
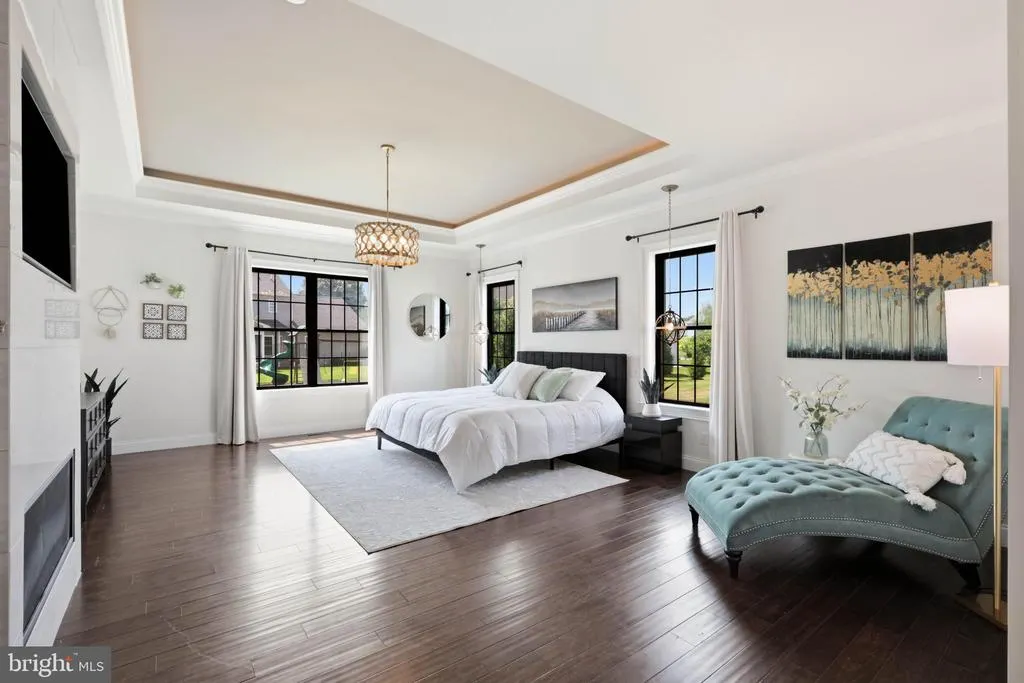
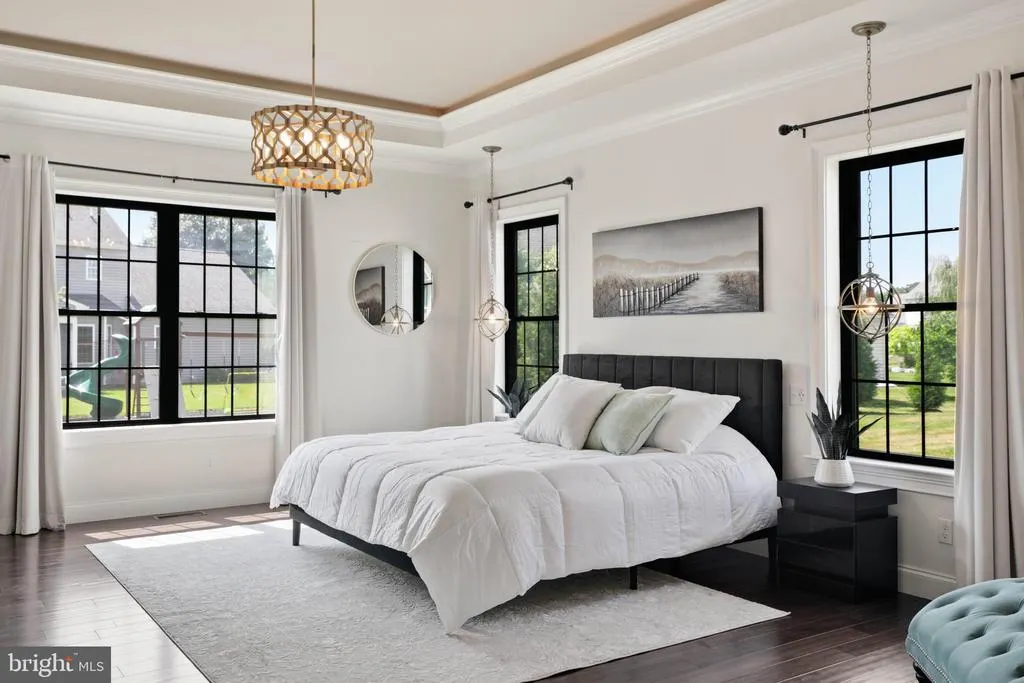
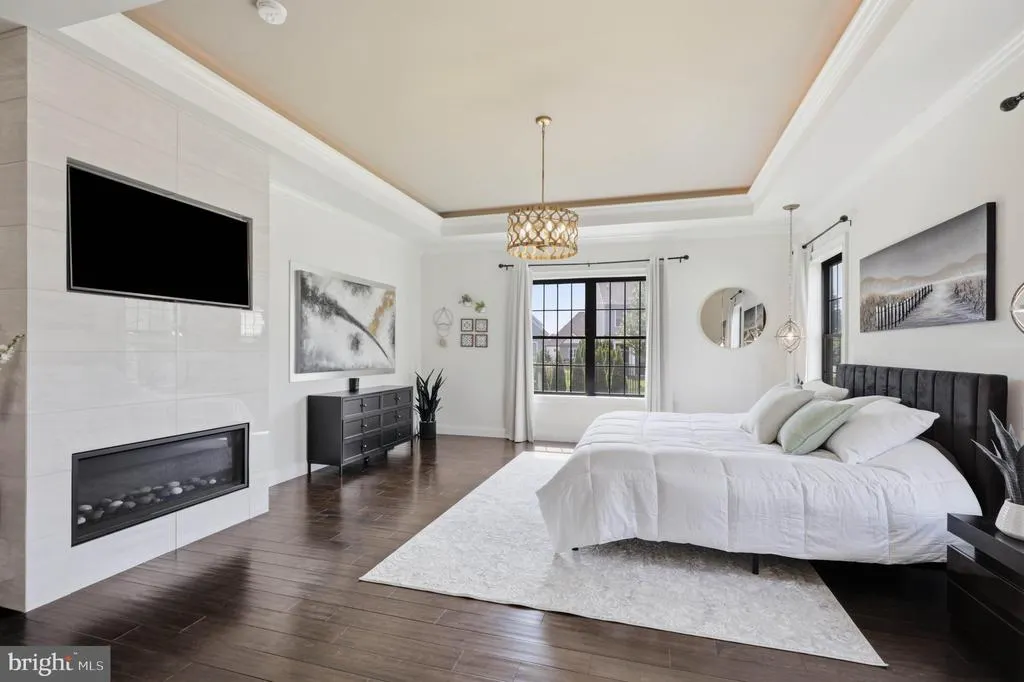
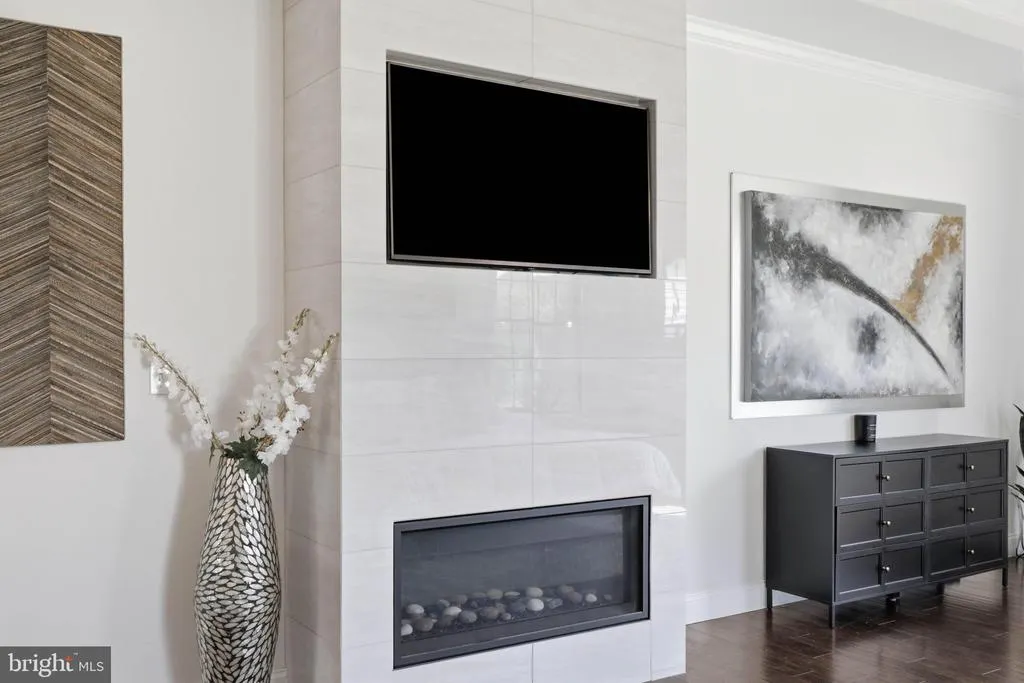
Views - Primary on Main
Address
5 Alexa Drive, Lititz, PA
Price
$ 1,199,000
Property Attributes
- MLS#PALA2093664
- TypeSingle Family
- Listing Status ACTIVE
- CountyLANCASTER
- CityLititz
- AreaManheim Twp
- NeighborhoodSunset Ridge
- Zip17543
- StyleTraditional
- Year Built2018
- Taxes$ 13422
- Price$ 1,199,000
- Bedrooms6
- Full Bathrooms4
- Half Bathrooms1
- Sqr Footage5434
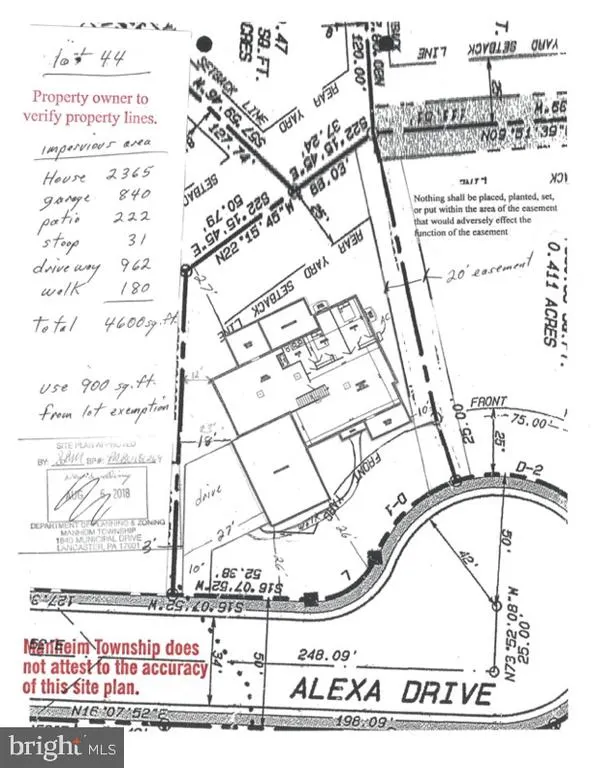
- Lot Size0.3 Acres
Data Source:
Bright MLS
Property Description
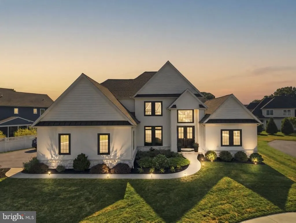
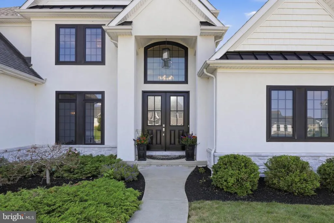
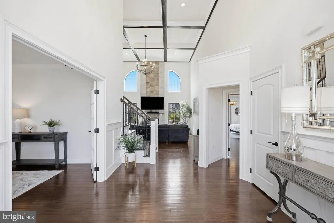
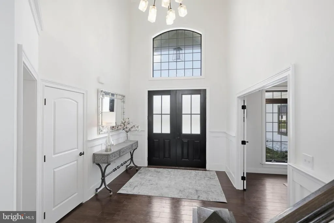
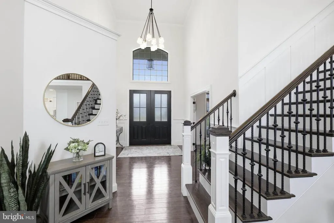
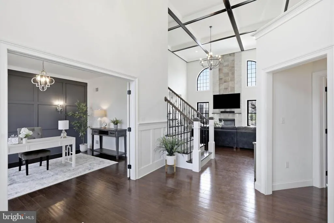
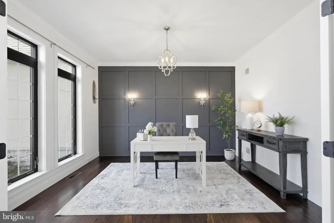
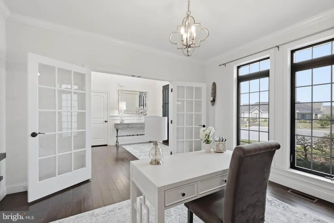
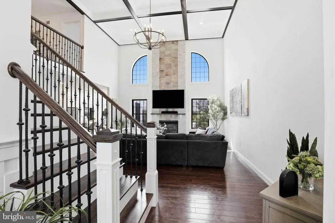
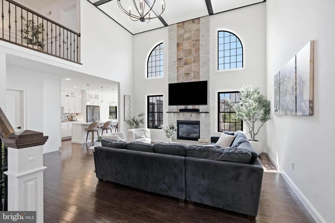
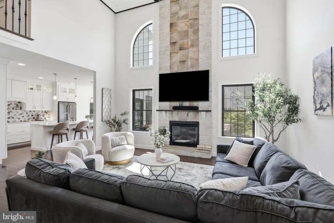
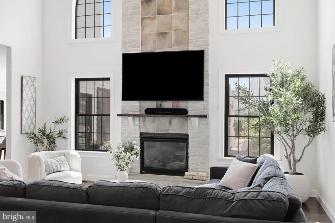
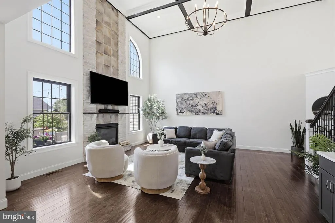
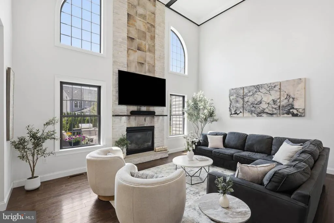
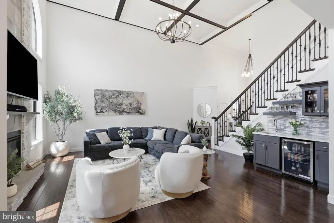
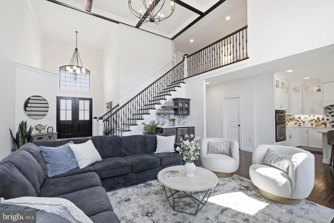
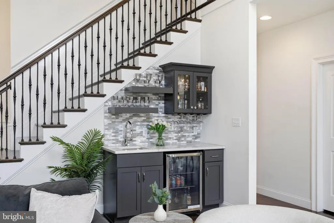
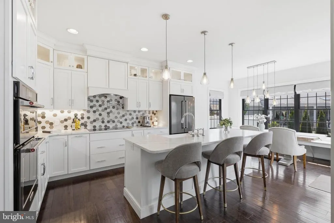
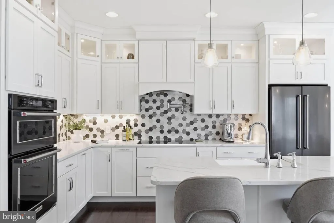
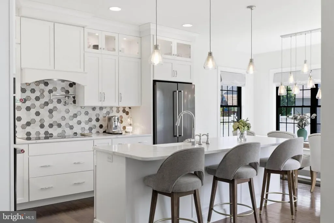
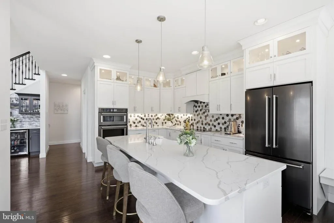
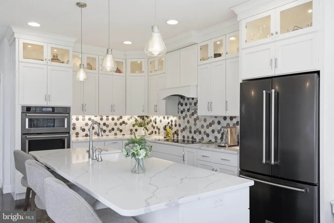
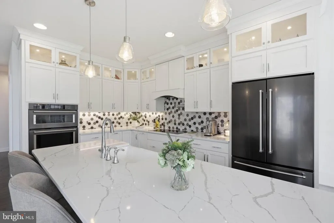
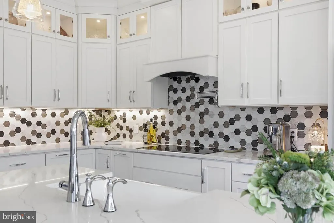
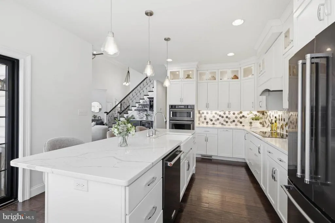
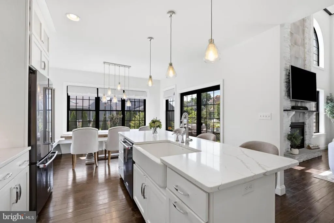
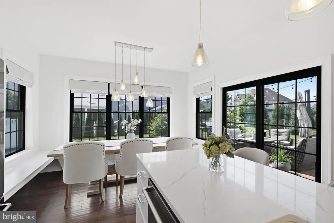
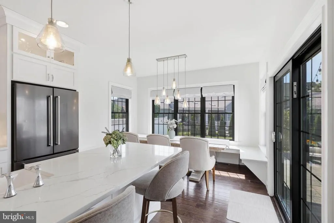
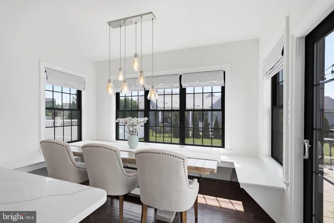
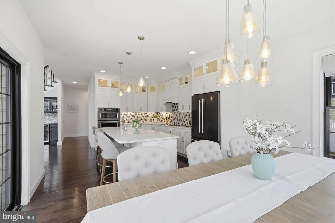
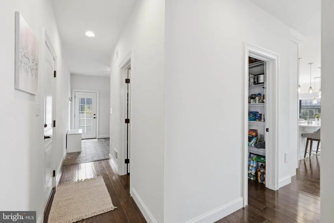
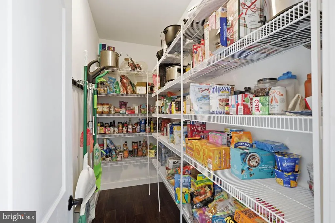
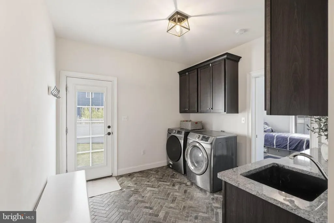
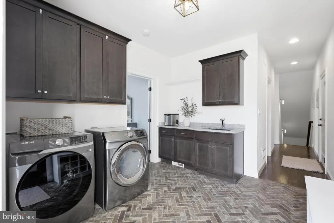
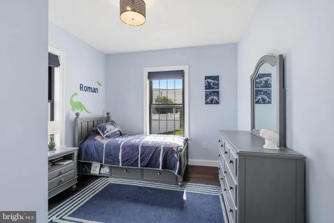
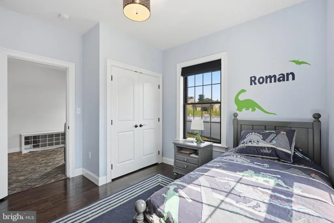
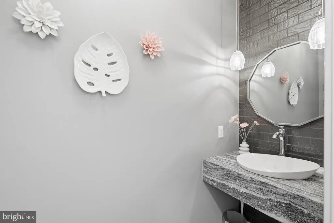
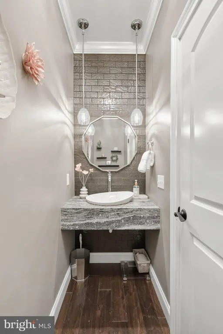
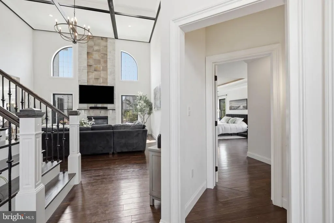
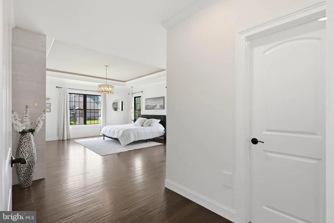
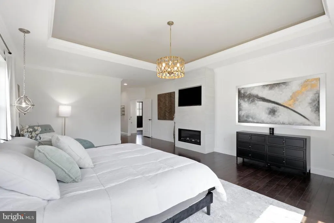
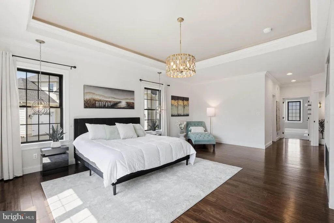
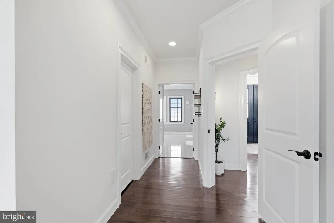
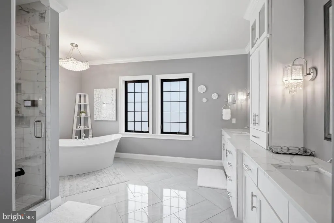
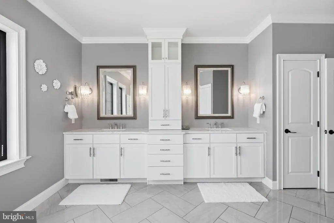
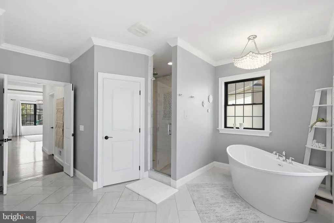
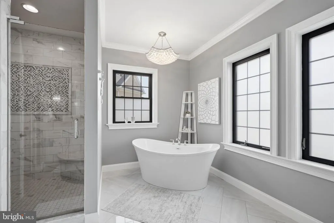
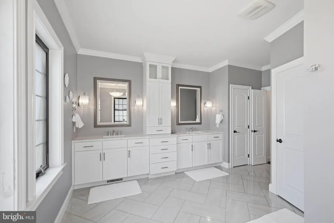
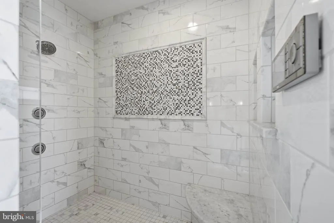
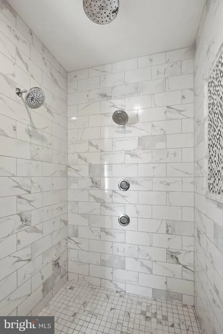
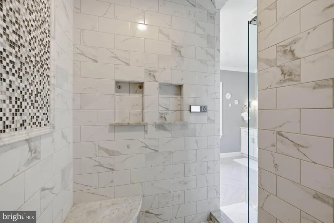
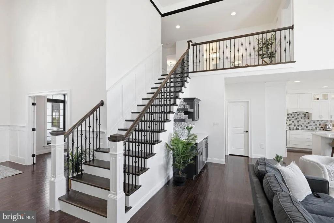
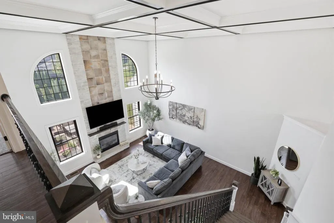
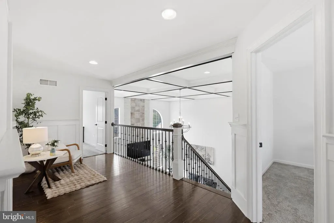
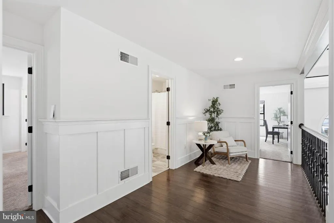
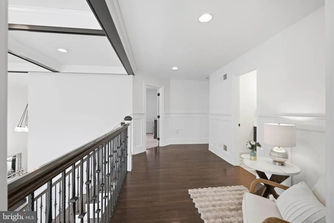
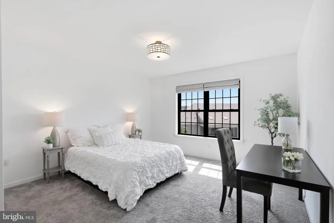
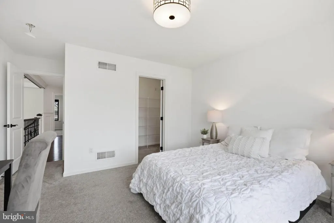
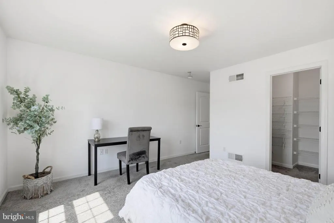
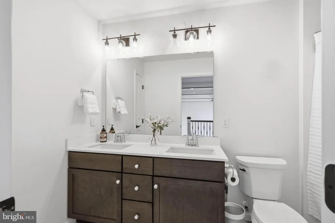
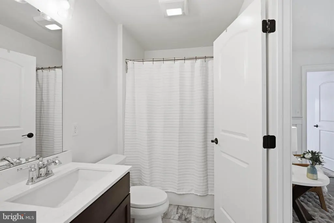
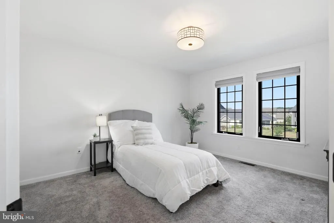
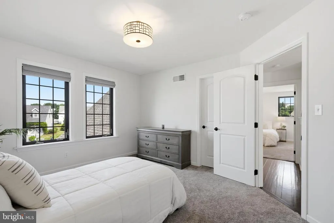
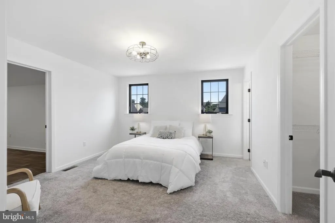
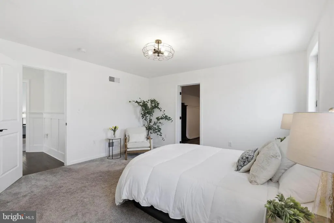
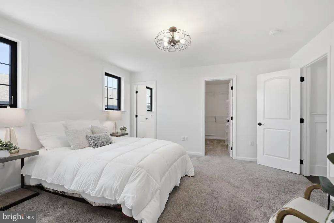
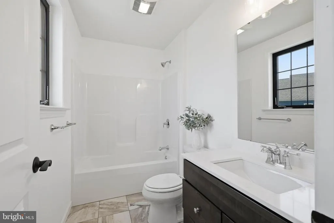
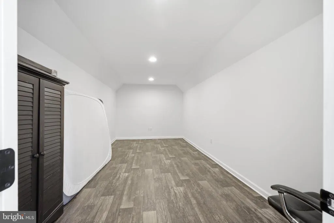
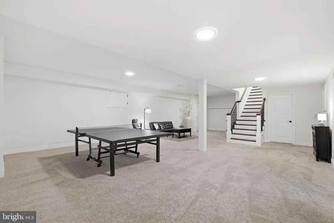
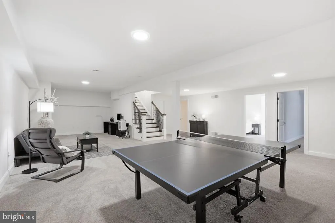
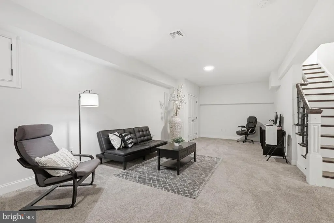
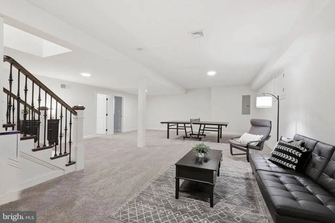
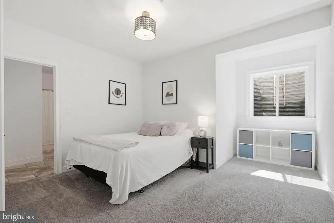
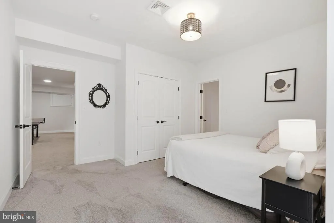
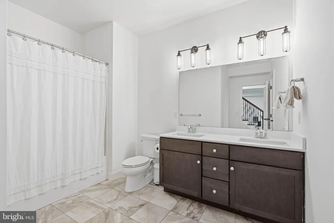
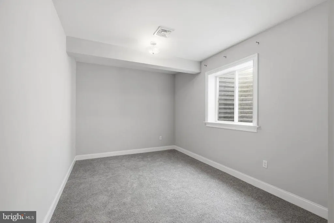
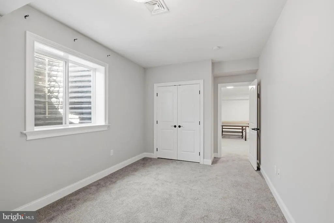
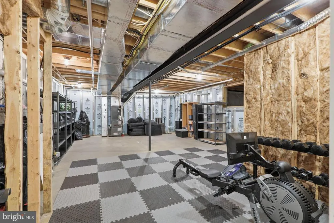
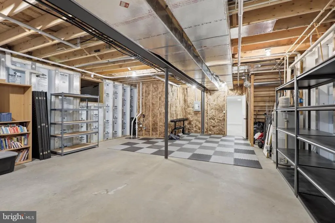
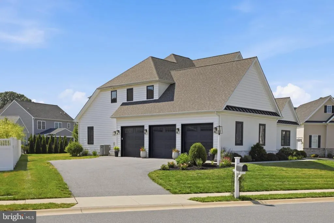
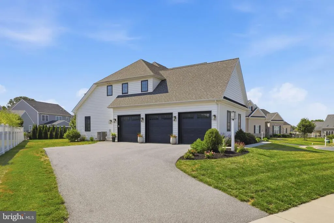
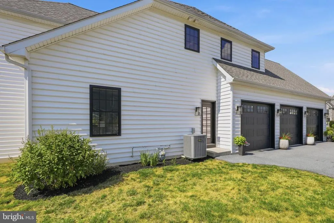
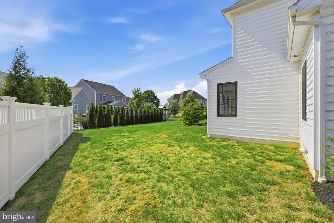
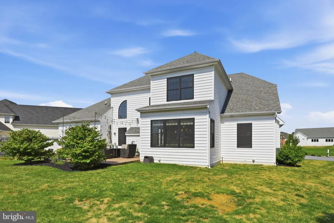
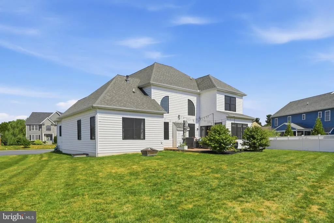
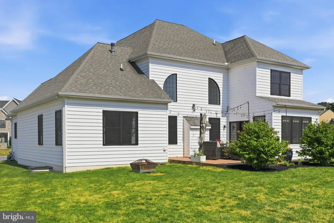
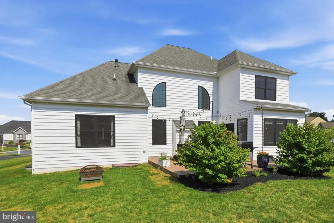
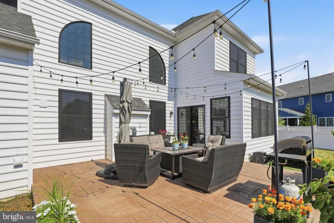
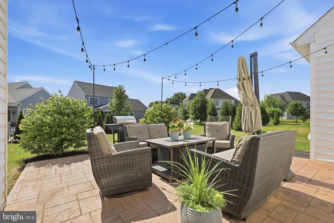
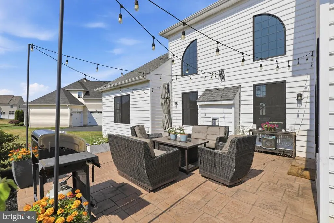
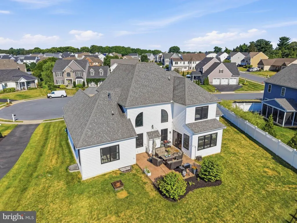
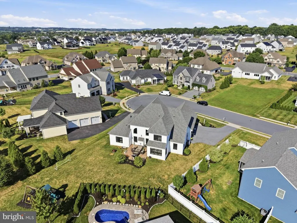
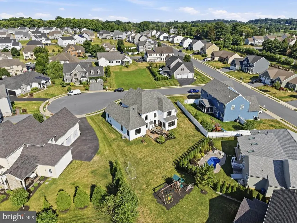
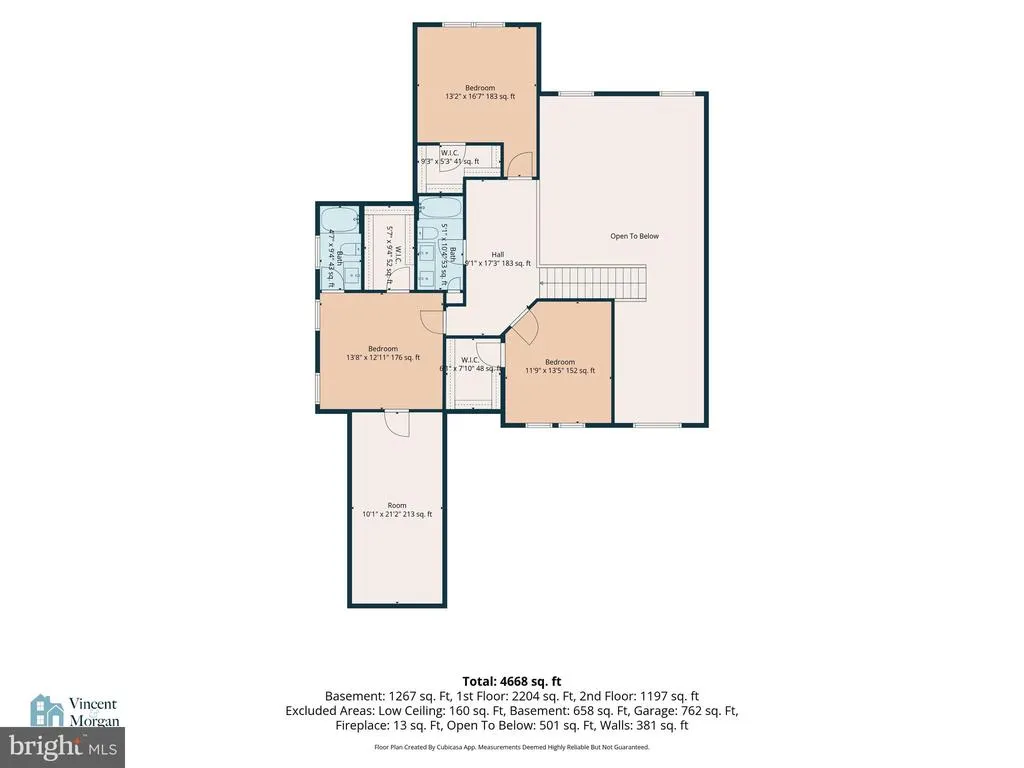
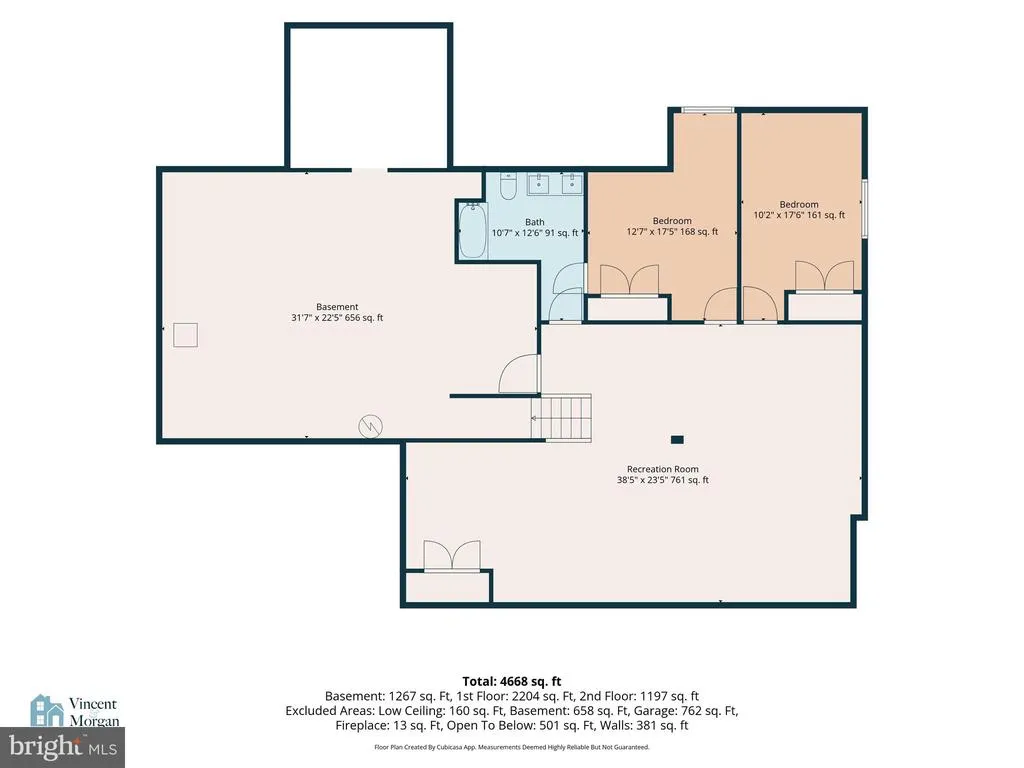
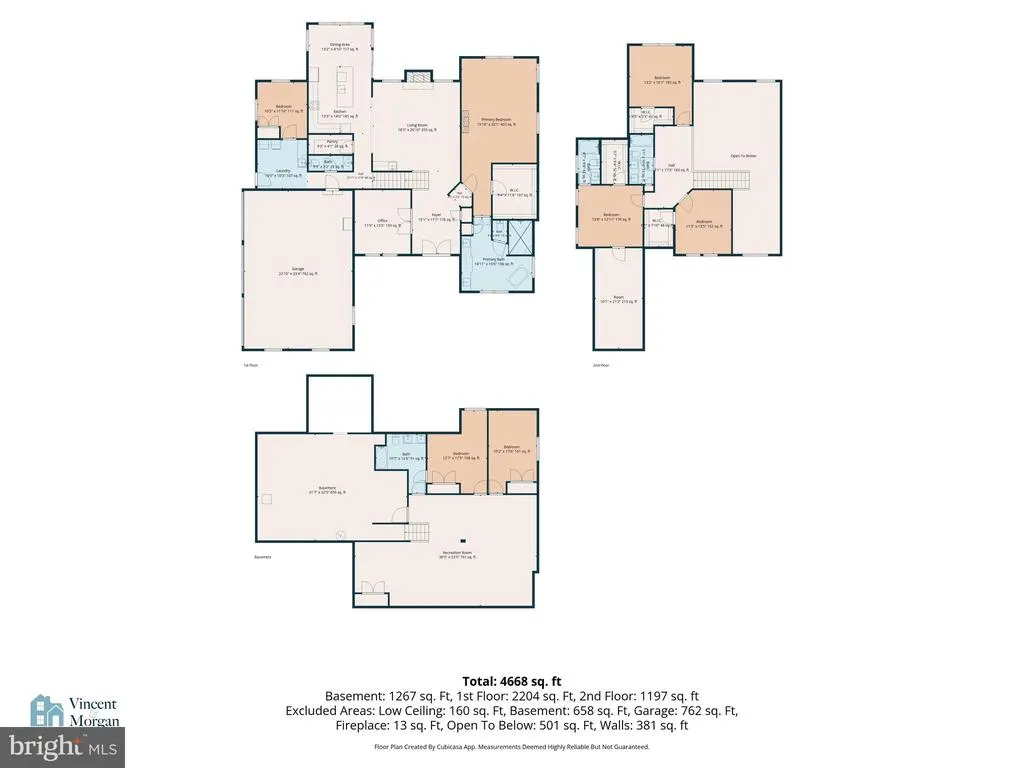
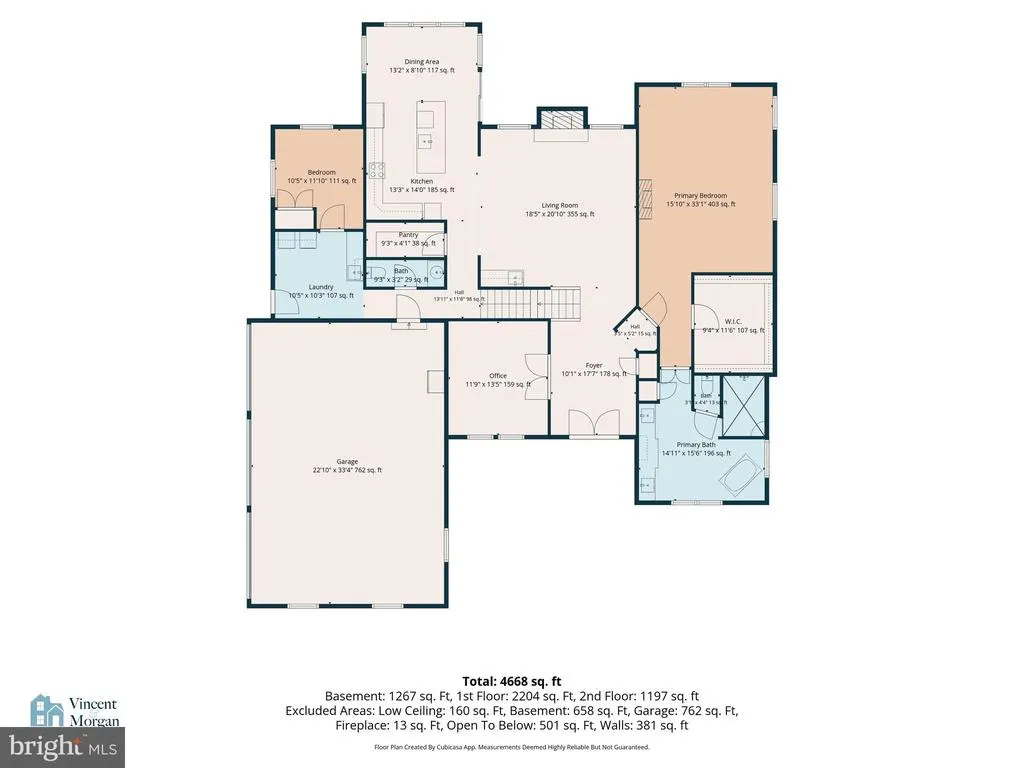
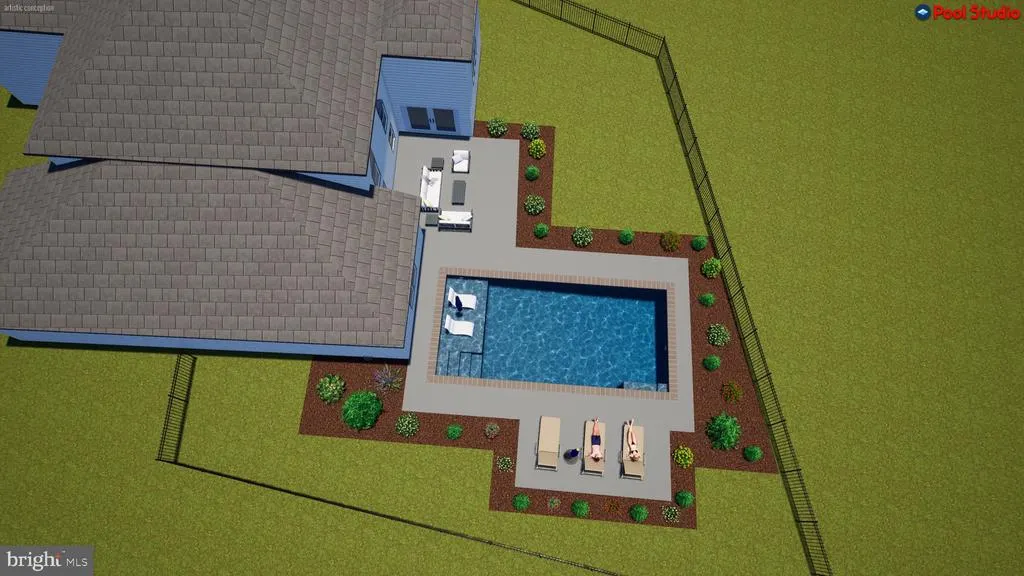
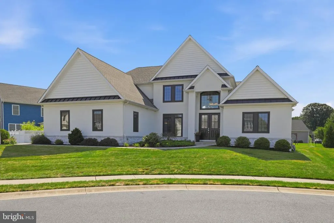
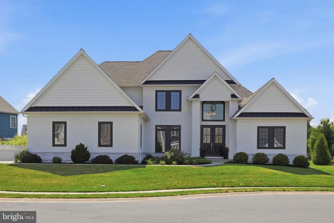
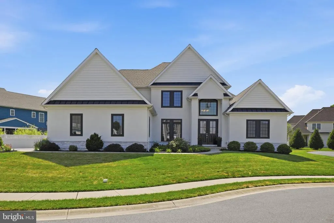
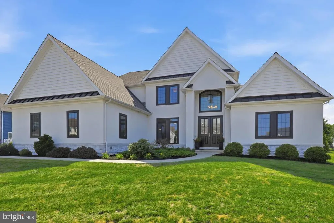
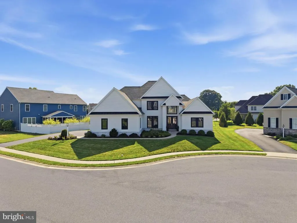
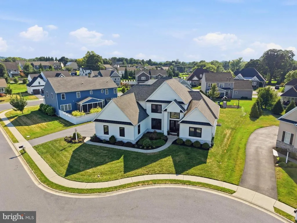
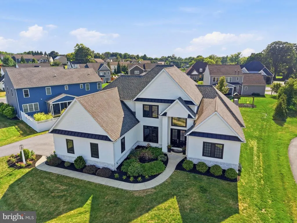
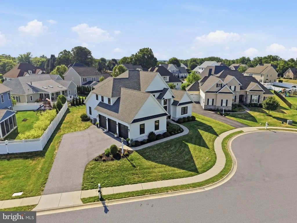
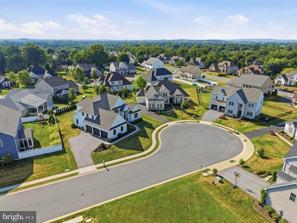
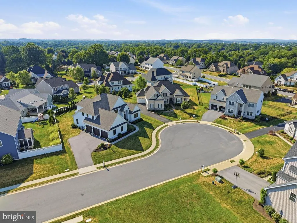
Nestled on a quiet cul-de-sac, this exceptional 2018 Beiler Home Builders home offers nearly 4,900 sq. ft. of finished space with 7 bedrooms and 4.5 bathrooms on a 0.3-acre lot. Quality craftsmanship shows through hardwood floors, wainscoting, and fine architectural details. A two-story foyer opens to a versatile front office or dining room with French doors. The main-floor primary retreat features a tray ceiling, fireplace, walk-in closet, and spa bath with dual quartz vanities, soaking tub, and a multi-head marble shower. The heart of the home is a dramatic two-story great room with a coffered ceiling, arched windows, gas fireplace, and wet bar. It flows into a gourmet kitchen featuring quartz counters, an oversized island with farmhouse sink, pot filler, walk-in pantry, and a dining area with built-in bench seating overlooking the stamped concrete patio. The main level also includes a powder room, laundry/mudroom, and a second bedroom/office. Upstairs, a loft connects three bedrooms with walk-in closets and two full baths, including a suite with a bonus room ideal for a nursery, office, or playroom. The finished lower level adds a large family room, two bedrooms, a full bath, and ample storageperfect for guests or multigenerational living. Exceptional finishes and flexible spaces make this home as functional as it is impressive.
| Elementary School | Middle School | High School |
|---|---|---|
| Reidenbaugh Elementary School | Manheim Township Middle School | Manheim Township High School |
| Price History | |
|---|---|
| 8/12/2026 | Listed $1,199,000 |
General Features
| Living Area | 5434 |
|---|---|
| Sewer | Public Sewer |
| Heating | Forced Air |
| Cooling | Central A/C |
| Utilities | Electric Available,Natural Gas Available,Water Available,Sewer Available,Cable TV Available |
| Possession | Settlement |
| Roof | Architectural Shingle |
| Appliances | Built-In Microwave,Built-In Range,Dishwasher,Disposal,Dryer,Refrigerator,Washer,Stainless Steel Appliances,Exhaust Fan,Oven/Range - Electric,Surface Unit,Water Heater |
| Zoning | RESIDENTIAL |
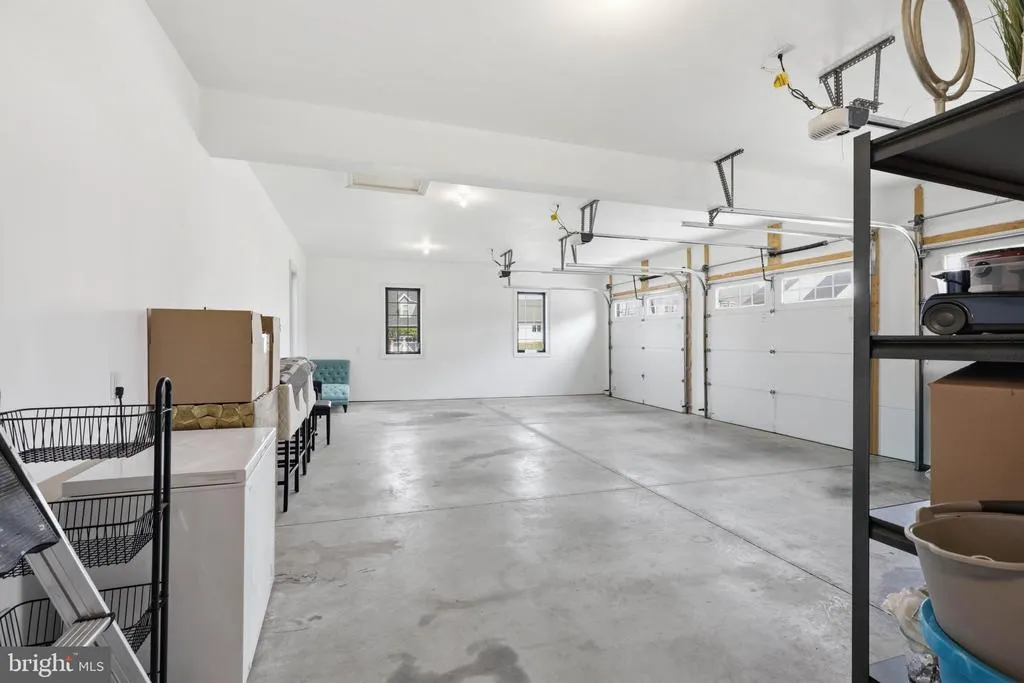
| Garage Spaces | 3.00 |
| Patio/Porch Features | Porch(es),Patio(s),Roof |
| Architectural Style | Traditional |
| Construction Materials | Stucco,Stone,HardiPlank Type |
| School District | MANHEIM TOWNSHIP |
| Year Built | 2018 |
| Electric | 200+ Amp Service |
| View | Garden/Lawn,Street |
| Levels | 2 |
| Tax Year | 2026 |
| Ownership | Fee Simple |
| Cool Fuel | Natural Gas |
| Accessibility | 2+ Access Exits,32 + wide Doors,48 + Halls |
| County | LANCASTER |
| New Construction | No |
| Property Type | Residential |
| HOA | No |
| Subdivision Name | SUNSET RIDGE |
| Garage Y/N | Yes |
| Water Access Y/N | No |
| Other Structures | Above Grade,Below Grade |
| Total Rooms | 19 |
| Full Baths | 4 |
| Status | ACTIVE |
| Directions | Heading East on Fruitville Pike,turn right onto PA-772E/Petersburg Rd,turn left onto Weaver Rd,turn right onto Ecker Dr,turn right onto Amber Dr,turn left onto Alexa Dr,home is on your left. |
| City | LITITZ |
| Disclosures | Prop Disclosure |
| Senior Community Y/N | No |
| MLS Area | Manheim Twp (10539) |
| Lot Size Units | Square Feet |
| Lot Size Square Feet | 13068.00 |
| Tax Assessed Value | 568100.0 |
| Tax Annual Amount | 13422.0 |
| Home Warranty Y/N | No |
| Property Condition | Very Good |
| Structure Type | Detached |
| Condo/Coop Association fee Y/N | No |
| Bathrooms Full Main Level | 1 |
| Bathrooms Count Main Level | 2.00 |
| Price Per Sq Ft Total AG | 310.7 |
| Acceptable Financing | Cash,Conventional |
| Historic Y/N | No |
| Vacation Rental Y/N | No |
| Virtual Tour | https://www.youtube.com/shorts/L8AhRjB7KSA |
| Total SQFT | 6147 |
| Location Type | Suburban |
| Builder Name | Beiler Home Builders |
| Standard Status | Active |
| Year Built Source | Assessor |
| Tax Lot | 44 |
Interior Features
| Interior Amenities | Breakfast Area,Central Vacuum,Combination Kitchen/Living,Dining Area,Entry Level Bedroom,Kitchen - Island,Primary Bath(s),Pantry,Recessed Lighting,Walk-in Closet(s),Wet/Dry Bar,Wood Floors,Bathroom - |
|---|---|
| Heating Fuel | Natural Gas |
| Basement | Full,Interior Access,Heated,Improved,Windows,Sump Pump,Fully Finished |
| Flooring | Hardwood,Carpet,Ceramic Tile,Stone |
| Total Fireplaces | 2 |
| Fireplace Features | Gas/Propane,Stone,Mantel(s) |
| Hot Water | Electric |
| Basement (Y/N) | Yes |
| Heating Y/N | Yes |
| Window Features | Energy Efficient,Double Hung,Insulated |
| Fireplace Y/N | Yes |
| Above Grade Finished Area | 3859 |
| Half Baths | 1 |
| Central Air Y/N | Yes |
| Total Bedrooms | 6 |
| Below Grade Finished Area | 1575 |
| Room Type | Living Room,Dining Room,Primary Bedroom,Bedroom 2,Bedroom 3,Bedroom 4,Bedroom 5,Kitchen,Family Room,Basement,Foyer,Laundry,Office,Bedroom 6,Bathroom 2,Bathroom 3,Bonus Room,Primary Bathroom,Full Bath |
| Main Level Bedrooms | 1 |
| Below Grade Finished Area Unit Type | Square Feet |
| LivingAreaSource | Estimated |
| Laundry Type | Main Floor,Dryer In Unit,Washer In Unit |
| Below Grade Unfin Area Units | Square Feet |
| Below Grade Unfin SQFT | 713 |
| Below Grade Unfin SQFT Source | Estimated |
| Below Grade Finished Area Source | Estimated |
| Bedrooms Count All Lower Levels | 2 |
| Bedrooms Count All Upper Levels | 3 |
| Bedrooms Count Lower Level 1 | 2 |
| Bedrooms Count Upper Level 1 | 3 |
| Bathrooms Half Main Level | 1 |
| Bathrooms Full Upper Level 1 | 2 |
| Bathrooms Full Lower Level 1 | 1 |
| Bathrooms Full All Upper Levels | 2 |
| Bathrooms Full All Lower Levels | 1 |
| Bathrooms Count Upper Level 1 | 2.00 |
| Bathrooms Count Lower Level 1 | 1.00 |
| Bathrooms Count All Upper Levels | 2 |
| Bathrooms Count All Lower Levels | 1 |
| Above Grade Finished Area Source | Estimated |
| Above Grade Finished Area Unit Type | Square Feet |
| Total Baths | 5 |
Exterior Features
| Exterior Amenities | Sidewalks |
|---|---|
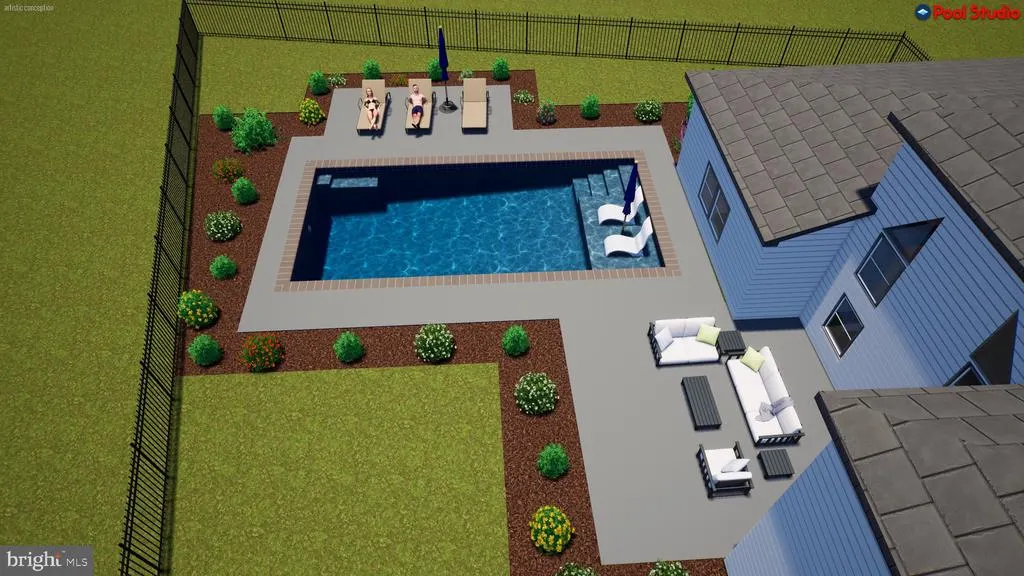
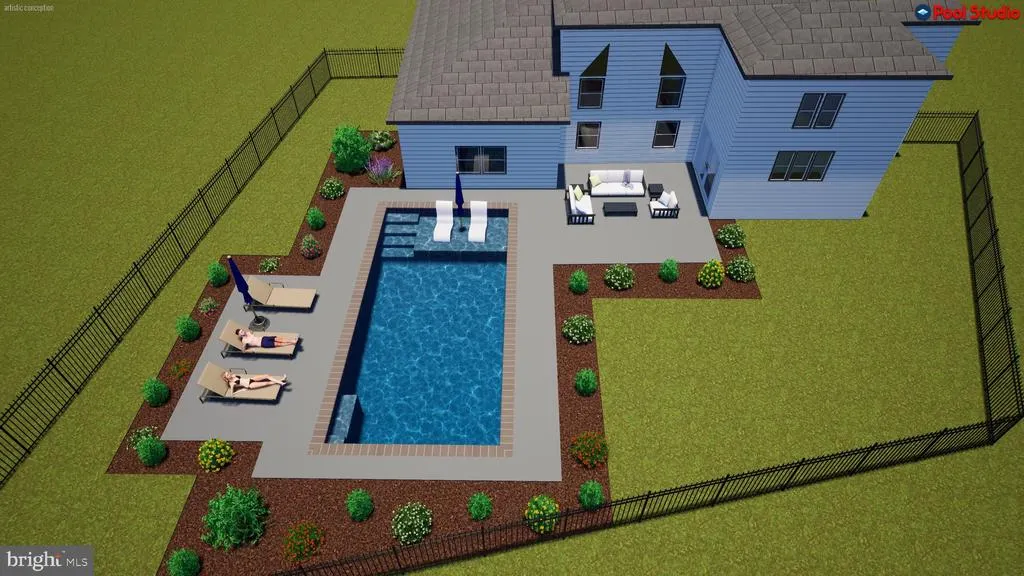
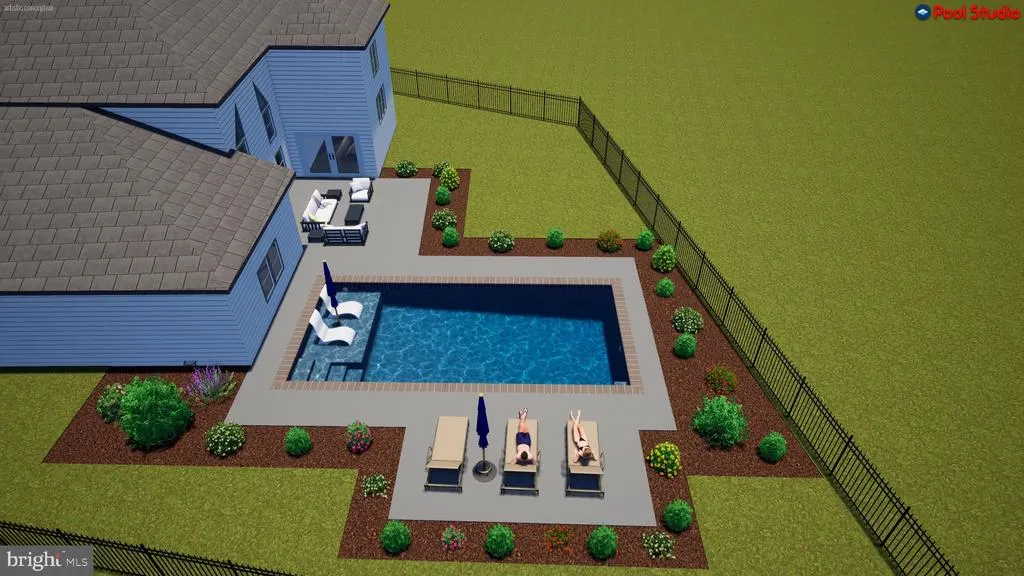
| Pool | No Pool |
| Parking Features | Paved Driveway |
| Lot Features | Rear Yard,SideYard(s) |
| Water Source | Public |
| Inclusions | Refrigerator,washer and dryer |
| Total Parking Spaces | 3 |
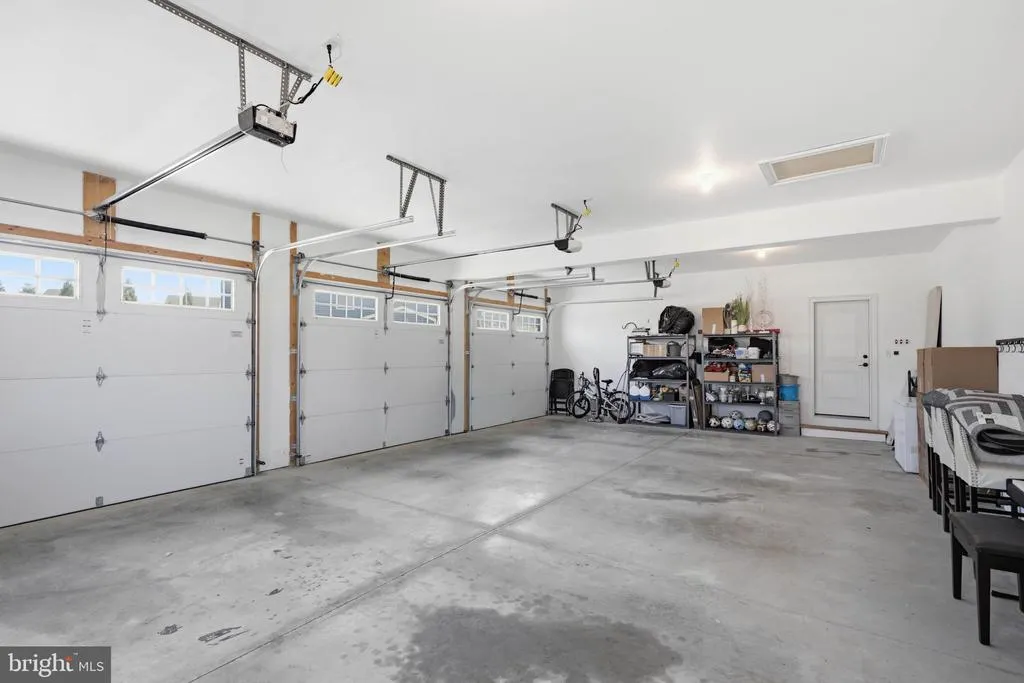
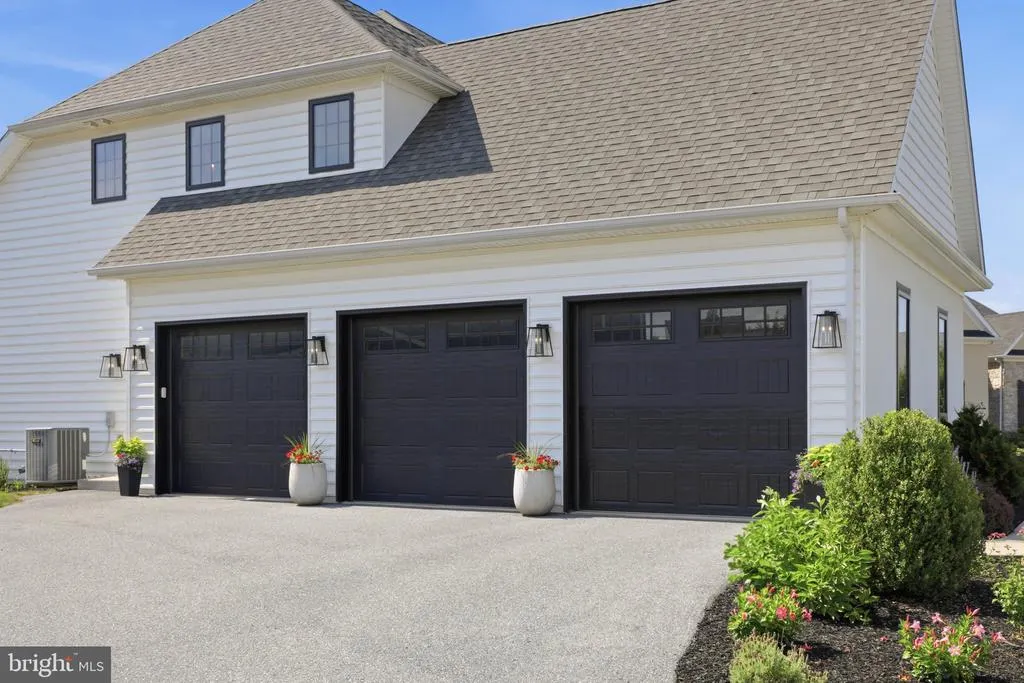
| Garage Features | Garage - Side Entry,Garage Door Opener,Oversized,Inside Access,Additional Storage Area |
| Type of Parking | Attached Garage |
| Land Use Code | 113 |
| Foundation Details | Concrete Perimeter |
| Water View Y/N | No |
| Lot Dimensions | 0.00 x 0.00 |
| Lot Size Acres | 0.30 |
| Road Surface Type | Paved |
| Lot Size Source | Estimated |
| Waterfront Y/N | No |
| Door Features | Insulated,Double Entry,Sliding Glass,French |
| Horse Y/N | No |
| Land Assessed Value | 96000.00 |
| Navigable Water Y/N | No |
| Water Oriented Y/N | No |
| # of Attached Garage Spaces | 3 |
| LotDimensionsSource | Assessor |
Room Details
| Room | Dimensions | Level | Flooring | Details |
|---|---|---|---|---|
| Basement | Lower 1 | Flooring - Concrete | ||
| Bathroom 2 | Upper 1 | Flooring - Ceramic Tile,Bathroom - Tub Shower,Countertop(s) - Quartz | ||
| Bathroom 3 | Upper 1 | Flooring - Ceramic Tile,Bathroom - Tub Shower,Countertop(s) - Quartz | ||
| Bedroom 2 | Upper 1 | Flooring - Carpet,Walk-In Closet(s) | ||
| Bedroom 3 | Upper 1 | Flooring - Carpet,Walk-In Closet(s) | ||
| Bedroom 4 | Upper 1 | Flooring - Carpet,Walk-In Closet(s) | ||
| Bedroom 5 | Lower 1 | Flooring - Carpet | ||
| Bedroom 6 | Lower 1 | Flooring - Carpet | ||
| Bonus Room | Upper 1 | Flooring - Luxury Vinyl Plank | ||
| Dining Room | Main | Flooring - HardWood | ||
| Family Room | Lower 1 | Flooring - Carpet | ||
| Foyer | Main | Flooring - HardWood | ||
| Full Bath | Lower 1 | Bathroom - Tub Shower,Flooring - Ceramic Tile,Countertop(s) - Quartz | ||
| Half Bath | Main | Flooring - HardWood | ||
| Kitchen | Main | Flooring - HardWood,Countertop(s) - Quartz,Kitchen - Electric Cooking,Pantry | ||
| Laundry | Main | Flooring - Tile/Brick | ||
| Living Room | Main | Flooring - HardWood,Fireplace - Gas,Cathedral/Vaulted Ceiling | ||
| Office | Main | Flooring - HardWood | ||
| Primary Bathroom | Main | Flooring - Ceramic Tile,Bathroom - Walk-In Shower,Countertop(s) - Quartz | ||
| Primary Bedroom | Main | Flooring - HardWood,Fireplace - Gas,Walk-In Closet(s) |
Amenities
- Foreclosure
- Views
- Short Sale
- New Construction
- Adult 55+
- Lease To Own
- No HOA Fees
- Furnished
- Primary On Main
- Air Conditioning
- Seller Finance
- Green
- Fixer Upper
- Horse
- Golf
- Fireplace
- Deck
- Garage
- Basement
- Pool
Property vs Single Family Average in 17543
Price
Taxes
Year Built
Visits
 All or a portion of the multiple listing information is provided by the Central Virginia Regional Multiple Listing Service, LLC, from a copyrighted compilation of listings. All CVR MLS information provided is deemed reliable but is not guaranteed accurate. The compilation of listings and each individual listing are ©2026 Central Virginia Regional Multiple Listing Service, LLC. All rights reserved.
All MLS listings are © 2026 Central Virginia Regional Multiple Listing Service, LLC. All
All or a portion of the multiple listing information is provided by the Central Virginia Regional Multiple Listing Service, LLC, from a copyrighted compilation of listings. All CVR MLS information provided is deemed reliable but is not guaranteed accurate. The compilation of listings and each individual listing are ©2026 Central Virginia Regional Multiple Listing Service, LLC. All rights reserved.
All MLS listings are © 2026 Central Virginia Regional Multiple Listing Service, LLC. All
 Charlottesville Area Association of REALTORS® All information deemed reliable but not guaranteed. All properties are subject to prior sale, change or withdrawal. Neither listing broker(s) or information provider(s) shall be responsible for any typographical errors, misinformation, misprints and shall be held totally harmless. Listing(s) information is provided for consumer's personal, non-commercial use and may not be used for any purpose other than to identify prospective properties consumers
 Lynchburg MLS All information deemed reliable but not guaranteed. All properties are subject to prior sale, change or withdrawal. Neither listing broker(s) or information provider(s) shall be responsible for any typographical errors, misinformation, misprints and shall be held totally harmless. Listing(s) information is provided for consumer's personal, non-commercial use and may not be used for any purpose other than to identify prospective properties consumers may be interested in purchasing. The
 © BRIGHT, All Rights Reserved
