
Price Reduction - Views - Primary on Main
Address
1353 Hilltop Road, Narvon, PA
Price
$ 724,500
Property Attributes
- MLS#PALA2093660
- TypeSingle Family
- Listing Status ACTIVE
- CountyLANCASTER
- CityNarvon
- AreaBrecknock Twp
- NeighborhoodBrecknock Township
- Zip17555
- StyleContemporary
- Year Built1981
- Taxes$ 5960
- Price$ 724,500
- Bedrooms5
- Full Bathrooms2
- Half Bathrooms0
- Sqr Footage3030
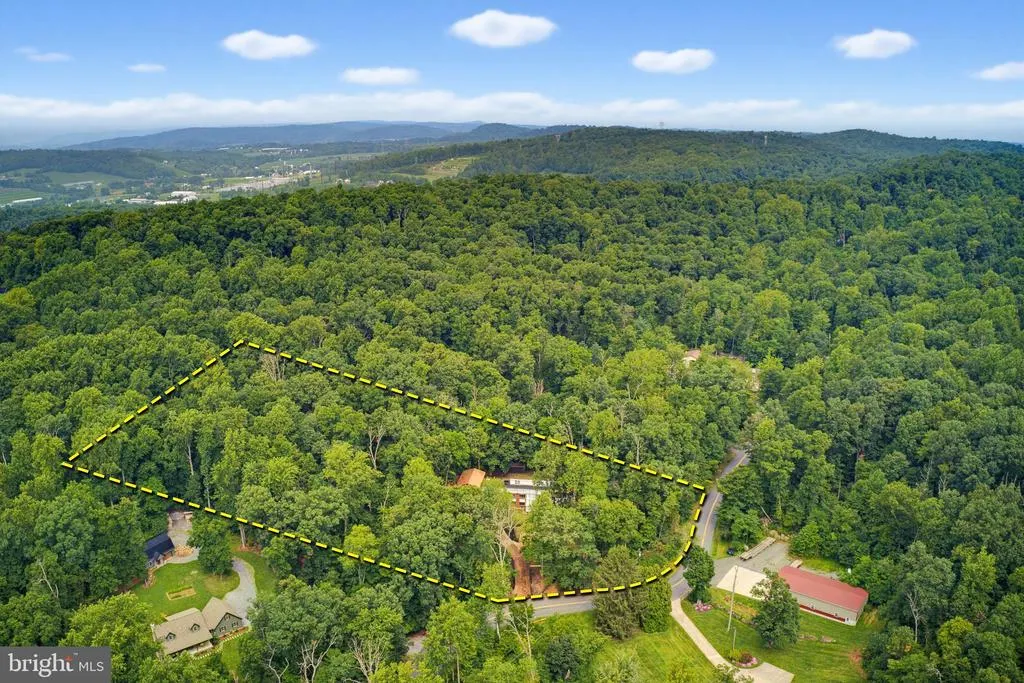
- Lot Size3.8 Acres
Data Source:
Bright MLS
Property Description
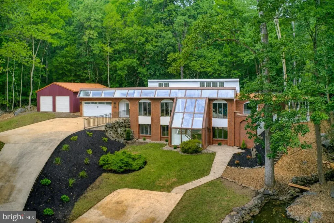
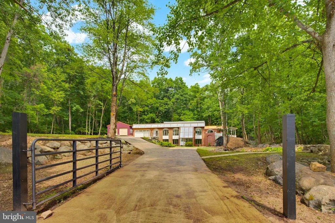
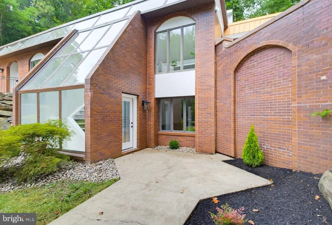
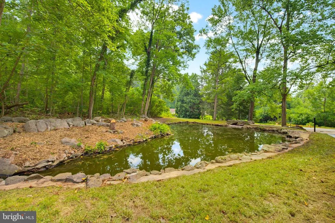
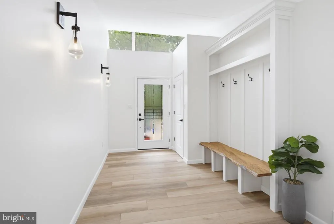
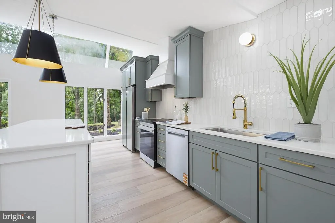
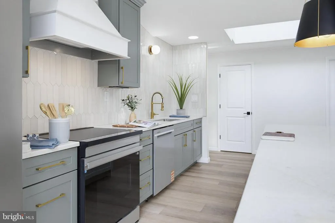
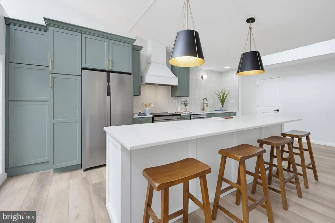
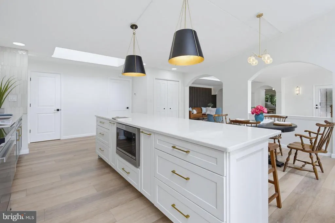
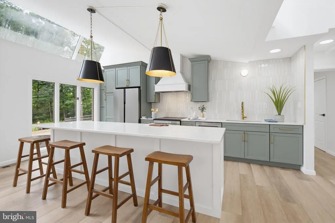
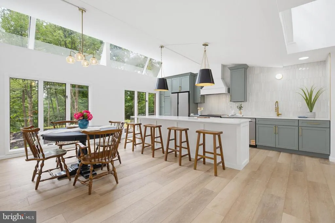
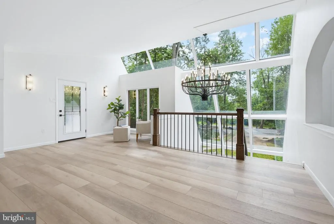
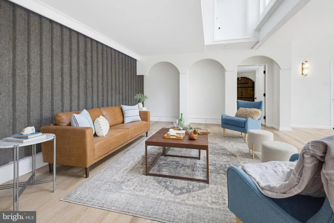
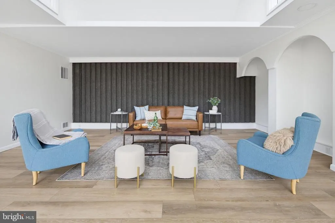
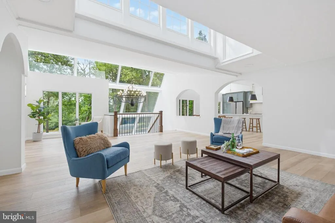
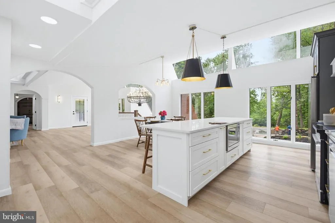
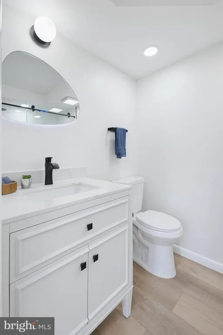
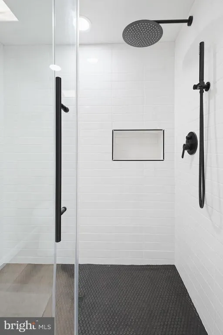
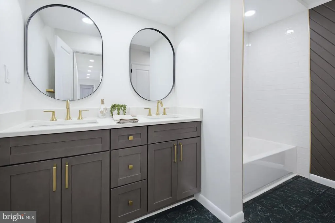
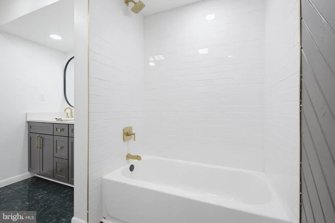
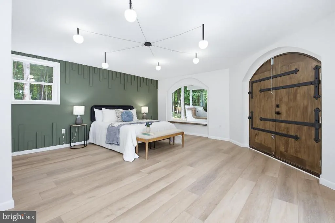
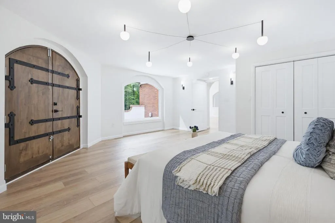
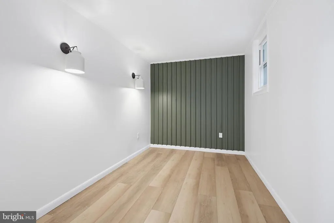
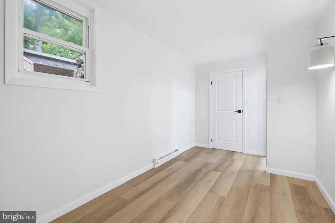
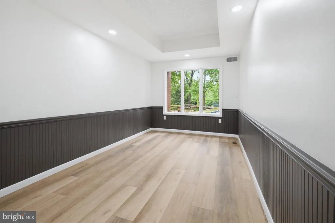
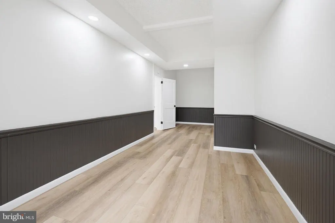
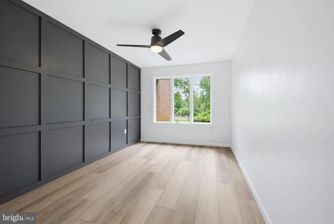
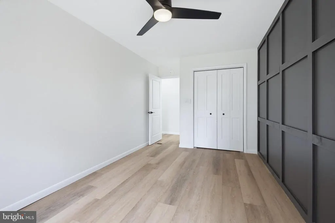
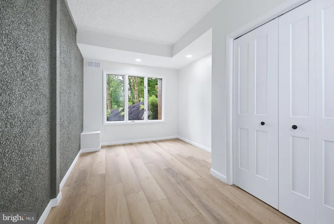
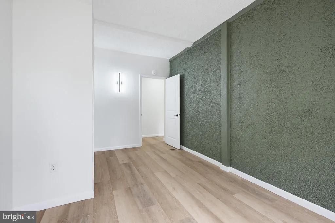
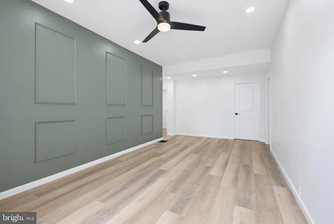
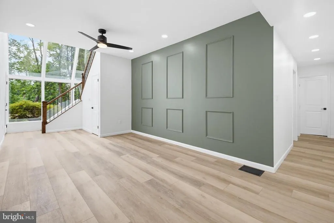
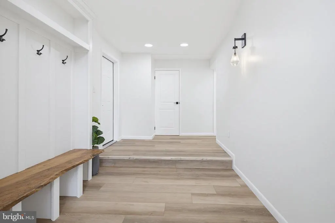
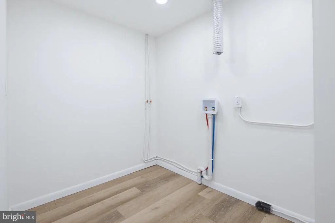
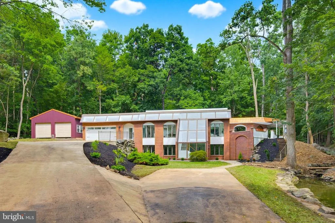
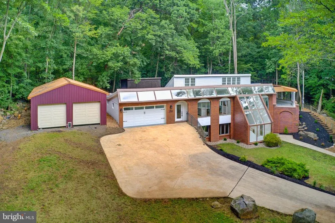
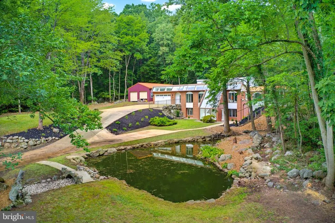
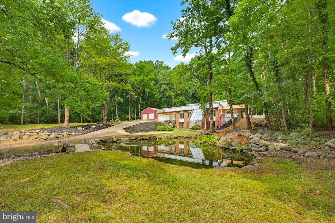
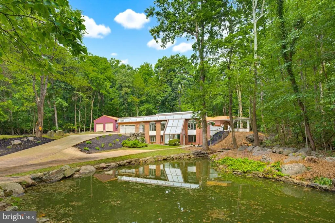
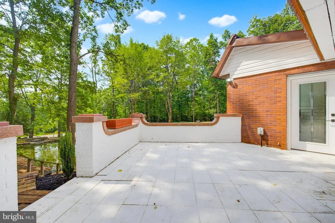
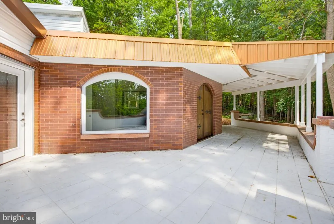
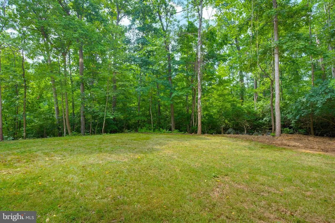
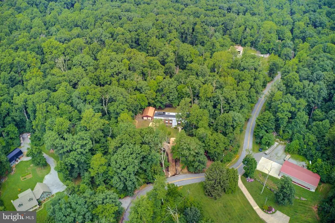
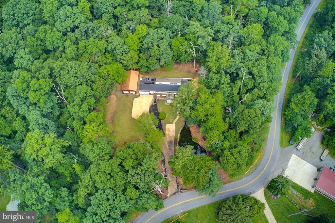
Welcome to 1353 Hilltop Road, where a complete renovation meets an exceptional and secluded 3.8-acre setting in Lancaster County. Thoughtfully remodeled from top to bottom with no shortcuts taken, this 5-bedroom, 2-bath home offers approximately 2,814 square feet of living space, along with additional rooms that provide flexibility for an office, hobbies, storage, or other uses. The renovation is highlighted by beautiful brand-new maple kitchen cabinetry, a new staircase, new flooring throughout, fresh paint, and updated bathrooms, creating a move-in-ready interior while maintaining the unique character of the property. Open spaces and high ceilings add to the sense of scale throughout the home, while its unique hillside design and solid concrete construction provide a substantial foundation and distinctive layout. Built into the hill with efficiency in mind, the home's design works together with a geothermal heating and cooling system to help reduce utility costs and provide year-round comfort. Outside is where 1353 Hilltop truly separates itselfnearly four secluded acres surround the home, highlighted by a picturesque pond near the front entrance that creates a memorable setting upon arrival. In addition to the attached garage, the property features a large detached pole barn/garage, providing exceptional space for vehicles, equipment, storage, hobbies, or a workshop. With extensive renovations already completed, energy-conscious systems, substantial additional storage and workspace, and a private setting that is difficult to replicate, 1353 Hilltop Road offers a unique opportunity to enjoy acreage, versatility, and peaceful Lancaster County living.
| Price History | |
|---|---|
| 8/12/2026 | Listed $749,500 |
| 8/21/2026 | 4$724,500 |
General Features
| Living Area | 3030 |
|---|---|
| Sewer | On Site Septic |
| Heating | Forced Air |
| Cooling | Central A/C |
| Possession | Immediate |
| Appliances | Refrigerator,Oven/Range - Electric,Dishwasher |
| Zoning | RESD |
| Garage Spaces | 2.00 |
| Architectural Style | Contemporary |
| Construction Materials | Concrete |
| School District | EASTERN LANCASTER COUNTY |
| Year Built | 1981 |
| Electric | 200+ Amp Service |
| View | Pond,Creek/Stream,Trees/Woods |
| Levels | 2 |
| Tax Year | 2026 |
| Ownership | Fee Simple |
| Cool Fuel | Geothermal,Electric |
| Accessibility | Level Entry - Main |
| County | LANCASTER |
| New Construction | No |
| Property Type | Residential |
| HOA | No |
| Subdivision Name | BRECKNOCK TOWNSHIP |
| Garage Y/N | Yes |
| Water Access Y/N | No |
| Other Structures | Above Grade,Below Grade |
| Full Baths | 2 |
| Status | ACTIVE |
| Directions | GPS |
| City | NARVON |
| Senior Community Y/N | No |
| MLS Area | Brecknock Twp (10504) |
| Lot Size Units | Square Feet |
| Lot Size Square Feet | 165528.00 |
| Tax Assessed Value | 316100.0 |
| Tax Annual Amount | 5960.0 |
| Structure Type | Detached |
| Condo/Coop Association fee Y/N | No |
| Bathrooms Full Main Level | 1 |
| Bathrooms Count Main Level | 1.00 |
| Price Per Sq Ft Total AG | 239.11 |
| Acceptable Financing | Cash,Conventional |
| Vacation Rental Y/N | No |
| Total SQFT | 3030 |
| Standard Status | Active |
| Year Built Source | Assessor |
Interior Features
| Interior Amenities | Built-Ins,Carpet,Floor Plan - Open,Formal/Separate Dining Room |
|---|---|
| Heating Fuel | Electric |
| Basement | Outside Entrance,Daylight,Full,Heated,Improved,Fully Finished,Front Entrance |
| Hot Water | Electric |
| Basement (Y/N) | Yes |
| Heating Y/N | Yes |
| Window Features | Atrium,Double Pane,Insulated,Green House |
| Fireplace Y/N | No |
| Above Grade Finished Area | 3030 |
| Central Air Y/N | Yes |
| Total Bedrooms | 5 |
| Room Type | Living Room,Dining Room,Bedroom 2,Bedroom 3,Bedroom 4,Kitchen,Bedroom 1,Other |
| Main Level Bedrooms | 2 |
| Below Grade Finished Area Unit Type | Square Feet |
| LivingAreaSource | Estimated |
| Below Grade Unfin Area Units | Square Feet |
| Below Grade Unfin SQFT Source | Assessor |
| Below Grade Finished Area Source | Estimated |
| Bedrooms Count All Lower Levels | 3 |
| Bedrooms Count Lower Level 1 | 3 |
| Bathrooms Full Lower Level 1 | 1 |
| Bathrooms Full All Lower Levels | 1 |
| Bathrooms Count Lower Level 1 | 1.00 |
| Bathrooms Count All Lower Levels | 1 |
| Above Grade Finished Area Source | Estimated |
| Above Grade Finished Area Unit Type | Square Feet |
| Total Baths | 2 |
Exterior Features
| Exterior Amenities | Stone Retaining Walls |
|---|---|
| Pool | No Pool |
| Parking Features | Asphalt Driveway |
| Lot Features | Pond,Front Yard,Stream/Creek,Irregular,Landscaping,Partly Wooded,Rural,SideYard(s) |
| Water Source | Well |
| Total Parking Spaces | 2 |
| Garage Features | Garage - Front Entry |
| Type of Parking | Off Street,Attached Garage |
| Land Use Code | 120 |
| Foundation Details | Concrete Perimeter |
| Water View Y/N | Yes |
| Lot Dimensions | 0.00 x 0.00 |
| Lot Size Acres | 3.80 |
| Lot Size Source | Assessor |
| Waterfront Y/N | No |
| Road Responsibility | Boro/Township |
| Land Assessed Value | 118900.00 |
| Navigable Water Y/N | No |
| Water Oriented Y/N | No |
| # of Attached Garage Spaces | 2 |
| LotDimensionsSource | Assessor |
Room Details
| Room | Dimensions | Level | Flooring | Details |
|---|---|---|---|---|
| Bedroom 1 | Lower 1 | |||
| Bedroom 2 | Lower 1 | |||
| Bedroom 3 | Lower 1 | |||
| Bedroom 4 | Main | |||
| Dining Room | Main | Cathedral/Vaulted Ceiling | ||
| Kitchen | Main | Countertop(s) - Granite | ||
| Living Room | Main | Cathedral/Vaulted Ceiling | ||
| Other | Lower 1 |
Amenities
- Foreclosure
- Views
- Short Sale
- New Construction
- Adult 55+
- Lease To Own
- No HOA Fees
- Furnished
- Primary On Main
- Air Conditioning
- Seller Finance
- Green
- Fixer Upper
- Horse
- Golf
- Fireplace
- Deck
- Garage
- Basement
- Pool
Property vs Single Family Average in 17555
Price
Taxes
Year Built
Visits
 All or a portion of the multiple listing information is provided by the Central Virginia Regional Multiple Listing Service, LLC, from a copyrighted compilation of listings. All CVR MLS information provided is deemed reliable but is not guaranteed accurate. The compilation of listings and each individual listing are ©2026 Central Virginia Regional Multiple Listing Service, LLC. All rights reserved.
All MLS listings are © 2026 Central Virginia Regional Multiple Listing Service, LLC. All
All or a portion of the multiple listing information is provided by the Central Virginia Regional Multiple Listing Service, LLC, from a copyrighted compilation of listings. All CVR MLS information provided is deemed reliable but is not guaranteed accurate. The compilation of listings and each individual listing are ©2026 Central Virginia Regional Multiple Listing Service, LLC. All rights reserved.
All MLS listings are © 2026 Central Virginia Regional Multiple Listing Service, LLC. All
 Charlottesville Area Association of REALTORS® All information deemed reliable but not guaranteed. All properties are subject to prior sale, change or withdrawal. Neither listing broker(s) or information provider(s) shall be responsible for any typographical errors, misinformation, misprints and shall be held totally harmless. Listing(s) information is provided for consumer's personal, non-commercial use and may not be used for any purpose other than to identify prospective properties consumers
 Lynchburg MLS All information deemed reliable but not guaranteed. All properties are subject to prior sale, change or withdrawal. Neither listing broker(s) or information provider(s) shall be responsible for any typographical errors, misinformation, misprints and shall be held totally harmless. Listing(s) information is provided for consumer's personal, non-commercial use and may not be used for any purpose other than to identify prospective properties consumers may be interested in purchasing. The
 © BRIGHT, All Rights Reserved
