
Views - Primary on Main
Address
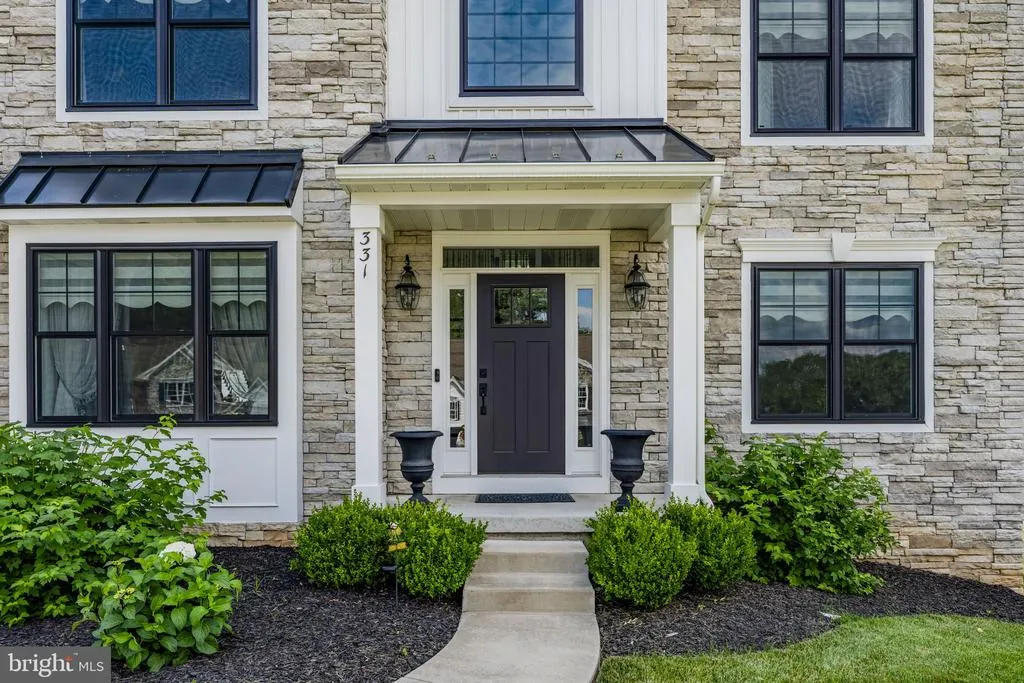
331 Cardinal Court, East Earl, PA
Price
$ 949,900
Property Attributes
- MLS#PALA2091156
- TypeSingle Family
- Listing Status ACTIVE
- CountyLANCASTER
- CityEast Earl
- AreaEast Earl Twp
- NeighborhoodDeerfield
- Zip17519
- StyleTraditional
- Year Built2021
- Taxes$ 10015
- Price$ 949,900
- Bedrooms5
- Full Bathrooms4
- Half Bathrooms0
- Sqr Footage3533
- Lot Size0.46 Acres
Data Source:
Bright MLS
Property Description
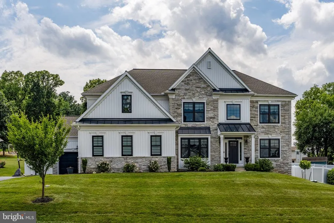
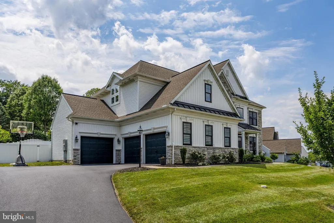

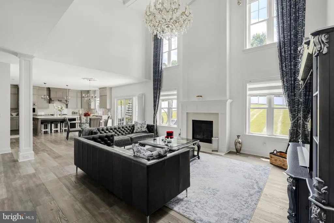
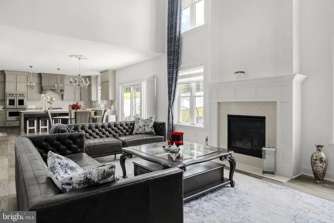
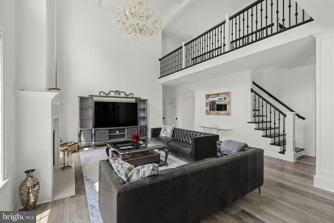
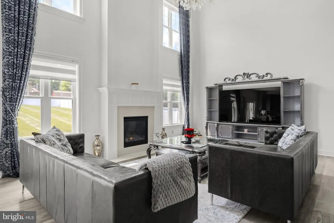
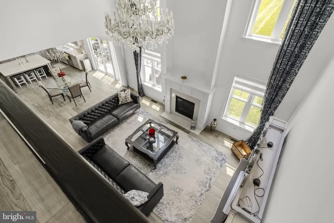
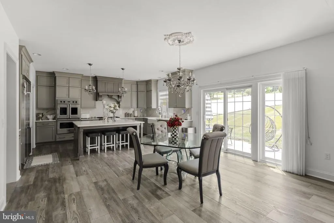
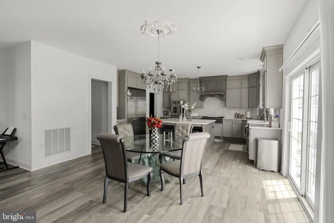
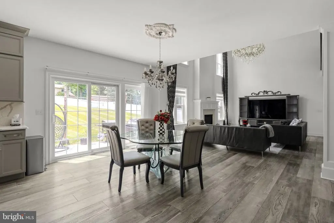
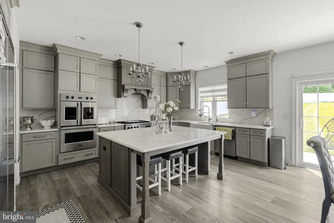
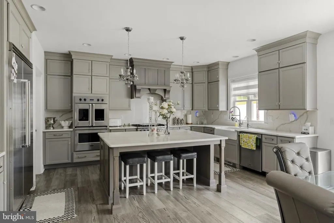
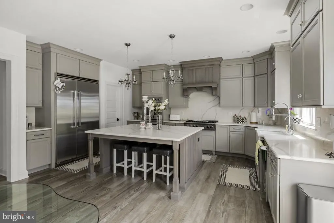
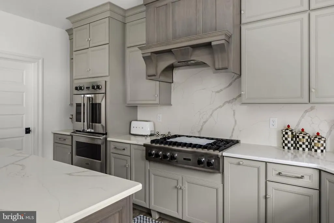
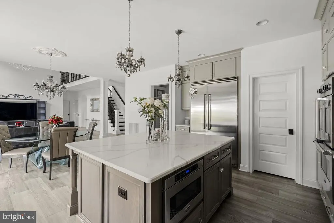
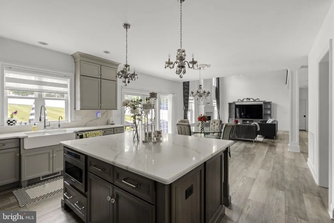
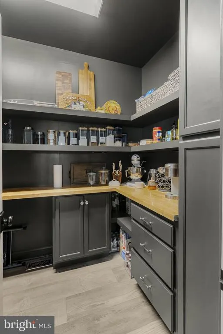
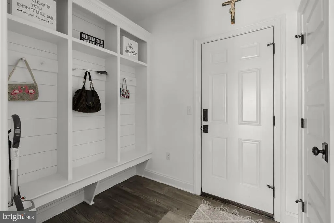
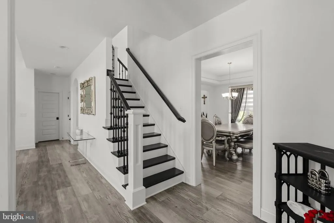
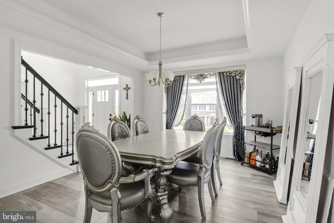
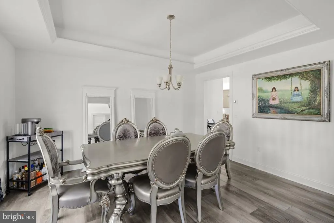
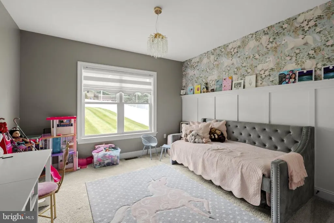
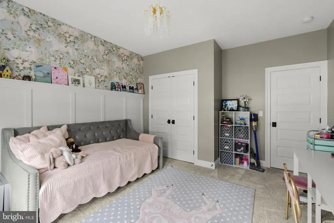
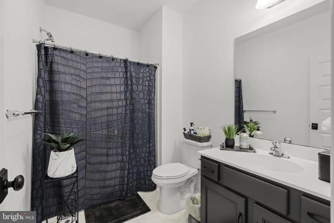
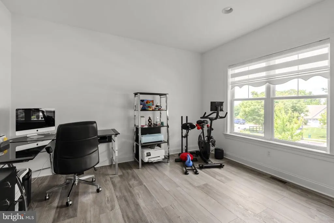
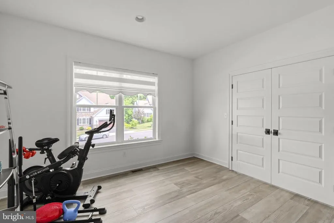
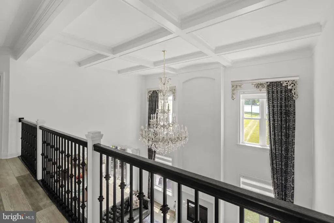
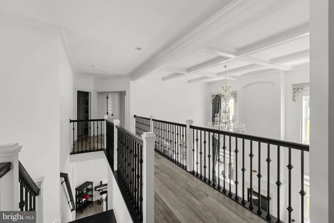
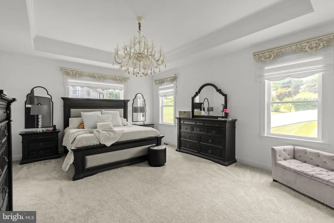
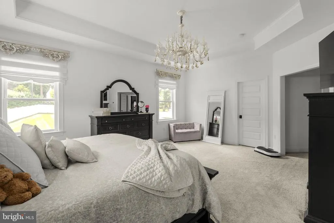
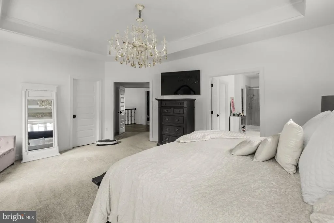
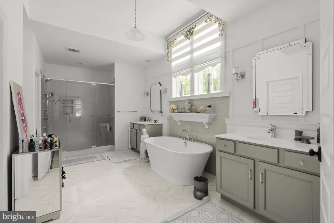
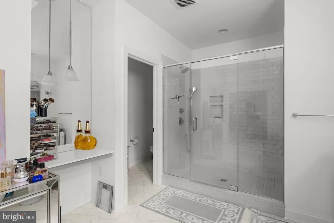
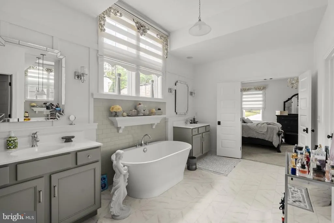
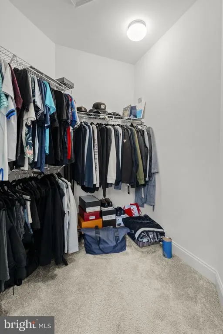
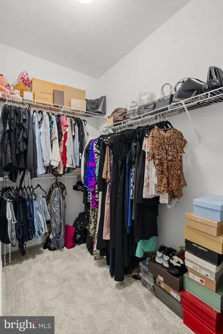
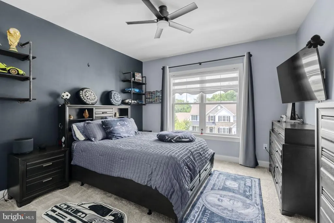
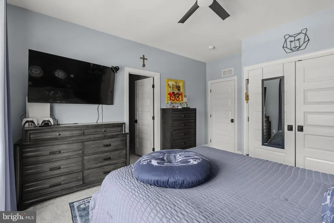
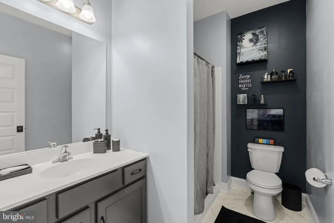
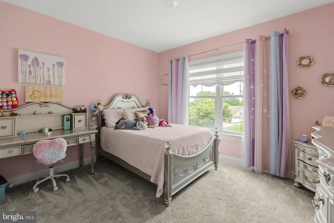
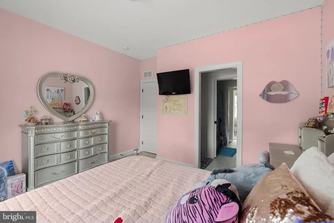
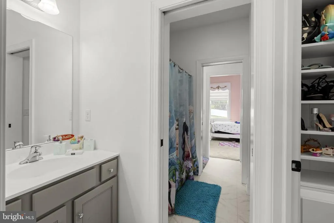
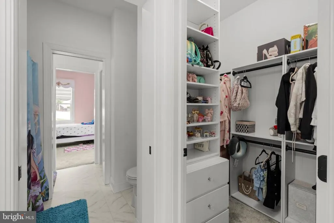
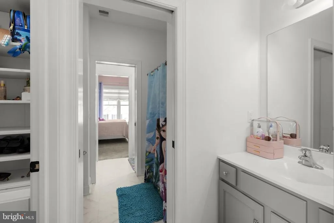
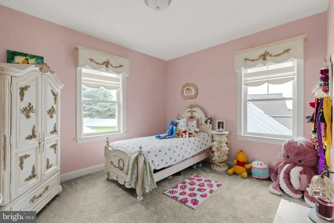
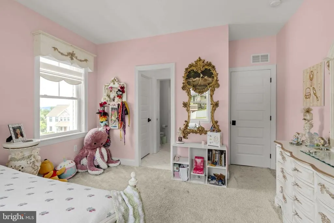
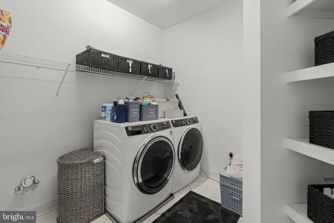
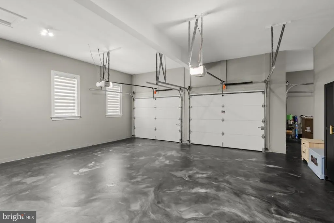
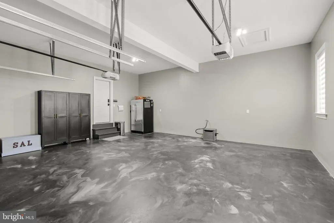
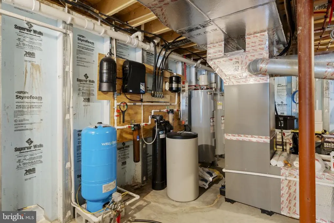
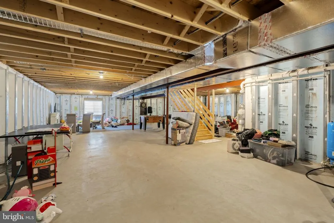
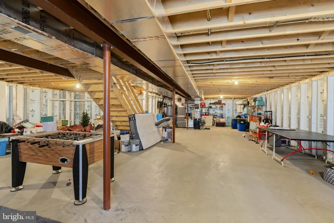
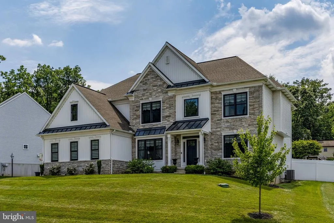
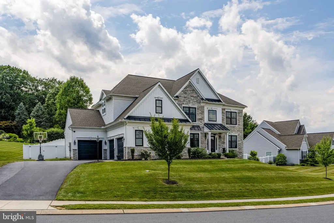
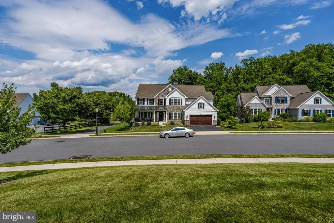
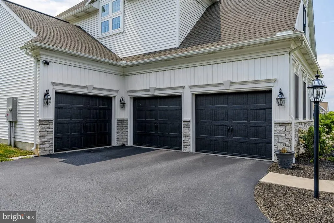
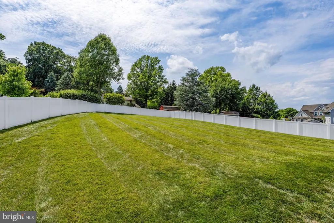
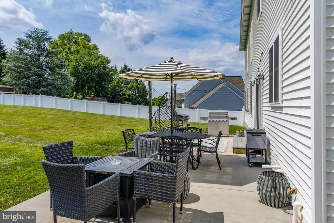
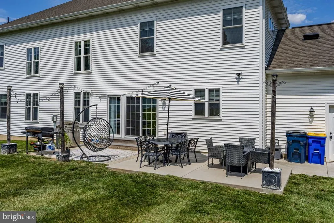
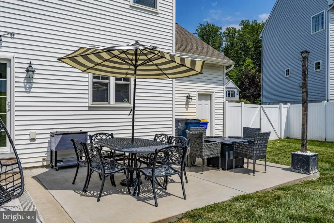
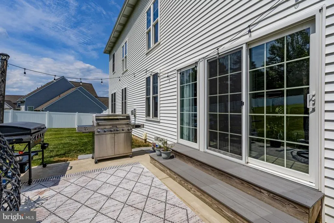
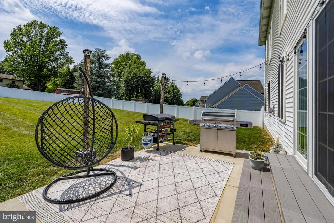
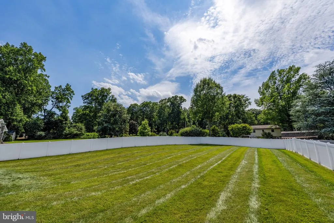
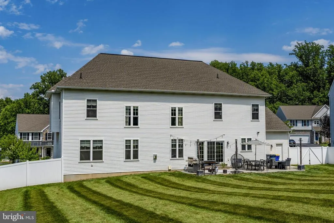
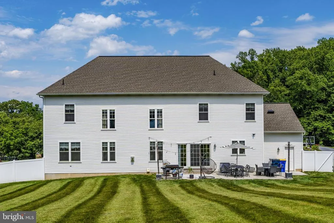
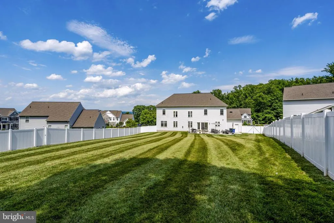
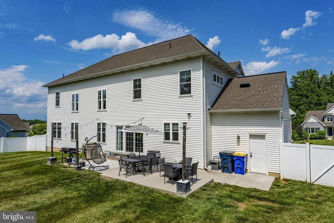
Welcome to this stunning Garman-built home located in Deerfield Estates, only five years old. Luxury, elegance, and exceptional craftsmanship define this 2-story home offering 5 bdrms and 4 full baths and an impressive floor plan for both everyday living and entertaining. A grand two-story foyer welcomes you with a dramatic open staircase that splits into dual stairways leading to the second floor. Ten-foot ceilings thru-out the house and abundant natural light create an open, airy atmosphere. The gourmet kitchen is truly the heart of the home, featuring quartz countertops, farmhouse sink, a large center island, professional-grade Viking appliances, a six-burner gas cooktop, double ovens - including one with elegant French doors, expansive walk-in pantry complete with built-in cabinetry and shelving. The spectacular two-story great room showcases a wall of windows, a gas fireplace, and an open view of the second-floor hallway. A formal dining room with a tray ceiling provides the perfect setting for special occasions, while the main-floor office with double-door entry offers an ideal work-from-home space. The entry area from the garage includes cubbies to store coats, backpacks, etc. The main level also includes a bedroom and full bath, perfect for guests or multigenerational living. Upstairs, the luxurious primary suite features a tray ceiling, two walk-in closets, and a spa-inspired bath with double vanities, a dedicated makeup area, an elegant soaking tub, a glass walk-in shower, and a private water closet. A second bdrm enjoys its own private full bath, while the third and fourth bdrms share a convenient Jack and Jill bath. A laundry room completes the 2nd floor. The full basement, constructed with Superior Walls, is plumbed for a future bathroom and offers possibilities for additional finished living space, complete with egress window. Outside enjoy the spacious .46 acre lot with a fenced backyard and concrete patio ideal for relaxing or entertaining. Completing this exceptional home is a three-car garage, economical propane heat and central air. This remarkable home offers luxury finishes, thoughtful design, and exceptional space for today's lifestyle- truly a place you'll be proud to call home.
| Elementary School | Middle School | High School |
|---|---|---|
| Blue Ball Elementary School | Garden Spot M.S. | Garden Spot High School |
| Price History | |
|---|---|
| 7/1/2026 | Listed $949,900 |
General Features
| Living Area | 3533 |
|---|---|
| Sewer | Public Sewer |
| Heating | Forced Air |
| Cooling | Central A/C |
| Utilities | Cable TV Available,Electric Available,Phone,Phone Available,Propane,Sewer Available |
| Possession | 61-90 Days CD,Negotiable |
| Roof | Architectural Shingle,Asphalt,Shingle |
| Appliances | Built-In Microwave,Commercial Range,Cooktop,Dishwasher,Energy Efficient Appliances,ENERGY STAR Refrigerator,Exhaust Fan,Oven - Double,Oven - Self Cleaning,Oven - Wall,Oven/Range - Gas,Range Hood,Refr |
| Zoning | RESIDENTIAL |
| Garage Spaces | 3.00 |
| Patio/Porch Features | Patio(s) |
| Architectural Style | Traditional |
| Construction Materials | Vinyl Siding,Stick Built,Stone |
| School District | EASTERN LANCASTER COUNTY |
| Year Built | 2021 |
| Electric | 200+ Amp Service |
| View | Garden/Lawn |
| Levels | 2 |
| Tax Year | 2025 |
| Ownership | Fee Simple |
| Cool Fuel | Electric |
| Accessibility | None |
| County | LANCASTER |
| New Construction | No |
| Property Type | Residential |
| HOA | No |
| Subdivision Name | DEERFIELD |
| Facing Direction | East |
| Garage Y/N | Yes |
| Water Access Y/N | No |
| Other Structures | Above Grade,Below Grade |
| Full Baths | 4 |
| Status | ACTIVE |
| Directions | From Rt. 322 take Rt. 897 South,Turn Left on Deerfield Dr.,turn right on Cardinal Ct.,house on Right. |
| City | EAST EARL |
| Disclosures | None |
| Senior Community Y/N | No |
| MLS Area | East Earl Twp (10520) |
| Lot Size Units | Square Feet |
| Lot Size Square Feet | 20038.00 |
| Tax Assessed Value | 530700.0 |
| Tax Annual Amount | 10015.0 |
| Home Warranty Y/N | No |
| Property Condition | Excellent |
| Structure Type | Detached |
| Floors In Unit Count | 2 |
| Condo/Coop Association fee Y/N | No |
| Bathrooms Full Main Level | 1 |
| Bathrooms Count Main Level | 1.00 |
| Price Per Sq Ft Total AG | 268.86 |
| Acceptable Financing | Cash,Conventional |
| Additional Parcels Y/N | No |
| Historic Y/N | No |
| Lease Considered Y/N | No |
| Vacation Rental Y/N | No |
| Virtual Tour | https://media.nicolejames.co/sites/ebvkalvy/unbranded |
| Total SQFT | 5339 |
| Location Type | Rural |
| Builder Name | GARMAN BUILDERS |
| Standard Status | Active |
| Year Built Source | Assessor |
Interior Features
| Interior Amenities | Additional Stairway,Bathroom - Soaking Tub,Bathroom - Tub Shower,Bathroom - Walk-In Shower,Breakfast Area,Built-Ins,Butlers Pantry,Carpet,Crown Moldings,Double/Dual Staircase,Entry Level Bedroom,Fami |
|---|---|
| Heating Fuel | Propane - Owned |
| Basement | Full,Unfinished |
| Flooring | Carpet,Luxury Vinyl Plank,Vinyl |
| Total Fireplaces | 1 |
| Fireplace Features | Gas/Propane,Mantel(s),Marble |
| Hot Water | Electric |
| Total Stories | 2 |
| Basement (Y/N) | Yes |
| Heating Y/N | Yes |
| Window Features | Atrium,Energy Efficient,Insulated,Screens |
| Fireplace Y/N | Yes |
| Above Grade Finished Area | 3533 |
| Central Air Y/N | Yes |
| Total Bedrooms | 5 |
| Entry Level | 1 |
| Room Type | Dining Room,Primary Bedroom,Bedroom 2,Bedroom 3,Bedroom 4,Bedroom 5,Kitchen,Great Room,Laundry,Other,Office,Bathroom 1,Bathroom 2,Primary Bathroom,Full Bath |
| Main Level Bedrooms | 1 |
| Below Grade Finished Area Unit Type | Square Feet |
| LivingAreaSource | Assessor |
| Laundry Type | Upper Floor |
| Below Grade Unfin Area Units | Square Feet |
| Below Grade Unfin SQFT | 1806 |
| Below Grade Unfin SQFT Source | Estimated |
| Below Grade Finished Area Source | Assessor |
| Bedrooms Count All Upper Levels | 4 |
| Bedrooms Count Upper Level 1 | 4 |
| Bathrooms Full Upper Level 1 | 3 |
| Bathrooms Full All Upper Levels | 3 |
| Bathrooms Count Upper Level 1 | 3.00 |
| Bathrooms Count All Upper Levels | 3 |
| Above Grade Finished Area Source | Assessor |
| Above Grade Finished Area Unit Type | Square Feet |
| Total Baths | 4 |
Exterior Features
| Exterior Amenities | Sidewalks,Street Lights |
|---|---|
| Pool | No Pool |
| Fencing | Privacy,Vinyl |
| Parking Features | Asphalt Driveway,Paved Driveway |
| Lot Features | Cleared,Front Yard,Level,Rear Yard,SideYard(s) |
| Water Source | Well |
| Inclusions | Refrigerator in Kitchen |
| Total Parking Spaces | 7 |
| Garage Features | Garage - Front Entry,Garage - Side Entry,Garage Door Opener |
| Type of Parking | Attached Garage,Driveway |
| Foundation Details | Concrete Perimeter |
| Spa | No |
| Water View Y/N | No |
| Lot Size Acres | 0.46 |
| Road Surface Type | Paved |
| Lot Size Source | Assessor |
| Waterfront Y/N | No |
| Door Features | ENERGY STAR Qualified Door(s),Insulated,Sliding Glass |
| Road Responsibility | Boro/Township |
| Horse Y/N | No |
| Land Assessed Value | 84700.00 |
| Navigable Water Y/N | No |
| Water Oriented Y/N | No |
| # of Attached Garage Spaces | 3 |
Room Details
| Room | Dimensions | Level | Flooring | Details |
|---|---|---|---|---|
| Bathroom 1 | Main | |||
| Bathroom 2 | Upper 1 | |||
| Bedroom 2 | Upper 1 | |||
| Bedroom 3 | Upper 1 | |||
| Bedroom 4 | Upper 1 | |||
| Bedroom 5 | Main | |||
| Dining Room | Main | |||
| Full Bath | Upper 1 | Jack and Jill Bathroom | ||
| Great Room | Main | Fireplace - Gas | ||
| Kitchen | Main | Countertop(s) - Quartz,Island | ||
| Laundry | Upper 1 | |||
| Office | Main | |||
| Other | Main | Pantry,Built-Ins | ||
| Primary Bathroom | Upper 1 | Bathroom - Soaking Tub,Double Sink | ||
| Primary Bedroom | Upper 1 | Walk-In Closet(s) |
Amenities
- Foreclosure
- Views
- Short Sale
- New Construction
- Adult 55+
- Lease To Own
- No HOA Fees
- Furnished
- Primary On Main
- Air Conditioning
- Seller Finance
- Green
- Fixer Upper
- Horse
- Golf
- Fireplace
- Deck
- Garage
- Basement
- Pool
Property vs Single Family Average in 17519
Price
Taxes
Year Built
Visits
 All or a portion of the multiple listing information is provided by the Central Virginia Regional Multiple Listing Service, LLC, from a copyrighted compilation of listings. All CVR MLS information provided is deemed reliable but is not guaranteed accurate. The compilation of listings and each individual listing are ©2026 Central Virginia Regional Multiple Listing Service, LLC. All rights reserved.
All MLS listings are © 2026 Central Virginia Regional Multiple Listing Service, LLC. All
All or a portion of the multiple listing information is provided by the Central Virginia Regional Multiple Listing Service, LLC, from a copyrighted compilation of listings. All CVR MLS information provided is deemed reliable but is not guaranteed accurate. The compilation of listings and each individual listing are ©2026 Central Virginia Regional Multiple Listing Service, LLC. All rights reserved.
All MLS listings are © 2026 Central Virginia Regional Multiple Listing Service, LLC. All
 Charlottesville Area Association of REALTORS® All information deemed reliable but not guaranteed. All properties are subject to prior sale, change or withdrawal. Neither listing broker(s) or information provider(s) shall be responsible for any typographical errors, misinformation, misprints and shall be held totally harmless. Listing(s) information is provided for consumer's personal, non-commercial use and may not be used for any purpose other than to identify prospective properties consumers
 Lynchburg MLS All information deemed reliable but not guaranteed. All properties are subject to prior sale, change or withdrawal. Neither listing broker(s) or information provider(s) shall be responsible for any typographical errors, misinformation, misprints and shall be held totally harmless. Listing(s) information is provided for consumer's personal, non-commercial use and may not be used for any purpose other than to identify prospective properties consumers may be interested in purchasing. The
 © BRIGHT, All Rights Reserved
