
Price Reduction - New Construction - Golf Course
Address
257 Glen Mills Road, Glen Mills, PA
Price
$ 1,474,900
Property Attributes
- MLS#PADE2120326
- TypeSingle Family
- Listing Status ACTIVE
- CountyDELAWARE
- CityGlen Mills
- AreaThornbury Twp
- Zip19342
- StyleColonial
- Year Built2026
- Price$ 1,474,900
- Bedrooms4
- Full Bathrooms4
- Half Bathrooms1
- Sqr Footage5368
- Lot Size2.1 Acres
Data Source:
Bright MLS
Property Description
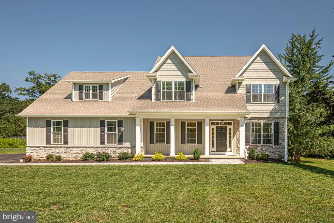
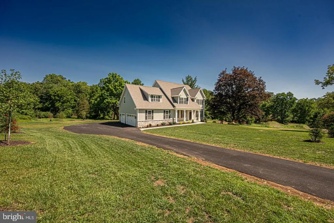
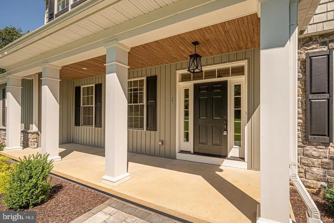
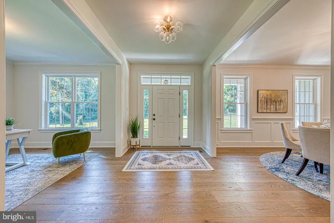
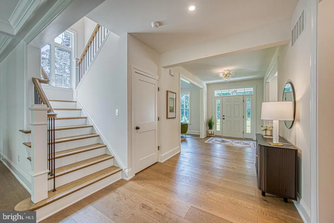
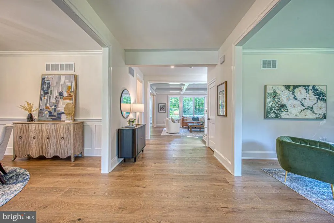
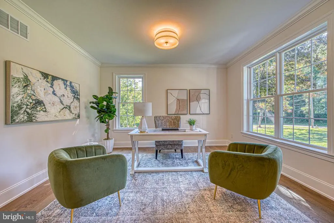
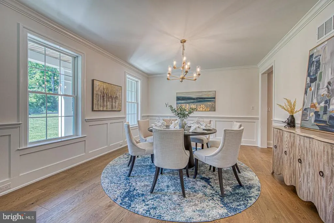
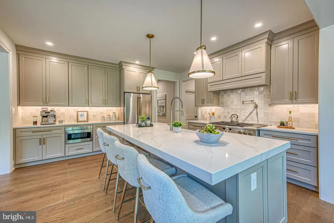
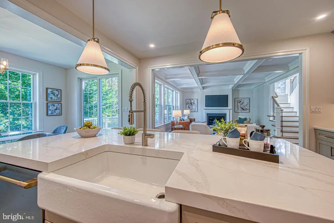
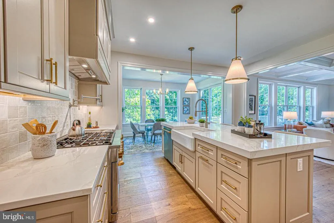
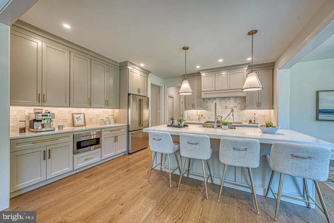
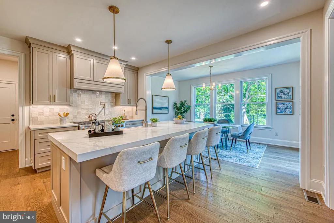
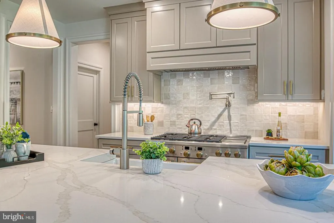
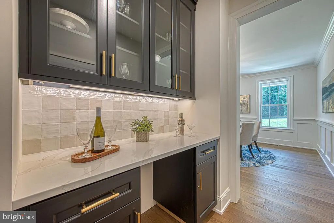
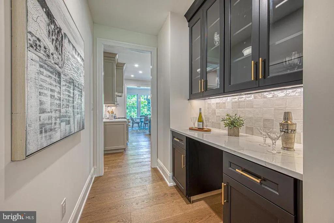
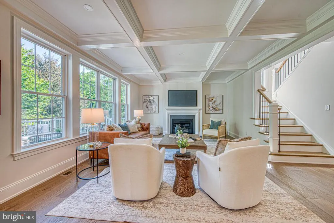
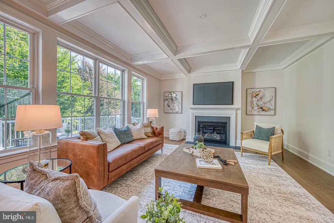
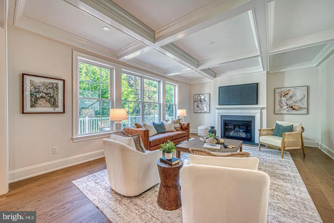
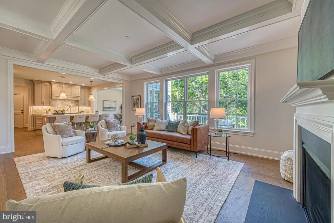
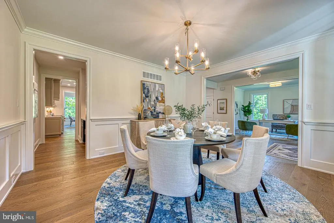
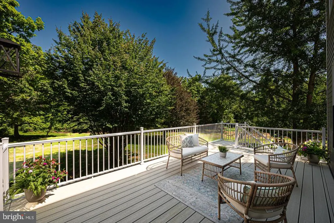
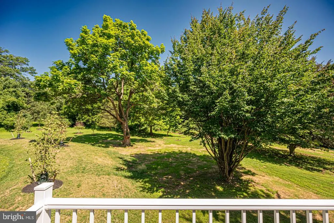
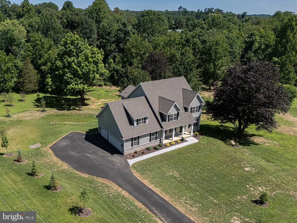
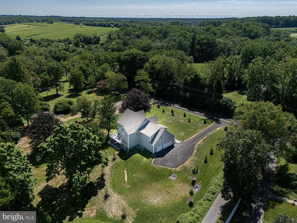
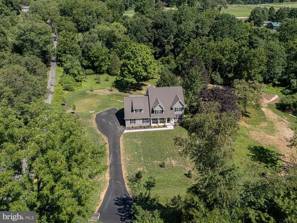
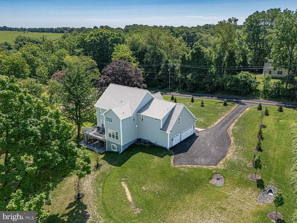
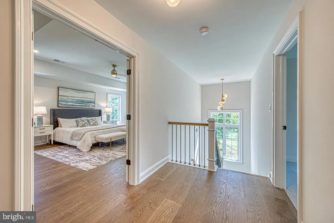
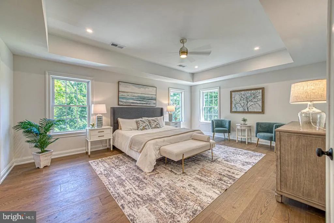
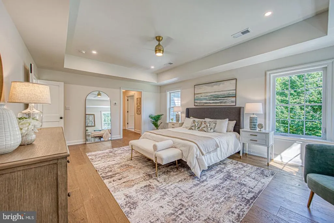
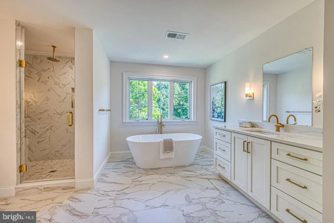
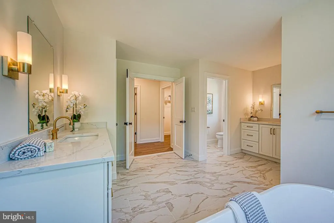
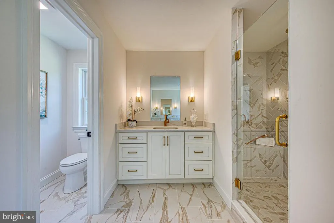
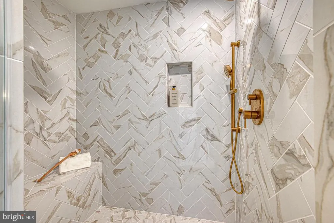
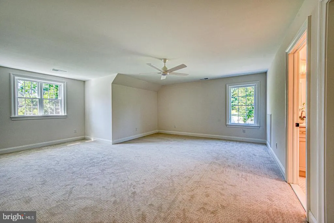
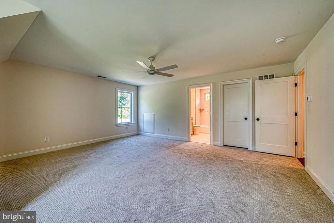
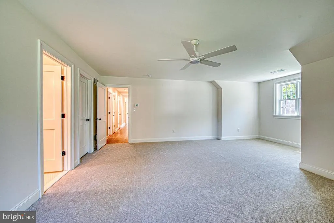
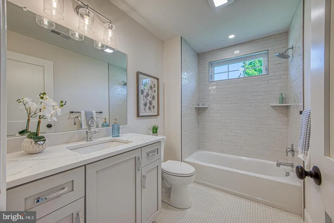
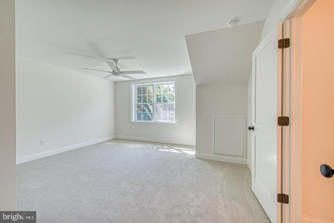
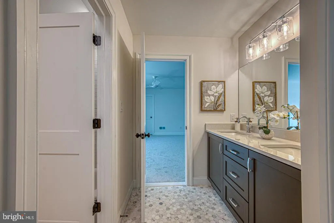
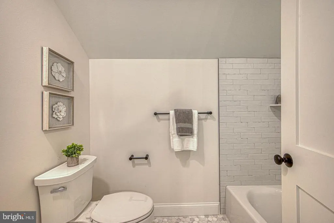
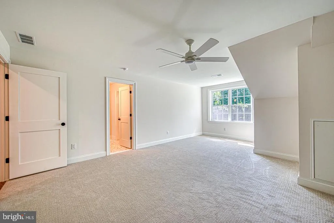
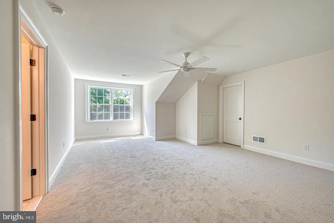
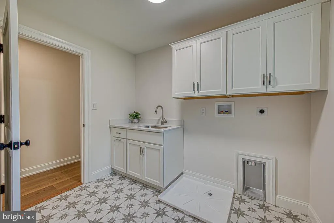
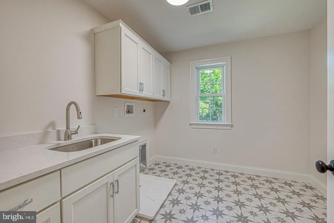
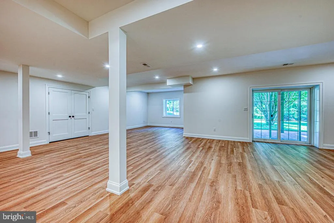
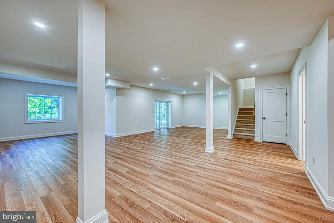
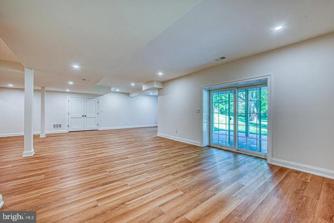
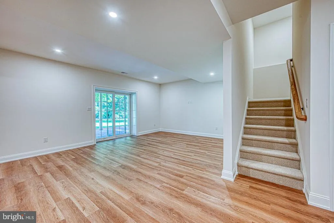
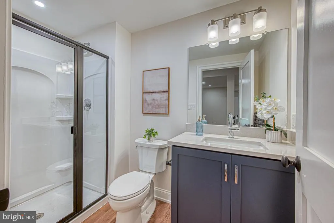
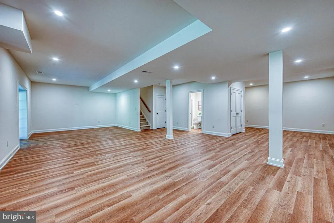
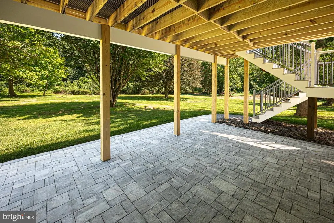
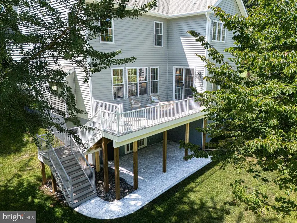
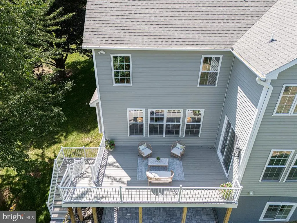
OPEN HOUSE THURSDAY, SEPTEMBER 3RD, 4:00-6:00! 100% Move-In Ready NEW HOME in Sought-After Thornbury Township, Glen Mills...Ideally Set on 2.1 Acres Backing to Glen Mills Golf Course! This One Really Checks All of the Boxes--Impressive Curb Appeal, Floorplan Offering Versatile Living Space with Room for Customization, Open Design to Maximize Natural Light, Four Generously Sized Bedrooms with Three Full Baths, and a Finished, Walkout Lower Level with a Fourth Full Bath and Additional Windows! Foyer Entry with Wide Hallway Opening to Formal Living Room or Study and Formal Dining Room with Butler's Pantry & Beverage Refrigerator. Kitchen with Light Khaki Cabinetry by Century Kitchens, Thick Quartz Countertops, Pot Filler, & GE Cafe Appliances, Including a 48" Six-Burner Gas Range & Cooktop and 36" Counter-Depth Refrigerator. Oversized Morning Room with Entrance to 18' x 10' Maintenance-Free Composite Deck with Steps to Ground Level & Open Great Room with Gas Fireplace and Coffered Ceiling. Staircase to Second Floor with Landing and Window, Leading to Hallway and Primary Suite. Primary Suite is Light-Filled, with Dual Walk-In Closets Waiting for Your Customization and a Beautifully Tiled Bath with Freestanding Tub. Princess Suite with Full Bath & Walk-In Closet and Two Additional Bedrooms Share a Jack & Jill Bath, One with a Walk-In Closet. Second Floor Laundry with Sink and Cabinet Storage. Lower Level is Finished with Full Bathroom with Glass Shower Doors, & Sliding Doors to Hardscaped Patio and Sprawling Backyard. Engineered Wood Flooring Throughout Main Floor, Upper Hallway, & Primary Bedroom. Custom Lighting Throughout. Interior Could Easily be Customized to Transform Formal Living Room into Study with French Glass Doors, and Lower Level has a Dedicated Space with Windows which Could Become a Study or Fifth Bedroom with Extension of Wall and Addition of Doors. Three Car Attached Garage with Storage Space, Measuring 27' x 35'. Local Custom Home Builders, Ed Walsh and his Son, Matt Walsh Have Taken Great Care in Constructing this Home with the Highest Standards of Quality, Using Well-Respected Subcontractors and American-Made Materials. Comprehensive One Year Builder Warranty Plus Twelve Year Structural Warranty. West Chester Area School District, Bayard Rustin High School. Truly a Rare Opportunity for Quality Craftsmanship and a Beautiful Setting.
| High School |
|---|
| Rustin High School |
| Price History | |
|---|---|
| 7/24/2026 | Listed $1,495,000 |
| 9/2/2026 | 2$1,474,900 |
General Features
| Living Area | 5368 |
|---|---|
| Sewer | On Site Septic |
| Heating | Forced Air |
| Cooling | Central A/C |
| Possession | Immediate |
| Zoning | RESIDENTIAL |
| Garage Spaces | 3.00 |
| Architectural Style | Colonial |
| Construction Materials | Stone,Vinyl Siding |
| School District | WEST CHESTER AREA |
| Year Built | 2026 |
| Levels | 2 |
| Tax Year | 2026 |
| Ownership | Fee Simple |
| Cool Fuel | Electric |
| Accessibility | None |
| County | DELAWARE |
| New Construction | Yes |
| Property Type | Residential |
| HOA | No |
| Subdivision Name | NONE AVAILABLE |
| Facing Direction | South |
| Garage Y/N | Yes |
| Water Access Y/N | No |
| Other Structures | Above Grade,Below Grade |
| Full Baths | 4 |
| Status | ACTIVE |
| Directions | From Brinton Lake Road,Straight on Glen Mills Road. Once past Long Lane,Driveway is on Left. Signs are Present. |
| City | GLEN MILLS |
| Senior Community Y/N | No |
| MLS Area | Thornbury Twp (10444) |
| Lot Size Units | Square Feet |
| Lot Size Square Feet | 91476.00 |
| Tax Assessed Value | 0.0 |
| Tax Annual Amount | 0.0 |
| Property Condition | Excellent |
| Structure Type | Detached |
| Condo/Coop Association fee Y/N | No |
| Bathrooms Count Main Level | 1.00 |
| Price Per Sq Ft Total AG | 381.31 |
| Construction Completed Y/N | Yes |
| Vacation Rental Y/N | No |
| Total SQFT | 5368 |
| Standard Status | Active |
| Year Built Source | Estimated |
Interior Features
| Interior Amenities | Attic,Breakfast Area,Built-Ins,Butlers Pantry,Carpet,Chair Railings,Crown Moldings,Floor Plan - Open,Primary Bath(s),Bathroom - Soaking Tub,Wainscotting,Upgraded Countertops |
|---|---|
| Heating Fuel | Propane - Leased |
| Basement | Daylight,Full,Outside Entrance,Walkout Level |
| Total Fireplaces | 1 |
| Hot Water | Propane |
| Basement (Y/N) | Yes |
| Heating Y/N | Yes |
| Fireplace Y/N | Yes |
| Above Grade Finished Area | 3868 |
| Half Baths | 1 |
| Central Air Y/N | Yes |
| Total Bedrooms | 4 |
| Below Grade Finished Area | 1500 |
| Room Type | Living Room,Dining Room,Primary Bedroom,Bedroom 2,Bedroom 3,Bedroom 4,Kitchen,Breakfast Room,Great Room,Laundry,Primary Bathroom |
| Below Grade Finished Area Unit Type | Square Feet |
| LivingAreaSource | Estimated |
| Below Grade Finished Area Source | Estimated |
| Bedrooms Count All Upper Levels | 4 |
| Bedrooms Count Upper Level 1 | 4 |
| Bathrooms Half Main Level | 1 |
| Bathrooms Full Upper Level 1 | 3 |
| Bathrooms Full Lower Level 1 | 1 |
| Bathrooms Full All Upper Levels | 3 |
| Bathrooms Full All Lower Levels | 1 |
| Bathrooms Count Upper Level 1 | 3.00 |
| Bathrooms Count Lower Level 1 | 1.00 |
| Bathrooms Count All Upper Levels | 3 |
| Bathrooms Count All Lower Levels | 1 |
| Above Grade Finished Area Source | Estimated |
| Above Grade Finished Area Unit Type | Square Feet |
| Total Baths | 5 |
Exterior Features
| Pool | No Pool |
|---|---|
| Parking Features | Asphalt Driveway |
| Water Source | Public |
| Inclusions | Refrigerator |
| Total Parking Spaces | 5 |
| Garage Features | Garage - Side Entry |
| Type of Parking | Attached Garage,Driveway |
| Foundation Details | Concrete Perimeter |
| Water View Y/N | No |
| Lot Size Acres | 2.10 |
| Lot Size Source | Estimated |
| Waterfront Y/N | No |
| Navigable Water Y/N | No |
| Water Oriented Y/N | No |
| # of Attached Garage Spaces | 3 |
Room Details
| Room | Dimensions | Level | Flooring | Details |
|---|---|---|---|---|
| Bedroom 2 | Upper 1 | |||
| Bedroom 3 | Upper 1 | Walk-In Closet(s) | ||
| Bedroom 4 | Upper 1 | Walk-In Closet(s),Attached Bathroom | ||
| Breakfast Room | Main | Flooring - Engineered Wood | ||
| Dining Room | Main | Flooring - Engineered Wood | ||
| Great Room | Main | Flooring - Engineered Wood,Fireplace - Other | ||
| Kitchen | Main | Island,Kitchen - Propane Cooking,Flooring - Engineered Wood | ||
| Laundry | Upper 1 | Flooring - Ceramic Tile,Countertop(s) - Quartz | ||
| Living Room | Main | Flooring - Engineered Wood | ||
| Primary Bathroom | Upper 1 | Flooring - Ceramic Tile,Attached Bathroom,Double Sink,Bathroom - Soaking Tub | ||
| Primary Bedroom | Upper 1 | Flooring - Engineered Wood |
Amenities
- Foreclosure
- Views
- Short Sale
- New Construction
- Adult 55+
- Lease To Own
- No HOA Fees
- Furnished
- Primary On Main
- Air Conditioning
- Seller Finance
- Green
- Fixer Upper
- Horse
- Golf
- Fireplace
- Deck
- Garage
- Basement
- Pool
Property vs Single Family Average in 19342
Price
Year Built
Visits
 All or a portion of the multiple listing information is provided by the Central Virginia Regional Multiple Listing Service, LLC, from a copyrighted compilation of listings. All CVR MLS information provided is deemed reliable but is not guaranteed accurate. The compilation of listings and each individual listing are ©2026 Central Virginia Regional Multiple Listing Service, LLC. All rights reserved.
All MLS listings are © 2026 Central Virginia Regional Multiple Listing Service, LLC. All
All or a portion of the multiple listing information is provided by the Central Virginia Regional Multiple Listing Service, LLC, from a copyrighted compilation of listings. All CVR MLS information provided is deemed reliable but is not guaranteed accurate. The compilation of listings and each individual listing are ©2026 Central Virginia Regional Multiple Listing Service, LLC. All rights reserved.
All MLS listings are © 2026 Central Virginia Regional Multiple Listing Service, LLC. All
 Charlottesville Area Association of REALTORS® All information deemed reliable but not guaranteed. All properties are subject to prior sale, change or withdrawal. Neither listing broker(s) or information provider(s) shall be responsible for any typographical errors, misinformation, misprints and shall be held totally harmless. Listing(s) information is provided for consumer's personal, non-commercial use and may not be used for any purpose other than to identify prospective properties consumers
 Lynchburg MLS All information deemed reliable but not guaranteed. All properties are subject to prior sale, change or withdrawal. Neither listing broker(s) or information provider(s) shall be responsible for any typographical errors, misinformation, misprints and shall be held totally harmless. Listing(s) information is provided for consumer's personal, non-commercial use and may not be used for any purpose other than to identify prospective properties consumers may be interested in purchasing. The
 © BRIGHT, All Rights Reserved
