
Price Reduction - Views
Address
1 Ardmore Drive, Hummelstown, PA
Price
$ 372,500
Property Attributes
- MLS#PADA2062708
- TypeSingle Family
- Listing Status ACTIVE
- CountyDAUPHIN
- CityHummelstown
- AreaSouth Hanover Twp
- NeighborhoodGrandview
- Zip17036
- StyleTraditional
- Year Built1975
- Taxes$ 3481
- Price$ 372,500
- Bedrooms4
- Full Bathrooms2
- Half Bathrooms0
- Sqr Footage2380
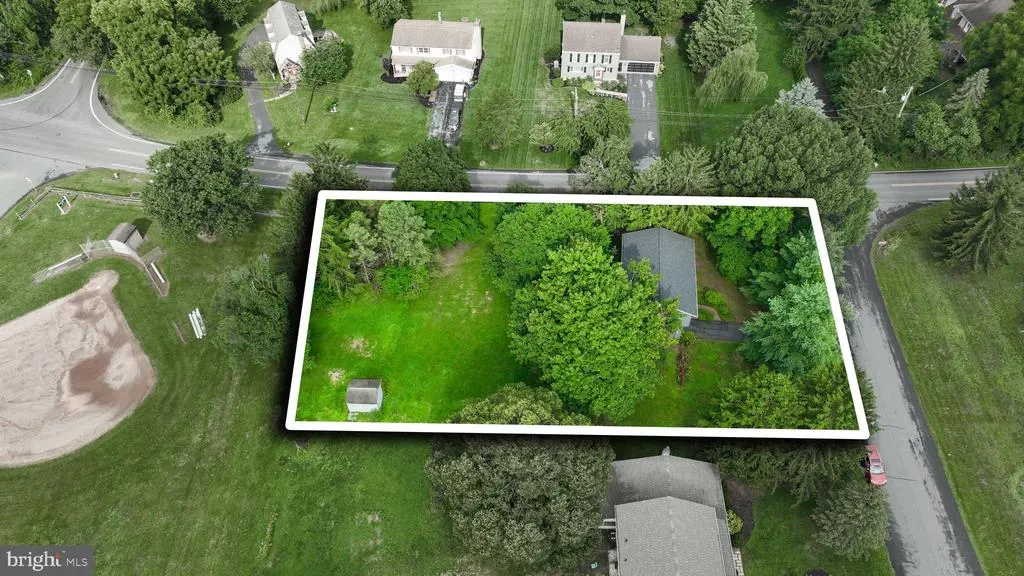
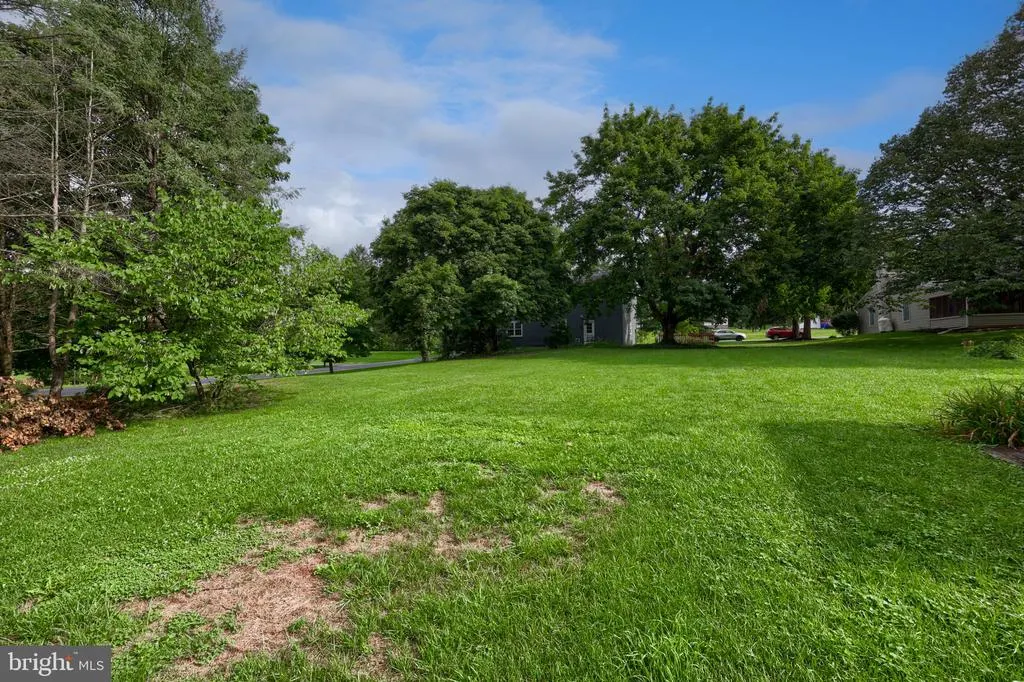
- Lot Size0.51 Acres
Data Source:
Bright MLS
Property Description
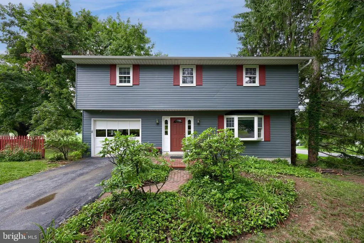
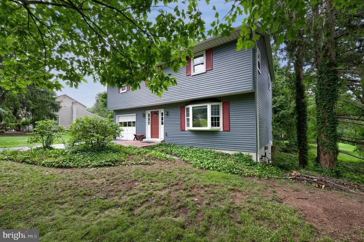
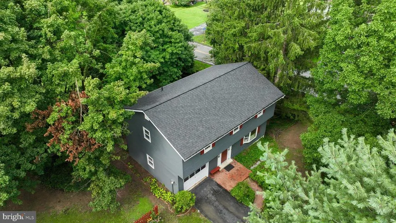
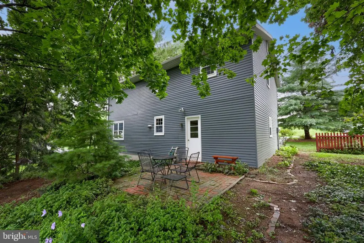
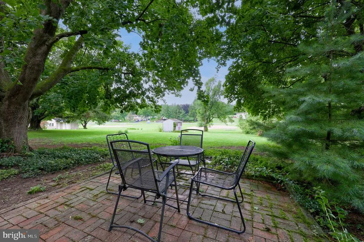
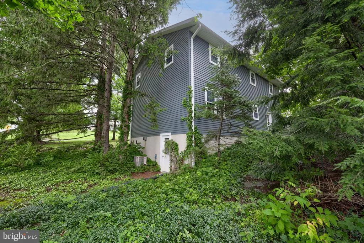
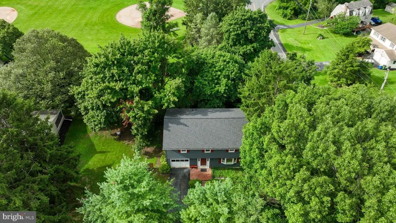
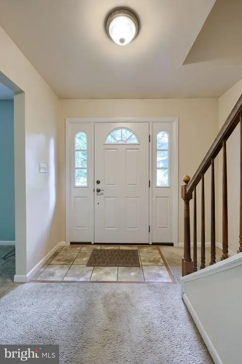
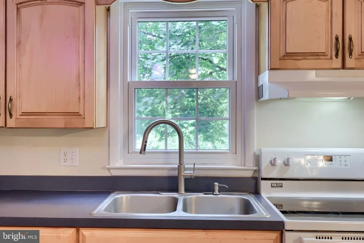
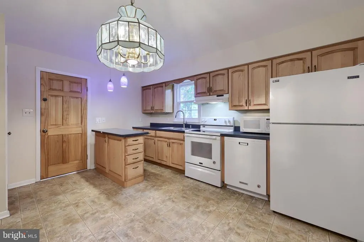
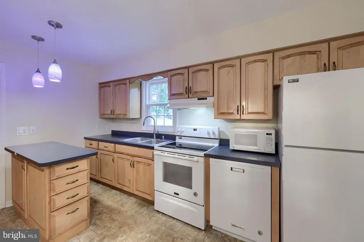
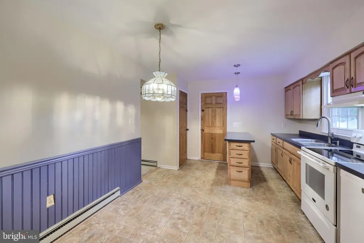
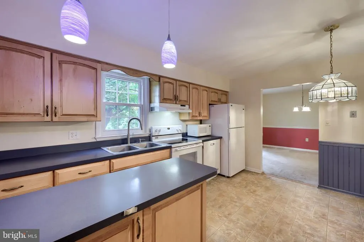
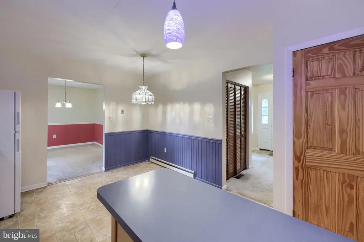
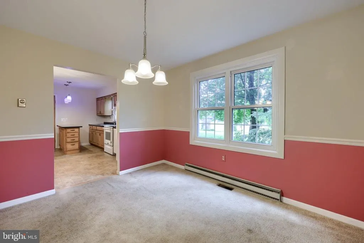
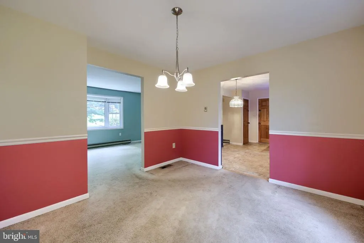
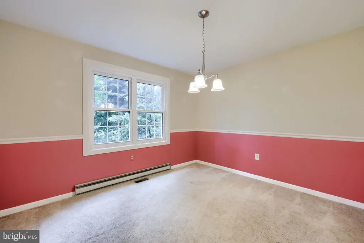
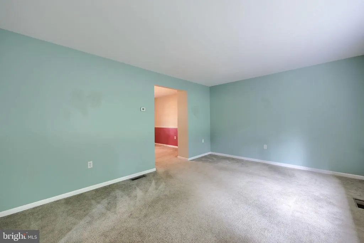
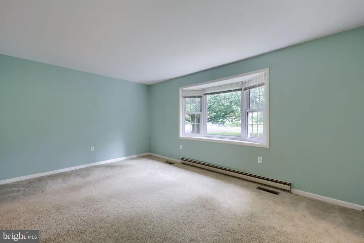
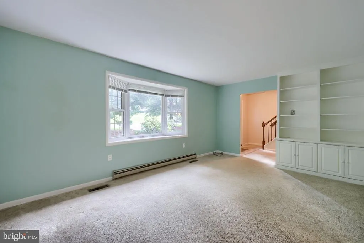
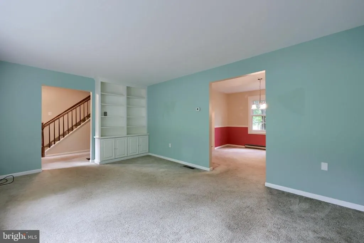
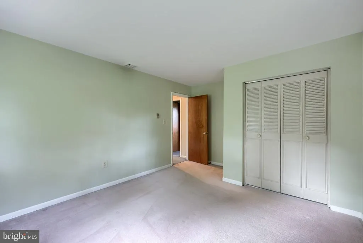
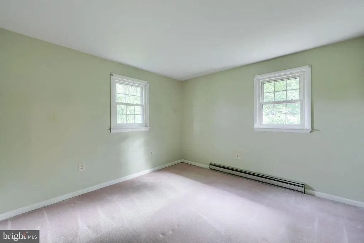
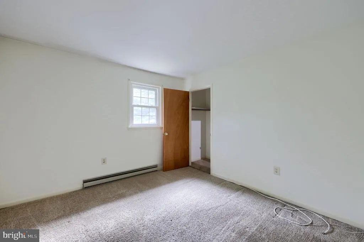
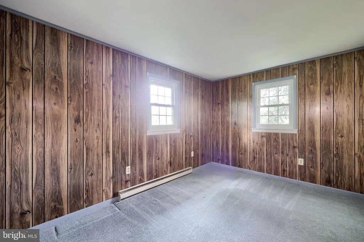
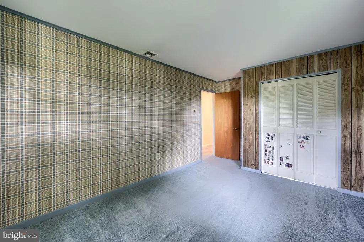
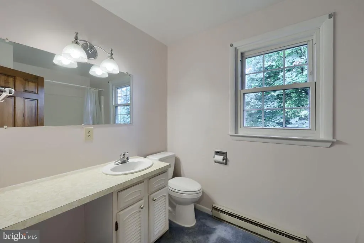
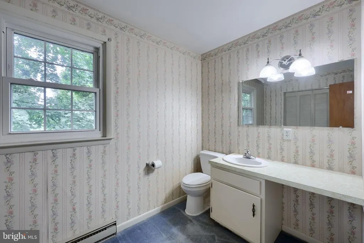
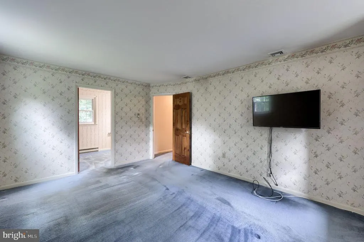
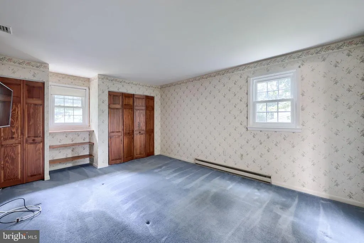
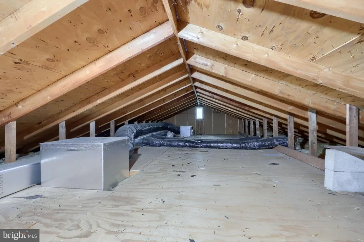
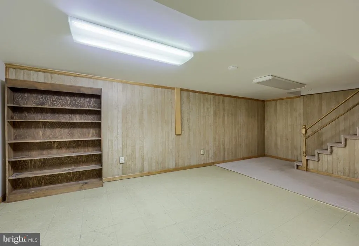
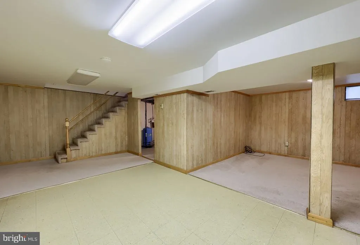
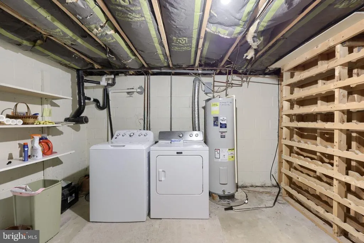
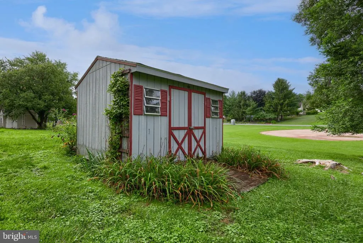
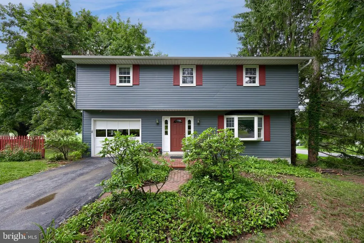
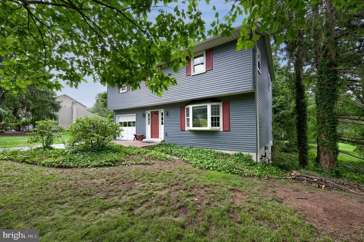
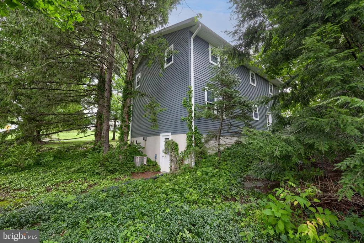
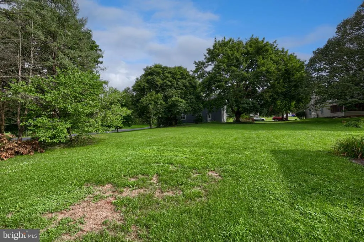
Dont miss this inviting home for sale in the Lower Dauphin School District, located in desirable South Hanover Township. Enjoy a convenient location close to grocery stores, Penn State Health Milton S. Hershey Medical Center, Harrisburg, and points beyond. The home welcomes you with a spacious entry featuring double lights, a formal dining room, four bedrooms, and a comfortable living room with built-ins. The lower level offers even more flexibility with a family room and a bonus room with exterior access, creating possibilities for additional living space, a home office, hobby area, or guest space. A true standout feature is the walk-up atticnot pull-down stepsoffering excellent additional storage. Additional features include central air, a garage with a service door leading to a brick patio, replacement double-hung windows, a recently installed hot water heater, a new furnace, and a new roof. For added peace of mind buyer will receive a 12-month home warranty. Seller has been proactive with a pre-listing inspection, request your showing today!
| High School |
|---|
| Lower Dauphin High School |
| Price History | |
|---|---|
| 8/4/2026 | Listed $399,500 |
| 8/10/2026 | 7$375,000 |
| 9/4/2026 | 1$372,500 |
General Features
| Living Area | 2380 |
|---|---|
| Sewer | Public Sewer |
| Heating | Hot Water & Baseboard - Electric |
| Cooling | Central A/C |
| Utilities | Cable TV,Phone Available |
| Possession | Settlement |
| Roof | Shingle |
| Appliances | Stove,Dishwasher,Water Heater,Washer,Refrigerator,Dryer |
| Zoning | RESIDENTIAL |
| Garage Spaces | 1.00 |
| Patio/Porch Features | Patio(s) |
| Architectural Style | Traditional |
| Construction Materials | Frame |
| School District | LOWER DAUPHIN |
| Year Built | 1975 |
| Electric | 200+ Amp Service |
| View | Garden/Lawn,Other |
| Levels | 2 |
| Tax Year | 2026 |
| Ownership | Fee Simple |
| Cool Fuel | Electric |
| Accessibility | 2+ Access Exits |
| County | DAUPHIN |
| New Construction | No |
| Property Type | Residential |
| HOA | No |
| Subdivision Name | GRANDVIEW |
| Garage Y/N | Yes |
| Water Access Y/N | No |
| Other Structures | Above Grade,Below Grade |
| Total Rooms | 8 |
| Full Baths | 2 |
| Status | ACTIVE |
| Directions | Frem Hershey Park Dr,west on Rt 39,turn left at Grandview Ave,Turn left at Ardmore,1 st home on right |
| City | HUMMELSTOWN |
| Disclosures | Prop Disclosure,Other |
| Senior Community Y/N | No |
| MLS Area | South Hanover Twp (14056) |
| Lot Size Units | Square Feet |
| Lot Size Square Feet | 22216.00 |
| Tax Assessed Value | 105100.0 |
| Tax Annual Amount | 3481.0 |
| Home Warranty Y/N | No |
| Property Condition | Good |
| Structure Type | Detached |
| Condo/Coop Association fee Y/N | No |
| Bathrooms Count Main Level | 0.00 |
| Price Per Sq Ft Total AG | 198.14 |
| Acceptable Financing | Cash,Conventional,FHA,VA |
| Additional Parcels Y/N | No |
| Historic Y/N | No |
| Lease Considered Y/N | No |
| Vacation Rental Y/N | No |
| Total SQFT | 2380 |
| Standard Status | Active |
| Year Built Source | Assessor |
| Association Recreation Fee | No |
Interior Features
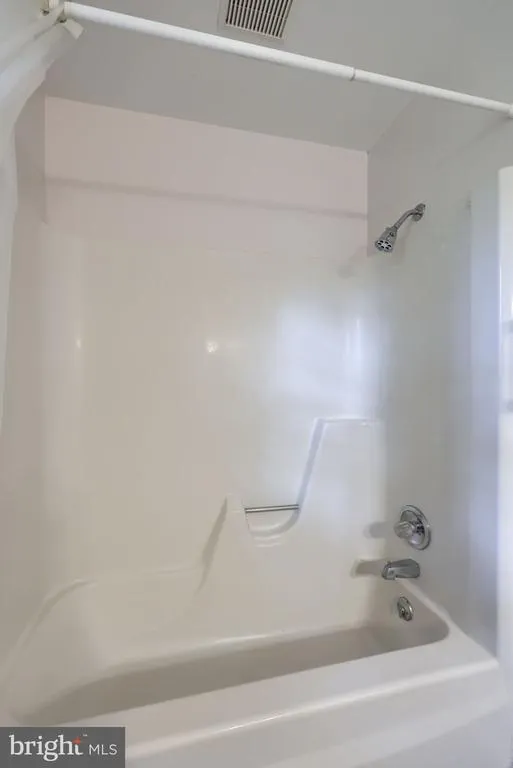
| Interior Amenities | Attic,Bathroom - Tub Shower,Built-Ins,Carpet,Floor Plan - Traditional,Formal/Separate Dining Room,Wainscotting |
|---|---|
| Heating Fuel | Oil |
| Basement | Full,Improved,Interior Access,Outside Entrance |
| Flooring | Carpet,Vinyl |
| Hot Water | Electric |
| Total Stories | 3 |
| Basement (Y/N) | Yes |
| Heating Y/N | Yes |
| Window Features | Replacement |
| Fireplace Y/N | No |
| Above Grade Finished Area | 1880 |
| Central Air Y/N | Yes |
| Total Bedrooms | 4 |
| Below Grade Finished Area | 500 |
| Room Type | Living Room,Dining Room,Bedroom 2,Bedroom 3,Bedroom 4,Kitchen,Family Room,Bedroom 1,Office,Utility Room,Bathroom 1 |
| Below Grade Finished Area Unit Type | Square Feet |
| LivingAreaSource | Estimated |
| Laundry Type | Basement |
| Below Grade Unfin Area Units | Square Feet |
| Below Grade Unfin SQFT Source | Assessor |
| Below Grade Finished Area Source | Estimated |
| Bedrooms Count All Upper Levels | 4 |
| Bedrooms Count Upper Level 1 | 4 |
| Bathrooms Full Upper Level 1 | 2 |
| Bathrooms Full All Upper Levels | 2 |
| Bathrooms Count Upper Level 1 | 2.00 |
| Bathrooms Count All Upper Levels | 2 |
| Above Grade Finished Area Source | Assessor |
| Above Grade Finished Area Unit Type | Square Feet |
| Total Baths | 2 |
Exterior Features
| Pool | No Pool |
|---|---|
| Parking Features | Paved Driveway |
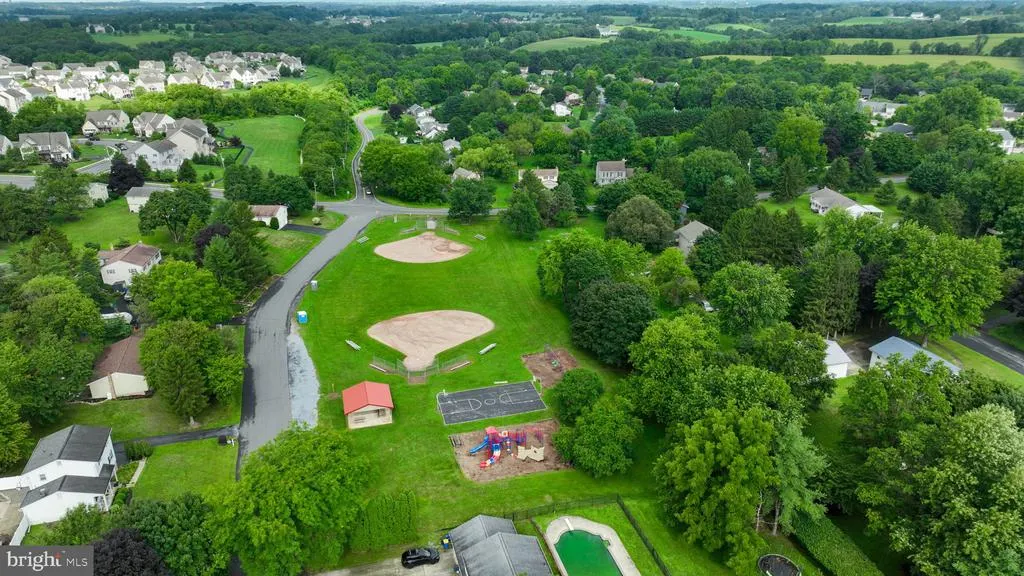
| Lot Features | Adjoins - Open Space,Rear Yard |
| Water Source | Well |
| Inclusions | Washer,dryer,stove,dishwasher,refrigerator |
| Total Parking Spaces | 3 |
| Garage Features | Garage - Front Entry,Garage Door Opener,Inside Access |
| Type of Parking | Attached Garage,Driveway |
| Land Use Code | R03 |
| Foundation Details | Block |
| Spa | No |
| Water View Y/N | No |
| Lot Size Acres | 0.51 |
| Road Surface Type | Paved |
| Lot Size Source | Assessor |
| Waterfront Y/N | No |
| Soil Types | Unknown |
| Horse Y/N | No |
| Land Assessed Value | 24500.00 |
| Navigable Water Y/N | No |
| Water Oriented Y/N | No |
| # of Attached Garage Spaces | 1 |
Room Details
| Room | Dimensions | Level | Flooring | Details |
|---|---|---|---|---|
| Bathroom 1 | Upper 1 | Bathroom - Tub Shower | ||
| Bedroom 1 | Upper 1 | Flooring - Carpet | ||
| Bedroom 2 | Upper 1 | Flooring - Carpet | ||
| Bedroom 3 | Upper 1 | Flooring - Carpet,Attic - Walk-Up | ||
| Bedroom 4 | Upper 1 | Flooring - Carpet,Primary Bedroom - Dressing Area | ||
| Dining Room | Main | Flooring - Carpet | ||
| Family Room | Lower 1 | Flooring - Carpet,Flooring - Laminated | ||
| Kitchen | Main | Flooring - Laminated,Kitchen - Electric Cooking | ||
| Living Room | Main | Flooring - Carpet,Built-Ins | ||
| Office | Lower 1 | Flooring - Carpet | ||
| Utility Room | Lower 1 |
Amenities
- Foreclosure
- Views
- Short Sale
- New Construction
- Adult 55+
- Lease To Own
- No HOA Fees
- Furnished
- Primary On Main
- Air Conditioning
- Seller Finance
- Green
- Fixer Upper
- Horse
- Golf
- Fireplace
- Deck
- Garage
- Basement
- Pool
Property vs Single Family Average in 17036
Price
Taxes
Year Built
Visits
 All or a portion of the multiple listing information is provided by the Central Virginia Regional Multiple Listing Service, LLC, from a copyrighted compilation of listings. All CVR MLS information provided is deemed reliable but is not guaranteed accurate. The compilation of listings and each individual listing are ©2026 Central Virginia Regional Multiple Listing Service, LLC. All rights reserved.
All MLS listings are © 2026 Central Virginia Regional Multiple Listing Service, LLC. All
All or a portion of the multiple listing information is provided by the Central Virginia Regional Multiple Listing Service, LLC, from a copyrighted compilation of listings. All CVR MLS information provided is deemed reliable but is not guaranteed accurate. The compilation of listings and each individual listing are ©2026 Central Virginia Regional Multiple Listing Service, LLC. All rights reserved.
All MLS listings are © 2026 Central Virginia Regional Multiple Listing Service, LLC. All
 Charlottesville Area Association of REALTORS® All information deemed reliable but not guaranteed. All properties are subject to prior sale, change or withdrawal. Neither listing broker(s) or information provider(s) shall be responsible for any typographical errors, misinformation, misprints and shall be held totally harmless. Listing(s) information is provided for consumer's personal, non-commercial use and may not be used for any purpose other than to identify prospective properties consumers
 Lynchburg MLS All information deemed reliable but not guaranteed. All properties are subject to prior sale, change or withdrawal. Neither listing broker(s) or information provider(s) shall be responsible for any typographical errors, misinformation, misprints and shall be held totally harmless. Listing(s) information is provided for consumer's personal, non-commercial use and may not be used for any purpose other than to identify prospective properties consumers may be interested in purchasing. The
 © BRIGHT, All Rights Reserved
