
Price Reduction - Views - Primary on Main
Address
7420 Green Hill Road, Harrisburg, PA
Price
$ 1,099,000
Property Attributes
- MLS#PADA2062002
- TypeSingle Family
- Listing Status ACTIVE
- CountyDAUPHIN
- CityHarrisburg
- AreaWest Hanover Twp
- Zip17112
- StyleContemporary
- Year Built1968
- Taxes$ 7825
- Price$ 1,099,000
- Bedrooms6
- Full Bathrooms4
- Half Bathrooms1
- Sqr Footage4876
- Lot Size3.81 Acres
Data Source:
Bright MLS
Property Description
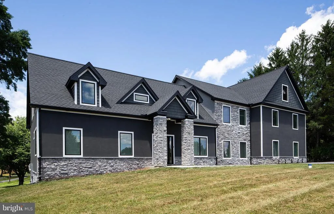
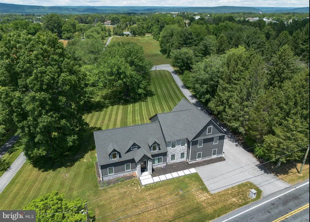
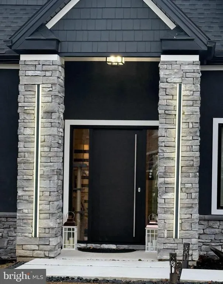
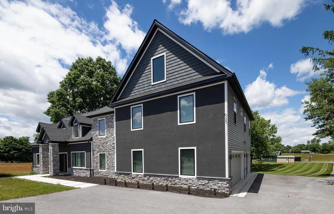
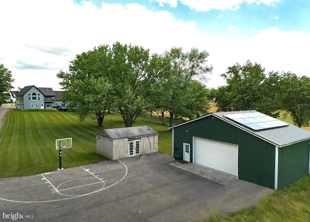
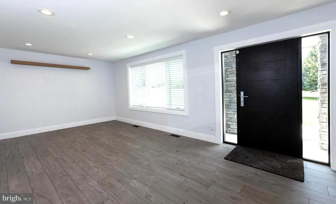
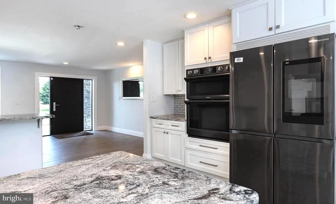
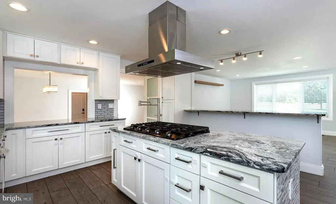
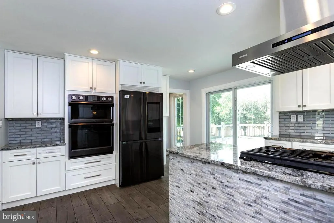
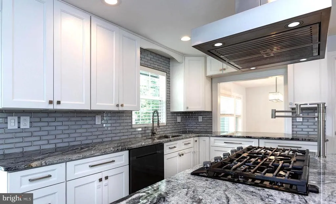
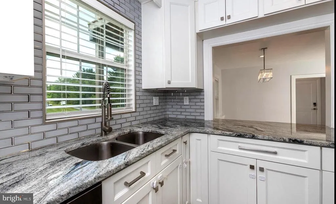
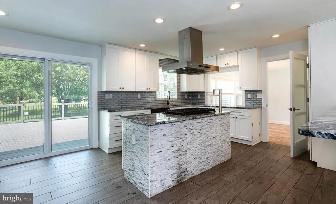

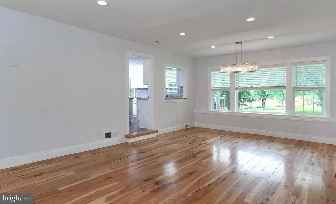
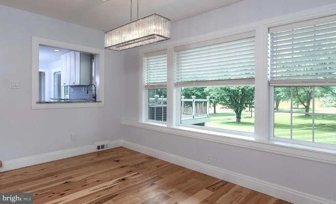
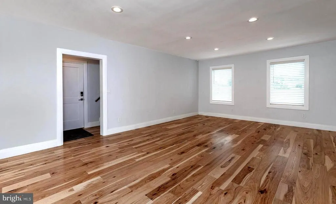
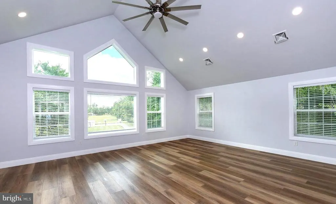
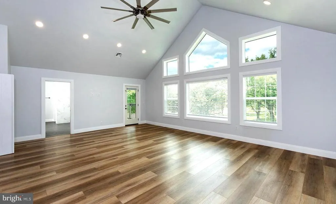
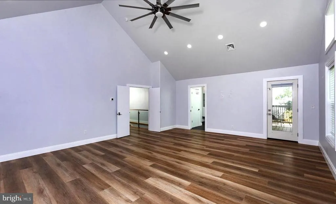
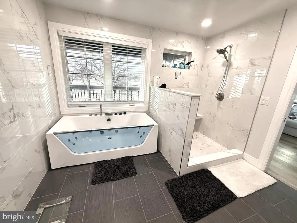
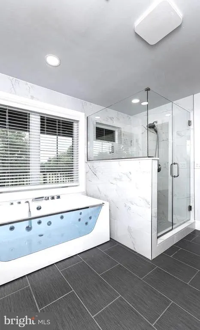
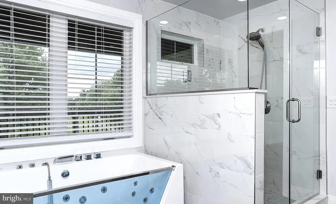
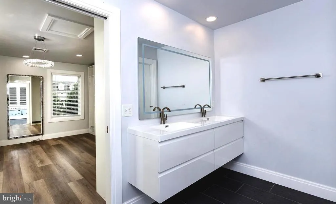
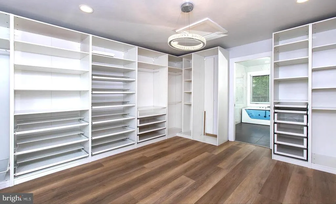
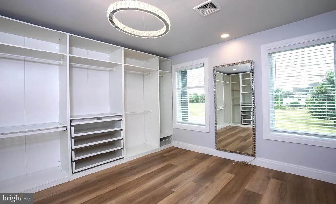
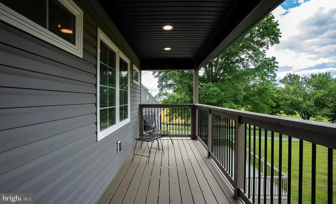
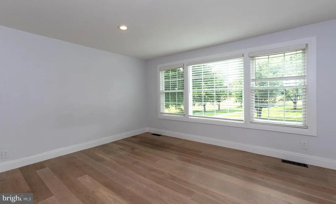
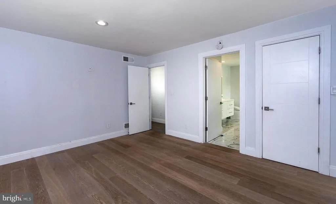
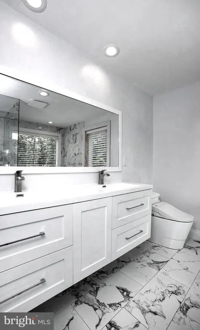
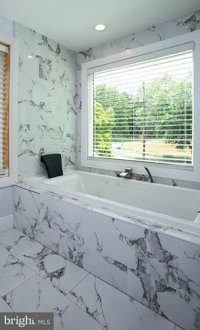
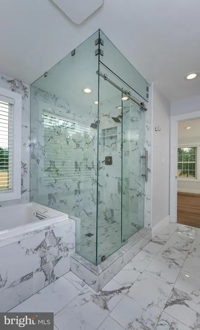
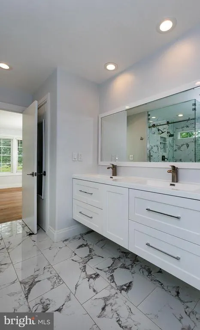
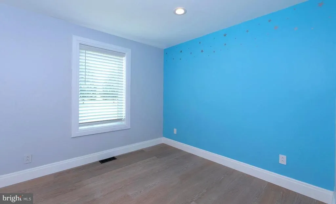
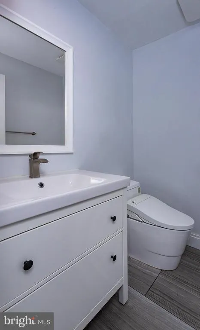
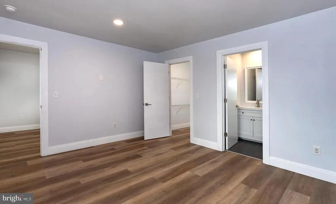
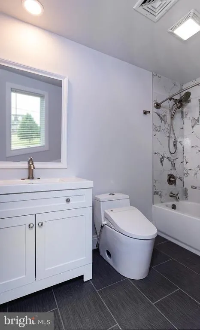
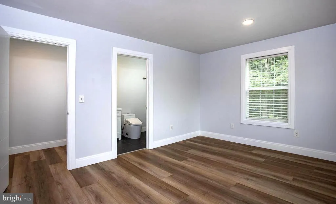
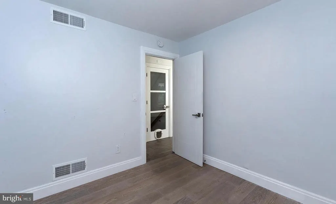
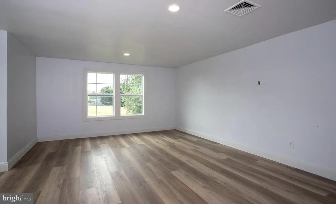
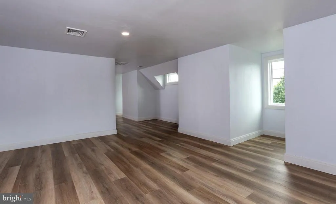
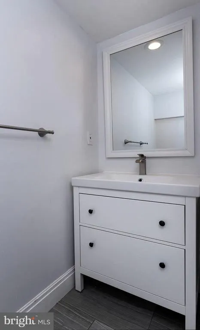
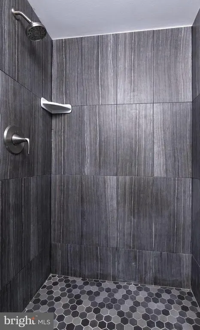
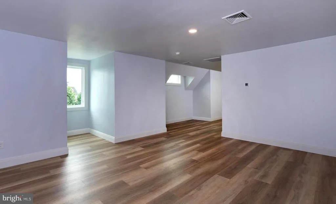
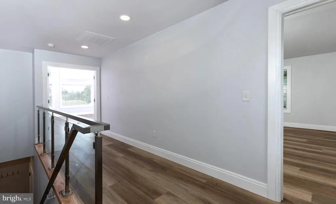
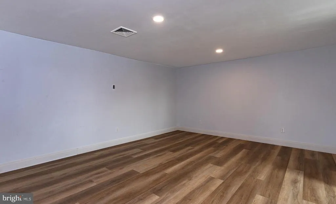
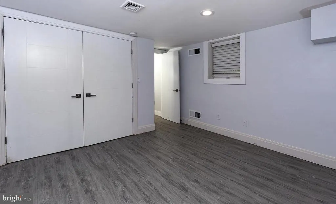
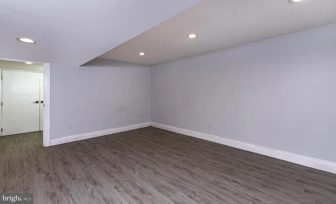
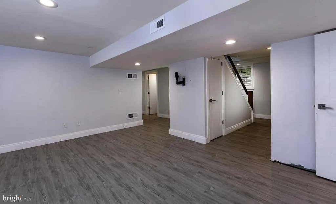
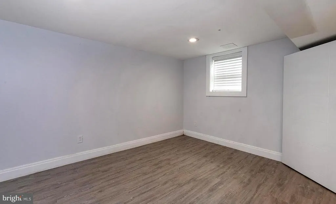
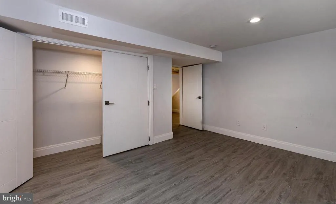
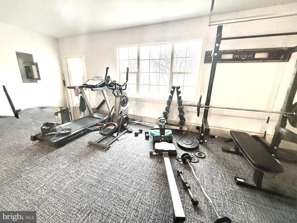
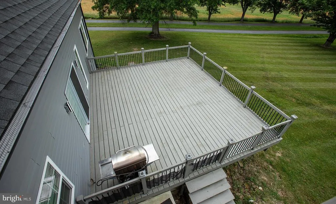
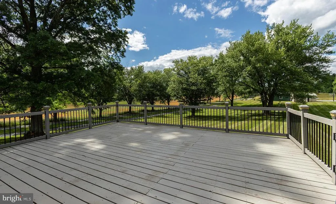

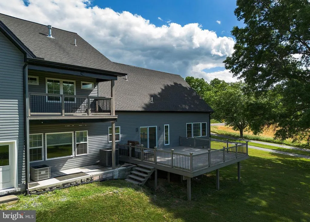
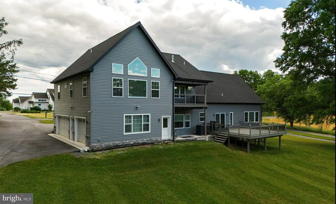
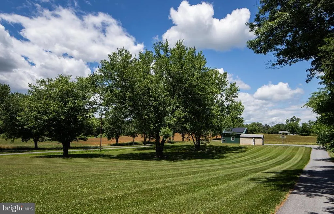
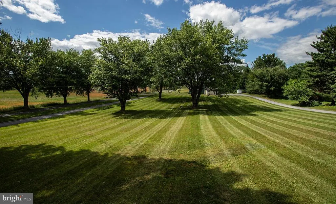
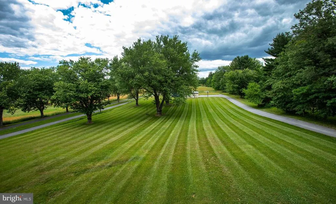
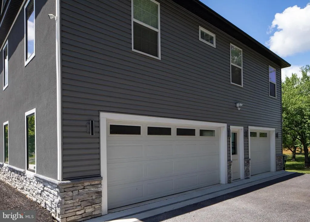
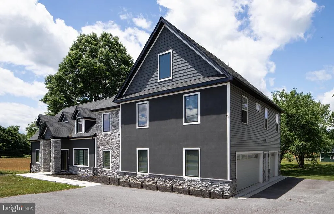
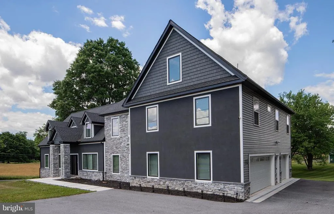
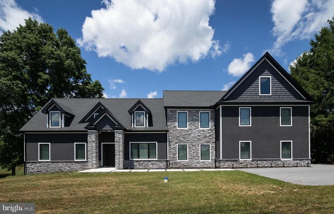
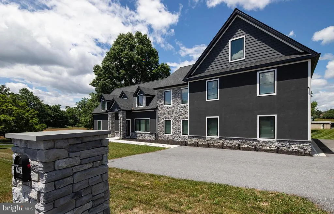
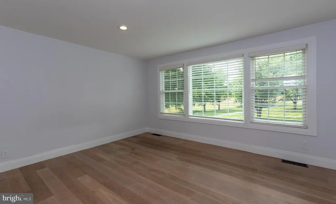
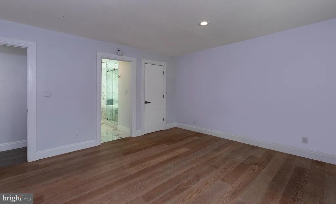
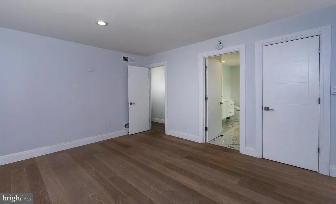
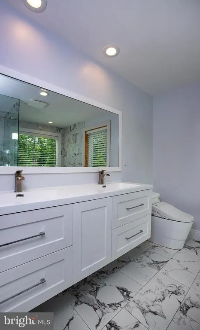
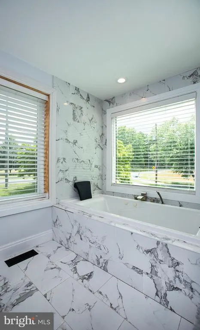
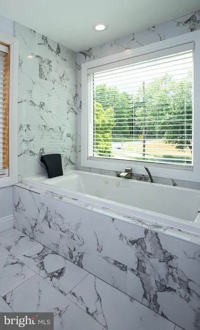
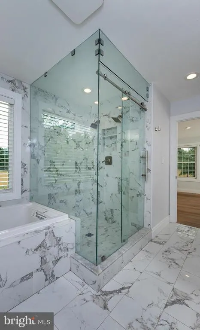
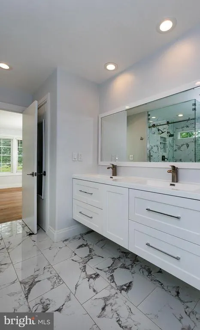
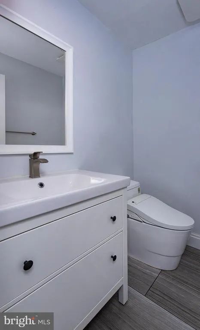
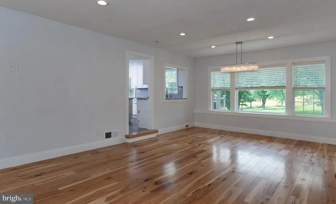
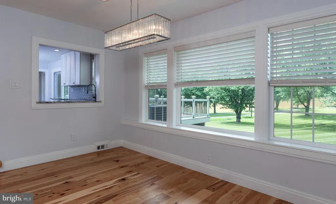
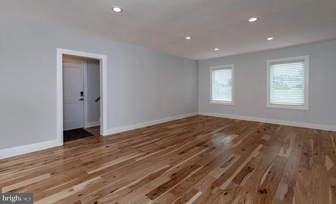
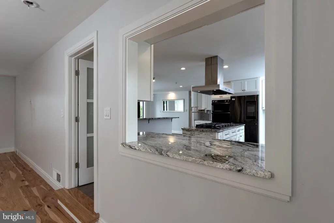
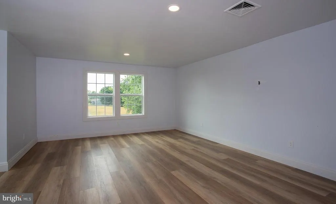
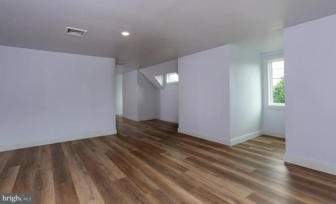
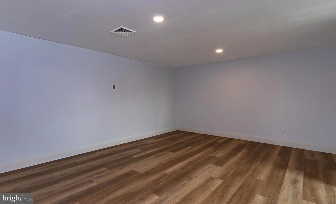
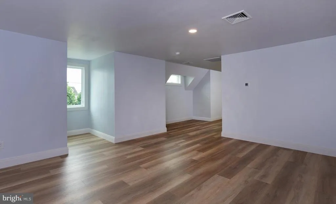
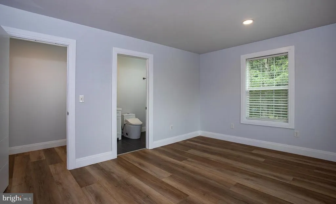
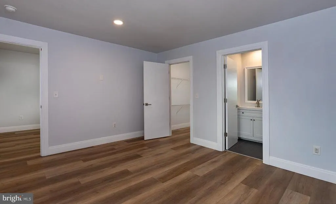
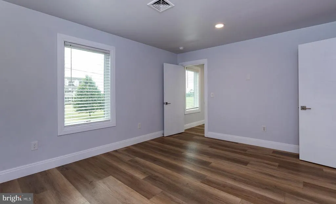
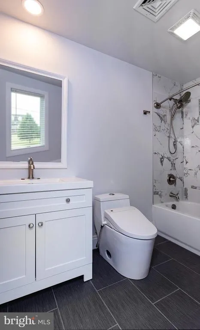
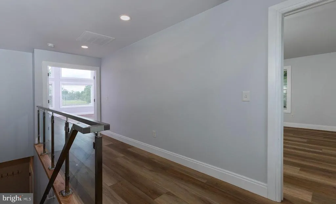
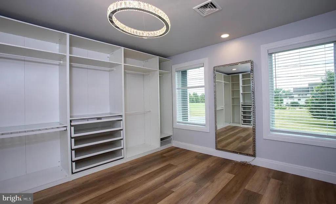

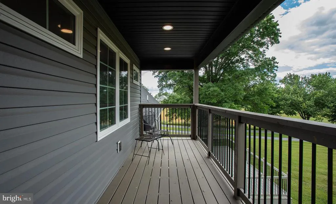
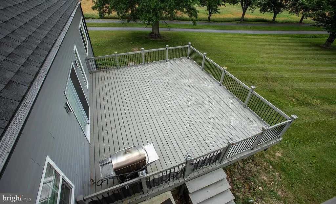
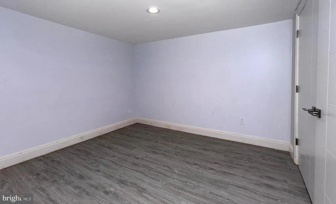
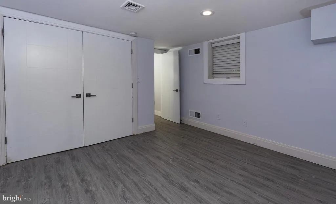
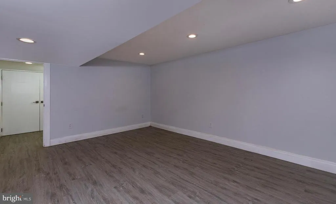
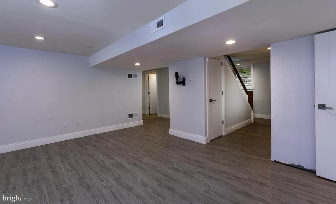
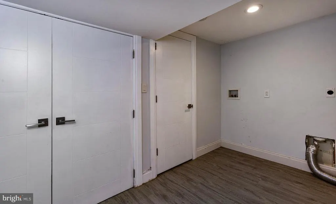
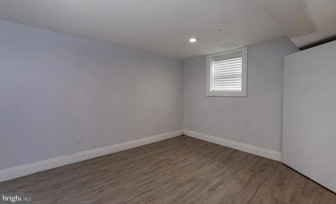
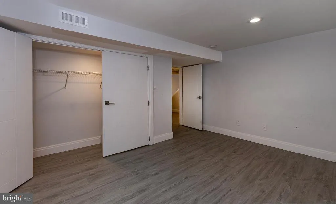
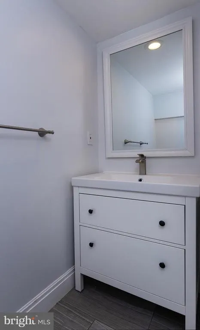
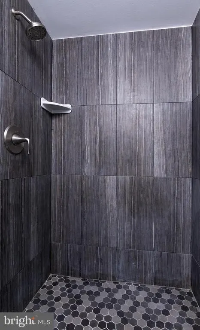
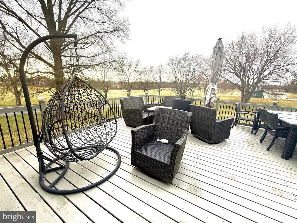
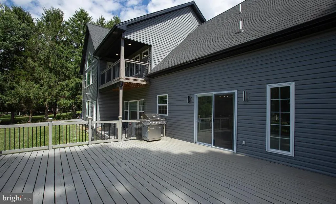
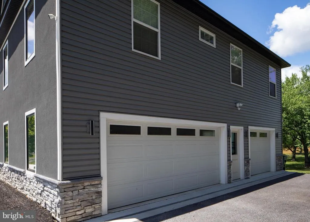
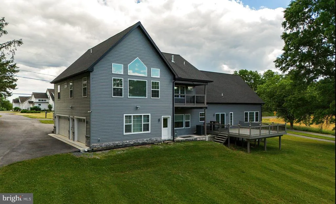
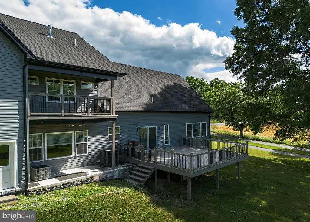
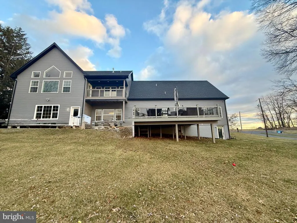
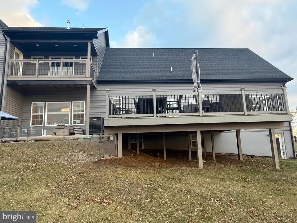
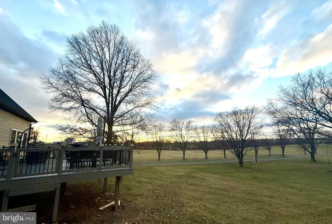
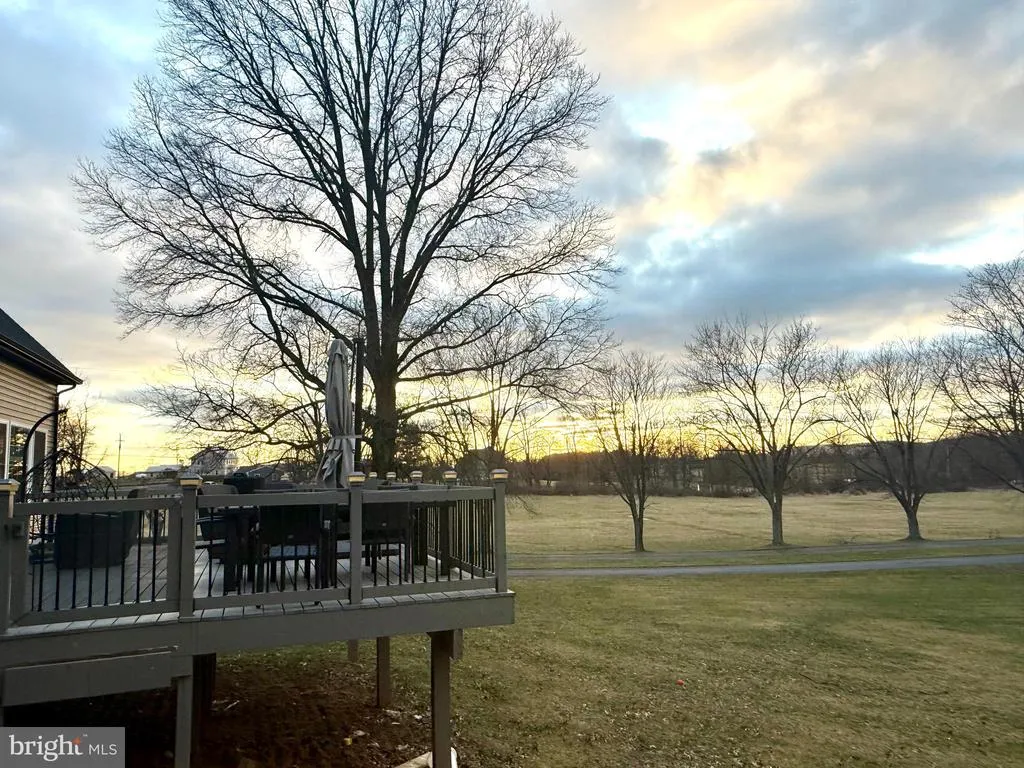
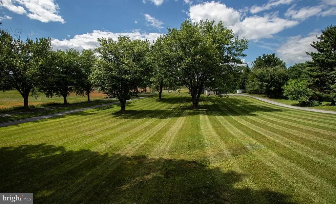
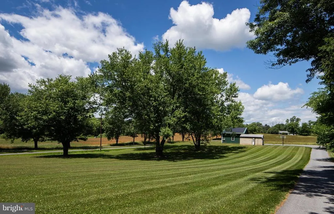
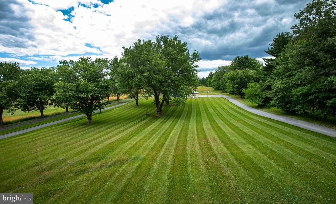
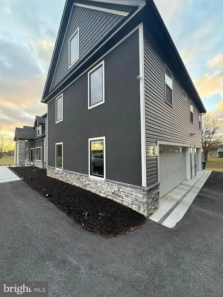
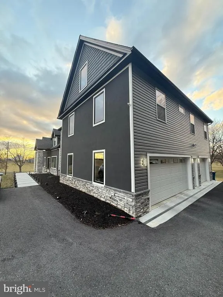
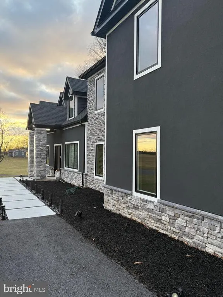
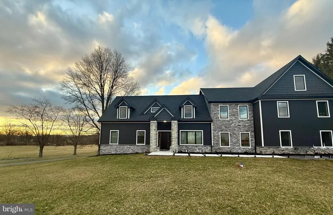
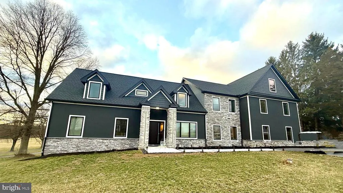
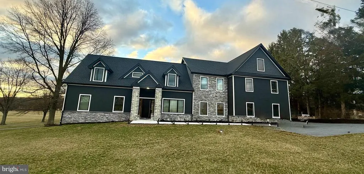
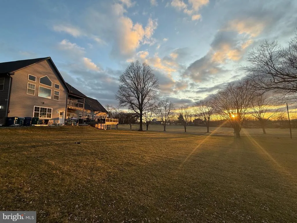
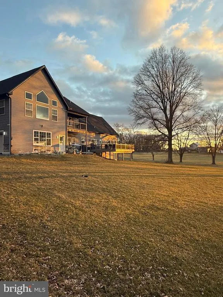
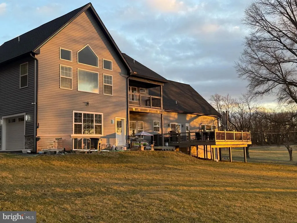
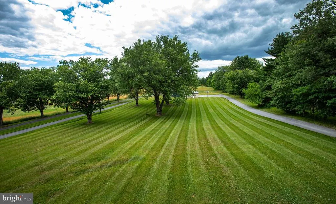
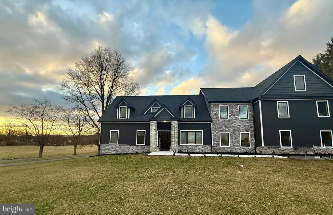
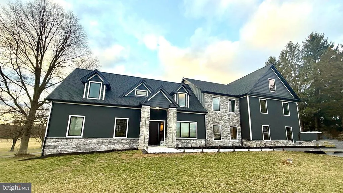
Stunning 6+Bedroom Luxury Estate on Almost 4 Acres with Dual Primary Suites Welcome to 7420 Green Hill Road, a breathtaking one-of-a-kind estate offering almost 5,000 square feet of beautifully renovated living space on nearly 4 private acres in the suburbs of Hershey & Harrisburg. Originally transformed with a complete renovation in 2018 and expanded in 2023, this exceptional 6-bedroom, 5-bathroom home combines luxury, functionality, and endless possibilities. The impressive 2023 addition includes an oversized attached 3-car garage with abundant storage, as well as an expansive east wing which offers a stunning owners suite that instantly impresses with vaulted ceilings, a private balcony, hydro-jet deep-soaking tub, oversized walk-in shower with bench seating, dual vanities with smart mirror, custom tile work throughout, and a California-style walk-in closet with exceptional built-in organization. This luxurious en-suite truly takes your breath away! The wow factor of this amazing property doesn't stop there, since there is as a spacious second-floor west wing and flex space accessed from the kitchen that can easily accommodate an in-law suite with several additional bedrooms and bathrooms, a private studio, home business, recreation area, or whatever your vision inspires. At the heart of the home is a spectacular chefs kitchen designed for both everyday living and entertaining. Features include ceiling-height cabinetry, gorgeous granite countertops, a massive island with built-in gas cooktop and pot filler, commercial-grade hood, black stainless steel appliances, custom tile backsplash, bar seating, and a spacious walk-in pantry. The adjoining open-concept family room creates a seamless gathering space, while the formal dining and living areas offer incredible flexibility to customize the layout to fit your lifestyle. The first-floor primary suite is a private retreat featuring a walk-in closet, dual vanities, bidet toilet, oversized glass-enclosed shower with dual shower heads, and a sunken jetted tub with headrest positioned to capture peaceful views of the neighboring cornfields. Just outside the suite, a versatile bedroom or office and a full hall bath provide additional convenience. The finished lower level adds even more living space with two additional bedrooms, a beautifully appointed full bathroom featuring custom tile, a walk-in shower and bidet toilet, a dedicated laundry room, and a private exterior entrance leading directly to the backyardideal for guests, multigenerational living, or extended stays. To add to the allure of this home, there is a large, detached garage/workshop at the rear of the property that provides even more room for vehicles, hobbies, equipment, or storage. Surrounded by nearly 4 acres of open space and countryside views, this remarkable property offers the perfect blend of privacy, luxury, and versatility. Whether you're seeking room for a growing family, multigenerational living, a home-based business, or simply the opportunity to enjoy a truly custom residence, 7420 Green Hill Road delivers an extraordinary lifestyle unlike anything else on the market.
| High School |
|---|
| Central Dauphin High School |
| Price History | |
|---|---|
| 7/14/2026 | Listed $1,400,000 |
| 8/28/2026 | 22$1,099,000 |
General Features
| Living Area | 4876 |
|---|---|
| Sewer | On Site Septic |
| Heating | Heat Pump - Electric BackUp |
| Cooling | Central A/C |
| Possession | Settlement |
| Zoning | RESIDENTIAL |
| Garage Spaces | 3.00 |
| Architectural Style | Contemporary |
| Construction Materials | Frame |
| School District | CENTRAL DAUPHIN |
| Year Built | 1968 |
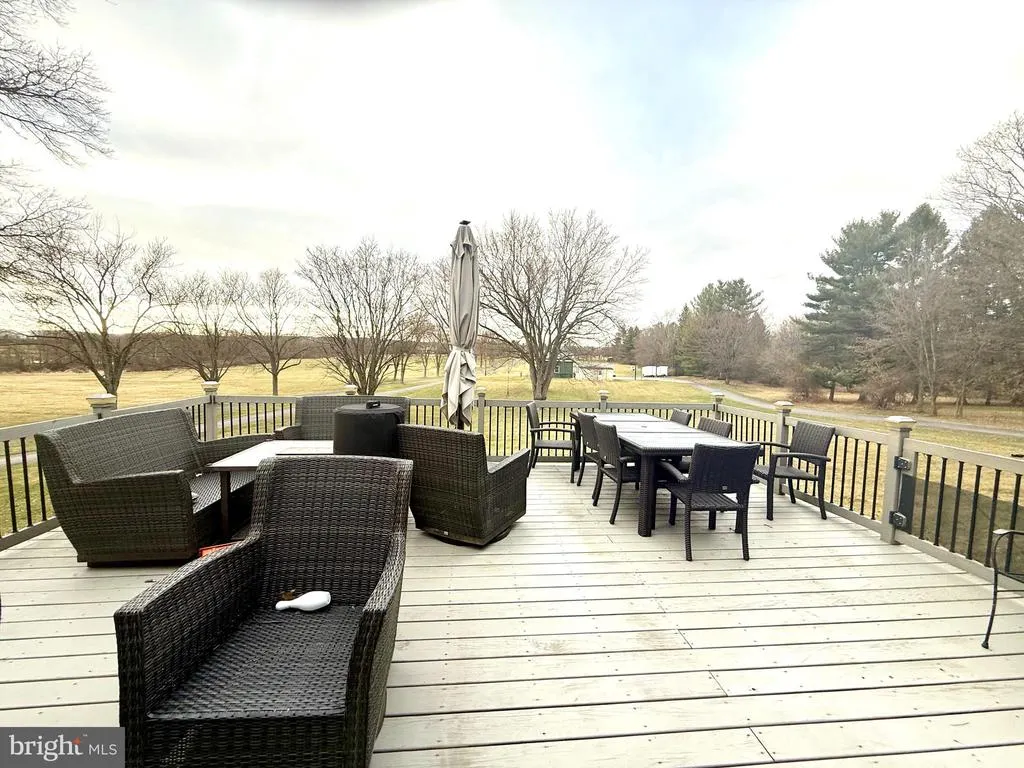
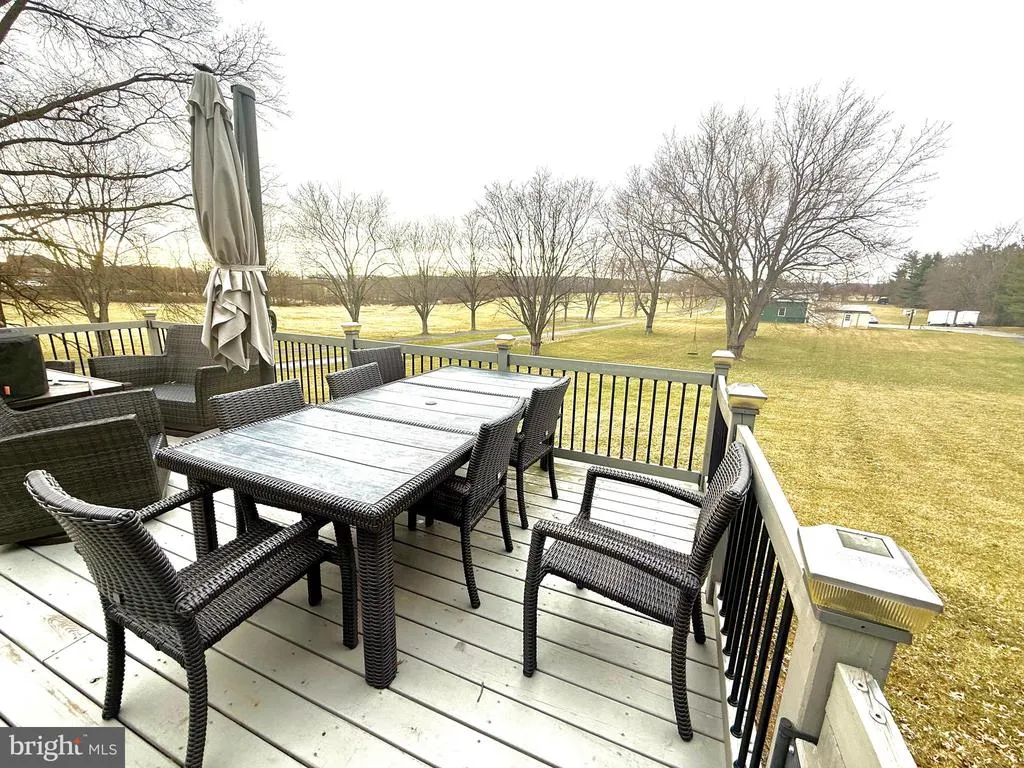
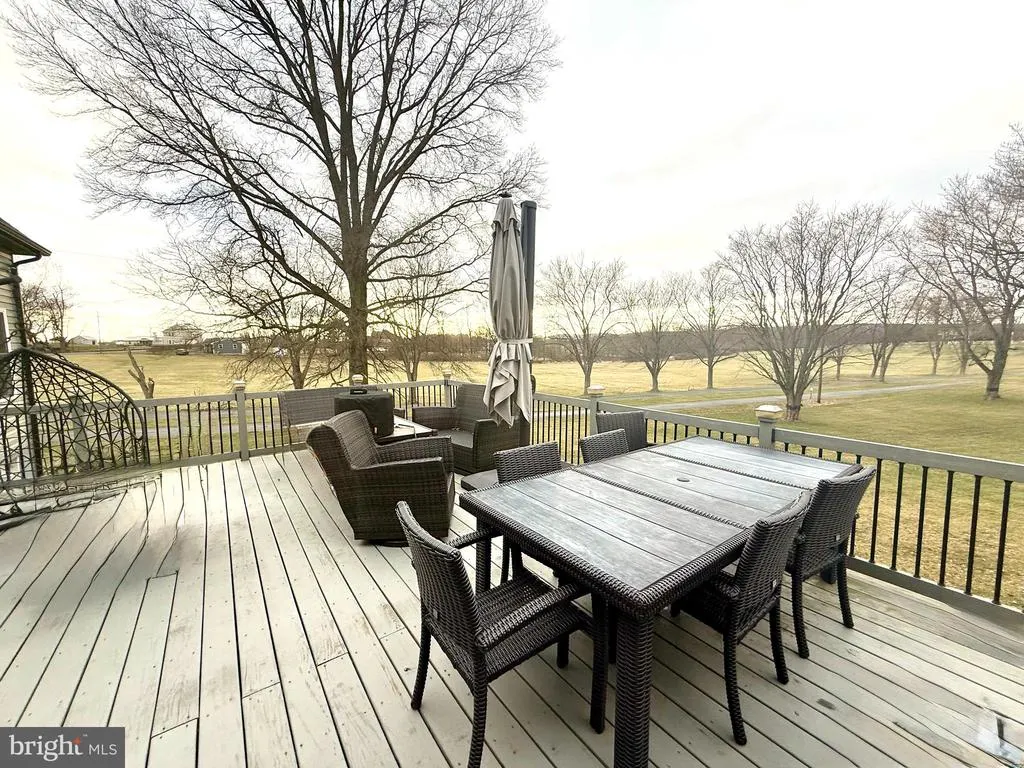
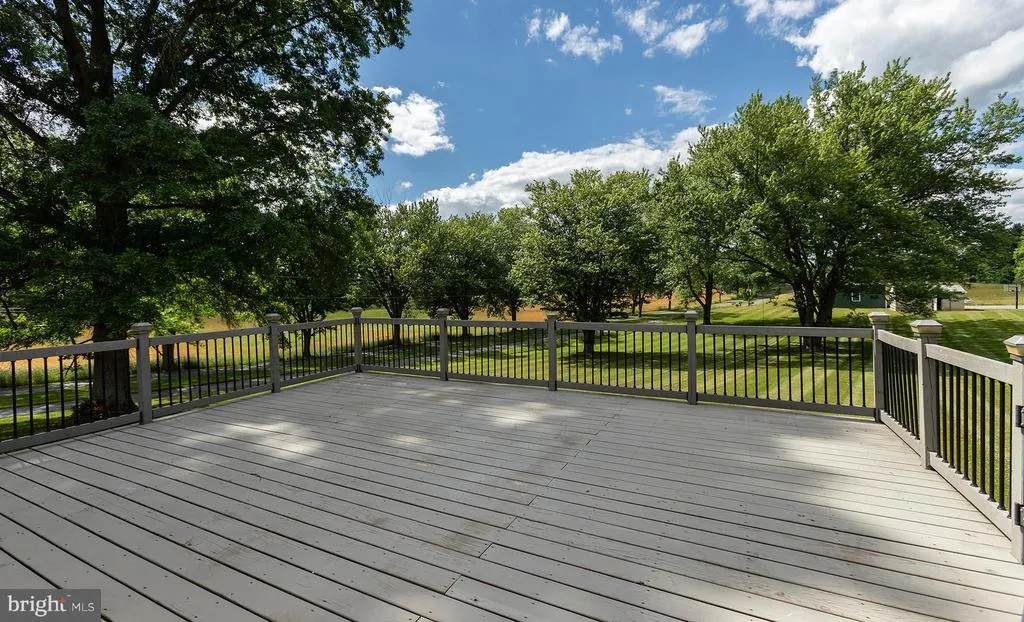
| View | Garden/Lawn,Scenic Vista,Trees/Woods |
| Levels | 3 |
| Tax Year | 2025 |
| Ownership | Fee Simple |
| Cool Fuel | Electric |
| Accessibility | 2+ Access Exits |
| County | DAUPHIN |
| New Construction | No |
| Property Type | Residential |
| HOA | No |
| Subdivision Name | NONE AVAILABLE |
| Garage Y/N | Yes |
| Water Access Y/N | No |
| Other Structures | Above Grade,Below Grade |
| Full Baths | 4 |
| Status | ACTIVE |
| Directions | Follow I-81 N to N Mountain Rd in Paxtonia. Take exit 72 A from I-81 N 11 min (11.3 mi) Merge onto I-81 N 8.2 mi Use the left 2 lanes to turn slightly left to stay on I-81 N (signs for I-78/Hazle |
| City | HARRISBURG |
| Senior Community Y/N | No |
| MLS Area | West Hanover Twp (14068) |
| Lot Size Units | Square Feet |
| Lot Size Square Feet | 165964.00 |
| Tax Assessed Value | 266600.0 |
| Tax Annual Amount | 7825.0 |
| Home Warranty Y/N | No |
| Property Condition | Excellent |
| Structure Type | Detached |
| Condo/Coop Association fee Y/N | No |
| Bathrooms Full Main Level | 1 |
| Bathrooms Count Main Level | 2.00 |
| Price Per Sq Ft Total AG | 298.97 |
| Acceptable Financing | Cash,Conventional,FHA,USDA,VA |
| Avg. Electric Per Month | 300.0 |
| Vacation Rental Y/N | No |
| Total SQFT | 4876 |
| Standard Status | Active |
| Year Built Source | Assessor |
| Association Recreation Fee | No |
Interior Features
| Interior Amenities | Bathroom - Jetted Tub,Bathroom - Soaking Tub,Bathroom - Walk-In Shower,Breakfast Area,Ceiling Fan(s),Dining Area,Entry Level Bedroom,Family Room Off Kitchen,Floor Plan - Open,Formal/Separate Dining R |
|---|---|
| Heating Fuel | Propane - Owned |
| Basement | Connecting Stairway,Fully Finished |
| Hot Water | Propane |
| Basement (Y/N) | Yes |
| Heating Y/N | Yes |
| Fireplace Y/N | No |
| Above Grade Finished Area | 3676 |
| Half Baths | 1 |
| Central Air Y/N | Yes |
| Total Bedrooms | 6 |
| Below Grade Finished Area | 1200 |
| Main Level Bedrooms | 2 |
| Below Grade Finished Area Unit Type | Square Feet |
| LivingAreaSource | Assessor |
| Below Grade Unfin Area Units | Square Feet |
| Below Grade Unfin SQFT Source | Assessor |
| Below Grade Finished Area Source | Assessor |
| Bedrooms Count All Lower Levels | 2 |
| Bedrooms Count All Upper Levels | 2 |
| Bedrooms Count Lower Level 1 | 2 |
| Bedrooms Count Upper Level 1 | 2 |
| Bathrooms Half Main Level | 1 |
| Bathrooms Full Upper Level 1 | 2 |
| Bathrooms Full Lower Level 1 | 1 |
| Bathrooms Full All Upper Levels | 2 |
| Bathrooms Full All Lower Levels | 1 |
| Bathrooms Count Upper Level 1 | 2.00 |
| Bathrooms Count Lower Level 1 | 1.00 |
| Bathrooms Count All Upper Levels | 2 |
| Bathrooms Count All Lower Levels | 1 |
| Above Grade Finished Area Source | Assessor |
| Above Grade Finished Area Unit Type | Square Feet |
| Total Baths | 5 |
Exterior Features
| Pool | No Pool |
|---|---|
| Parking Features | Paved Driveway |
| Water Source | Well |
| Total Parking Spaces | 3 |
| Garage Features | Additional Storage Area,Garage - Side Entry,Garage Door Opener,Inside Access,Oversized |
| Type of Parking | Attached Garage |
| Land Use Code | R03 |
| Foundation Details | Block |
| Water View Y/N | No |
| Lot Size Acres | 3.81 |
| Lot Size Source | Assessor |
| Waterfront Y/N | No |
| Horse Y/N | No |
| Land Assessed Value | 37500.00 |
| Navigable Water Y/N | No |
| Water Oriented Y/N | No |
| # of Attached Garage Spaces | 3 |
Amenities
- Foreclosure
- Views
- Short Sale
- New Construction
- Adult 55+
- Lease To Own
- No HOA Fees
- Furnished
- Primary On Main
- Air Conditioning
- Seller Finance
- Green
- Fixer Upper
- Horse
- Golf
- Fireplace
- Deck
- Garage
- Basement
- Pool
Property vs Single Family Average in 17112
Price
Taxes
Year Built
Visits
 All or a portion of the multiple listing information is provided by the Central Virginia Regional Multiple Listing Service, LLC, from a copyrighted compilation of listings. All CVR MLS information provided is deemed reliable but is not guaranteed accurate. The compilation of listings and each individual listing are ©2026 Central Virginia Regional Multiple Listing Service, LLC. All rights reserved.
All MLS listings are © 2026 Central Virginia Regional Multiple Listing Service, LLC. All
All or a portion of the multiple listing information is provided by the Central Virginia Regional Multiple Listing Service, LLC, from a copyrighted compilation of listings. All CVR MLS information provided is deemed reliable but is not guaranteed accurate. The compilation of listings and each individual listing are ©2026 Central Virginia Regional Multiple Listing Service, LLC. All rights reserved.
All MLS listings are © 2026 Central Virginia Regional Multiple Listing Service, LLC. All
 Charlottesville Area Association of REALTORS® All information deemed reliable but not guaranteed. All properties are subject to prior sale, change or withdrawal. Neither listing broker(s) or information provider(s) shall be responsible for any typographical errors, misinformation, misprints and shall be held totally harmless. Listing(s) information is provided for consumer's personal, non-commercial use and may not be used for any purpose other than to identify prospective properties consumers
 Lynchburg MLS All information deemed reliable but not guaranteed. All properties are subject to prior sale, change or withdrawal. Neither listing broker(s) or information provider(s) shall be responsible for any typographical errors, misinformation, misprints and shall be held totally harmless. Listing(s) information is provided for consumer's personal, non-commercial use and may not be used for any purpose other than to identify prospective properties consumers may be interested in purchasing. The
 © BRIGHT, All Rights Reserved
