
Price Reduction - Views
Address
7329 Cobble Stone Drive, Harrisburg, PA
Price
$ 599,900
Property Attributes
- MLS#PADA2061208
- TypeSingle Family
- Listing Status ACTIVE
- CountyDAUPHIN
- CityHarrisburg
- AreaWest Hanover Twp
- NeighborhoodMillstone
- Zip17112
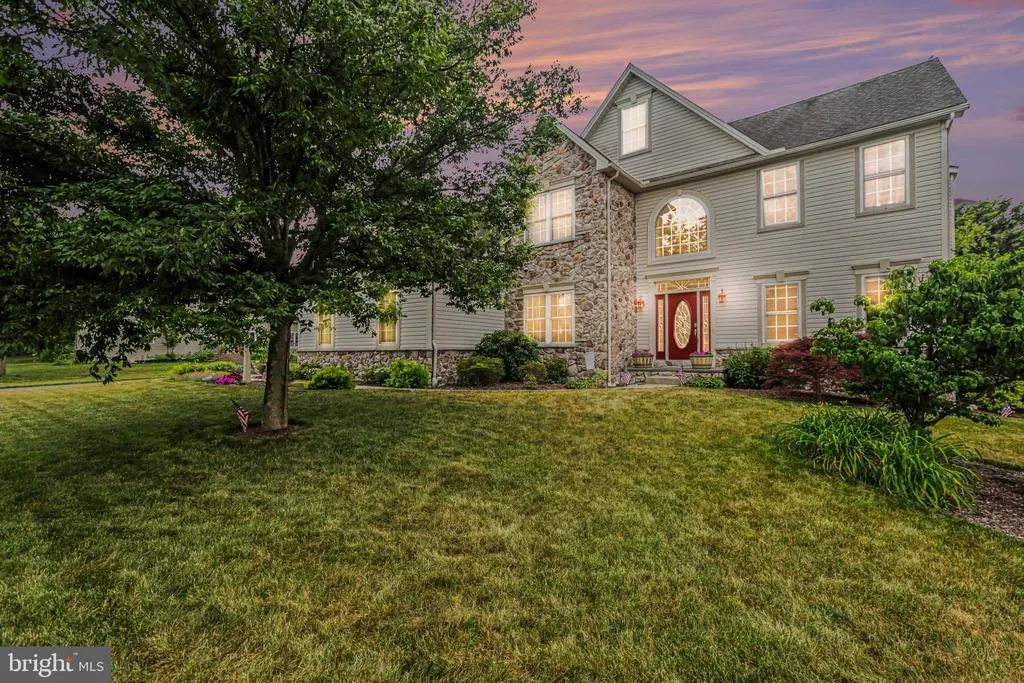
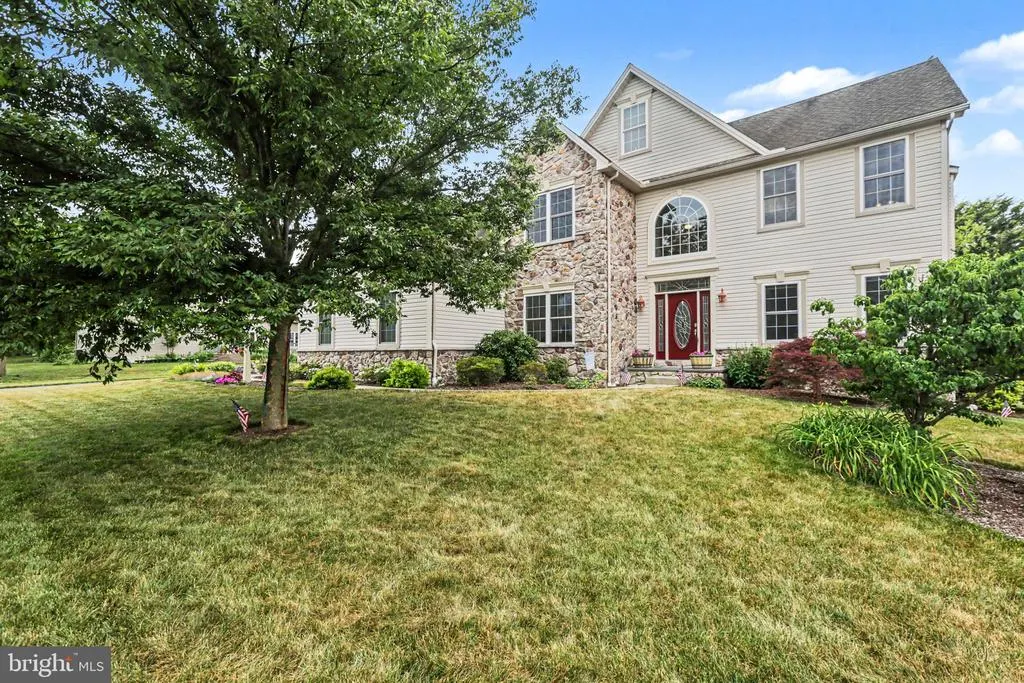
- StyleTraditional
- Year Built2005
- Taxes$ 10907
- Price$ 599,900
- Bedrooms4
- Full Bathrooms2
- Half Bathrooms1
- Sqr Footage4496
- Lot Size0.32 Acres
Data Source:
Bright MLS
Property Description
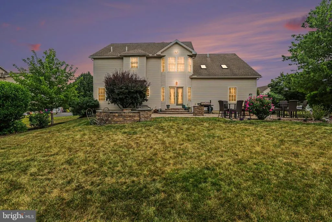
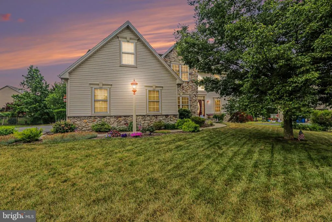
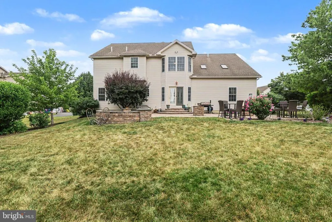
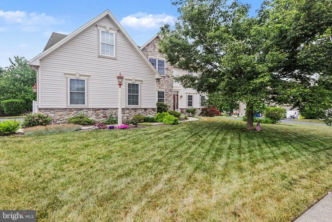
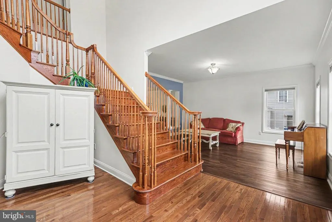
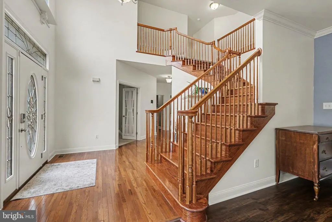
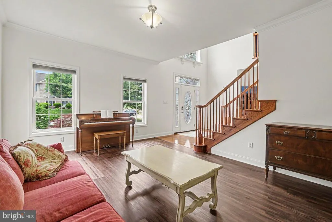
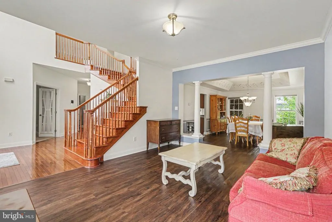
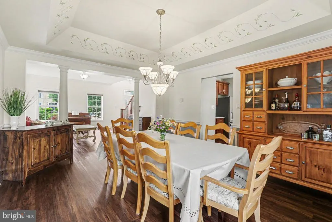
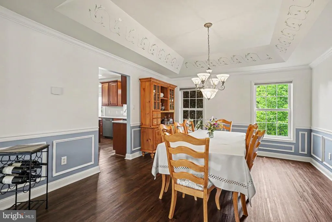
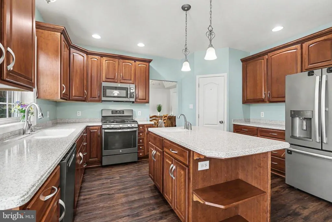
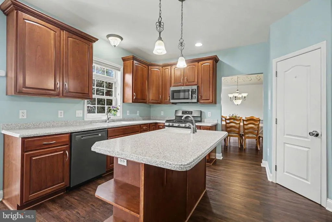
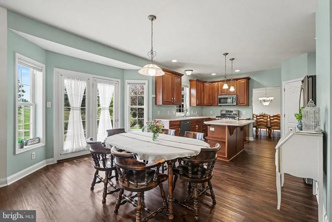
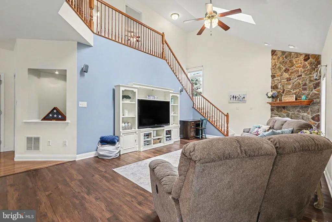
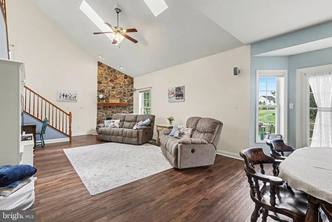
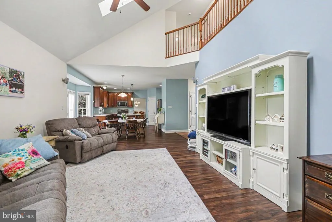
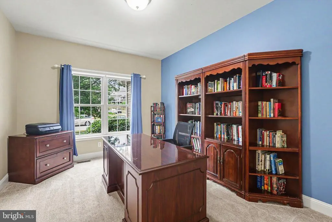
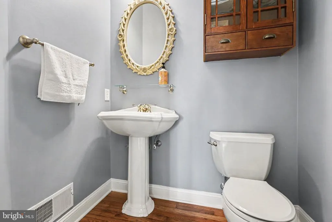
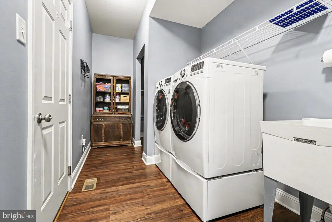
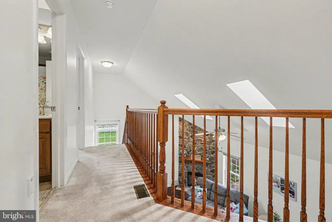
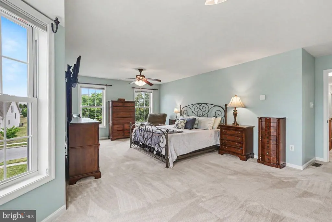
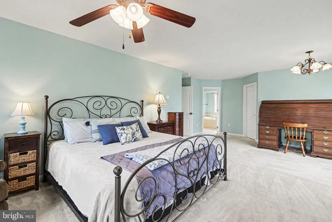
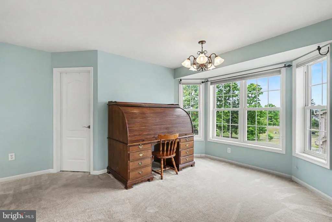
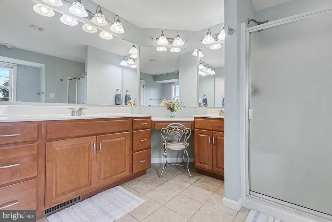
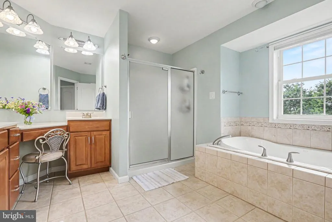
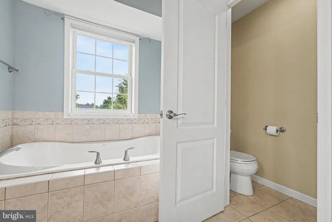
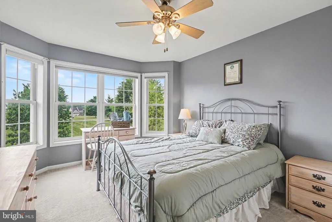
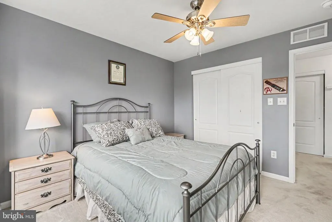
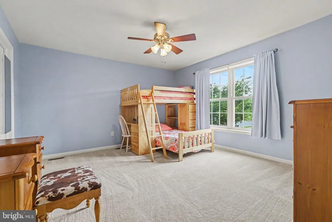
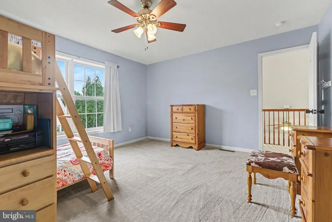
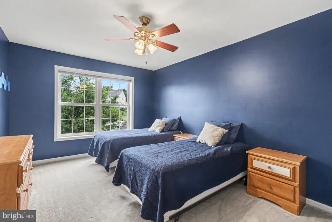
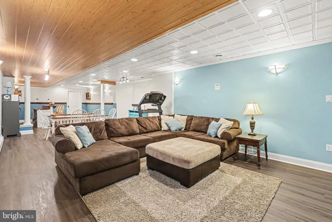
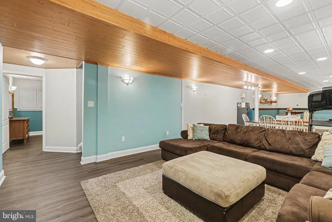
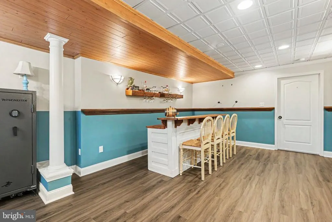
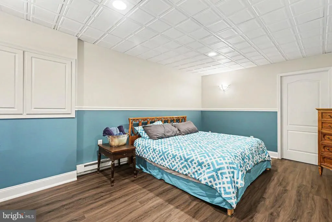
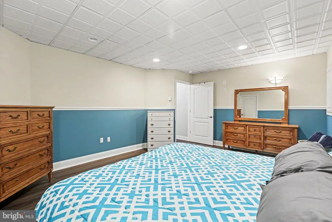
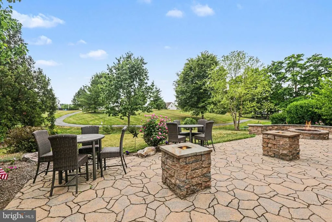
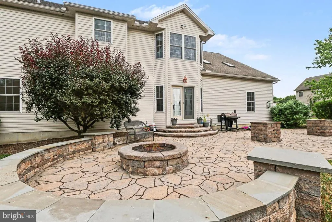
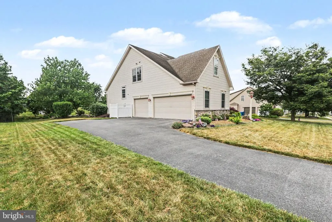
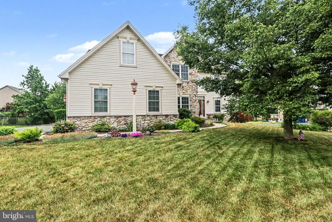
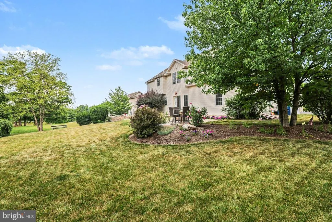
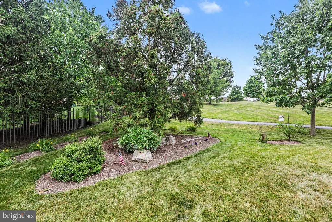
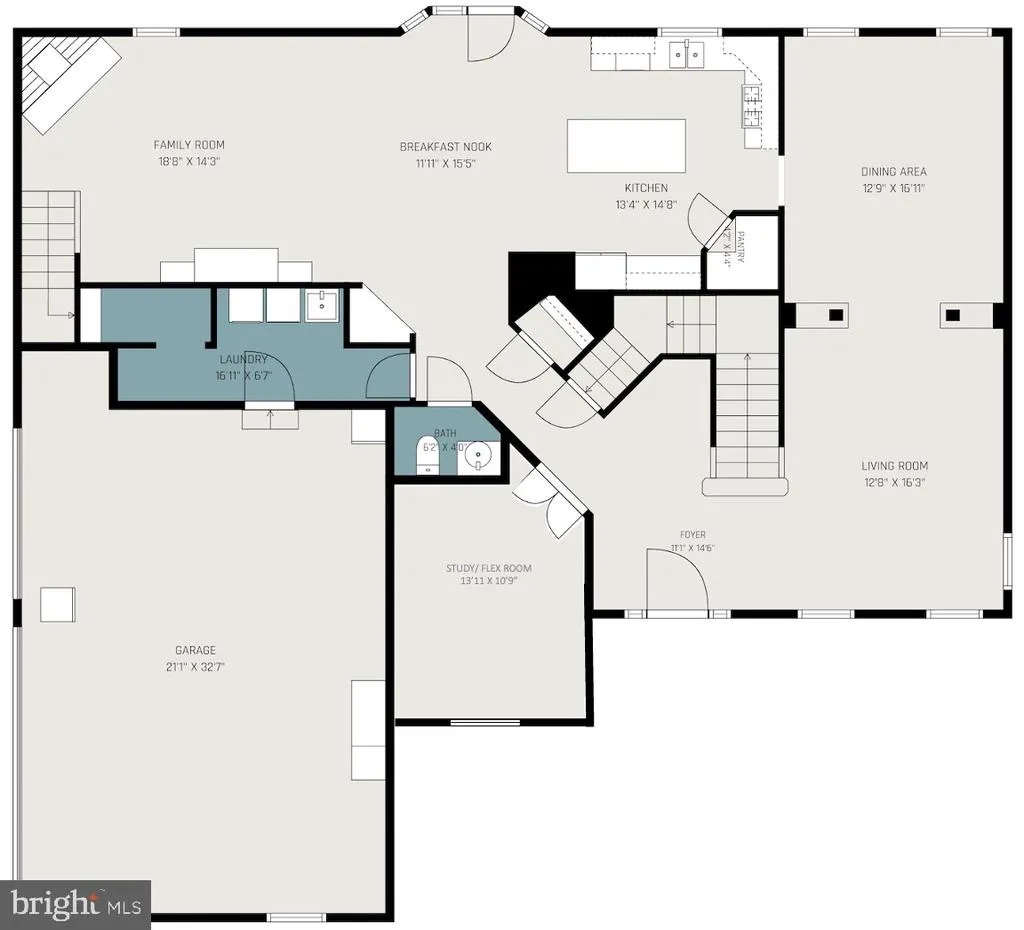
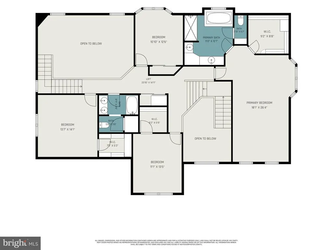
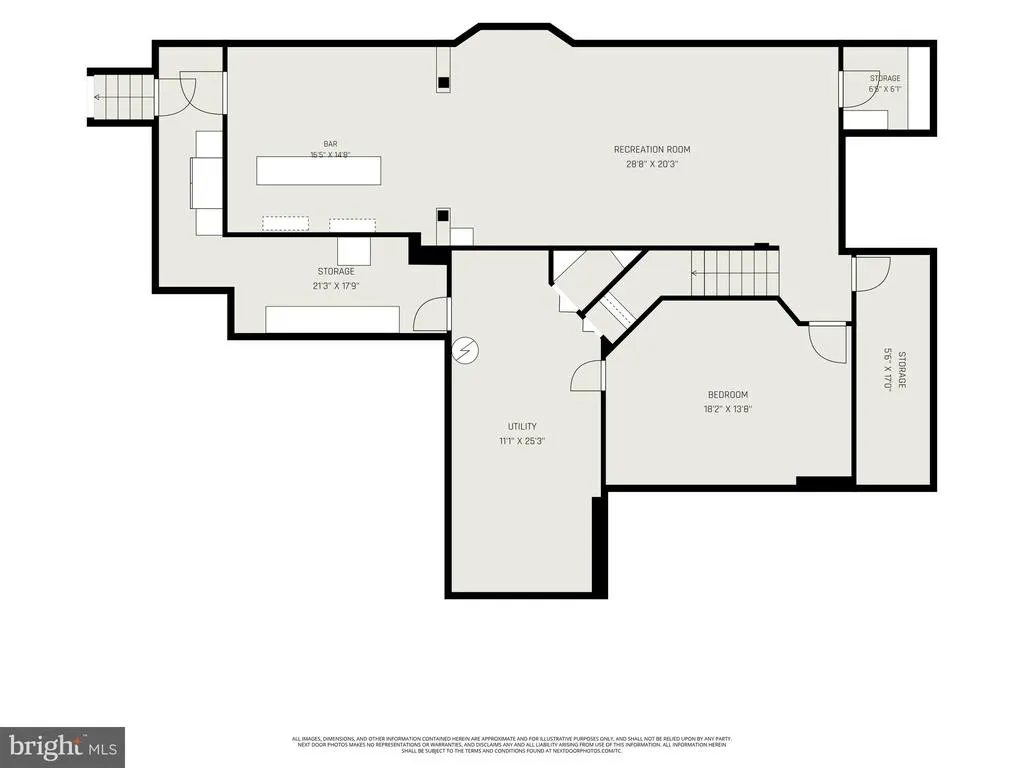
Room for everything! Nearly 4,500 finished square feet under $600,000 a 3-car side-entry garage and a finished lower level with workshop, exercise room, and gathering space, in the Millstone community near Central Dauphin High School. The welcoming two-story foyer leads to elegant living and dining areas, a spacious family room with vaulted ceilings, skylights, and a striking stone gas fireplace. The gourmet kitchen features rich wood cabinetry, a large island, walk-in pantry, and a bright breakfast area that opens directly to a great outdoor entertaining area - a custom pavered patio with hardscaping, fire pits, and views of open recreation space plus neighborhood walking trails. Additional main-level conveniences include a flexible-use study, powder room, laundry/mudroom, and the 3-car side-entry garage. Upstairs, the luxurious master suite offers a private retreat with spa-like bath and custom closet, plus three more generous bedrooms. The fully finished lower level delivers even more living space with a large gathering area, exercise room, workshop, and abundant basement storage, a flexible-use room that can provide excellent options for home offices, guests, or hobbies, plus Bilco doors for outside access. Enjoy dual-zone HVAC, central vacuum, and the convenience of a great neighborhood with walking trails just steps away. Roof condition report, HVAC service records, and a complete maintenance history are available for review. This move-in-ready home combines comfort and functionality in one of Harrisburgs most desirable locations. Schedule your tour today!
| High School |
|---|
| Central Dauphin High School |
| Price History | |
|---|---|
| 6/19/2026 | Listed $650,000 |
| 8/8/2026 | 7$609,900 |
| 8/28/2026 | 2$599,900 |
General Features
| Living Area | 4496 |
|---|---|
| Sewer | Public Sewer |
| Heating | Forced Air,Zoned |
| Cooling | Central A/C |
| Utilities | Under Ground |
| Possession | Settlement |
| Roof | Asphalt |
| Appliances | Built-In Microwave,Central Vacuum,Dishwasher,Disposal,Energy Efficient Appliances,Stainless Steel Appliances,Water Heater,Oven/Range - Gas |
| Zoning | RESIDENTIAL |
| HOA Fee | 280.00 |
| Garage Spaces | 3.00 |
| Association Fee Includes | Common Area Maintenance |
| Patio/Porch Features | Patio(s) |
| Architectural Style | Traditional |
| Construction Materials | Frame |
| School District | CENTRAL DAUPHIN |
| Year Built | 2005 |
| Electric | 200+ Amp Service |
| Levels | 2 |
| Tax Year | 2026 |
| Ownership | Fee Simple |
| Cool Fuel | Electric |
| Accessibility | Doors - Lever Handle(s) |
| Assoc Fee Paid Per | Annually |
| County | DAUPHIN |
| New Construction | No |
| Property Type | Residential |
| HOA | Yes |
| Subdivision Name | MILLSTONE |
| Garage Y/N | Yes |
| Water Access Y/N | No |
| Other Structures | Above Grade,Below Grade |
| Full Baths | 2 |
| Status | ACTIVE |
| Directions | Take I-81 to exit 77 for PA-39 Linglestown Road toward Hershey. Head west on Linglestown Road for about a mile,then turn left onto Manor Drive. Take the next right onto Cobblestone Drive — 7329 will |
| City | HARRISBURG |
| Association Name | MILL STONE HOA |
| Senior Community Y/N | No |
| MLS Area | West Hanover Twp (14068) |
| Lot Size Units | Square Feet |
| Lot Size Square Feet | 13939.20 |
| Tax Assessed Value | 371600.0 |
| Tax Annual Amount | 10907.0 |
| Property Condition | Excellent |
| Structure Type | Detached |
| Condo/Coop Association fee Y/N | No |
| Bathrooms Count Main Level | 1.00 |
| Price Per Sq Ft Total AG | 175.41 |
| Acceptable Financing | Cash,Conventional,VA |
| Vacation Rental Y/N | No |
| Total SQFT | 5214 |
| Builder Name | S&A Homes |
| Standard Status | Active |
| Year Built Source | Assessor |
Interior Features
| Interior Amenities | Breakfast Area,Carpet,Ceiling Fan(s),Central Vacuum,Chair Railings,Combination Dining/Living,Crown Moldings,Curved Staircase,Double/Dual Staircase,Family Room Off Kitchen,Floor Plan - Open,Formal/Sep |
|---|---|
| Heating Fuel | Natural Gas |
| Basement | Partially Finished |
| Flooring | Ceramic Tile,Hardwood,Partially Carpeted,Vinyl,Laminated |
| Total Fireplaces | 1 |
| Hot Water | Electric |
| Basement (Y/N) | Yes |
| Heating Y/N | Yes |
| Window Features | Bay/Bow,Energy Efficient,Low-E,Insulated,Skylights,Transom,Screens |
| Fireplace Y/N | Yes |
| Above Grade Finished Area | 3420 |
| Half Baths | 1 |
| Central Air Y/N | Yes |
| Total Bedrooms | 4 |
| Below Grade Finished Area | 1076 |
| Room Type | Living Room,Dining Room,Primary Bedroom,Bedroom 2,Bedroom 3,Bedroom 4,Kitchen,Game Room,Family Room,Foyer,2nd Stry Fam Ovrlk,Study,Exercise Room,Great Room,Laundry,Storage Room,Workshop,Primary Bathr |
| Below Grade Finished Area Unit Type | Square Feet |
| LivingAreaSource | Estimated |
| Laundry Type | Main Floor |
| Below Grade Unfin Area Units | Square Feet |
| Below Grade Unfin SQFT | 718 |
| Below Grade Unfin SQFT Source | Estimated |
| Below Grade Finished Area Source | Estimated |
| Bedrooms Count All Upper Levels | 4 |
| Bedrooms Count Upper Level 1 | 4 |
| Bathrooms Half Main Level | 1 |
| Bathrooms Full Upper Level 1 | 2 |
| Bathrooms Full All Upper Levels | 2 |
| Bathrooms Count Upper Level 1 | 2.00 |
| Bathrooms Count All Upper Levels | 2 |
| Above Grade Finished Area Source | Estimated |
| Above Grade Finished Area Unit Type | Square Feet |
| Total Baths | 3 |
Exterior Features
| Exterior Amenities | Extensive Hardscape,Exterior Lighting,Flood Lights,Sidewalks |
|---|---|
| Pool | No Pool |
| Parking Features | Paved Driveway |
| Lot Features | Backs - Open Common Area |
| Water Source | Public |
| Inclusions | Washer,Dryer,Kitchen Refrigerator |
| Total Parking Spaces | 3 |
| Garage Features | Garage - Side Entry,Garage Door Opener |
| Type of Parking | Attached Garage,Driveway |
| Foundation Details | Passive Radon Mitigation |
| Water View Y/N | No |
| Lot Size Acres | 0.32 |
| Lot Size Source | Estimated |
| Waterfront Y/N | No |
| Door Features | ENERGY STAR Qualified Door(s),Insulated |
| Builder Model | Rutherford 470AL |
| Navigable Water Y/N | No |
| Water Oriented Y/N | No |
| # of Attached Garage Spaces | 3 |
Room Details
| Room | Dimensions | Level | Flooring | Details |
|---|---|---|---|---|
| 2nd Stry Fam Ovrlk | Upper 1 | Flooring - Carpet | ||
| Bedroom 2 | Upper 1 | Flooring - Carpet,Ceiling Fan(s),Walk-In Closet(s) | ||
| Bedroom 3 | Upper 1 | Flooring - Carpet,Ceiling Fan(s) | ||
| Bedroom 4 | Upper 1 | Flooring - Carpet,Walk-In Closet(s),Flooring - HardWood,Ceiling Fan(s) | ||
| Dining Room | Main | Flooring - Carpet | ||
| Exercise Room | Lower 1 | Chair Rail,Crown Molding,Flooring - Laminated | ||
| Family Room | Lower 1 | Chair Rail,Flooring - Laminated | ||
| Foyer | Main | Flooring - HardWood,Cathedral/Vaulted Ceiling | ||
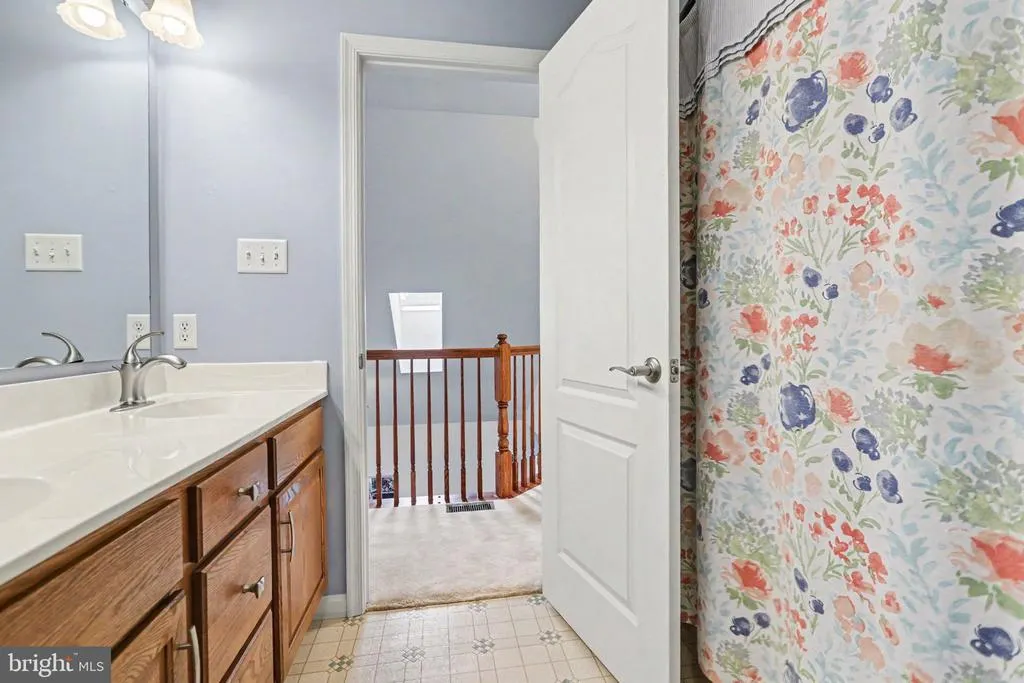
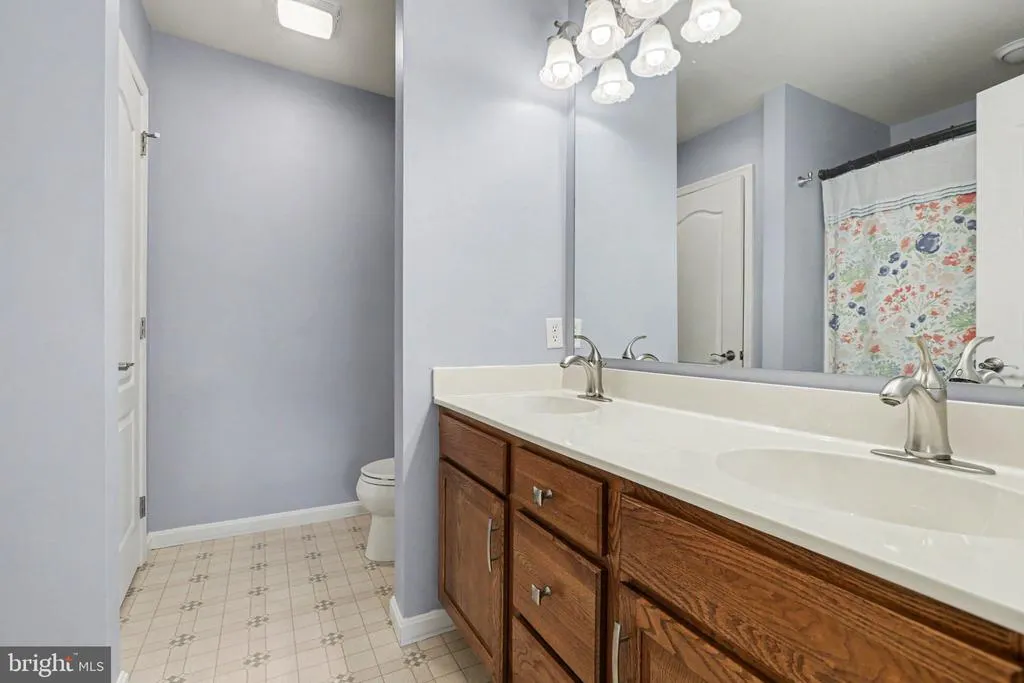
| Full Bath | Upper 1 | Flooring - Tile/Brick,Double Sink,Bathroom - Tub Shower | ||
| Game Room | Lower 1 | Flooring - HardWood | ||
| Great Room | Main | Flooring - Carpet,Cathedral/Vaulted Ceiling,Ceiling Fan(s),Fireplace - Gas,Skylight(s) | ||
| Half Bath | Main | Flooring - HardWood | ||
| Kitchen | Main | Flooring - Tile/Brick,Pantry,Kitchen - Gas Cooking,Breakfast Room,Balcony Access | ||
| Laundry | Main | Flooring - Vinyl | ||
| Living Room | Main | Flooring - Carpet | ||
| Primary Bathroom | Upper 1 | Flooring - Tile/Brick,Countertop(s) - Solid Surface,Double Sink,Bathroom - Soaking Tub | ||
| Primary Bedroom | Upper 1 | Walk-In Closet(s),Ceiling Fan(s),Flooring - Carpet,Primary Bedroom - Sitting Area | ||
| Storage Room | Lower 1 | |||
| Study | Main | |||
| Workshop | Lower 1 |
Amenities
- Foreclosure
- Views
- Short Sale
- New Construction
- Adult 55+
- Lease To Own
- No HOA Fees
- Furnished
- Primary On Main
- Air Conditioning
- Seller Finance
- Green
- Fixer Upper
- Horse
- Golf
- Fireplace
- Deck
- Garage
- Basement
- Pool
Property vs Single Family Average in 17112
Price
Taxes
Year Built
Visits
 All or a portion of the multiple listing information is provided by the Central Virginia Regional Multiple Listing Service, LLC, from a copyrighted compilation of listings. All CVR MLS information provided is deemed reliable but is not guaranteed accurate. The compilation of listings and each individual listing are ©2026 Central Virginia Regional Multiple Listing Service, LLC. All rights reserved.
All MLS listings are © 2026 Central Virginia Regional Multiple Listing Service, LLC. All
All or a portion of the multiple listing information is provided by the Central Virginia Regional Multiple Listing Service, LLC, from a copyrighted compilation of listings. All CVR MLS information provided is deemed reliable but is not guaranteed accurate. The compilation of listings and each individual listing are ©2026 Central Virginia Regional Multiple Listing Service, LLC. All rights reserved.
All MLS listings are © 2026 Central Virginia Regional Multiple Listing Service, LLC. All
 Charlottesville Area Association of REALTORS® All information deemed reliable but not guaranteed. All properties are subject to prior sale, change or withdrawal. Neither listing broker(s) or information provider(s) shall be responsible for any typographical errors, misinformation, misprints and shall be held totally harmless. Listing(s) information is provided for consumer's personal, non-commercial use and may not be used for any purpose other than to identify prospective properties consumers
 Lynchburg MLS All information deemed reliable but not guaranteed. All properties are subject to prior sale, change or withdrawal. Neither listing broker(s) or information provider(s) shall be responsible for any typographical errors, misinformation, misprints and shall be held totally harmless. Listing(s) information is provided for consumer's personal, non-commercial use and may not be used for any purpose other than to identify prospective properties consumers may be interested in purchasing. The
 © BRIGHT, All Rights Reserved
