
Price Reduction - Views - Golf Course - Primary on Main
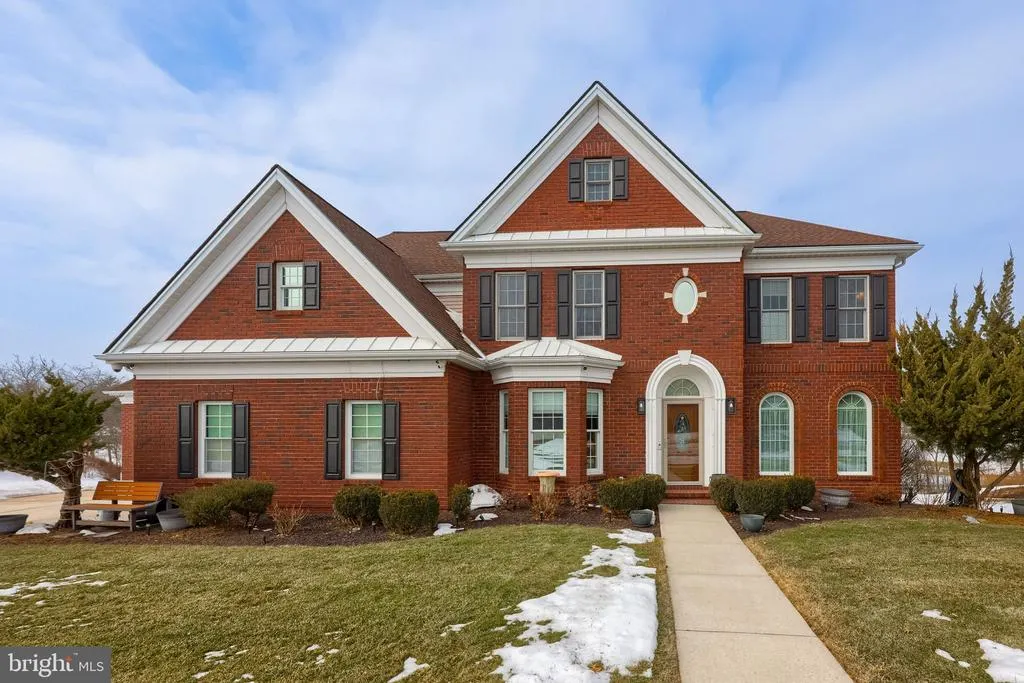
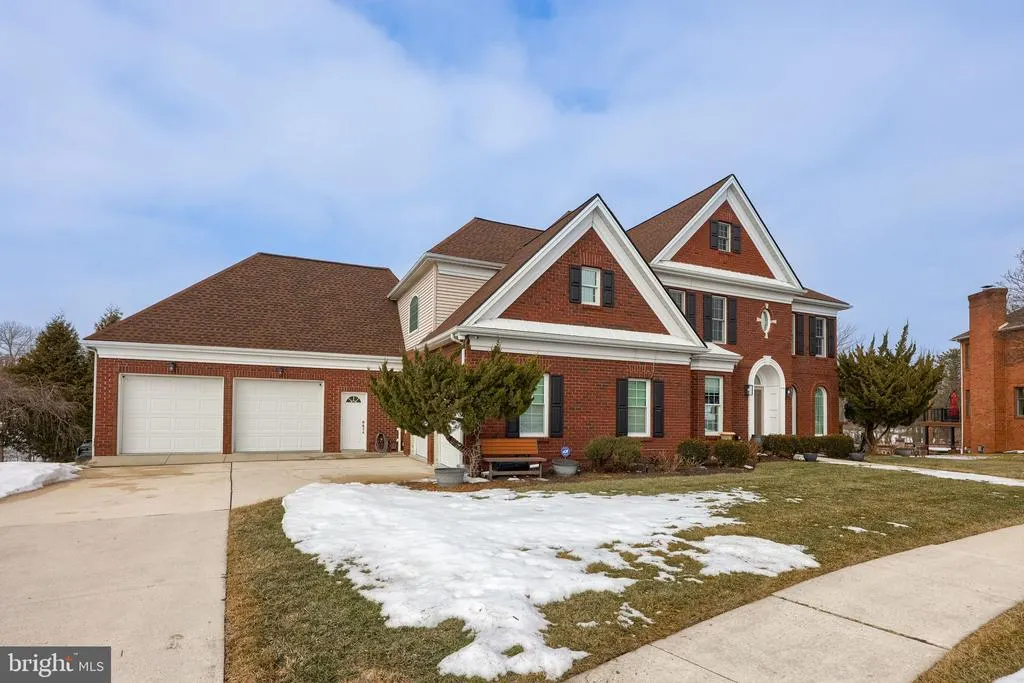
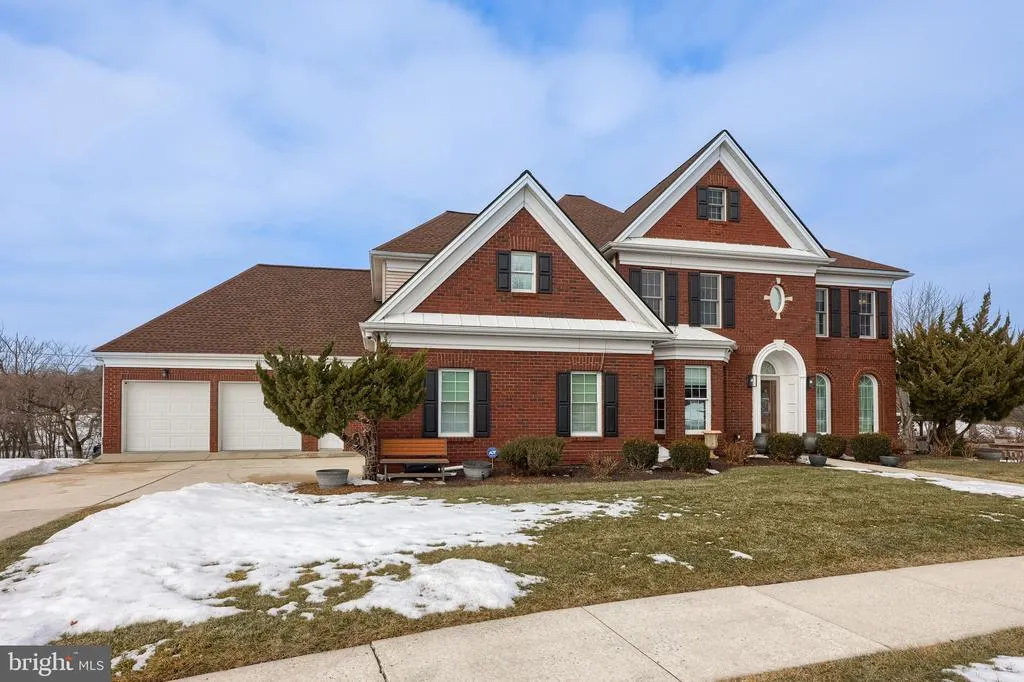
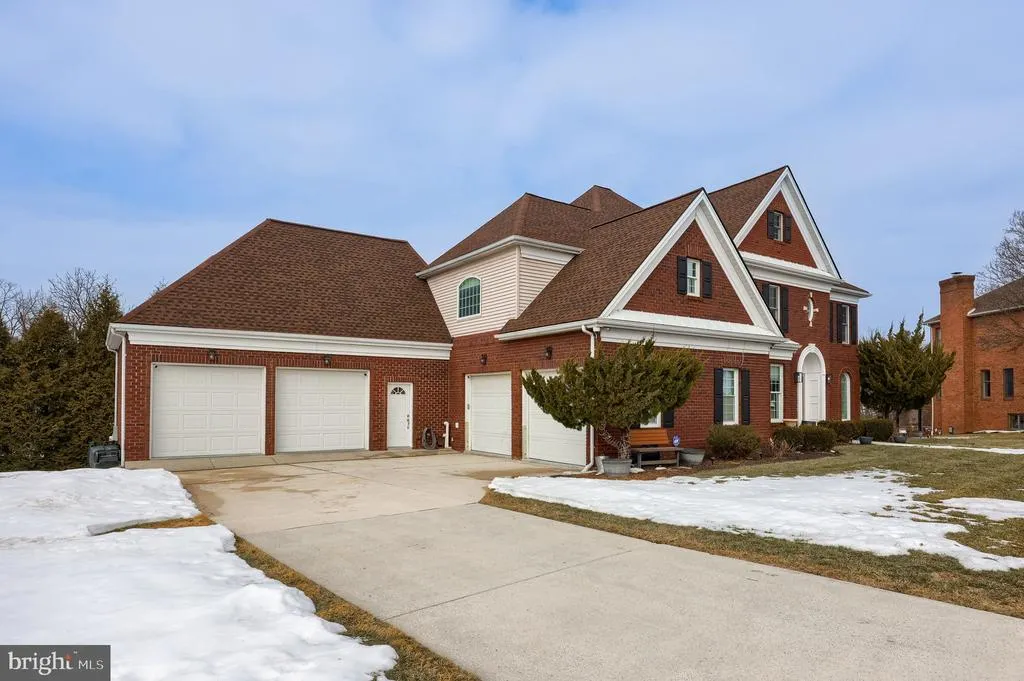
Address
4972 Farmington Road, Harrisburg, PA
Price
$ 879,900
Property Attributes
- MLS#PADA2056656
- TypeSingle Family
- Listing Status ACTIVE
- CountyDAUPHIN
- CityHarrisburg
- AreaLower Paxton Twp
- NeighborhoodWinchester Park
- Zip17112
- StyleTraditional
- Year Built1995
- Taxes$ 10314
- Price$ 879,900
- Bedrooms5
- Full Bathrooms4
- Half Bathrooms1
- Sqr Footage6324
- Lot Size0.46 Acres
Data Source:
Bright MLS
Property Description
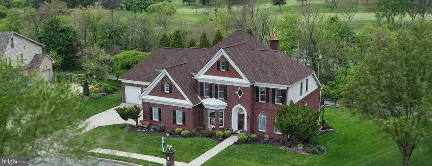
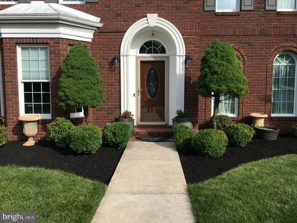
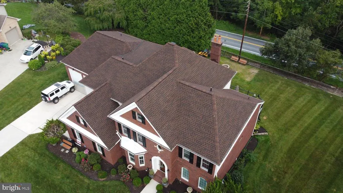
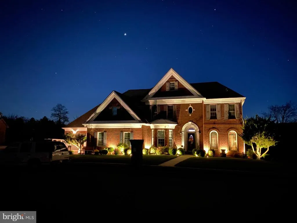
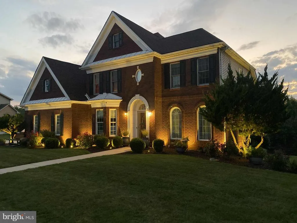
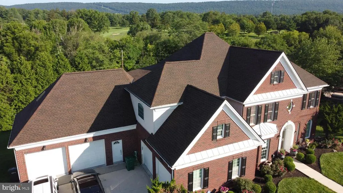
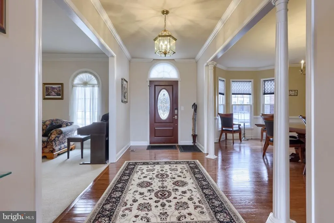
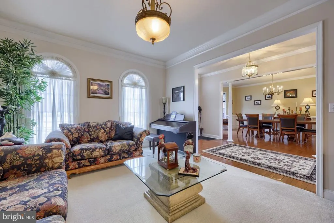
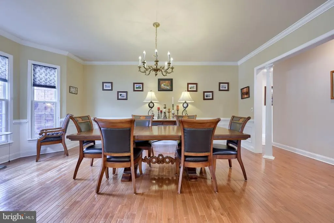
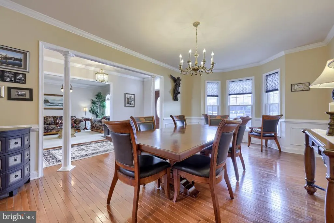
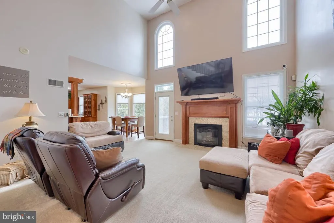
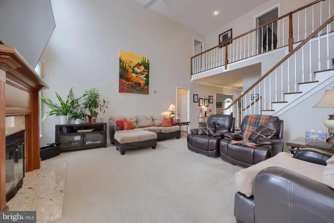
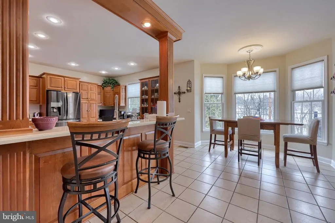
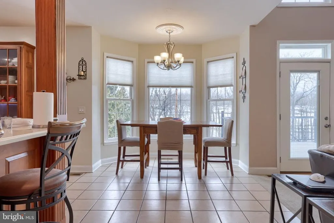
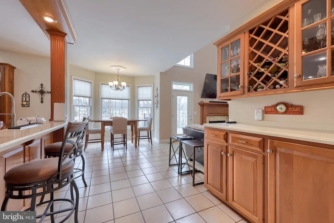
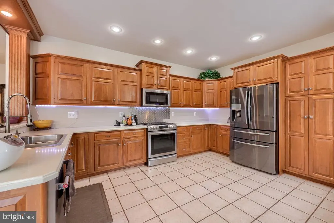
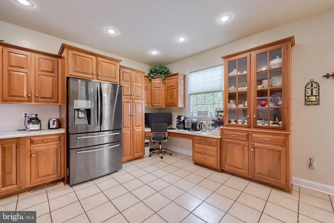
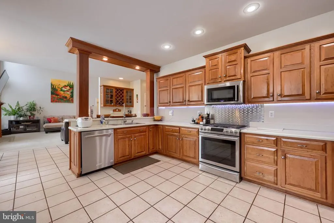
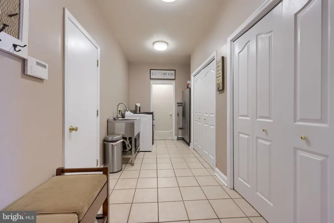
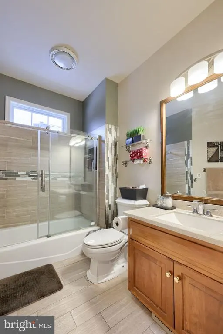
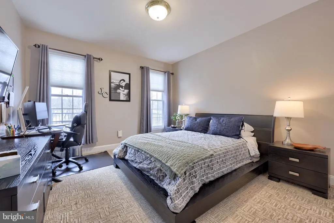
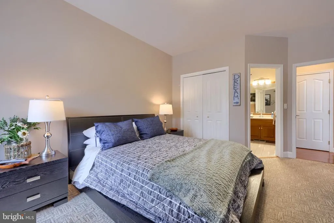
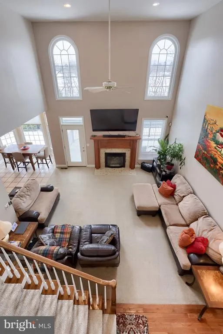
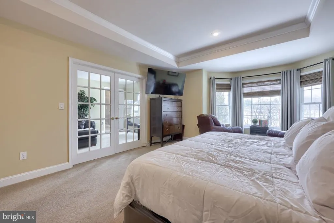
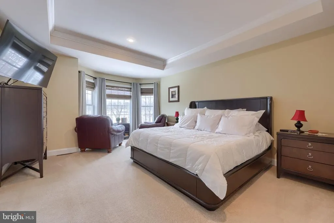
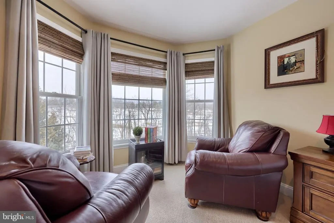
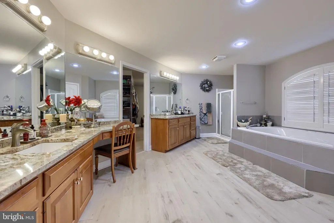
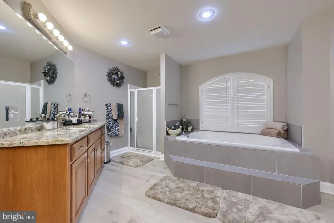
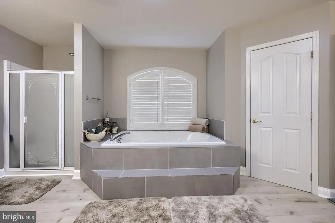
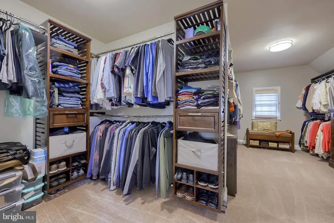
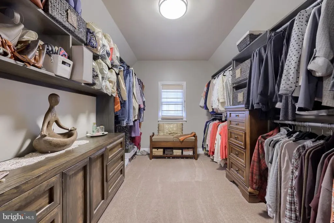
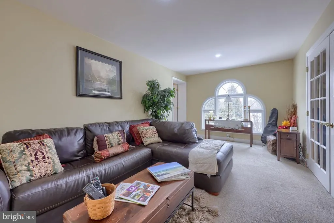
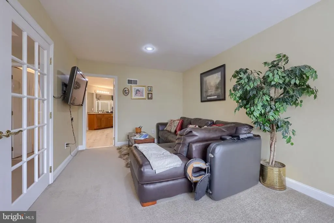
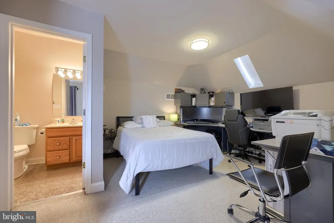
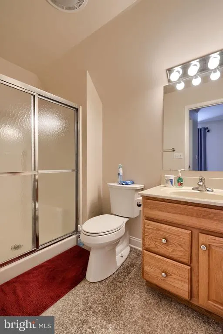
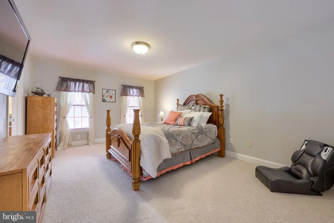
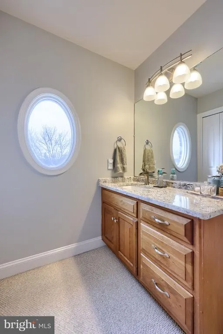
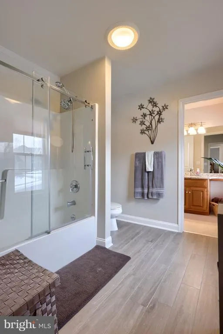
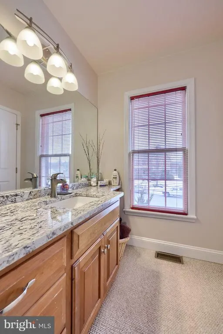
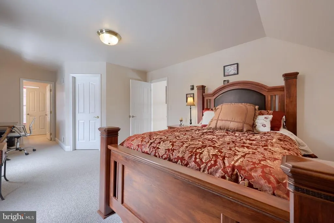
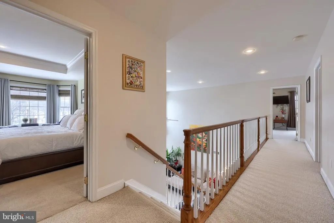
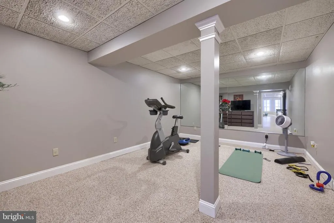
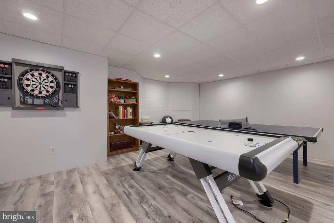
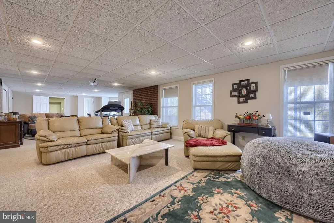
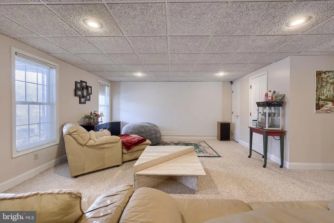
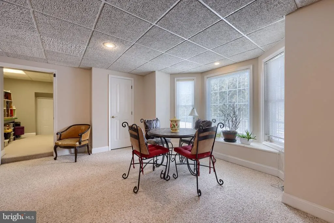
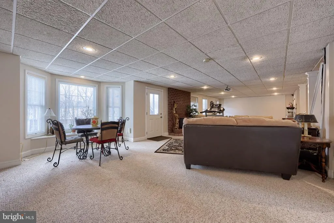
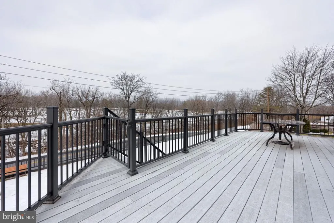
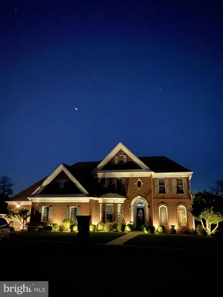
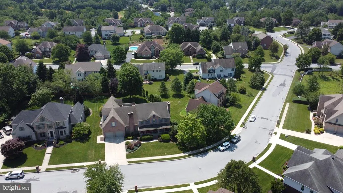
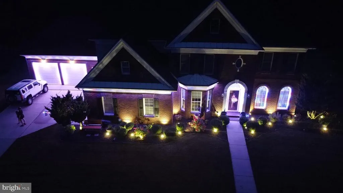
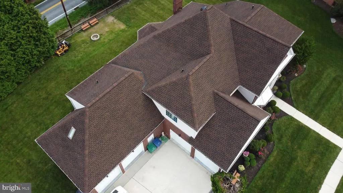
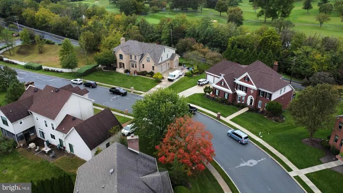
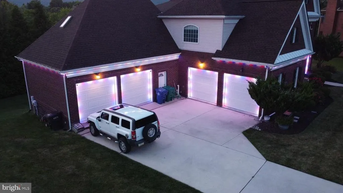
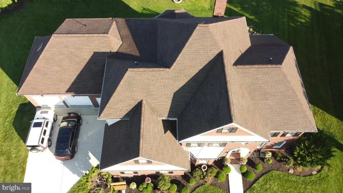
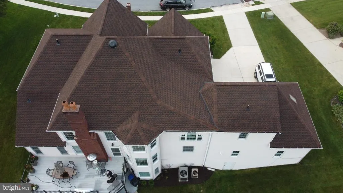
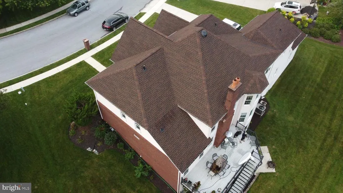
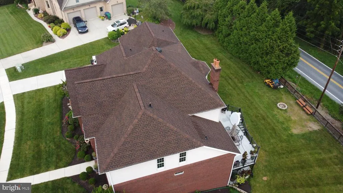
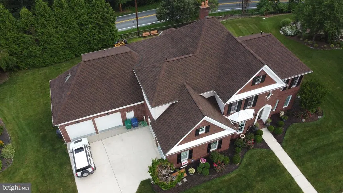
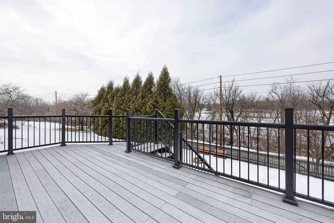
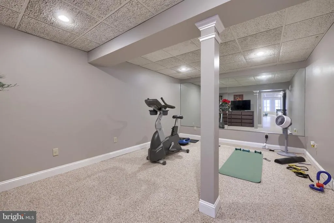
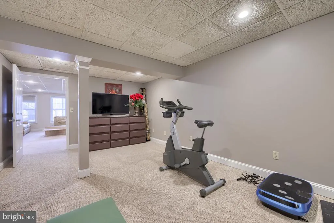
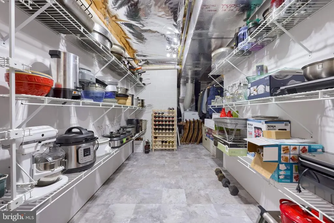
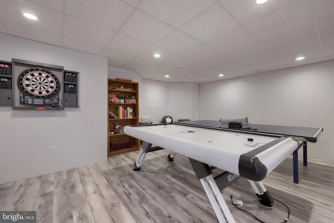
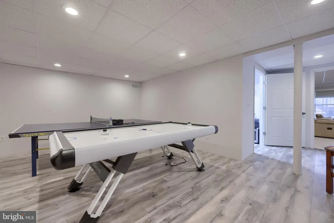
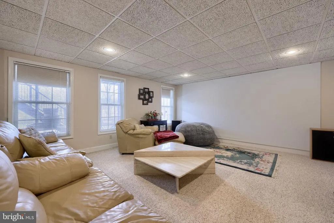
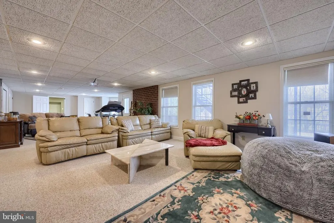
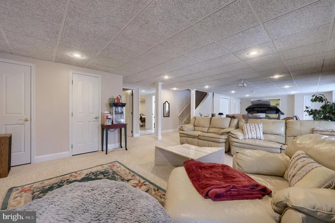
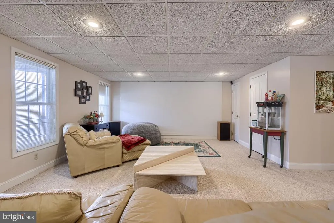
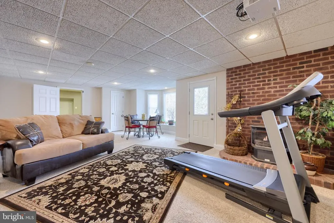
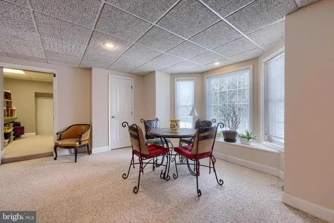
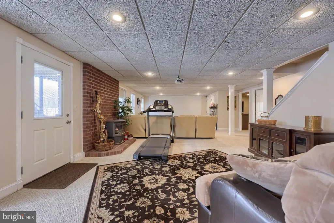
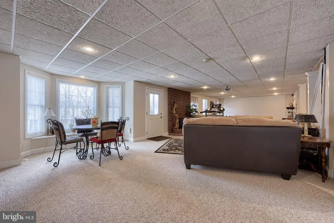
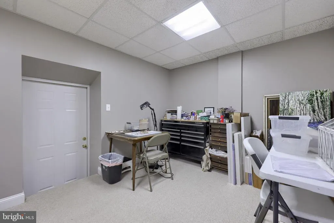
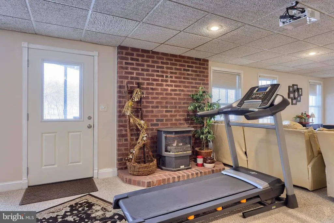
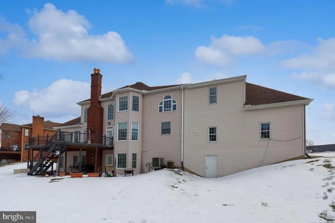
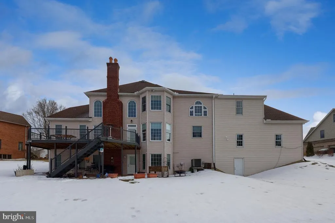
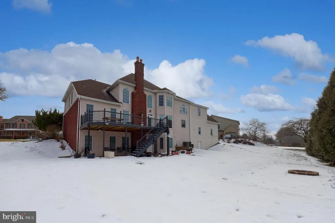
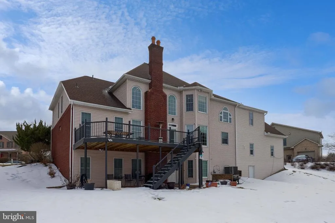
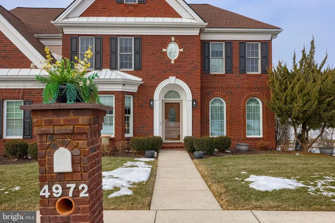
Experience unparalleled elegance at 4972 Farmington Road, a masterfully renovated residence situated in the highly coveted Winchester Park community. This distinguished 5-bedroom, 4.5-bathroom estate represents the pinnacle of thoughtful design, boasting over 6,300 square feet of finished living space, major renovations throughout and a 4-car garage. The sprawling floor plan is anchored by a magnificent primary suite, featuring a private sitting room and a massive walk-in closet, while three additional spacious bedrooms also offer generous walk-in storage. For those seeking multi-generational living or guest privacy, the fifth bedroom serves as a dedicated in-law suite complete with its own separate entrance. The interior is a sanctuary for hobbies and wellness alike, offering a dedicated exercise room, game room, and craft room. For the hobbyist or collector, the lower level features a massive heated workman and storage garage, providing a climate-controlled environment for any project. Peace of mind comes standard with a new roof, furnace, and water heater all replaced within the last three years. Outdoors, the property transforms into an entertainers dream with professional landscaping and breathtaking views of the Colonial Club golf course. Both the upper and lower patios are equipped with dedicated gas lines, ready for your patio heaters or fire tables to create a year-round outdoor oasis. This is a rare opportunity to own a meticulously maintained, one-of-a-kind home in one of the areas most desirable locations.
| High School |
|---|
| Central Dauphin High School |
| Price History | |
|---|---|
| 2/13/2026 | Listed $975,000 |
| 5/3/2026 | 3$949,000 |
| 5/8/2026 | 4$919,000 |
| 6/29/2026 | 3$899,000 |
| 8/26/2026 | 2$889,000 |
| 9/4/2026 | 2$879,900 |
General Features
| Living Area | 6324 |
|---|---|
| Sewer | Public Sewer |
| Heating | Forced Air |
| Cooling | Central A/C |
| Possession | Settlement |
| Zoning | RESIDENTIAL |
| HOA Fee | 100.00 |
| Garage Spaces | 4.00 |
| Architectural Style | Traditional |
| Construction Materials | Brick |
| School District | CENTRAL DAUPHIN |
| Year Built | 1995 |
| Levels | 2 |
| Tax Year | 2025 |
| Ownership | Fee Simple |
| Cool Fuel | Electric |
| Accessibility | None |
| Assoc Fee Paid Per | Annually |
| County | DAUPHIN |
| New Construction | No |
| Property Type | Residential |
| HOA | Yes |
| Subdivision Name | WINCHESTER PARK |
| Garage Y/N | Yes |
| Water Access Y/N | No |
| Other Structures | Above Grade,Below Grade |
| Full Baths | 4 |
| Status | ACTIVE |
| Directions | From Goose Valley Rd,turn onto Westchester Dr,then left onto Farmington Rd |
| City | HARRISBURG |
| Senior Community Y/N | No |
| MLS Area | Lower Paxton Twp (14035) |
| Lot Size Units | Square Feet |
| Lot Size Square Feet | 20038.00 |
| Tax Assessed Value | 345500.0 |
| Tax Annual Amount | 10314.0 |
| Structure Type | Detached |
| Condo/Coop Association fee Y/N | No |
| Bathrooms Full Main Level | 4 |
| Bathrooms Count Main Level | 5.00 |
| Price Per Sq Ft Total AG | 208.21 |
| Acceptable Financing | Conventional,Cash |
| Vacation Rental Y/N | No |
| Total SQFT | 6324 |
| Standard Status | Active |
| Year Built Source | Assessor |
Interior Features
| Heating Fuel | Natural Gas |
|---|---|
| Basement | Fully Finished |
| Total Fireplaces | 2 |
| Hot Water | Natural Gas |
| Basement (Y/N) | Yes |
| Heating Y/N | Yes |
| Fireplace Y/N | Yes |
| Above Grade Finished Area | 4226 |
| Half Baths | 1 |
| Central Air Y/N | Yes |
| Total Bedrooms | 5 |
| Below Grade Finished Area | 2098 |
| Main Level Bedrooms | 5 |
| Below Grade Finished Area Unit Type | Square Feet |
| LivingAreaSource | Estimated |
| Below Grade Unfin Area Units | Square Feet |
| Below Grade Unfin SQFT Source | Assessor |
| Below Grade Finished Area Source | Estimated |
| Bathrooms Half Main Level | 1 |
| Above Grade Finished Area Source | Estimated |
| Above Grade Finished Area Unit Type | Square Feet |
| Total Baths | 5 |
Exterior Features
| Pool | No Pool |
|---|---|
| Water Source | Public |
| Total Parking Spaces | 4 |
| Garage Features | Garage Door Opener |
| Type of Parking | Attached Garage |
| Land Use Code | R03 |
| Foundation Details | Other |
| Water View Y/N | No |
| Lot Size Acres | 0.46 |
| Lot Size Source | Assessor |
| Waterfront Y/N | No |
| Land Assessed Value | 49900.00 |
| Navigable Water Y/N | No |
| Water Oriented Y/N | No |
| # of Attached Garage Spaces | 4 |
Amenities
- Foreclosure
- Views
- Short Sale
- New Construction
- Adult 55+
- Lease To Own
- No HOA Fees
- Furnished
- Primary On Main
- Air Conditioning
- Seller Finance
- Green
- Fixer Upper
- Horse
- Golf
- Fireplace
- Deck
- Garage
- Basement
- Pool
Property vs Single Family Average in 17112
Price
Taxes
Year Built
Visits
 All or a portion of the multiple listing information is provided by the Central Virginia Regional Multiple Listing Service, LLC, from a copyrighted compilation of listings. All CVR MLS information provided is deemed reliable but is not guaranteed accurate. The compilation of listings and each individual listing are ©2026 Central Virginia Regional Multiple Listing Service, LLC. All rights reserved.
All MLS listings are © 2026 Central Virginia Regional Multiple Listing Service, LLC. All
All or a portion of the multiple listing information is provided by the Central Virginia Regional Multiple Listing Service, LLC, from a copyrighted compilation of listings. All CVR MLS information provided is deemed reliable but is not guaranteed accurate. The compilation of listings and each individual listing are ©2026 Central Virginia Regional Multiple Listing Service, LLC. All rights reserved.
All MLS listings are © 2026 Central Virginia Regional Multiple Listing Service, LLC. All
 Charlottesville Area Association of REALTORS® All information deemed reliable but not guaranteed. All properties are subject to prior sale, change or withdrawal. Neither listing broker(s) or information provider(s) shall be responsible for any typographical errors, misinformation, misprints and shall be held totally harmless. Listing(s) information is provided for consumer's personal, non-commercial use and may not be used for any purpose other than to identify prospective properties consumers
 Lynchburg MLS All information deemed reliable but not guaranteed. All properties are subject to prior sale, change or withdrawal. Neither listing broker(s) or information provider(s) shall be responsible for any typographical errors, misinformation, misprints and shall be held totally harmless. Listing(s) information is provided for consumer's personal, non-commercial use and may not be used for any purpose other than to identify prospective properties consumers may be interested in purchasing. The
 © BRIGHT, All Rights Reserved
