
Open House Sat, Sep 12th 1:00 PM - 4:00 PM - Primary on Main
Address
142 Oak Lane, Coatesville, PA
Price
$ 135,000
Property Attributes
- MLS#PACT2135048
- TypeSingle Family
- Listing Status ACTIVE
- CountyCHESTER
- CityCoatesville
- AreaWest Caln Twp
- Zip19320
- StyleCape Cod
- Year Built1971
- Taxes$ 6455
- Price$ 135,000
- Bedrooms3
- Full Bathrooms2
- Half Bathrooms0
- Sqr Footage2240
- Lot Size2 Acres
Data Source:
Bright MLS
Property Description
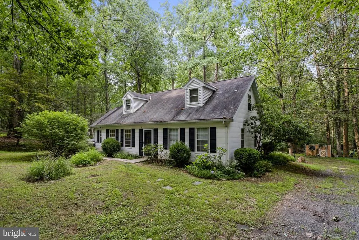
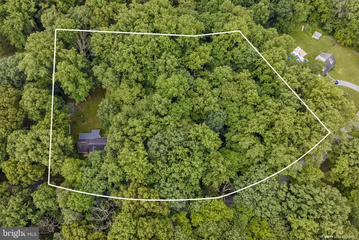
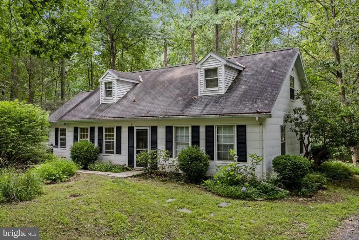
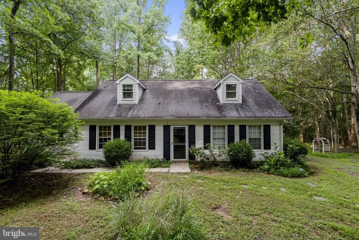
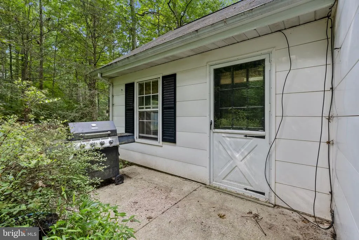
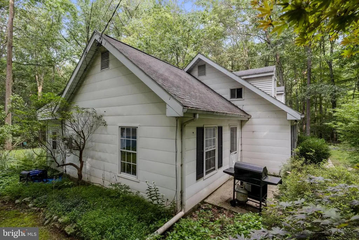
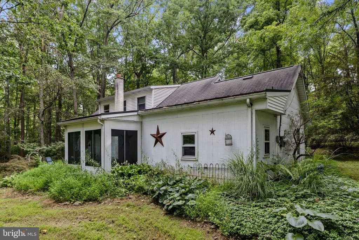
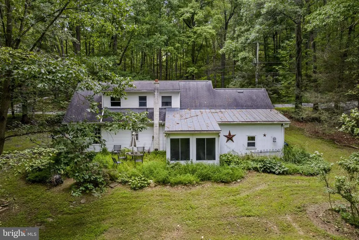
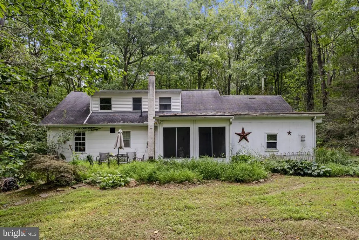
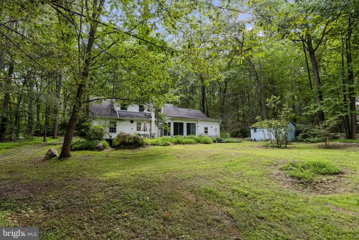
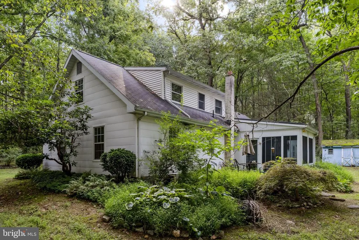
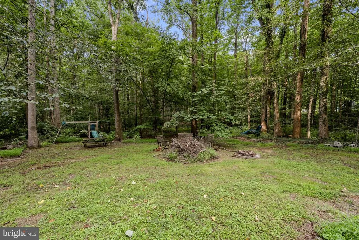
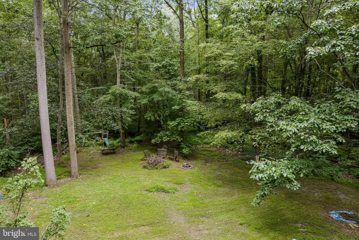
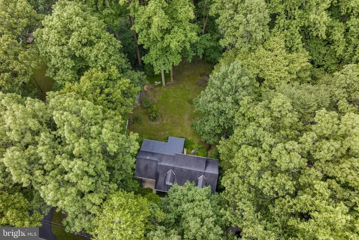
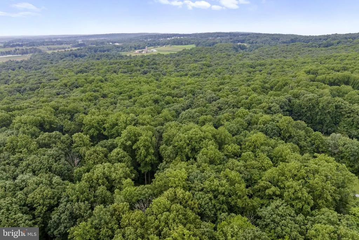
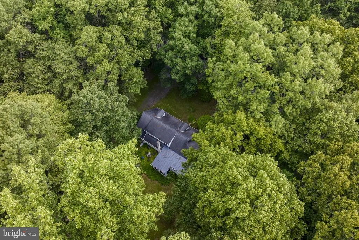
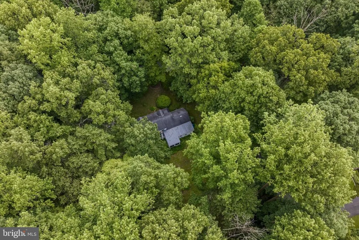
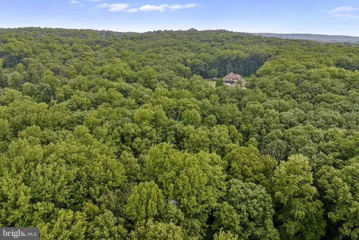
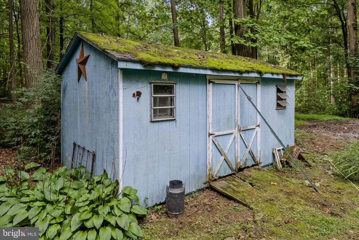
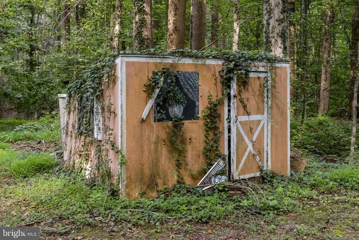
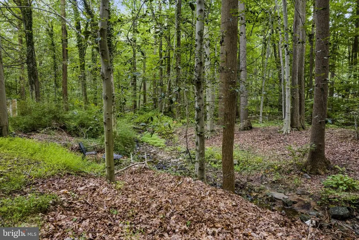
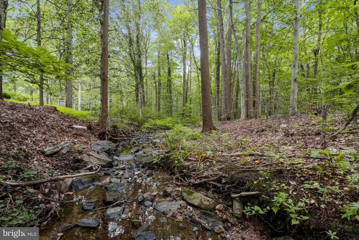
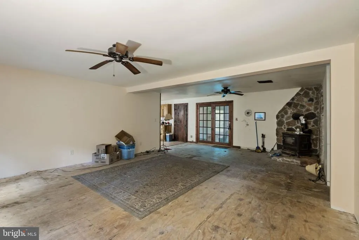
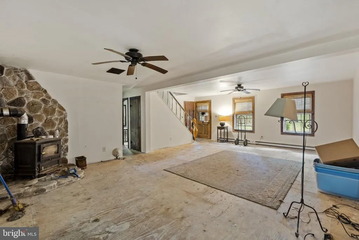
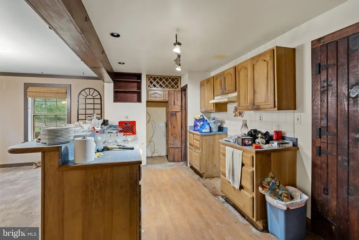
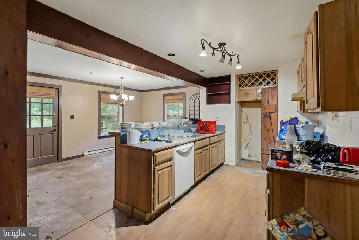
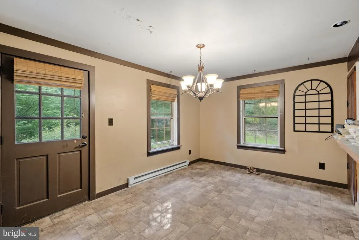
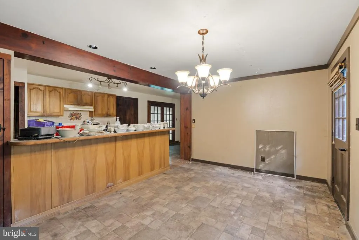
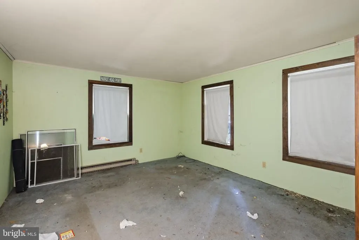
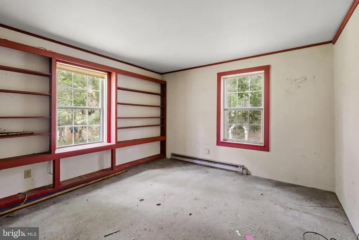
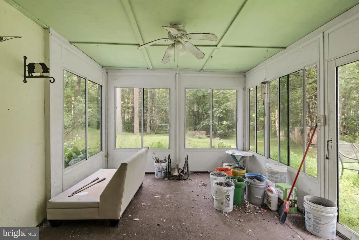
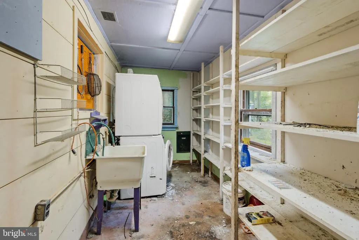
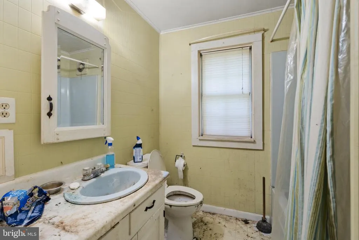
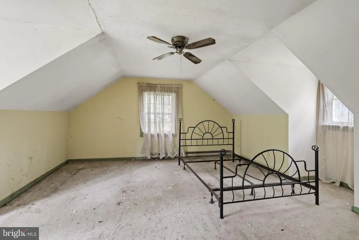
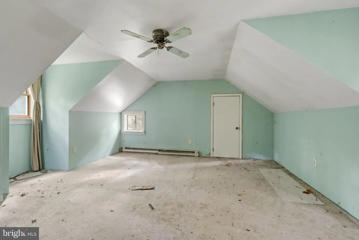
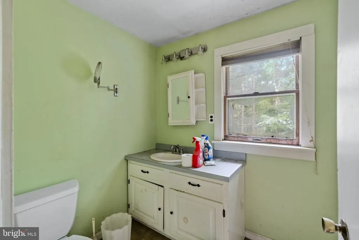
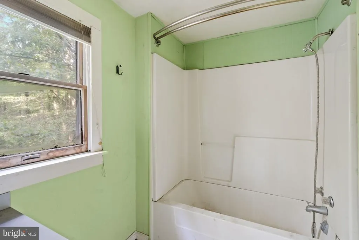
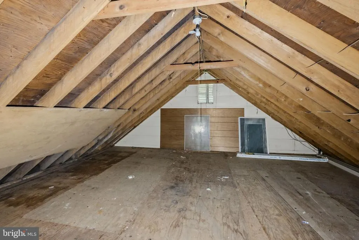
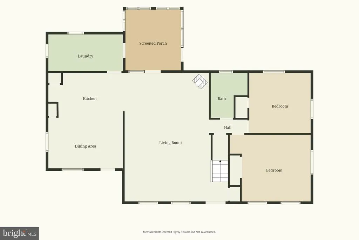
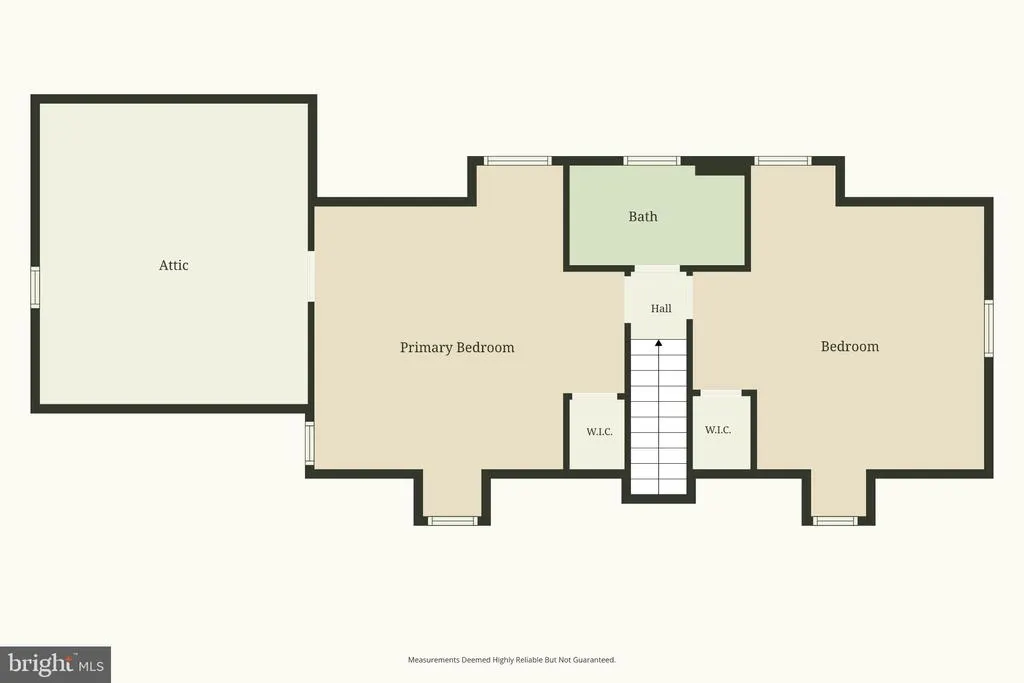
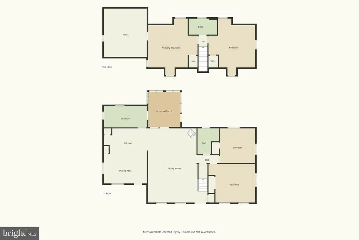
AUCTION DATE - MONDAY, SEPTEMBER 28, 2026 AT 4 PM. LISTED PRICE IS AN OPENING BID ONLY AND IS NOT INDICATIVE OF THE FINAL SALE PRICE. REAL ESTATE: 2-sty. frame/vinyl Cape Cod dwl. w/2240 SF finished area, eat-in kitchen/dining area, large living/family rm. w/corner stone hearth w/stove & chimney flue, office/den, 3 bdrms. (1st floor primary bdrm.), 2 full baths, 1st floor laundry/mudroom, rear sunroom, electric baseboard heat & (2) utility bldgs. all on level 2 ACRE rural, partially wooded lot w/mature shade, on-site well & septic, along quiet & no outlet street. NOTE: Property to be sold to settle estate & owner serious! Solid house in need of TLC & cosmetics. Great location, minutes to Honey Brook, Elverson & Wagontown. Easy access to Rts. 322, 340, 82 & 30. Terms 10% down, balance 60 days or before. Personal inspection by appointment or open house Sat., September 12, 19 & 26 from 1 to 4 PM.
| Price History | |
|---|---|
| 9/3/2026 | Listed $135,000 |
General Features
| Living Area | 2240 |
|---|---|
| Sewer | On Site Septic |
| Heating | Baseboard - Electric |
| Cooling | None |
| Possession | Settlement |
| Roof | Shingle |
| Zoning | RURAL RESIDENTIAL |
| Architectural Style | Cape Cod |
| Construction Materials | Frame,Vinyl Siding |
| School District | COATESVILLE AREA |
| Year Built | 1971 |
| Levels | 2 |
| Tax Year | 2026 |
| Ownership | Fee Simple |
| Cool Fuel | None |
| Accessibility | None |
| County | CHESTER |
| New Construction | No |
| Property Type | Residential |
| HOA | No |
| Subdivision Name | NONE AVAILABLE |
| Garage Y/N | No |
| Water Access Y/N | No |
| Other Structures | Above Grade,Below Grade |
| Full Baths | 2 |
| Status | ACTIVE |
| Directions | Rt. 322 E. of Honey Brook. Right Birdell Rd. to Martin's Corner. Right Martin's Corner Rd. Straight Oak Ln. to property on left (no outlet street). (W. Caln Twp.,Chester Co.) |
| City | COATESVILLE |
| Auction Time | 4:00 p.m. |
| Senior Community Y/N | No |
| MLS Area | West Caln Twp (10328) |
| Lot Size Units | Square Feet |
| Lot Size Square Feet | 87120.00 |
| Tax Assessed Value | 119370.0 |
| Tax Annual Amount | 6455.0 |
| Structure Type | Detached |
| Condo/Coop Association fee Y/N | No |
| Bathrooms Full Main Level | 1 |
| Bathrooms Count Main Level | 1.00 |
| Price Per Sq Ft Total AG | 60.27 |
| Vacation Rental Y/N | No |
| Total SQFT | 2240 |
| Standard Status | Active |
| Year Built Source | Assessor |
Interior Features
| Heating Fuel | Electric |
|---|---|
| Total Fireplaces | 1 |
| Hot Water | Electric |
| Basement (Y/N) | No |
| Heating Y/N | Yes |
| Fireplace Y/N | Yes |
| Above Grade Finished Area | 2240 |
| Central Air Y/N | No |
| Total Bedrooms | 3 |
| Room Type | Living Room,Bedroom 2,Bedroom 3,Kitchen,Bedroom 1,Laundry |
| Main Level Bedrooms | 1 |
| Below Grade Finished Area Unit Type | Square Feet |
| LivingAreaSource | Estimated |
| Laundry Type | Main Floor |
| Below Grade Finished Area Source | Assessor |
| Bedrooms Count All Upper Levels | 2 |
| Bedrooms Count Upper Level 1 | 2 |
| Bathrooms Full Upper Level 1 | 1 |
| Bathrooms Full All Upper Levels | 1 |
| Bathrooms Count Upper Level 1 | 1.00 |
| Bathrooms Count All Upper Levels | 1 |
| Above Grade Finished Area Source | Estimated |
| Above Grade Finished Area Unit Type | Square Feet |
| Total Baths | 2 |
Exterior Features
| Pool | No Pool |
|---|---|
| Water Source | Well |
| Total Parking Spaces | 2 |
| Type of Parking | Driveway |
| Foundation Details | Block |
| Water View Y/N | No |
| Lot Size Acres | 2.00 |
| Lot Size Source | Assessor |
| Waterfront Y/N | No |
| Land Assessed Value | 43390.00 |
| Navigable Water Y/N | No |
| Water Oriented Y/N | No |
Room Details
| Room | Dimensions | Level | Flooring | Details |
|---|---|---|---|---|
| Bedroom 1 | Main | |||
| Bedroom 2 | Upper 1 | |||
| Bedroom 3 | Upper 1 | |||
| Kitchen | Main | |||
| Laundry | Main | |||
| Living Room | Main |
Amenities
- Foreclosure
- Views
- Short Sale
- New Construction
- Adult 55+
- Lease To Own
- No HOA Fees
- Furnished
- Primary On Main
- Air Conditioning
- Seller Finance
- Green
- Fixer Upper
- Horse
- Golf
- Fireplace
- Deck
- Garage
- Basement
- Pool
Property vs Single Family Average in 19320
Price
Taxes
Year Built
Visits
 All or a portion of the multiple listing information is provided by the Central Virginia Regional Multiple Listing Service, LLC, from a copyrighted compilation of listings. All CVR MLS information provided is deemed reliable but is not guaranteed accurate. The compilation of listings and each individual listing are ©2026 Central Virginia Regional Multiple Listing Service, LLC. All rights reserved.
All MLS listings are © 2026 Central Virginia Regional Multiple Listing Service, LLC. All
All or a portion of the multiple listing information is provided by the Central Virginia Regional Multiple Listing Service, LLC, from a copyrighted compilation of listings. All CVR MLS information provided is deemed reliable but is not guaranteed accurate. The compilation of listings and each individual listing are ©2026 Central Virginia Regional Multiple Listing Service, LLC. All rights reserved.
All MLS listings are © 2026 Central Virginia Regional Multiple Listing Service, LLC. All
 Charlottesville Area Association of REALTORS® All information deemed reliable but not guaranteed. All properties are subject to prior sale, change or withdrawal. Neither listing broker(s) or information provider(s) shall be responsible for any typographical errors, misinformation, misprints and shall be held totally harmless. Listing(s) information is provided for consumer's personal, non-commercial use and may not be used for any purpose other than to identify prospective properties consumers
 Lynchburg MLS All information deemed reliable but not guaranteed. All properties are subject to prior sale, change or withdrawal. Neither listing broker(s) or information provider(s) shall be responsible for any typographical errors, misinformation, misprints and shall be held totally harmless. Listing(s) information is provided for consumer's personal, non-commercial use and may not be used for any purpose other than to identify prospective properties consumers may be interested in purchasing. The
 © BRIGHT, All Rights Reserved
