
Views
Address
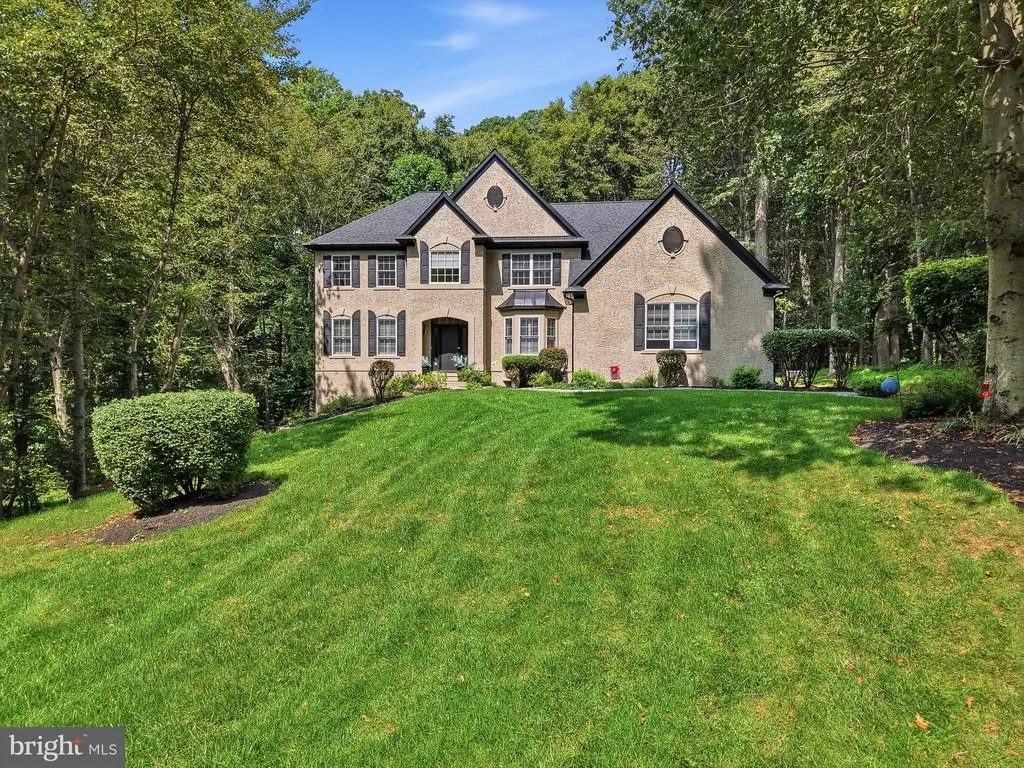
101 Pyles Mountain Lane, Avondale, PA
Price
$ 849,900
Property Attributes
- MLS#PACT2134118
- TypeSingle Family
- Listing Status ACTIVE
- CountyCHESTER
- CityAvondale
- AreaNew Garden Twp
- NeighborhoodHartefeld
- Zip19311
- StyleTraditional
- Year Built2002
- Taxes$ 11976
- Price$ 849,900
- Bedrooms4
- Full Bathrooms4
- Half Bathrooms1
- Sqr Footage5192
- Lot Size1.1 Acres
Data Source:
Bright MLS
Property Description
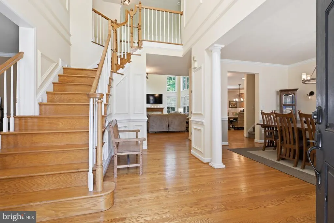
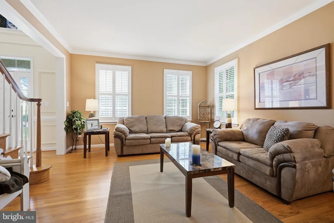
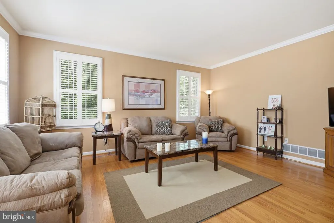
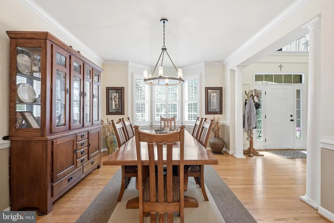
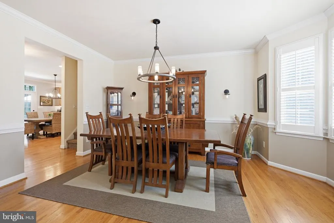
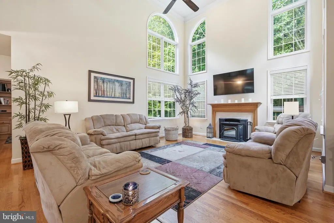
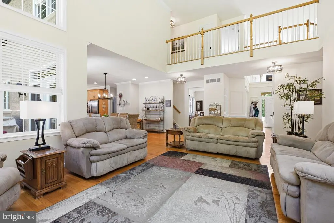
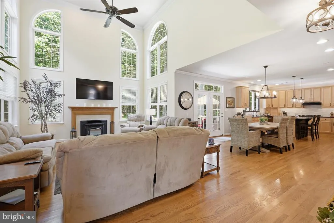
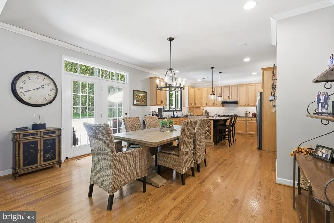
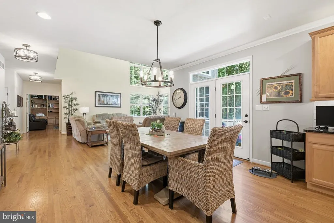
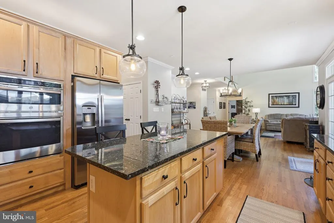
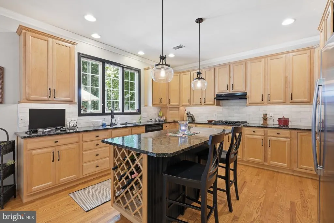
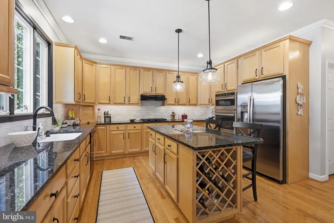
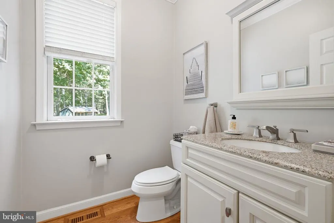
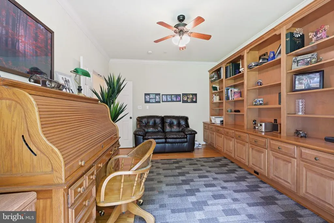
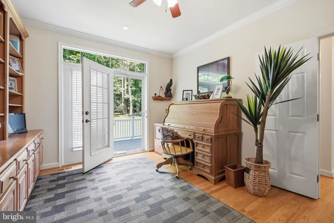
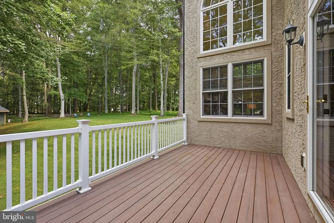
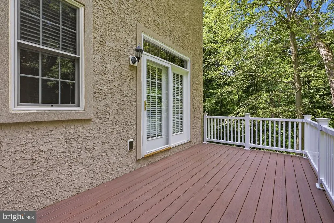
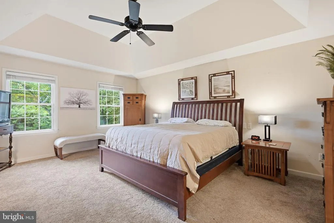
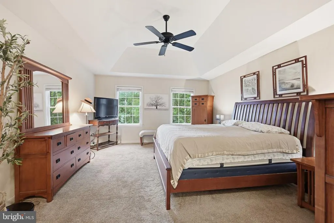
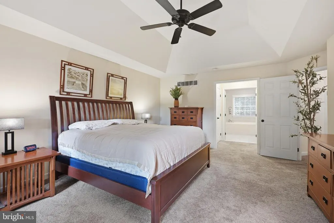
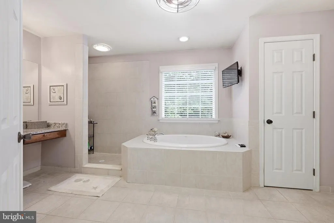
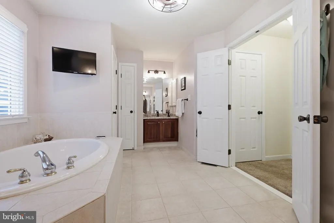
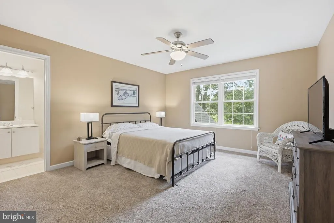
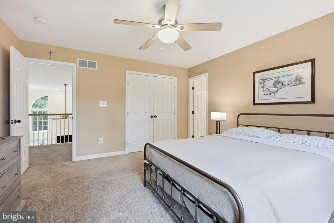
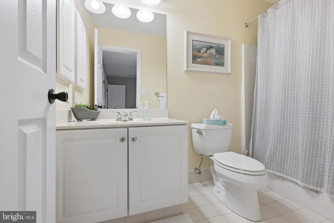
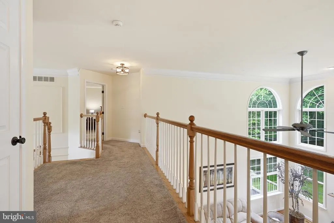
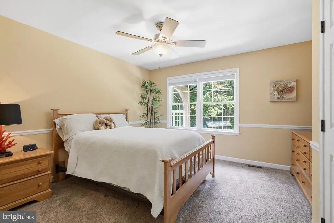
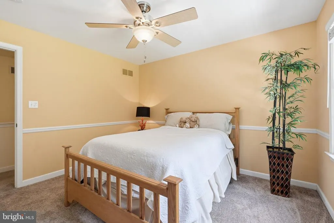
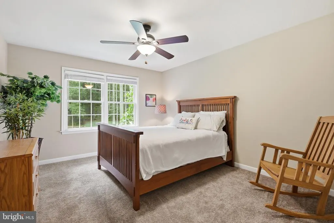
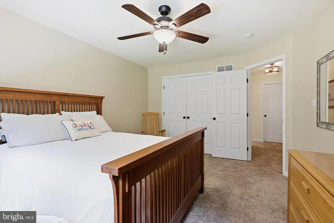
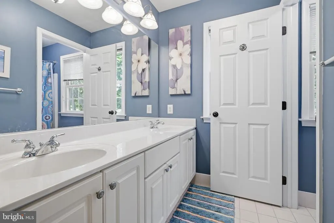
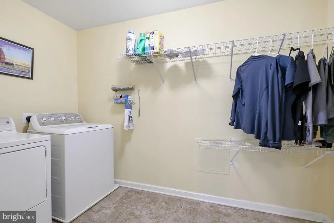
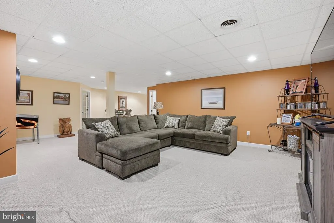
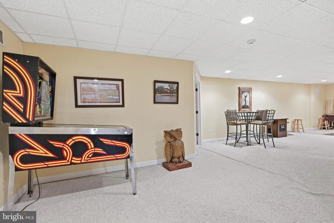
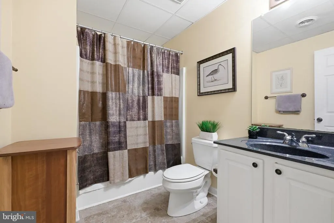
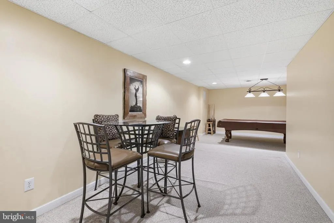
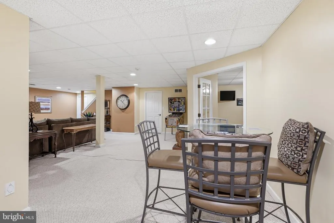
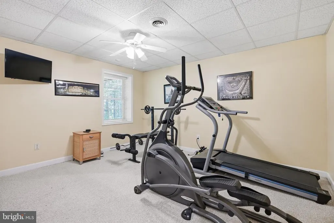
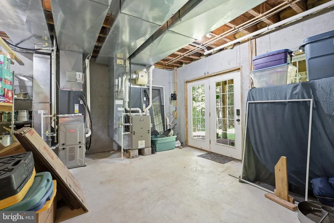
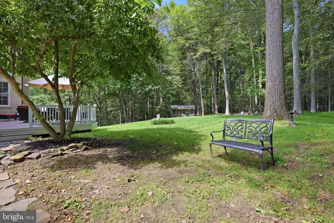
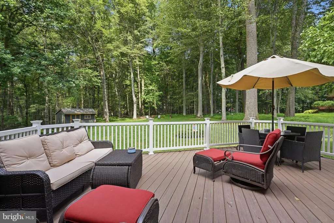
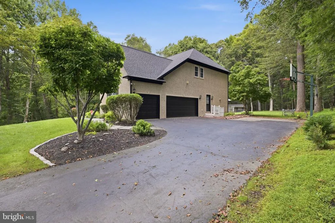
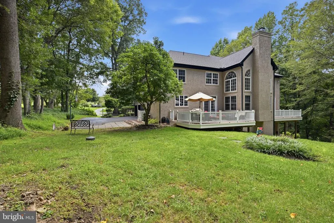
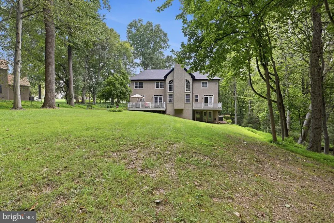
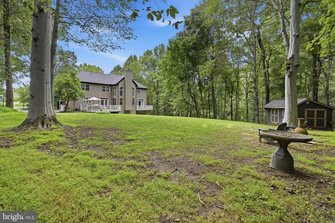
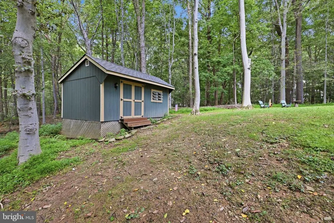
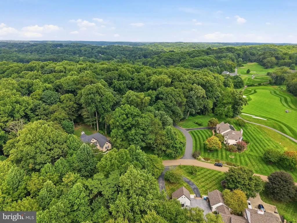
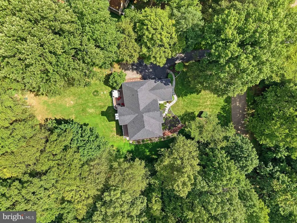
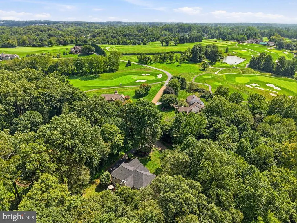
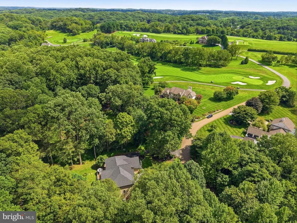
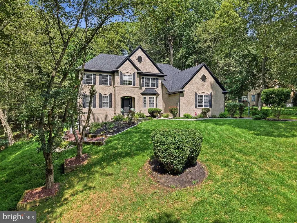
Nestled in the prestigious Hartefeld community, this exquisite traditional residence offers 5,192 square feet of finished luxury on a level, serene 1.1-acre lot backing to peaceful woods. Step inside to warm hardwood floors across the main level, featuring a dedicated first floor office perfect for remote work, a light filled two-story family room with a wood burning pellet stove, and a spacious eat-in kitchen equipped with high end appliances designed for effortless culinary experiences. The upper level boasts four well appointed bedrooms and three full baths, highlighted by a primary suite that serves as a true retreat with an opulent en-suite bath. Offering exceptional privacy for guests or family, a second bedroom features its own private en-suite bath, alongside two additional bedrooms and a convenient dedicated upper-level laundry area. The fully finished basement with outside entrance provides ideal flexible space for a home theater, gym, or playroom, accompanied by another full bath. Step outside to expansive deck and patio spaces surrounded by scenic views, complemented by a storage shed and an oversized three-car garage. Complete with a new roof, generator, central vac and newer HVAC this exceptional home delivers the perfect blend of elegance, comfort, and functionality. This resort-style neighborhood offers the following amenities a clubhouse, tennis courts and a swimming pool.
| Elementary School | Middle School | High School |
|---|---|---|
| Bancroft Elementary School | Kennett Middle School | Kennett High School |
| Price History | |
|---|---|
| 9/5/2026 | Listed $849,900 |
General Features
| Living Area | 5192 |
|---|---|
| Sewer | On Site Septic |
| Heating | Forced Air |
| Cooling | Central A/C |
| Utilities | Cable TV |
| Possession | Negotiable |
| Roof | Pitched |
| Appliances | Built-In Microwave,Oven - Wall,Dishwasher,Dryer,Washer,Cooktop,Refrigerator |
| Zoning | R10 |
| HOA Fee | 249.00 |
| Garage Spaces | 3.00 |
| Association Fee Includes | Common Area Maintenance,Pool(s) |
| Patio/Porch Features | Deck(s),Patio(s) |
| Architectural Style | Traditional |
| Security Features | Security System |
| Construction Materials | Stucco |
| School District | KENNETT CONSOLIDATED |
| Exclusions | wall mounted tv in family room,garage fridge,personal property |
| Year Built | 2002 |
| Electric | 200+ Amp Service,Circuit Breakers |
| View | Trees/Woods |
| Levels | 2 |
| Tax Year | 2026 |
| Ownership | Fee Simple |
| Cool Fuel | Electric |
| Accessibility | None |
| Assoc Fee Paid Per | Quarterly |
| County | CHESTER |
| New Construction | No |
| Property Type | Residential |
| Association Amenities | Club House,Swimming Pool |
| HOA | Yes |
| Subdivision Name | HARTEFELD |
| Garage Y/N | Yes |
| Water Access Y/N | No |
| Other Structures | Above Grade,Below Grade |
| Full Baths | 4 |
| Status | ACTIVE |
| Directions | Follow Gps |
| City | AVONDALE |
| Disclosures | Prop Disclosure |
| Senior Community Y/N | No |
| MLS Area | New Garden Twp (10360) |
| Lot Size Units | Square Feet |
| Lot Size Square Feet | 47916.00 |
| Tax Assessed Value | 268310.0 |
| Tax Annual Amount | 11976.0 |
| Property Condition | Good |
| Structure Type | Detached |
| Condo/Coop Association fee Y/N | No |
| Bathrooms Count Main Level | 1.00 |
| Price Per Sq Ft Total AG | 202.74 |
| Acceptable Financing | Conventional,Cash |
| Vacation Rental Y/N | No |
| Total SQFT | 5192 |
| Standard Status | Active |
| Year Built Source | Assessor |
| Tax Lot | 0062.05D0 |
Interior Features
| Interior Amenities | Ceiling Fan(s),Dining Area,Primary Bath(s),Water Treat System,Built-Ins,Kitchen - Eat-In,Wood Floors |
|---|---|
| Heating Fuel | Propane - Leased |
| Basement | Full,Fully Finished,Outside Entrance |
| Flooring | Tile/Brick,Wood,Carpet |
| Total Fireplaces | 1 |
| Hot Water | Propane |
| Basement (Y/N) | Yes |
| Heating Y/N | Yes |
| Fireplace Y/N | Yes |
| Above Grade Finished Area | 4192 |
| Half Baths | 1 |
| Central Air Y/N | Yes |
| Total Bedrooms | 4 |
| Below Grade Finished Area | 1000 |
| Room Type | Living Room,Dining Room,Primary Bedroom,Bedroom 2,Bedroom 3,Bedroom 4,Kitchen,Game Room,Family Room,Den,Exercise Room,Laundry,Mud Room,Office |
| Below Grade Finished Area Unit Type | Square Feet |
| LivingAreaSource | Assessor |
| Laundry Type | Upper Floor |
| Below Grade Finished Area Source | Assessor |
| Bedrooms Count All Upper Levels | 4 |
| Bedrooms Count Upper Level 1 | 4 |
| Bathrooms Half Main Level | 1 |
| Bathrooms Full Upper Level 1 | 3 |
| Bathrooms Full Lower Level 1 | 1 |
| Bathrooms Full All Upper Levels | 3 |
| Bathrooms Full All Lower Levels | 1 |
| Bathrooms Count Upper Level 1 | 3.00 |
| Bathrooms Count Lower Level 1 | 1.00 |
| Bathrooms Count All Upper Levels | 3 |
| Bathrooms Count All Lower Levels | 1 |
| Above Grade Finished Area Source | Assessor |
| Above Grade Finished Area Unit Type | Square Feet |
| Total Baths | 5 |
Exterior Features
| Pool | Yes - Community |
|---|---|
| Lot Features | Level,Open |
| Water Source | Well |
| Inclusions | kitchen appliances and washer and dryer in as-is condition,wall mounted tvs in primary bath and exercise room |
| Total Parking Spaces | 3 |
| Garage Features | Garage Door Opener,Inside Access,Oversized |
| Type of Parking | Attached Garage,Driveway |
| Foundation Details | Concrete Perimeter |
| Water View Y/N | No |
| Lot Size Acres | 1.10 |
| Lot Size Source | Assessor |
| Waterfront Y/N | No |
| Land Assessed Value | 74140.00 |
| Navigable Water Y/N | No |
| Water Oriented Y/N | No |
| # of Attached Garage Spaces | 3 |
Room Details
| Room | Dimensions | Level | Flooring | Details |
|---|---|---|---|---|
| Bedroom 2 | Upper 1 | Attached Bathroom | ||
| Bedroom 3 | Upper 1 | |||
| Bedroom 4 | Upper 1 | |||
| Den | Lower 1 | |||
| Dining Room | Main | |||
| Exercise Room | Lower 1 | |||
| Family Room | Main | |||
| Game Room | Lower 1 | |||
| Kitchen | Main | |||
| Laundry | Upper 1 | |||
| Living Room | Main | |||
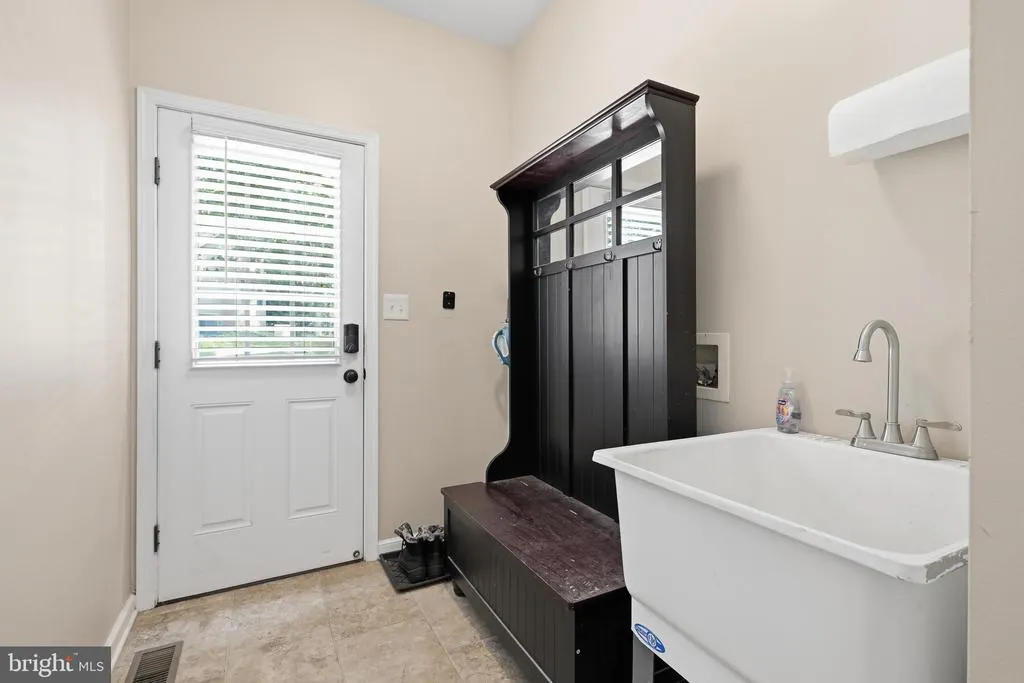
| Mud Room | Main | |||
| Office | Main | Built-Ins | ||
| Primary Bedroom | Upper 1 | Walk-In Closet(s),Attached Bathroom |
Amenities
- Foreclosure
- Views
- Short Sale
- New Construction
- Adult 55+
- Lease To Own
- No HOA Fees
- Furnished
- Primary On Main
- Air Conditioning
- Seller Finance
- Green
- Fixer Upper
- Horse
- Golf
- Fireplace
- Deck
- Garage
- Basement
- Pool
Property vs Single Family Average in 19311
Price
Taxes
Year Built
 All or a portion of the multiple listing information is provided by the Central Virginia Regional Multiple Listing Service, LLC, from a copyrighted compilation of listings. All CVR MLS information provided is deemed reliable but is not guaranteed accurate. The compilation of listings and each individual listing are ©2026 Central Virginia Regional Multiple Listing Service, LLC. All rights reserved.
All MLS listings are © 2026 Central Virginia Regional Multiple Listing Service, LLC. All
All or a portion of the multiple listing information is provided by the Central Virginia Regional Multiple Listing Service, LLC, from a copyrighted compilation of listings. All CVR MLS information provided is deemed reliable but is not guaranteed accurate. The compilation of listings and each individual listing are ©2026 Central Virginia Regional Multiple Listing Service, LLC. All rights reserved.
All MLS listings are © 2026 Central Virginia Regional Multiple Listing Service, LLC. All
 Charlottesville Area Association of REALTORS® All information deemed reliable but not guaranteed. All properties are subject to prior sale, change or withdrawal. Neither listing broker(s) or information provider(s) shall be responsible for any typographical errors, misinformation, misprints and shall be held totally harmless. Listing(s) information is provided for consumer's personal, non-commercial use and may not be used for any purpose other than to identify prospective properties consumers
 Lynchburg MLS All information deemed reliable but not guaranteed. All properties are subject to prior sale, change or withdrawal. Neither listing broker(s) or information provider(s) shall be responsible for any typographical errors, misinformation, misprints and shall be held totally harmless. Listing(s) information is provided for consumer's personal, non-commercial use and may not be used for any purpose other than to identify prospective properties consumers may be interested in purchasing. The
 © BRIGHT, All Rights Reserved
