
Price Reduction
Address
16 Michael Court, Coatesville, PA
Price
$ 725,000
Property Attributes
- MLS#PACT2133748
- TypeSingle Family
- Listing Status ACTIVE
- CountyCHESTER
- CityCoatesville
- AreaWest Brandywine Twp
- NeighborhoodHidden Meadows
- Zip19320
- StyleColonial
- Year Built2012
- Taxes$ 11082
- Price$ 725,000
- Bedrooms4
- Full Bathrooms3
- Half Bathrooms1
- Sqr Footage4242
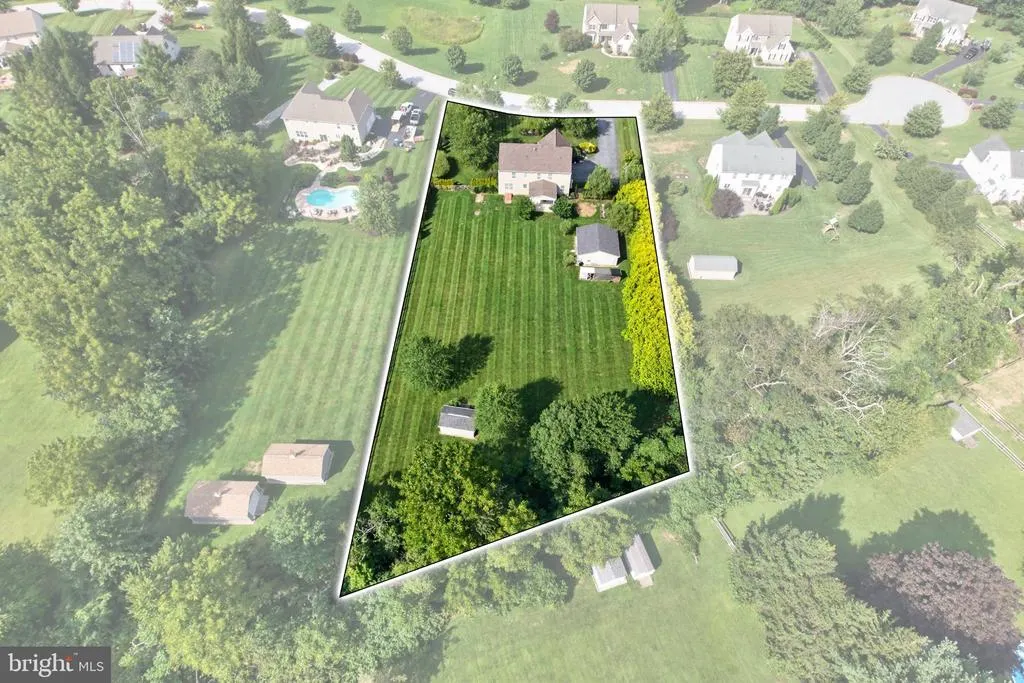
- Lot Size1.15 Acres
Data Source:
Bright MLS
Property Description
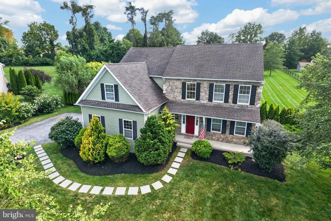
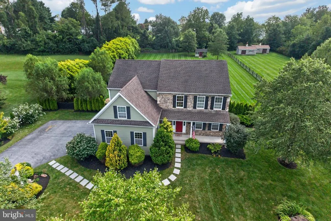
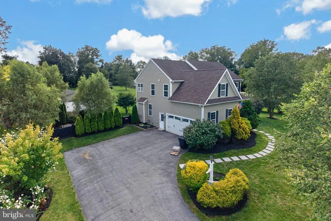
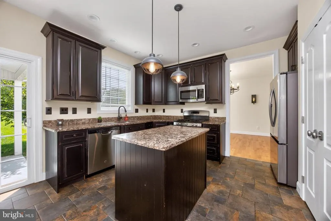
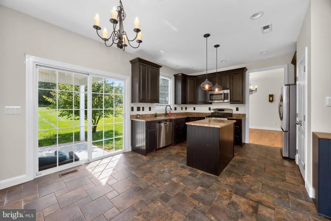
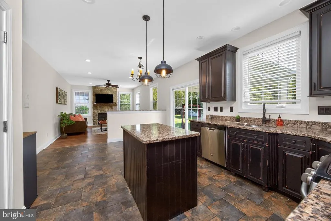
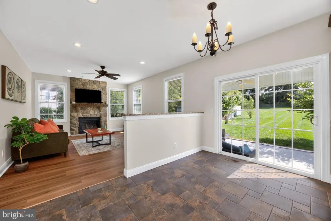
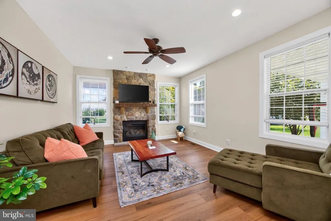
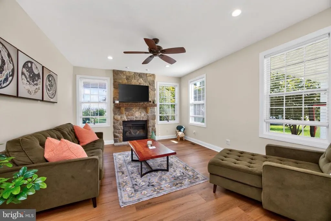
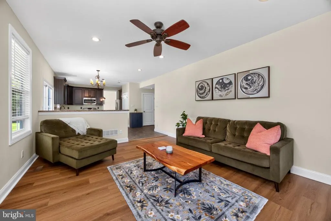
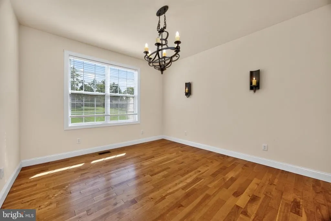
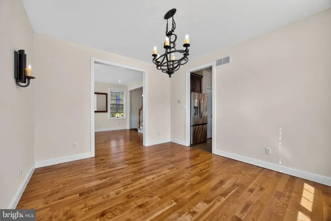
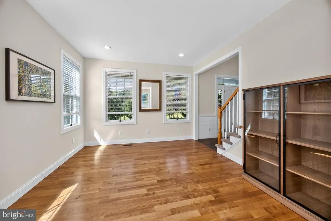
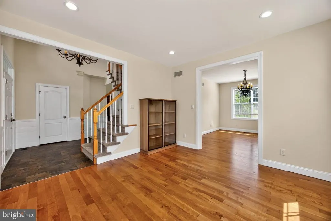
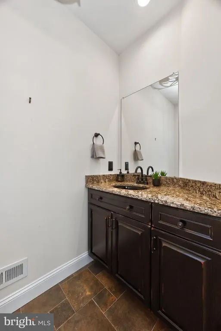
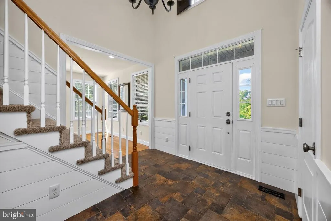
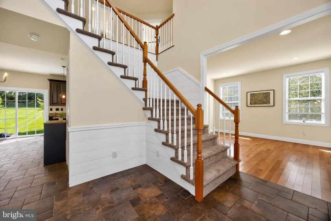
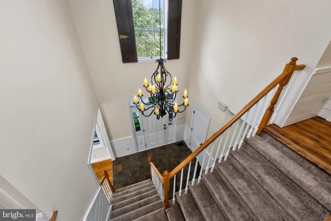
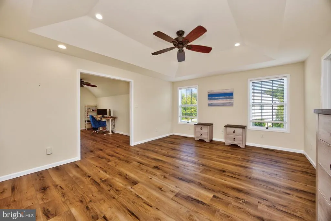
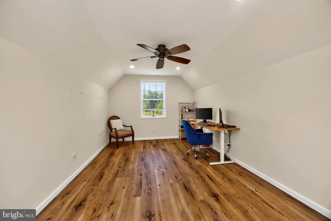
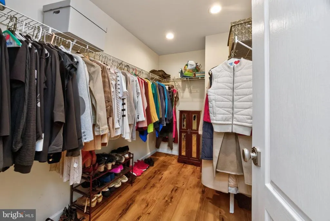
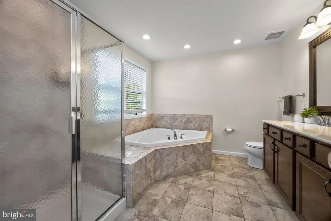
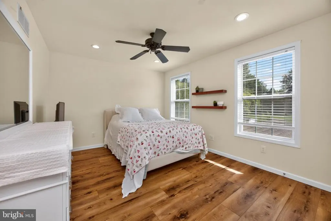
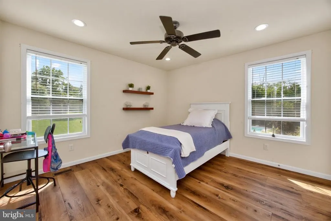
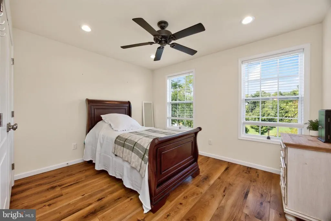
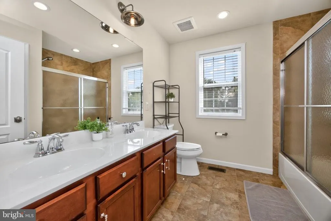
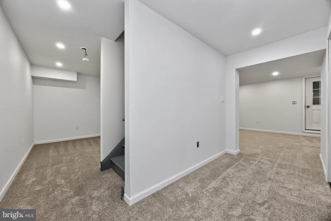
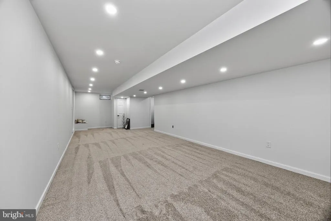
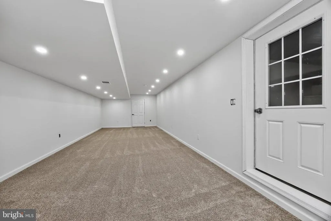
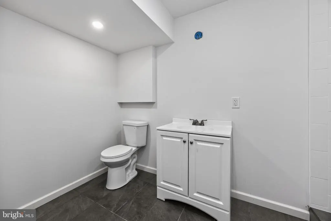
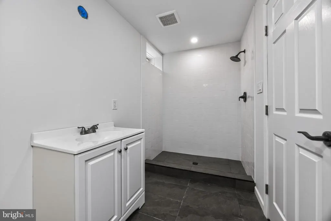
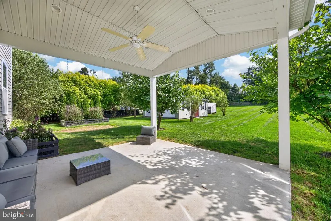
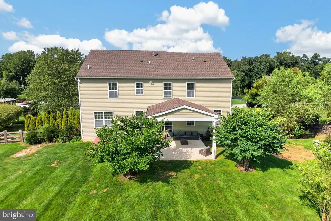
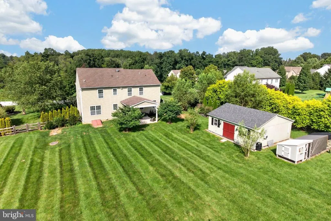
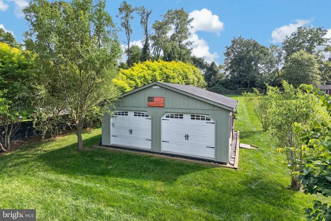
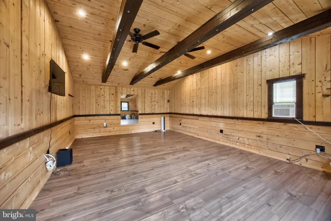
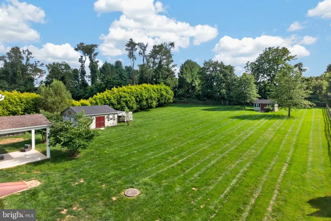
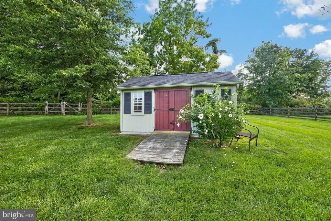
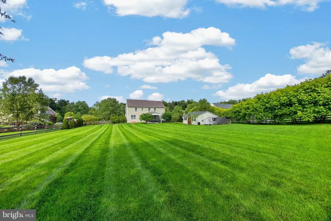
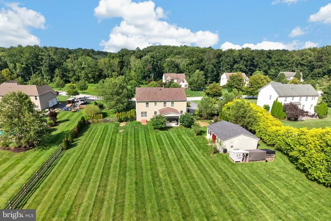
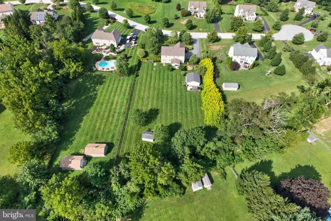
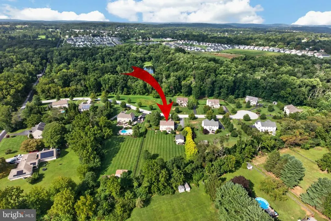
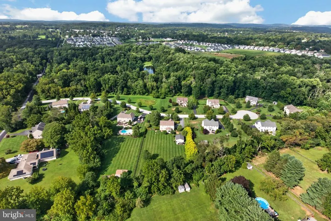
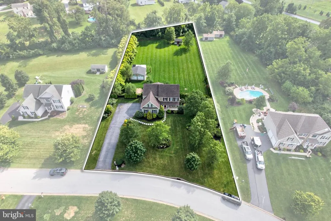
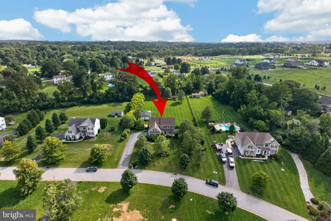
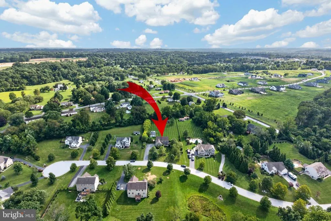
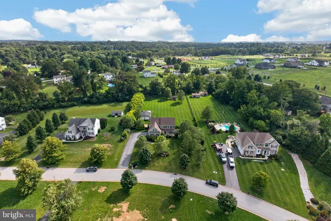
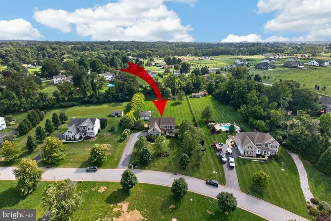
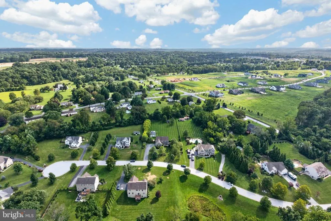
Nestled in the serene enclave of Hidden Meadows, this exquisite Colonial home showcases the American Dream. Built in 2012, the property boasts a stunning exterior of stone and vinyl siding, complemented by nicely landscaped grounds spanning over 1.15 acres and including a fully fenced-in backyard. The inviting, covered patio and porch areas provide ideal spaces for outdoor gatherings, while the charming ancillary building with air conditioning provides a versatile retreat (she-shed? man-cave? home gym?), enhancing the property's functionality. Step inside to discover an interior that radiates warmth and elegance. The heart of the home features a spacious family room off the kitchen, where a cozy gas fireplace creates an inviting atmosphere. The kitchen is equipped with stainless steel appliances, granite countertops, a pantry and a convenient breakfast area. A dedicated formal dining area adds to the home's appeal, ensuring every meal is a special occasion. With four generously sized bedrooms, including a luxurious master suite with a walk-in closet and sitting room, this residence is designed for relaxation and privacy. The mostly finished basement with full bath and direct outside access offers additional living space, perfect for a home gym, in-law suite or entertainment area. Every detail throughout the home has been considered, from shiplap wainscoting in the entryway to recessed lighting, ceiling fans, and wide-plank luxury vinyl flooring in the main living space creating a harmonious blend of style and comfort. This home is not just a residence; it's a lifestyle, offering a tranquil retreat with modern conveniences in a picturesque setting. Enjoy quick access to restaurants, shops, Rt. 30 bypass, and commuter rail stations.
| Elementary School | Middle School | High School |
|---|---|---|
| Reeceville Elementary School | North Brandywine Middle School | Coatesville Area Senior High School |
| Price History | |
|---|---|
| 8/19/2026 | Listed $775,000 |
| 9/6/2026 | 7$725,000 |
General Features
| Living Area | 4242 |
|---|---|
| Sewer | On Site Septic |
| Heating | 90% Forced Air |
| Cooling | Ceiling Fan(s),Central A/C,Solar Attic Fan |
| Possession | Settlement |
| Roof | Architectural Shingle |
| Appliances | Built-In Microwave,Dishwasher,Stainless Steel Appliances,Refrigerator,Oven/Range - Electric |
| Zoning | R2 |
| Garage Spaces | 2.00 |
| Patio/Porch Features | Patio(s),Porch(es) |
| Architectural Style | Colonial |
| Construction Materials | Stone,Vinyl Siding |
| School District | COATESVILLE AREA |
| Year Built | 2012 |
| Electric | 200+ Amp Service |
| Levels | 2 |
| Tax Year | 2026 |
| Ownership | Fee Simple |
| Cool Fuel | Electric |
| Accessibility | None |
| County | CHESTER |
| New Construction | No |
| Property Type | Residential |
| HOA | No |
| Subdivision Name | HIDDEN MEADOWS |
| Garage Y/N | Yes |
| Water Access Y/N | No |
| Other Structures | Above Grade,Below Grade |
| Full Baths | 3 |
| Status | ACTIVE |
| Directions | From 322: Turn left onto Culbertson Run Rd,Turn left onto Swinehart Rd,Turn left onto Michael Ct. |
| City | COATESVILLE |
| Senior Community Y/N | No |
| MLS Area | West Brandywine Twp (10329) |
| Lot Size Units | Square Feet |
| Lot Size Square Feet | 50206.00 |
| Tax Assessed Value | 202290.0 |
| Tax Annual Amount | 11082.0 |
| Property Condition | Excellent |
| Structure Type | Detached |
| Condo/Coop Association fee Y/N | No |
| Bathrooms Count Main Level | 1.00 |
| Price Per Sq Ft Total AG | 223.63 |
| Vacation Rental Y/N | No |
| Total SQFT | 4242 |
| Builder Name | COSTA HOMES INC. |
| Standard Status | Active |
| Year Built Source | Estimated |
| Tax Lot | 0029.0800 |
Interior Features
| Interior Amenities | Breakfast Area,Ceiling Fan(s),Cedar Closet(s),Family Room Off Kitchen,Formal/Separate Dining Room,Kitchen - Eat-In,Pantry,Recessed Lighting,Upgraded Countertops,Walk-in Closet(s),Window Treatments,Ot |
|---|---|
| Heating Fuel | Propane - Leased |
| Basement | Full,Outside Entrance,Partially Finished |
| Flooring | Ceramic Tile,Luxury Vinyl Plank,Partially Carpeted |
| Total Fireplaces | 1 |
| Fireplace Features | Fireplace - Glass Doors,Gas/Propane,Mantel(s),Stone |
| Hot Water | Propane |
| Basement (Y/N) | Yes |
| Heating Y/N | Yes |
| Fireplace Y/N | Yes |
| Above Grade Finished Area | 3242 |
| Half Baths | 1 |
| Central Air Y/N | Yes |
| Total Bedrooms | 4 |
| Below Grade Finished Area | 1000 |
| Room Type | Living Room,Dining Room,Primary Bedroom,Sitting Room,Kitchen,Family Room,Breakfast Room,Bathroom 2,Bonus Room,Primary Bathroom |
| Below Grade Finished Area Unit Type | Square Feet |
| LivingAreaSource | Estimated |
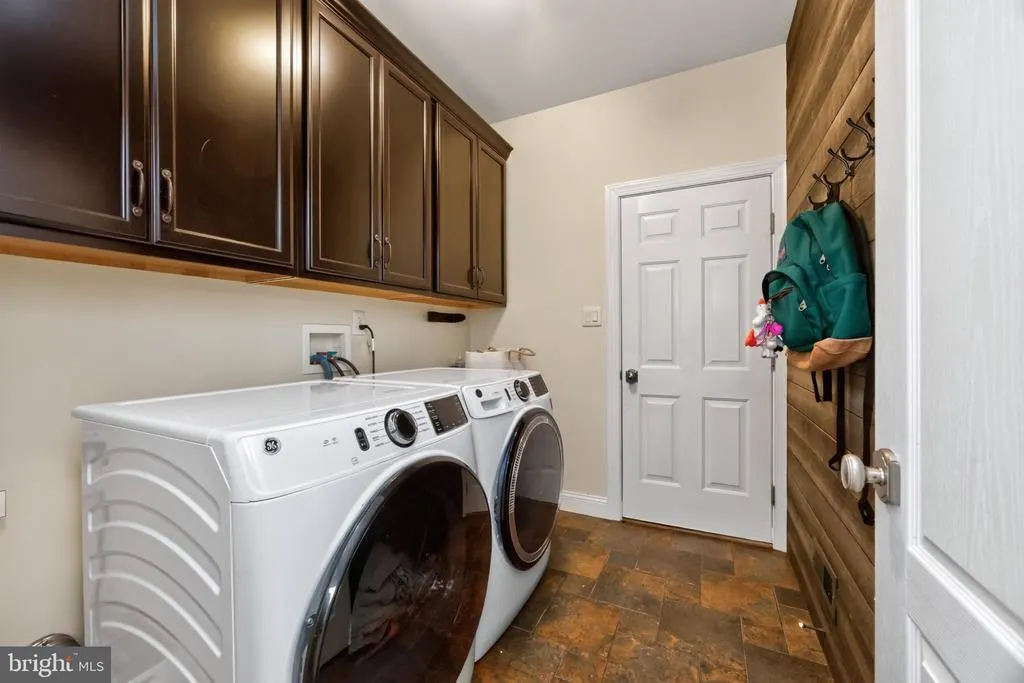
| Laundry Type | Basement,Main Floor,Hookup |
| Below Grade Finished Area Source | Estimated |
| Bedrooms Count All Upper Levels | 4 |
| Bedrooms Count Upper Level 1 | 4 |
| Bathrooms Half Main Level | 1 |
| Bathrooms Full Upper Level 1 | 2 |
| Bathrooms Full Lower Level 1 | 1 |
| Bathrooms Full All Upper Levels | 2 |
| Bathrooms Full All Lower Levels | 1 |
| Bathrooms Count Upper Level 1 | 2.00 |
| Bathrooms Count Lower Level 1 | 1.00 |
| Bathrooms Count All Upper Levels | 2 |
| Bathrooms Count All Lower Levels | 1 |
| Above Grade Finished Area Unit Type | Square Feet |
| Total Baths | 4 |
Exterior Features
| Exterior Amenities | Exterior Lighting,Flood Lights,Outbuilding(s),Other |
|---|---|
| Pool | No Pool |
| Fencing | Fully,Rear |
| Parking Features | Asphalt Driveway |
| Lot Features | Landscaping,No Thru Street,Open,Rear Yard |
| Water Source | Public |
| Inclusions | Shed window A/C,appliances including w/d,refrigerators in kitchen and garage,garage shelving and built-ins |
| Total Parking Spaces | 7 |
| Garage Features | Additional Storage Area,Built In,Garage - Side Entry |
| Type of Parking | Driveway,Attached Garage |
| Foundation Details | Passive Radon Mitigation,Concrete Perimeter |
| Water View Y/N | No |
| Lot Size Acres | 1.15 |
| Lot Size Source | Estimated |
| Waterfront Y/N | No |
| Builder Model | WINDSOR CUSTOM |
| Land Assessed Value | 63880.00 |
| Navigable Water Y/N | No |
| Water Oriented Y/N | No |
| # of Attached Garage Spaces | 2 |
Room Details
| Room | Dimensions | Level | Flooring | Details |
|---|---|---|---|---|
| Bathroom 2 | Upper 1 | Double Sink | ||
| Bonus Room | Lower 1 | |||
| Breakfast Room | Main | |||
| Dining Room | Main | |||
| Family Room | Main | |||
| Kitchen | Main | |||
| Living Room | Main | |||
| Primary Bathroom | Upper 1 | Bathroom - Soaking Tub,Bathroom - Stall Shower,Double Sink | ||
| Primary Bedroom | Upper 1 | |||
| Sitting Room | Upper 1 |
Amenities
- Foreclosure
- Views
- Short Sale
- New Construction
- Adult 55+
- Lease To Own
- No HOA Fees
- Furnished
- Primary On Main
- Air Conditioning
- Seller Finance
- Green
- Fixer Upper
- Horse
- Golf
- Fireplace
- Deck
- Garage
- Basement
- Pool
Property vs Single Family Average in 19320
Price
Taxes
Year Built
Visits
 All or a portion of the multiple listing information is provided by the Central Virginia Regional Multiple Listing Service, LLC, from a copyrighted compilation of listings. All CVR MLS information provided is deemed reliable but is not guaranteed accurate. The compilation of listings and each individual listing are ©2026 Central Virginia Regional Multiple Listing Service, LLC. All rights reserved.
All MLS listings are © 2026 Central Virginia Regional Multiple Listing Service, LLC. All
All or a portion of the multiple listing information is provided by the Central Virginia Regional Multiple Listing Service, LLC, from a copyrighted compilation of listings. All CVR MLS information provided is deemed reliable but is not guaranteed accurate. The compilation of listings and each individual listing are ©2026 Central Virginia Regional Multiple Listing Service, LLC. All rights reserved.
All MLS listings are © 2026 Central Virginia Regional Multiple Listing Service, LLC. All
 Charlottesville Area Association of REALTORS® All information deemed reliable but not guaranteed. All properties are subject to prior sale, change or withdrawal. Neither listing broker(s) or information provider(s) shall be responsible for any typographical errors, misinformation, misprints and shall be held totally harmless. Listing(s) information is provided for consumer's personal, non-commercial use and may not be used for any purpose other than to identify prospective properties consumers
 Lynchburg MLS All information deemed reliable but not guaranteed. All properties are subject to prior sale, change or withdrawal. Neither listing broker(s) or information provider(s) shall be responsible for any typographical errors, misinformation, misprints and shall be held totally harmless. Listing(s) information is provided for consumer's personal, non-commercial use and may not be used for any purpose other than to identify prospective properties consumers may be interested in purchasing. The
 © BRIGHT, All Rights Reserved
