
Open House Sun, Sep 13th 12:00 PM - 3:00 PM - Views - Golf Course
Address
202 Privet Lane, Elverson, PA
Price
$ 1,995,000
Property Attributes
- MLS#PACT2133328
- TypeSingle Family
- Listing Status ACTIVE
- CountyCHESTER
- CityElverson
- AreaEast Nantmeal Twp
- NeighborhoodOldebulltownvillage
- Zip19520
- StyleTraditional,Colonial
- Year Built2019
- Taxes$ 16773
- Price$ 1,995,000
- Bedrooms5
- Full Bathrooms5
- Half Bathrooms0
- Sqr Footage3993
- Lot Size0.44 Acres
Data Source:
Bright MLS
Property Description
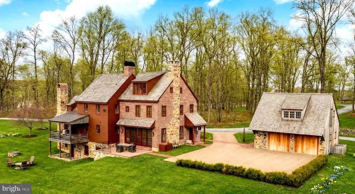
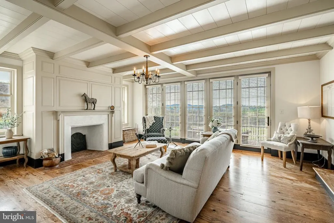
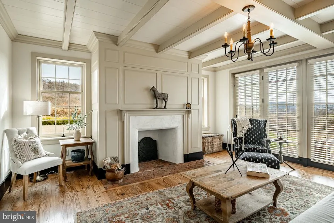
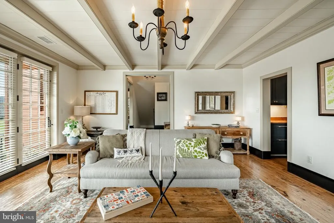
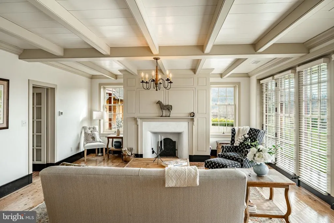
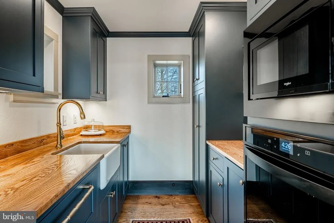
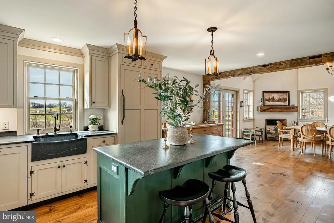
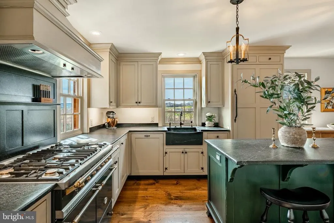
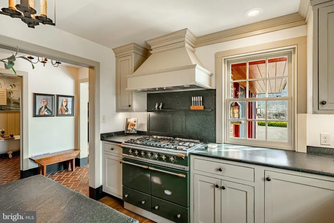
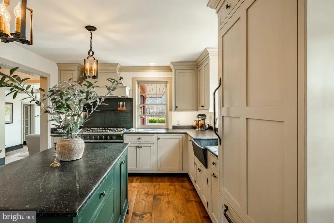
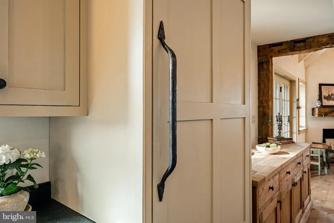
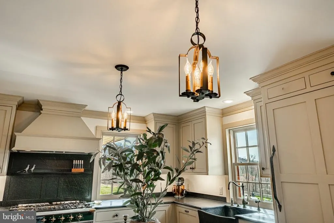
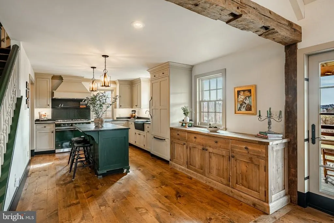
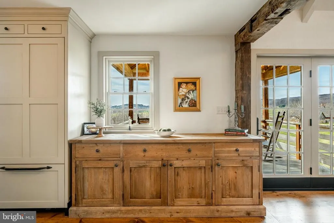
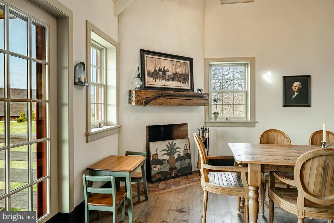
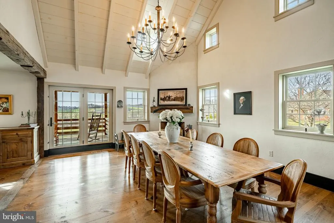
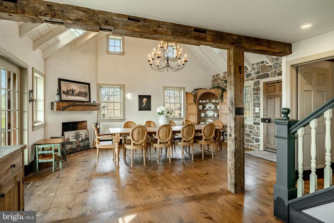
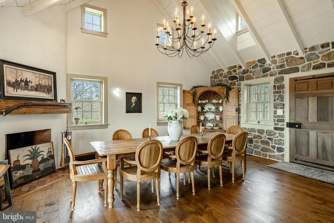
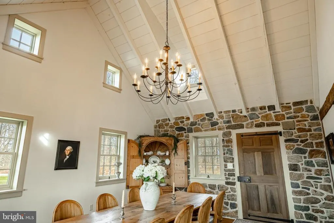
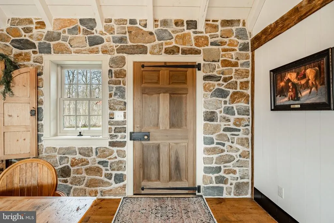
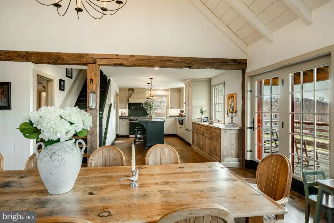
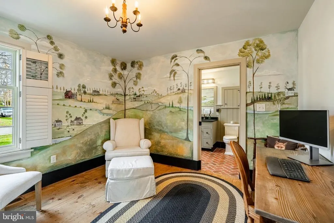
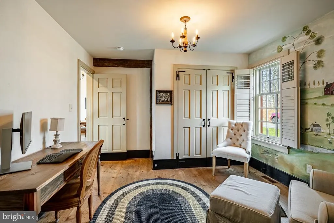
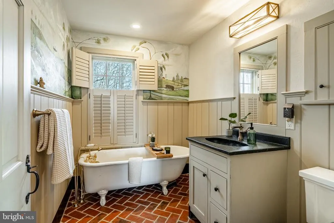
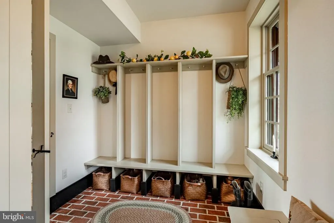
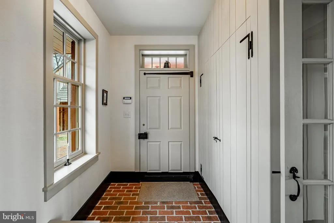
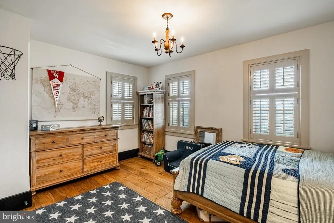
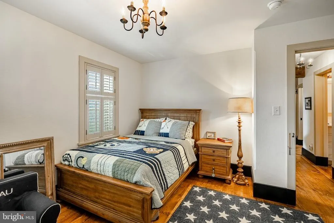
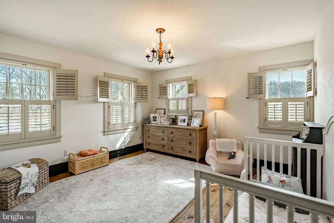
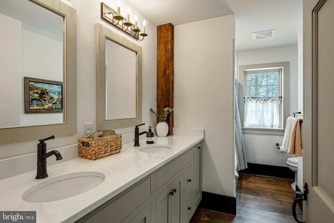
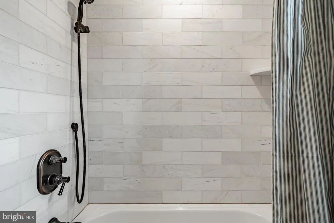
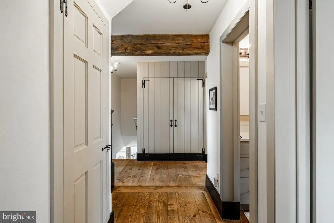
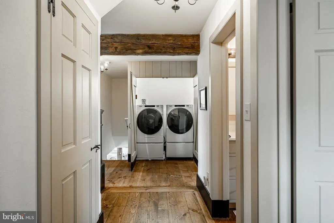
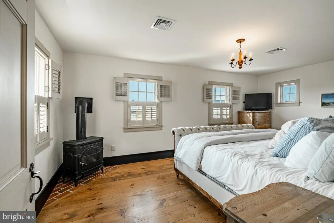
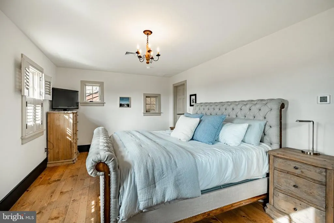
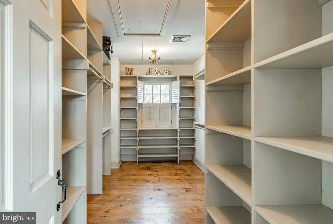
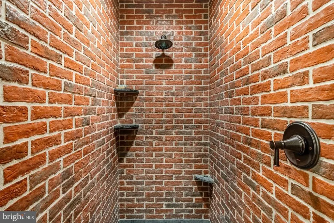
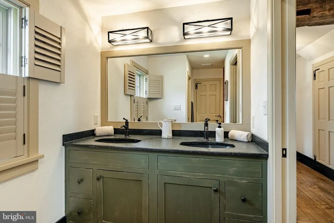
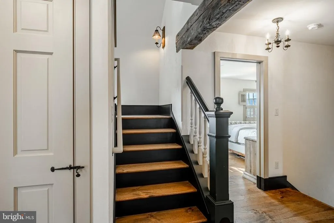
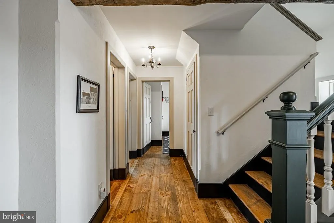
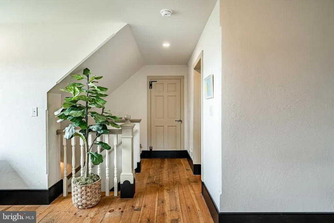
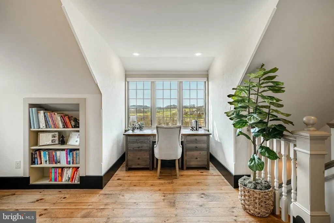
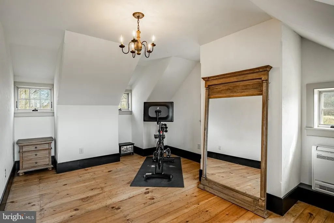
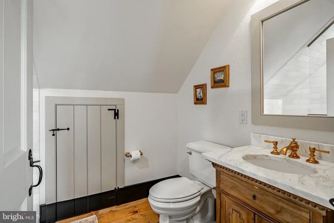
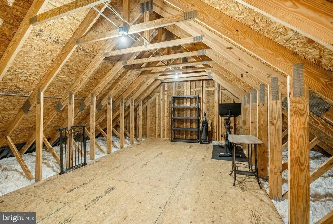
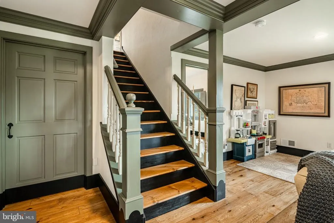
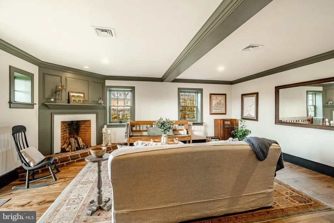
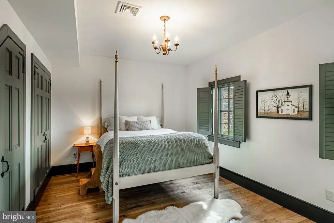
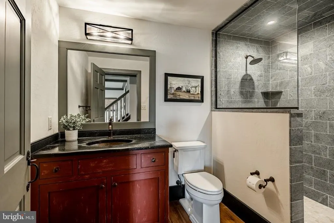
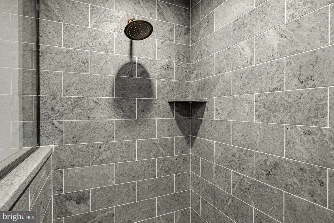
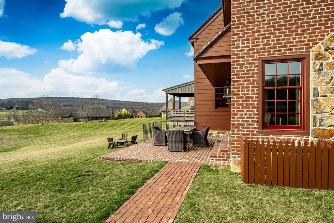
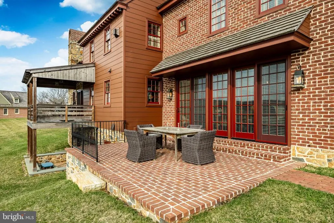
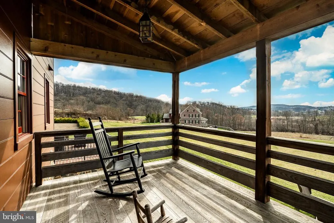
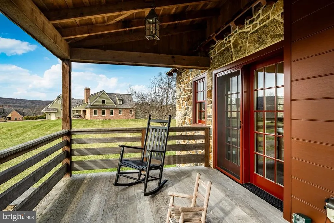
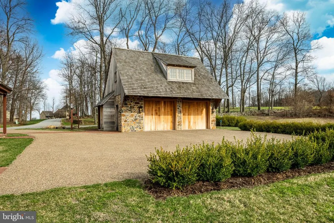
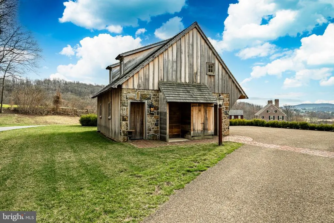
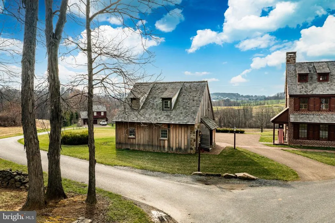
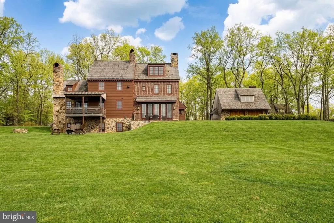
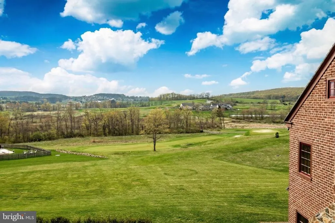
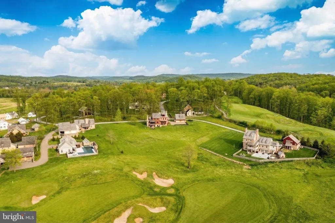
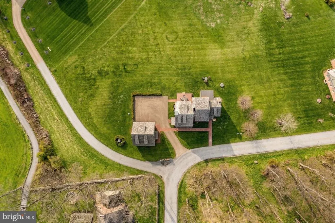
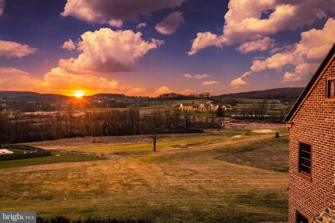
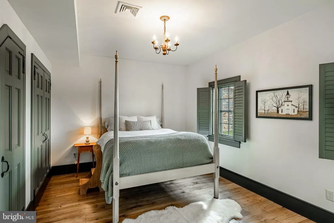

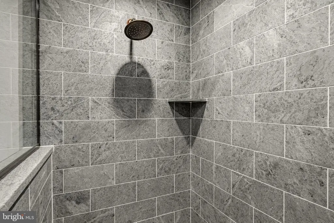
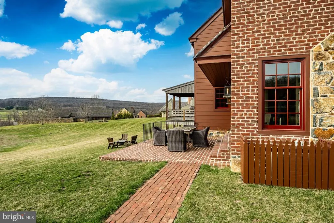
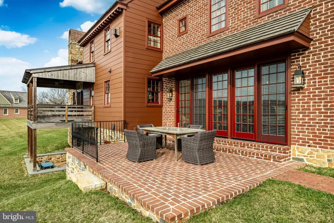
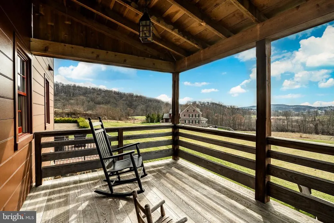
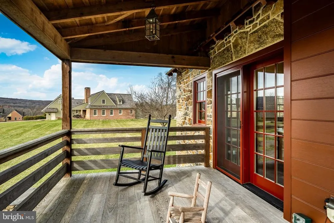
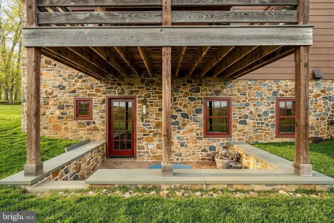
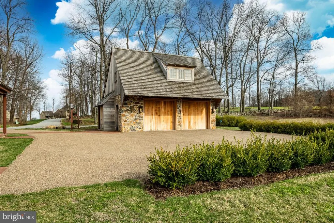
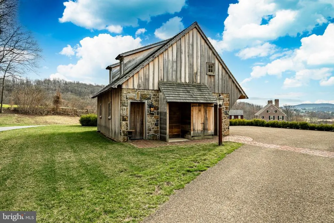
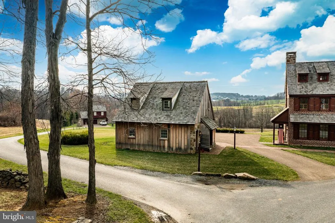
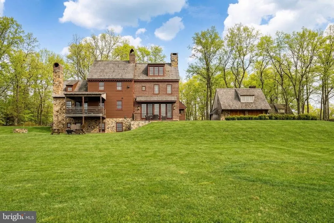
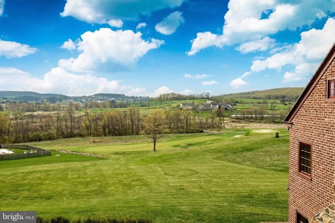
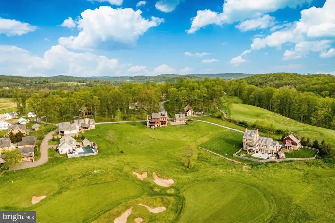
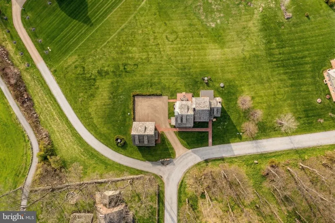
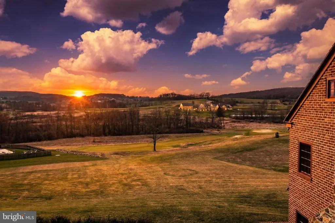
Set between the fairways of French Creek and close proximity to Stonewall Golf Clubs, this custom-built Chester County residence pairs 18th-century architectural character with the ease of modern, low-maintenance living. Built in 2019 and thoughtfully updated in 2022, the home spans three finished levels with 5 bedrooms, 5 full baths, and nearly 4,000 square feet of total finished space offering room to spread out without the upkeep of a sprawling estate. Wide-plank hardwood floors, hand-selected millwork, and three fireplaces set a tone of warmth throughout. The kitchen honed soapstone counters, a Lacanache range, and a butler's pantry opens to the living and dining rooms, creating an easy flow for everyday life and entertaining alike. A private main-level office with its closet and Jack-and-Jill bath offers a genuine work-from-home setup, while the primary suite upstairs delivers a walk-in closet, and a walk-in shower finished in natural stone. Two additional generously sized bedrooms, main hall bath with dual vanities, and a secret room under the stairs, complete the second level. The third floor offers yet another bedrooms (#4) or office/flex space, complete with full bathroom and views that will take your breath away. The fully finished lower level adds a family room with its own fireplace, a fifth bedroom, and a full bath ideal for guests, multigenerational living, or additional flex space. Outside, a stone patio and covered deck look out over rolling, greens and protected open space, with a detached two-car garage and a stone driveway completing the picture. Perhaps most valuable: the HOA handles lawn care, snow removal, and trash, so ownership here means more time for golf, travel, and the Chester County lifestyle and less time on maintenance. Offered at $1,995,000. Located in the award-winning Owen J Roberts School District.
| High School |
|---|
| Owen J Roberts High School |
| Price History | |
|---|---|
| 8/14/2026 | Listed $1,995,000 |
General Features
| Living Area | 3993 |
|---|---|
| Sewer | Public Sewer |
| Heating | Forced Air |
| Cooling | Central A/C |
| Possession | Negotiable |
| Roof | Shake,Wood |
| Appliances | Central Vacuum,Dishwasher,Dryer,Oven - Double,Oven/Range - Gas,Range Hood,Refrigerator,Washer - Front Loading,Water Conditioner - Owned,Water Heater |
| Zoning | RES |
| HOA Fee | 3500.00 |
| Garage Spaces | 2.00 |
| Association Fee Includes | Common Area Maintenance,Lawn Maintenance,Snow Removal,Trash |
| Patio/Porch Features | Patio(s),Deck(s),Brick |
| Architectural Style | Traditional,Colonial |
| Security Features | Exterior Cameras |
| Construction Materials | Frame |
| School District | OWEN J ROBERTS |
| Exclusions | see agent |
| Year Built | 2019 |
| Electric | 200+ Amp Service |
| Levels | 3 |
| Tax Year | 2025 |
| Ownership | Fee Simple |
| Cool Fuel | Geothermal |
| Accessibility | None |
| Assoc Fee Paid Per | Annually |
| County | CHESTER |
| New Construction | No |
| Property Type | Residential |
| HOA | Yes |
| Subdivision Name | OLDEBULLTOWNVILLAGE |
| Garage Y/N | Yes |
| Water Access Y/N | No |
| Other Structures | Above Grade,Below Grade |
| Total Rooms | 19 |
| Full Baths | 5 |
| Status | ACTIVE |
| Directions | Rt 23W,Left onto RT 345S/Bulltown Rd,Right onto Brownstone Lane,follow Brownstone to where it almost T intersection splits with Privet Lane,the driveway to 202 Privet lane will be almost directly in |
| City | ELVERSON |
| Senior Community Y/N | No |
| MLS Area | East Nantmeal Twp (10324) |
| Lot Size Units | Square Feet |
| Lot Size Square Feet | 19187.00 |
| Tax Assessed Value | 399120.0 |
| Tax Annual Amount | 16773.0 |
| Property Condition | Excellent |
| Structure Type | Detached |
| Condo/Coop Association fee Y/N | No |
| Bathrooms Full Main Level | 1 |
| Bathrooms Count Main Level | 1.00 |
| Above Grade Unfin SQFT | 560 |
| Price Per Sq Ft Total AG | 618.22 |
| Acceptable Financing | Cash,Conventional,VA |
| Vacation Rental Y/N | No |
| Total SQFT | 4699 |
| Location Type | Adjoins Golf Course |
| Builder Name | Stoltzfus Enterprises |
| Standard Status | Active |
| Year Built Source | Assessor |
Interior Features
| Interior Amenities | Butlers Pantry,Central Vacuum,Upgraded Countertops,Window Treatments,Water Treat System,Walk-in Closet(s),Wood Floors,Built-Ins |
|---|---|
| Heating Fuel | Geo-thermal,Electric |
| Basement | Fully Finished,Heated,Outside Entrance,Partially Finished,Walkout Level,Windows |
| Flooring | Hardwood,Tile/Brick,Wood |
| Total Fireplaces | 3 |
| Hot Water | Electric |
| Basement (Y/N) | Yes |
| Heating Y/N | Yes |
| Window Features | Transom,Storm |
| Fireplace Y/N | Yes |
| Above Grade Finished Area | 3227 |
| Central Air Y/N | Yes |
| Total Bedrooms | 5 |
| Below Grade Finished Area | 766 |
| Room Type | Living Room,Dining Room,Primary Bedroom,Bedroom 2,Bedroom 3,Bedroom 4,Bedroom 5,Kitchen,Family Room,Laundry,Mud Room,Other,Office,Bathroom 1,Primary Bathroom |
| Below Grade Finished Area Unit Type | Square Feet |
| LivingAreaSource | Estimated |
| Laundry Type | Upper Floor |
| Below Grade Unfin Area Units | Square Feet |
| Below Grade Unfin SQFT | 146 |
| Below Grade Unfin SQFT Source | Estimated |
| Below Grade Finished Area Source | Assessor |
| Bedrooms Count All Lower Levels | 1 |
| Bedrooms Count All Upper Levels | 4 |
| Bedrooms Count Lower Level 1 | 1 |
| Bedrooms Count Upper Level 1 | 3 |
| Bedrooms Count Upper Level 2 | 1 |
| Bathrooms Full Upper Level 2 | 1 |
| Bathrooms Full Upper Level 1 | 2 |
| Bathrooms Full Lower Level 1 | 1 |
| Bathrooms Full All Upper Levels | 3 |
| Bathrooms Full All Lower Levels | 1 |
| Bathrooms Count Upper Level 2 | 1.00 |
| Bathrooms Count Upper Level 1 | 2.00 |
| Bathrooms Count Lower Level 1 | 1.00 |
| Bathrooms Count All Upper Levels | 3 |
| Bathrooms Count All Lower Levels | 1 |
| Above Grade Unfin Area Units | Square Feet |
| Above Grade Unfin SQFT Source | Estimated |
| Above Grade Finished Area Source | Estimated |
| Above Grade Finished Area Unit Type | Square Feet |
| Total Baths | 5 |
Exterior Features
| Pool | No Pool |
|---|---|
| Parking Features | Paved Driveway,Private,Stone Driveway |
| Water Source | Public |
| Inclusions | see agent,washer,dryer,kitchen refrigerator,owned 500 gallon propane tank |
| Total Parking Spaces | 2 |
| Garage Features | Covered Parking |
| Type of Parking | Detached Garage,Driveway |
| Foundation Details | Concrete Perimeter,Active Radon Mitigation,Stone |
| Water View Y/N | No |
| Lot Dimensions | 0.00 x 0.00 |
| Lot Size Acres | 0.44 |
| Lot Size Source | Assessor |
| Waterfront Y/N | No |
| Road Responsibility | HOA |
| Navigable Water Y/N | No |
| Water Oriented Y/N | No |
| # of Detached Garage Spaces | 2 |
| LotDimensionsSource | Assessor |
Room Details
| Room | Dimensions | Level | Flooring | Details |
|---|---|---|---|---|
| Bathroom 1 | Upper 1 | Bathroom - Tub Shower,Double Sink,Flooring - HardWood | ||
| Bathroom 1 | Main | Bathroom - Soaking Tub,Countertop(s) - Granite,Countertop(s) - Solid Surface,Flooring - Tile/Brick,Jack and Jill Bathroom,Window Treatments | ||
| Bathroom 1 | Upper 2 | |||
| Bathroom 1 | Lower 1 | |||
| Bedroom 2 | Upper 1 | Flooring - HardWood,Window Treatments | ||
| Bedroom 3 | Upper 1 | Flooring - HardWood,Window Treatments | ||
| Bedroom 4 | Upper 2 | Cathedral/Vaulted Ceiling,Flooring - HardWood,Built-Ins | ||
| Bedroom 5 | Lower 1 | Flooring - HardWood | ||
| Dining Room | Main | Cathedral/Vaulted Ceiling,Dining Area,Fireplace - Wood Burning,Flooring - HardWood,Lighting - Ceiling | ||
| Family Room | Lower 1 | Fireplace - Wood Burning,Flooring - HardWood | ||
| Kitchen | Main | Countertop(s) - Solid Surface,Flooring - HardWood,Island,Kitchen - Gas Cooking,Lighting - Pendants | ||
| Laundry | Upper 1 | |||
| Living Room | Main | Built-Ins,Fireplace - Wood Burning,Window Treatments | ||
| Mud Room | Main | Built-Ins,Flooring - Tile/Brick | ||
| Office | Upper 2 | |||
| Office | Main | Flooring - HardWood,Jack and Jill Bathroom,Walk-In Closet(s),Window Treatments | ||
| Other | Main | Countertop(s) - Solid Surface,Double Sink,Flooring - HardWood,Pantry,Wet Bar | ||
| Primary Bathroom | Upper 1 | Bathroom - Walk-In Shower,Double Sink,Flooring - HardWood,Flooring - Stone | ||
| Primary Bedroom | Upper 1 | Wood Stove,Walk-In Closet(s),Flooring - Solid Hardwood |
Amenities
- Foreclosure
- Views
- Short Sale
- New Construction
- Adult 55+
- Lease To Own
- No HOA Fees
- Furnished
- Primary On Main
- Air Conditioning
- Seller Finance
- Green
- Fixer Upper
- Horse
- Golf
- Fireplace
- Deck
- Garage
- Basement
- Pool
Property vs Single Family Average in 19520
Price
Taxes
Year Built
Visits
 All or a portion of the multiple listing information is provided by the Central Virginia Regional Multiple Listing Service, LLC, from a copyrighted compilation of listings. All CVR MLS information provided is deemed reliable but is not guaranteed accurate. The compilation of listings and each individual listing are ©2026 Central Virginia Regional Multiple Listing Service, LLC. All rights reserved.
All MLS listings are © 2026 Central Virginia Regional Multiple Listing Service, LLC. All
All or a portion of the multiple listing information is provided by the Central Virginia Regional Multiple Listing Service, LLC, from a copyrighted compilation of listings. All CVR MLS information provided is deemed reliable but is not guaranteed accurate. The compilation of listings and each individual listing are ©2026 Central Virginia Regional Multiple Listing Service, LLC. All rights reserved.
All MLS listings are © 2026 Central Virginia Regional Multiple Listing Service, LLC. All
 Charlottesville Area Association of REALTORS® All information deemed reliable but not guaranteed. All properties are subject to prior sale, change or withdrawal. Neither listing broker(s) or information provider(s) shall be responsible for any typographical errors, misinformation, misprints and shall be held totally harmless. Listing(s) information is provided for consumer's personal, non-commercial use and may not be used for any purpose other than to identify prospective properties consumers
 Lynchburg MLS All information deemed reliable but not guaranteed. All properties are subject to prior sale, change or withdrawal. Neither listing broker(s) or information provider(s) shall be responsible for any typographical errors, misinformation, misprints and shall be held totally harmless. Listing(s) information is provided for consumer's personal, non-commercial use and may not be used for any purpose other than to identify prospective properties consumers may be interested in purchasing. The
 © BRIGHT, All Rights Reserved
