
Primary on Main
Address
3247 Upper Valley Road, Parkesburg, PA
Price
$ 245,000
Property Attributes
- MLS#PACT2133326
- TypeSingle Family
- Listing Status ACTIVE
- CountyCHESTER
- CityParkesburg
- AreaWest Sadsbury Twp
- Zip19365
- StyleRanch/Rambler
- Year Built1958
- Taxes$ 3422
- Price$ 245,000
- Bedrooms3
- Full Bathrooms1
- Half Bathrooms0
- Sqr Footage704
- Lot Size0.26 Acres
Data Source:
Bright MLS
Property Description
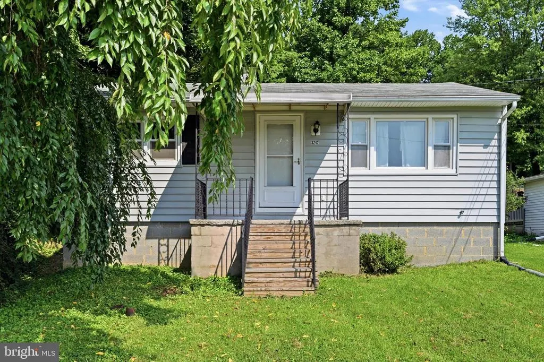
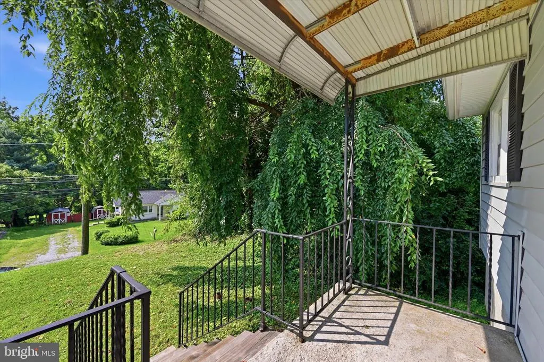
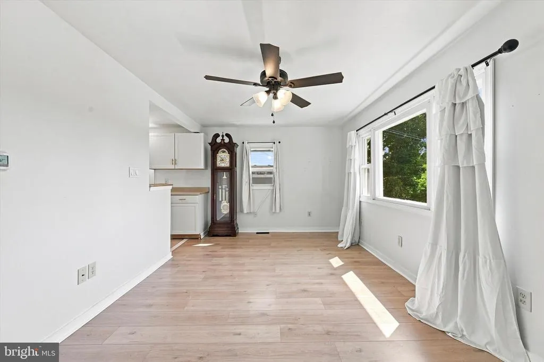
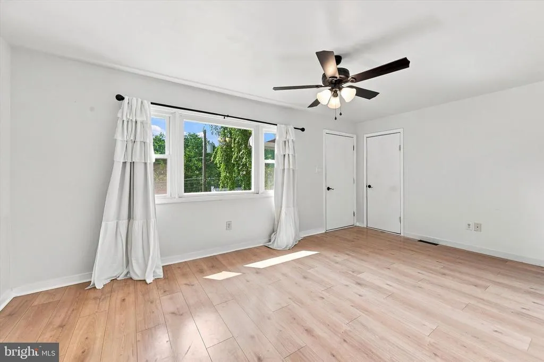
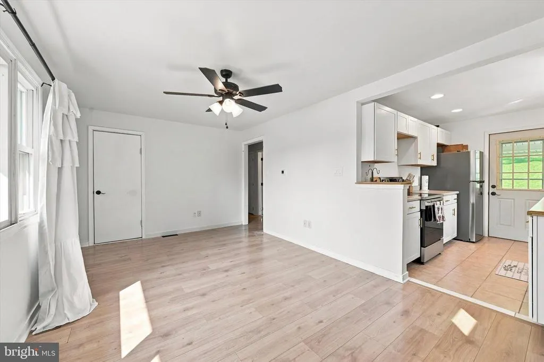
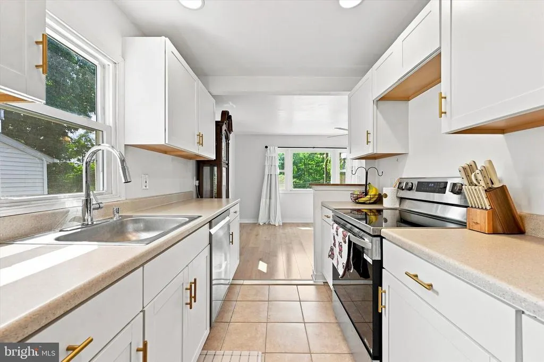
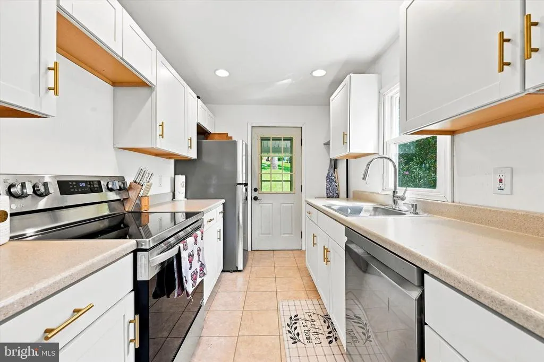
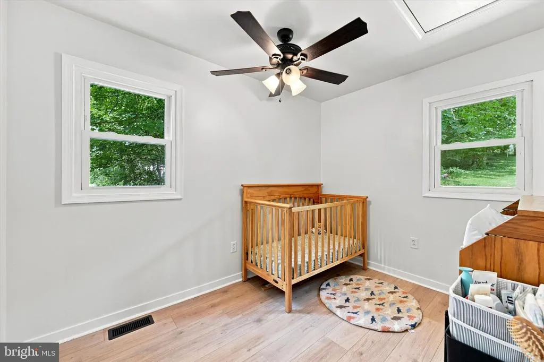
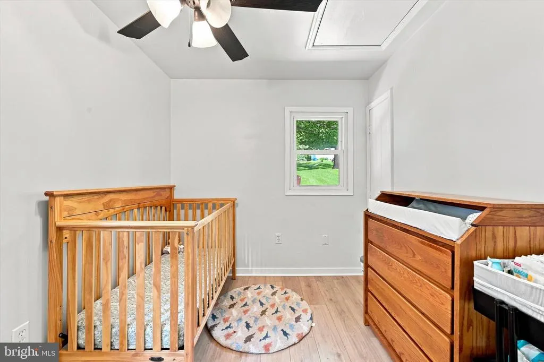
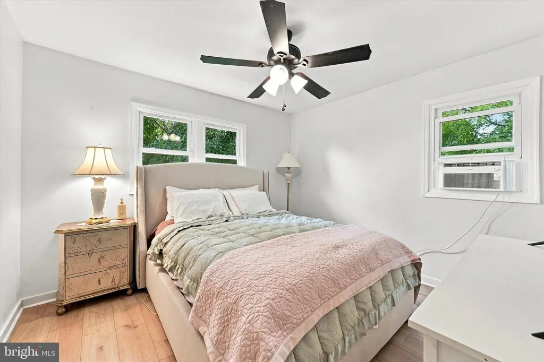
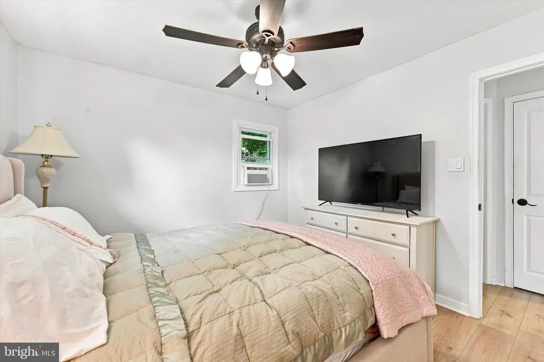
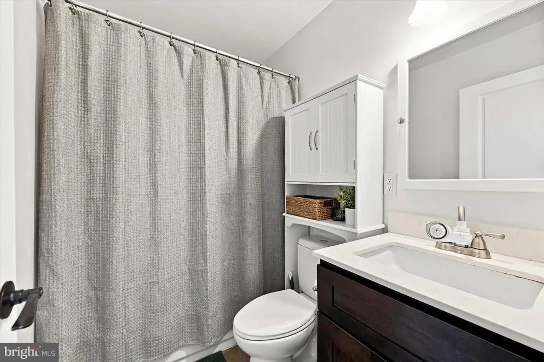
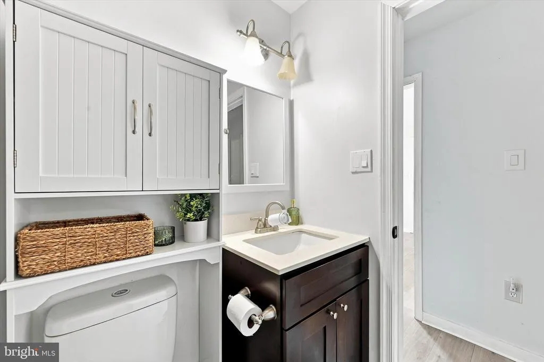
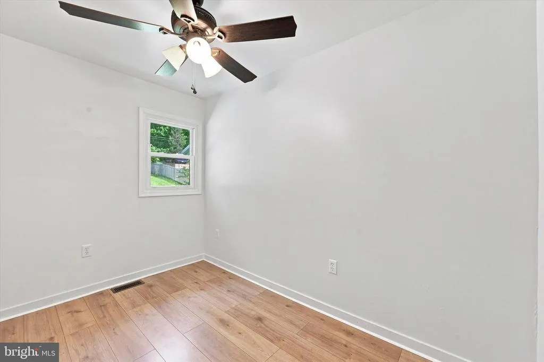
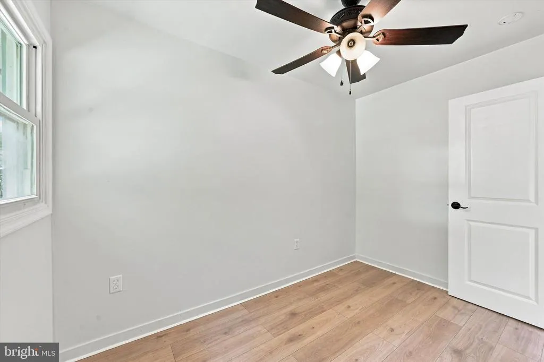
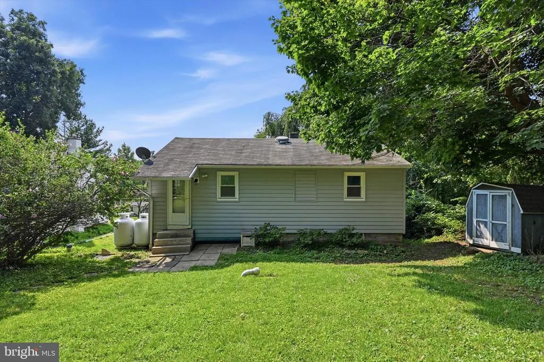
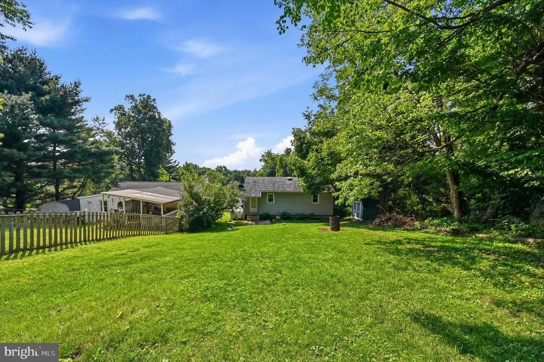
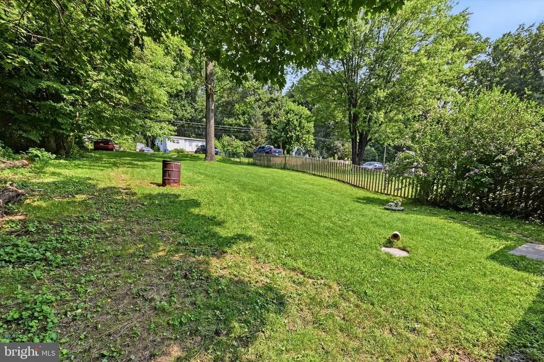
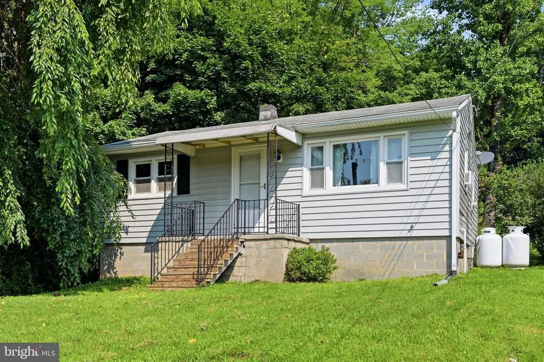
Welcome to this bright, adorable, and beautifully updated 3-bedroom, 1-bath home in Parkesburg! From the moment you step inside, youll be greeted by a charming front entry room featuring gorgeous bay windows that fill the space with an abundance of natural light. The inviting living area flows seamlessly into the updated kitchen, complete with fresh white cabinetry, stainless steel appliances, and convenient access to the backyard. Three comfortable bedrooms offer plenty of natural light, ceiling fans, fresh paint, and beautiful laminate flooring that continues throughout the home. The thoughtful updates and bright, clean aesthetic make this home truly move-in ready and easy to love. Step outside and discover a spacious backyard with room to entertain, gather around cozy autumn bonfires, host summer celebrations, or simply enjoy some fresh air and outdoor space. The charming front porch provides another inviting spot to create an outdoor retreat, set up a play space, or relax with your morning coffee. Located in the welcoming Parkesburg community and within the Octorara Area School District, this home offers a convenient blend of small-town charm and accessibility. Enjoy nearby schools, parks, local shopping and dining, while major roadways make it easy to travel throughout Chester County and toward Lancaster and surrounding areas. Whether youre looking for your first home, a cozy place to settle in, or a property with a great combination of updates and outdoor space, this charming Parkesburg gem is ready to welcome you home. Schedule your showing today!
| High School |
|---|
| Octorara Area High School |
| Price History | |
|---|---|
| 8/13/2026 | Listed $245,000 |
General Features
| Living Area | 704 |
|---|---|
| Sewer | On Site Septic |
| Heating | Hot Water,Forced Air |
| Cooling | None |
| Possession | Negotiable |
| Appliances | Dishwasher,Oven/Range - Gas,Refrigerator,Stove |
| Zoning | R |
| Architectural Style | Other,Ranch/Rambler |
| Construction Materials | Other |
| School District | OCTORARA AREA |
| Year Built | 1958 |
| Electric | 200+ Amp Service |
| Levels | 1 |
| Tax Year | 2023 |
| Ownership | Fee Simple |
| Cool Fuel | None |
| Accessibility | None |
| County | CHESTER |
| New Construction | No |
| Property Type | Residential |
| HOA | No |
| Subdivision Name | NONE AVAILABLE |
| Garage Y/N | No |
| Water Access Y/N | No |
| Other Structures | Above Grade,Below Grade |
| Full Baths | 1 |
| Status | ACTIVE |
| Directions | From Route 10,turn onto Upper Valley Road. Continue approximately 1 mile to 3247 Upper Valley Road on the left. For parking,turn onto Bair Drive; parking is located behind the property. |
| City | PARKESBURG |
| Senior Community Y/N | No |
| MLS Area | West Sadsbury Twp (10336) |
| Lot Size Units | Square Feet |
| Lot Size Square Feet | 11150.00 |
| Tax Assessed Value | 63580.0 |
| Tax Annual Amount | 3422.0 |
| Structure Type | Detached |
| Condo/Coop Association fee Y/N | No |
| Bathrooms Full Main Level | 1 |
| Bathrooms Count Main Level | 1.00 |
| Price Per Sq Ft Total AG | 348.01 |
| Acceptable Financing | Cash,Conventional,FHA,VA |
| Vacation Rental Y/N | No |
| Total SQFT | 704 |
| Standard Status | Active |
| Year Built Source | Assessor |
| Tax Lot | 0103 |
Interior Features
| Interior Amenities | Dining Area,Entry Level Bedroom |
|---|---|
| Heating Fuel | Propane - Leased |
| Basement | Unfinished,Other |
| Flooring | Vinyl |
| Total Fireplaces | 1 |
| Hot Water | Propane |
| Basement (Y/N) | Yes |
| Heating Y/N | Yes |
| Fireplace Y/N | Yes |
| Above Grade Finished Area | 704 |
| Central Air Y/N | No |
| Total Bedrooms | 3 |
| Main Level Bedrooms | 3 |
| Below Grade Finished Area Unit Type | Square Feet |
| LivingAreaSource | Assessor |
| Below Grade Unfin Area Units | Square Feet |
| Below Grade Unfin SQFT Source | Assessor |
| Below Grade Finished Area Source | Assessor |
| Above Grade Finished Area Source | Assessor |
| Above Grade Finished Area Unit Type | Square Feet |
| Total Baths | 1 |
Exterior Features
| Pool | No Pool |
|---|---|
| Parking Features | Gravel Driveway |
| Water Source | Well |
| Inclusions | Refrigerator,Washer,Dryer |
| Total Parking Spaces | 4 |
| Type of Parking | Driveway |
| Land Use Code | R10 |
| Foundation Details | Concrete Perimeter |
| Water View Y/N | No |
| Lot Dimensions | 0.00 x 0.00 |
| Lot Size Acres | 0.26 |
| Lot Size Source | Assessor |
| Waterfront Y/N | No |
| Land Assessed Value | 14250.00 |
| Navigable Water Y/N | No |
| Water Oriented Y/N | No |
| LotDimensionsSource | Assessor |
Amenities
- Foreclosure
- Views
- Short Sale
- New Construction
- Adult 55+
- Lease To Own
- No HOA Fees
- Furnished
- Primary On Main
- Air Conditioning
- Seller Finance
- Green
- Fixer Upper
- Horse
- Golf
- Fireplace
- Deck
- Garage
- Basement
- Pool
Property vs Single Family Average in 19365
Price
Taxes
Year Built
Visits
 All or a portion of the multiple listing information is provided by the Central Virginia Regional Multiple Listing Service, LLC, from a copyrighted compilation of listings. All CVR MLS information provided is deemed reliable but is not guaranteed accurate. The compilation of listings and each individual listing are ©2026 Central Virginia Regional Multiple Listing Service, LLC. All rights reserved.
All MLS listings are © 2026 Central Virginia Regional Multiple Listing Service, LLC. All
All or a portion of the multiple listing information is provided by the Central Virginia Regional Multiple Listing Service, LLC, from a copyrighted compilation of listings. All CVR MLS information provided is deemed reliable but is not guaranteed accurate. The compilation of listings and each individual listing are ©2026 Central Virginia Regional Multiple Listing Service, LLC. All rights reserved.
All MLS listings are © 2026 Central Virginia Regional Multiple Listing Service, LLC. All
 Charlottesville Area Association of REALTORS® All information deemed reliable but not guaranteed. All properties are subject to prior sale, change or withdrawal. Neither listing broker(s) or information provider(s) shall be responsible for any typographical errors, misinformation, misprints and shall be held totally harmless. Listing(s) information is provided for consumer's personal, non-commercial use and may not be used for any purpose other than to identify prospective properties consumers
 Lynchburg MLS All information deemed reliable but not guaranteed. All properties are subject to prior sale, change or withdrawal. Neither listing broker(s) or information provider(s) shall be responsible for any typographical errors, misinformation, misprints and shall be held totally harmless. Listing(s) information is provided for consumer's personal, non-commercial use and may not be used for any purpose other than to identify prospective properties consumers may be interested in purchasing. The
 © BRIGHT, All Rights Reserved
