
Price Reduction - Primary on Main
Address
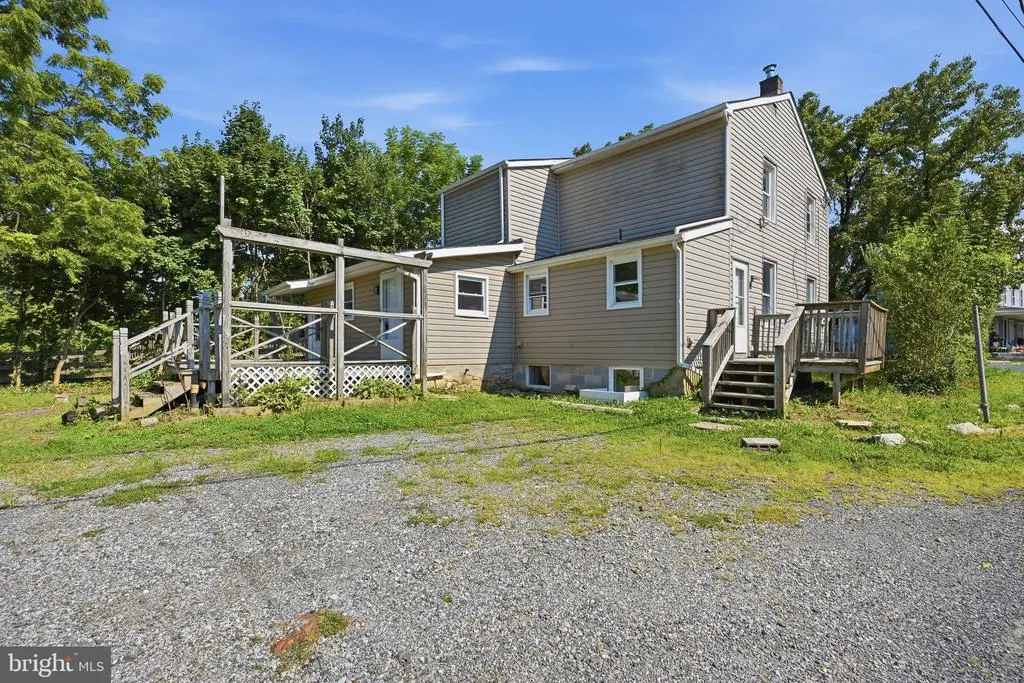
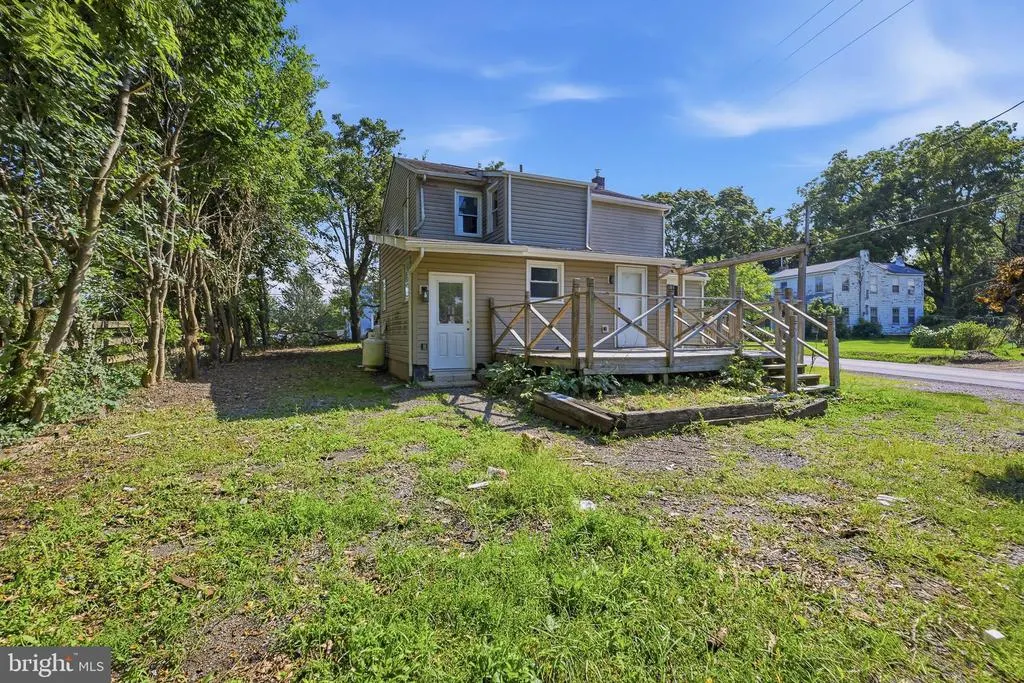
715 Strickersville Rd, Oxford, PA
Price
$ 529,900
Property Attributes
- MLS#PACT2133054
- TypeSingle Family
- Listing Status ACTIVE
- CountyCHESTER
- CityOxford
- AreaElk Twp
- Zip19363
- StyleColonial
- Year Built1900
- Taxes$ 3798
- Price$ 529,900
- Bedrooms7
- Full Bathrooms3
- Half Bathrooms0
- Sqr Footage2175
- Lot Size0.99 Acres
Data Source:
Bright MLS
Property Description
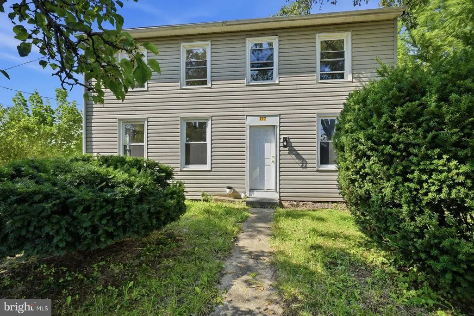
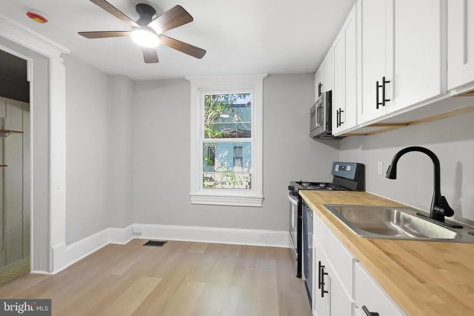
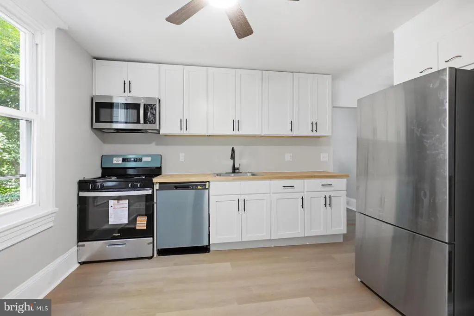
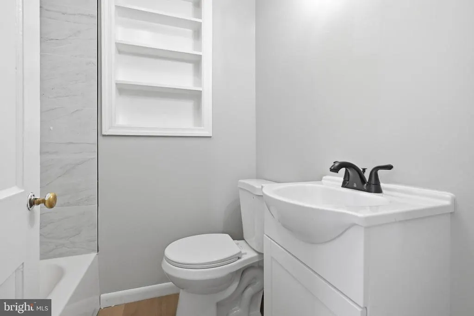
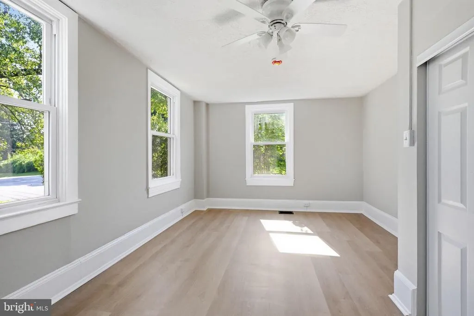
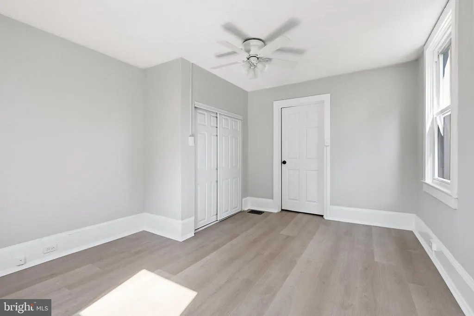
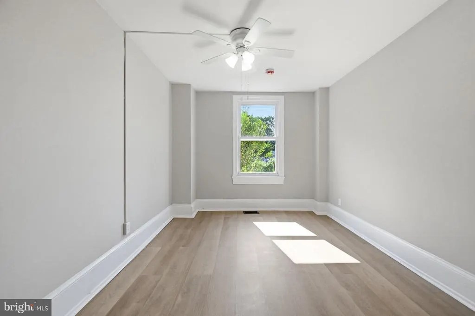
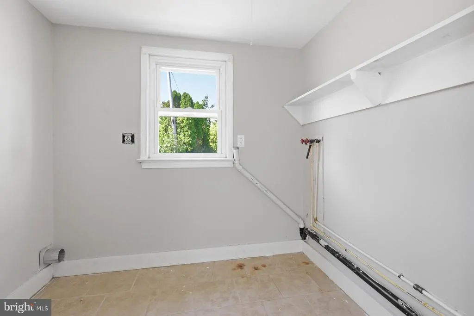
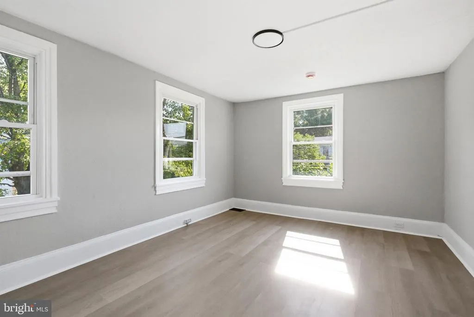
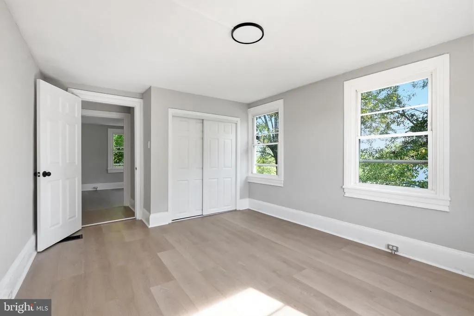
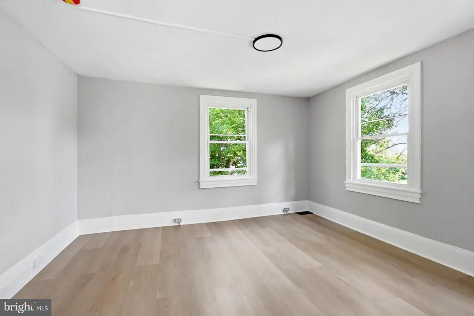
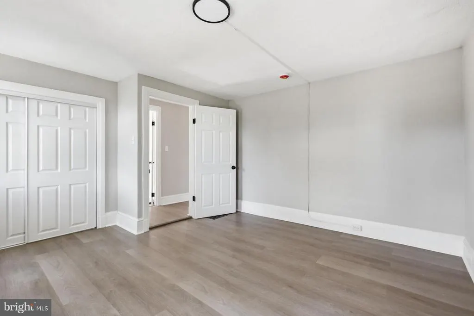
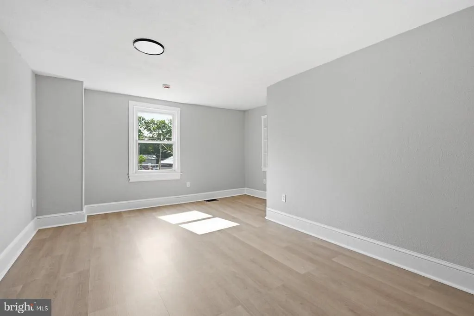
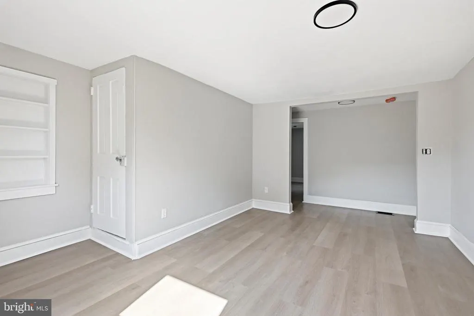
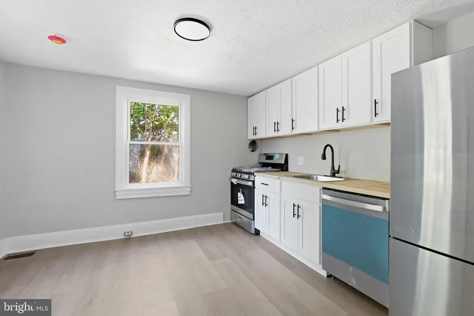
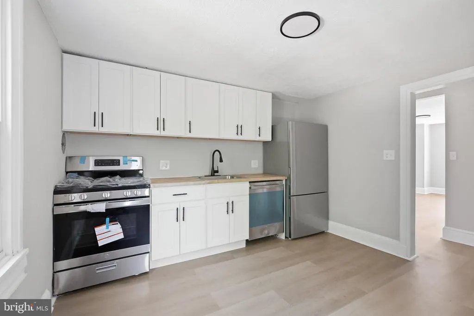
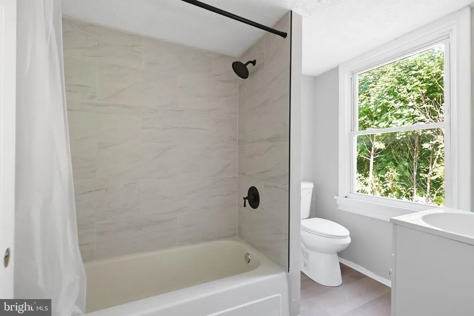
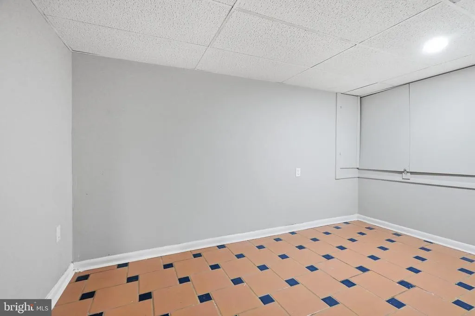
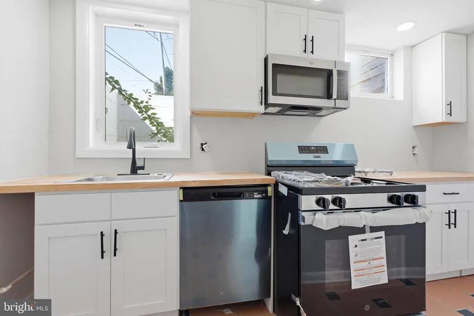
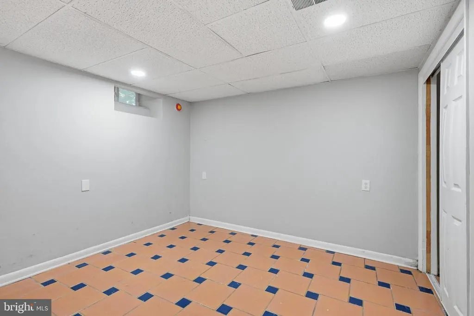
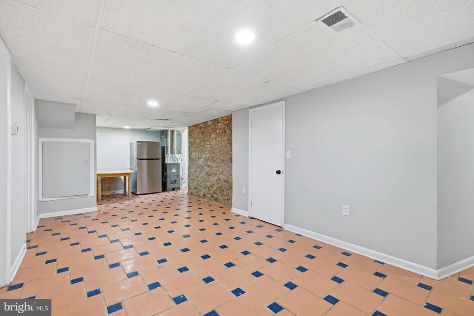
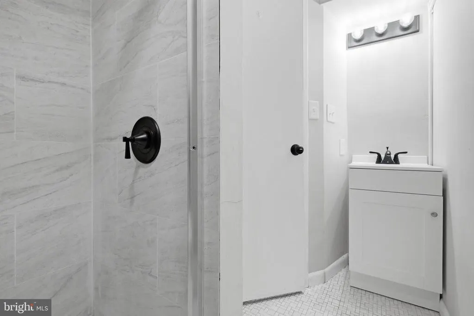
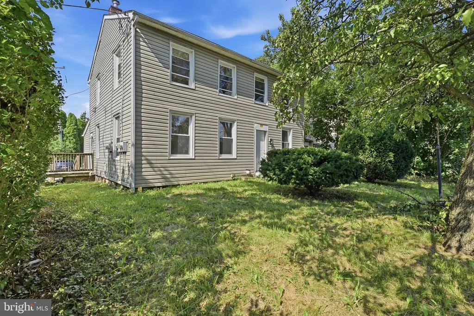
Welcome to 715 Strickersville Rd in Oxford! This beautifully updated 7-bedroom, 3-bath home offers an impressive amount of space with modern finishes throughout. The fully renovated kitchen features custom cabinetry and stainless steel appliances, while new LVP flooring flows throughout the home. The updated bathrooms showcase custom tilework and new fixtures for a fresh, polished look. Generously sized bedrooms provide plenty of flexibility for a variety of needs. Outside, enjoy a spacious yard with ample room for entertaining, relaxing, and outdoor activities. With seven bedrooms, three full baths, thoughtful renovations, and plenty of indoor and outdoor space, this home is a must-see!
| High School |
|---|
| Oxford Area High School |
| Price History | |
|---|---|
| 8/11/2026 | Listed $549,900 |
| 8/24/2026 | 4$529,900 |
General Features
| Living Area | 2175 |
|---|---|
| Sewer | On Site Septic |
| Heating | Forced Air |
| Cooling | None |
| Possession | Immediate |
| Zoning | C1 |
| Patio/Porch Features | Deck(s) |
| Architectural Style | Colonial |
| Construction Materials | Vinyl Siding |
| School District | OXFORD AREA |
| Year Built | 1900 |
| Levels | 2 |
| Tax Year | 2026 |
| Ownership | Fee Simple |
| Cool Fuel | None |
| Accessibility | None |
| County | CHESTER |
| New Construction | No |
| Property Type | Residential |
| HOA | No |
| Subdivision Name | NONE AVAILABLE |
| Garage Y/N | No |
| Water Access Y/N | No |
| Other Structures | Above Grade,Below Grade |
| Full Baths | 3 |
| Status | ACTIVE |
| Directions | gps 715 Strickersvile Rd,Oxford,PA 19363 |
| City | OXFORD |
| Senior Community Y/N | No |
| MLS Area | Elk Twp (10370) |
| Lot Size Units | Square Feet |
| Lot Size Square Feet | 43115.00 |
| Tax Assessed Value | 83180.0 |
| Tax Annual Amount | 3798.0 |
| Structure Type | Detached |
| Condo/Coop Association fee Y/N | No |
| Bathrooms Full Main Level | 1 |
| Bathrooms Count Main Level | 1.00 |
| Price Per Sq Ft Total AG | 243.63 |
| Acceptable Financing | Cash,Conventional,FHA,VA |
| Vacation Rental Y/N | No |
| Total SQFT | 2175 |
| Standard Status | Active |
| Year Built Source | Assessor |
| Tax Lot | 0001 |
Interior Features
| Heating Fuel | Propane - Owned |
|---|---|
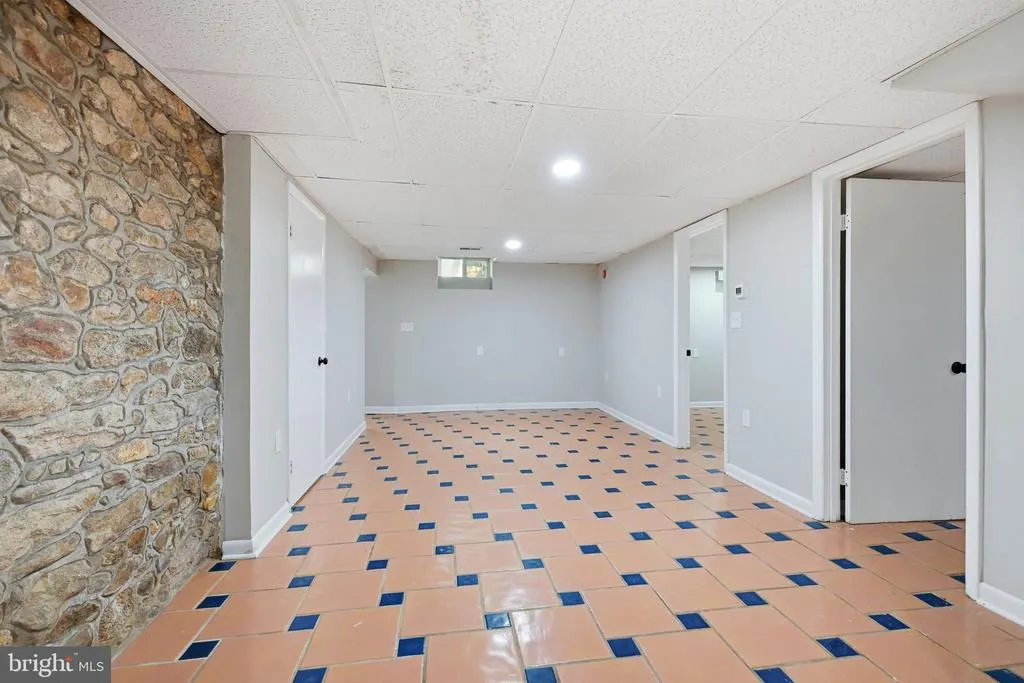
| Basement | Full,Outside Entrance,Walkout Stairs |
| Hot Water | Electric |
| Basement (Y/N) | Yes |
| Heating Y/N | Yes |
| Above Grade Finished Area | 2175 |
| Central Air Y/N | No |
| Total Bedrooms | 7 |
| Room Type | Living Room,Dining Room,Primary Bedroom,Bedroom 2,Bedroom 3,Kitchen,Family Room,Bedroom 1 |
| Main Level Bedrooms | 3 |
| Below Grade Finished Area Unit Type | Square Feet |
| LivingAreaSource | Assessor |
| Below Grade Unfin Area Units | Square Feet |
| Below Grade Unfin SQFT Source | Assessor |
| Below Grade Finished Area Source | Assessor |
| Bedrooms Count All Lower Levels | 2 |
| Bedrooms Count All Upper Levels | 2 |
| Bedrooms Count Lower Level 1 | 2 |
| Bedrooms Count Upper Level 1 | 2 |
| Bathrooms Full Upper Level 1 | 1 |
| Bathrooms Full Lower Level 1 | 1 |
| Bathrooms Full All Upper Levels | 1 |
| Bathrooms Full All Lower Levels | 1 |
| Bathrooms Count Upper Level 1 | 1.00 |
| Bathrooms Count Lower Level 1 | 1.00 |
| Bathrooms Count All Upper Levels | 1 |
| Bathrooms Count All Lower Levels | 1 |
| Above Grade Finished Area Source | Assessor |
| Above Grade Finished Area Unit Type | Square Feet |
| Total Baths | 3 |
Exterior Features
| Pool | No Pool |
|---|---|
| Lot Features | Corner |
| Water Source | Well |
| Type of Parking | Driveway,Off Street |
| Land Use Code | R30 |
| Foundation Details | Concrete Perimeter |
| Water View Y/N | No |
| Lot Dimensions | 0.00 x 0.00 |
| Lot Size Acres | 0.99 |
| Lot Size Source | Assessor |
| Waterfront Y/N | No |
| Land Assessed Value | 29890.00 |
| Navigable Water Y/N | No |
| Water Oriented Y/N | No |
| LotDimensionsSource | Assessor |
Room Details
| Room | Dimensions | Level | Flooring | Details |
|---|---|---|---|---|
| Bedroom 1 | 0 X 0 | Main | ||
| Bedroom 2 | 0 X 0 | Main | ||
| Bedroom 3 | 0 X 0 | Main | ||
| Dining Room | 0 X 0 | Main | ||
| Family Room | 0 X 0 | Main | ||
| Kitchen | 0 X 0 | Main | Kitchen - Gas Cooking | |
| Living Room | 0 X 0 | Main | ||
| Primary Bedroom | Unspecified | |||
| Primary Bedroom | 0 X 0 | Main |
Amenities
- Foreclosure
- Views
- Short Sale
- New Construction
- Adult 55+
- Lease To Own
- No HOA Fees
- Furnished
- Primary On Main
- Air Conditioning
- Seller Finance
- Green
- Fixer Upper
- Horse
- Golf
- Fireplace
- Deck
- Garage
- Basement
- Pool
Property vs Single Family Average in 19363
Price
Taxes
Year Built
Visits
 All or a portion of the multiple listing information is provided by the Central Virginia Regional Multiple Listing Service, LLC, from a copyrighted compilation of listings. All CVR MLS information provided is deemed reliable but is not guaranteed accurate. The compilation of listings and each individual listing are ©2026 Central Virginia Regional Multiple Listing Service, LLC. All rights reserved.
All MLS listings are © 2026 Central Virginia Regional Multiple Listing Service, LLC. All
All or a portion of the multiple listing information is provided by the Central Virginia Regional Multiple Listing Service, LLC, from a copyrighted compilation of listings. All CVR MLS information provided is deemed reliable but is not guaranteed accurate. The compilation of listings and each individual listing are ©2026 Central Virginia Regional Multiple Listing Service, LLC. All rights reserved.
All MLS listings are © 2026 Central Virginia Regional Multiple Listing Service, LLC. All
 Charlottesville Area Association of REALTORS® All information deemed reliable but not guaranteed. All properties are subject to prior sale, change or withdrawal. Neither listing broker(s) or information provider(s) shall be responsible for any typographical errors, misinformation, misprints and shall be held totally harmless. Listing(s) information is provided for consumer's personal, non-commercial use and may not be used for any purpose other than to identify prospective properties consumers
 Lynchburg MLS All information deemed reliable but not guaranteed. All properties are subject to prior sale, change or withdrawal. Neither listing broker(s) or information provider(s) shall be responsible for any typographical errors, misinformation, misprints and shall be held totally harmless. Listing(s) information is provided for consumer's personal, non-commercial use and may not be used for any purpose other than to identify prospective properties consumers may be interested in purchasing. The
 © BRIGHT, All Rights Reserved
