
Primary on Main
Address
2990 Chestnut Hill Road, Pottstown, PA
Price
$ 495,000
Property Attributes
- MLS#PACT2132814
- TypeSingle Family
- Listing Status ACTIVE
- CountyCHESTER
- CityPottstown
- AreaSouth Coventry Twp
- NeighborhoodSouth Coventry Twp
- Zip19465
- StyleRanch/Rambler
- Year Built1998
- Taxes$ 7139
- Price$ 495,000
- Bedrooms3
- Full Bathrooms2
- Half Bathrooms0
- Sqr Footage1624
- Lot Size5 Acres
Data Source:
Bright MLS
Property Description
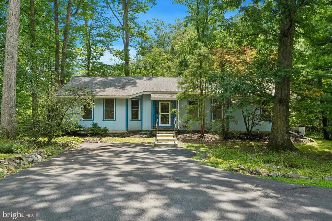
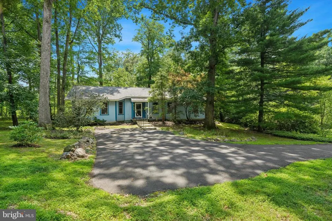
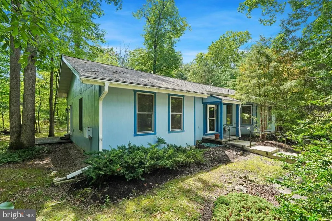
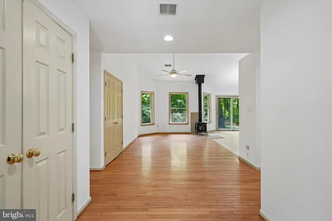
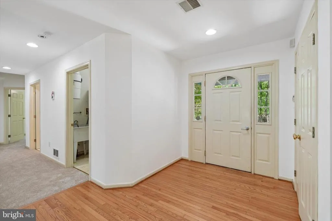
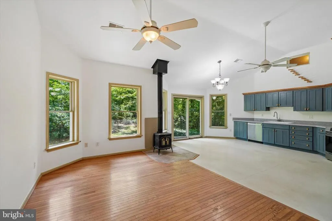
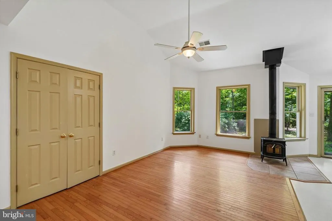
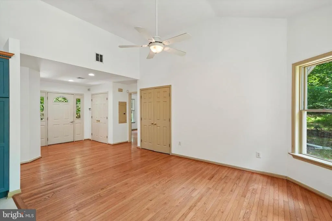
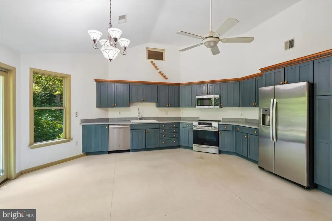
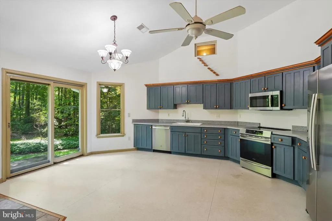
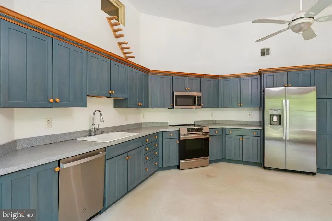
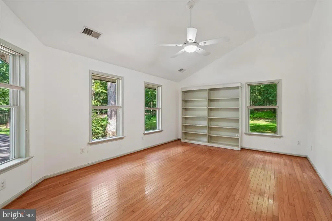
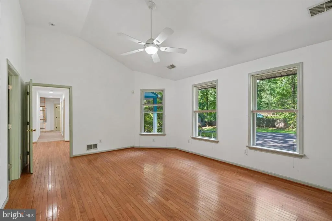
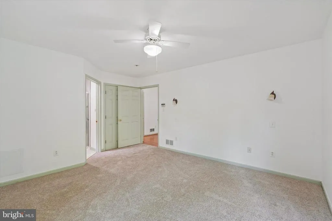
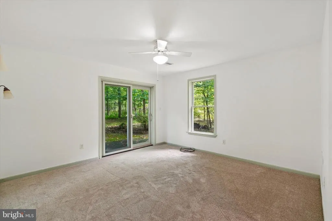
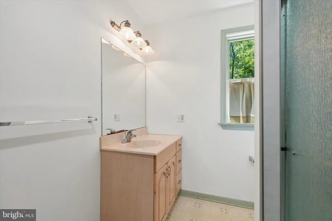
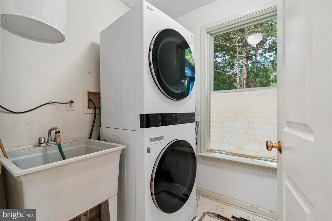
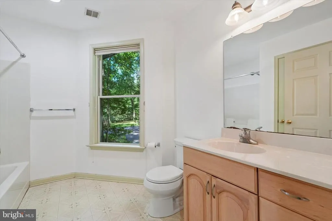
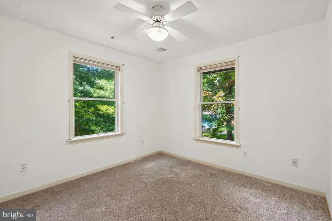
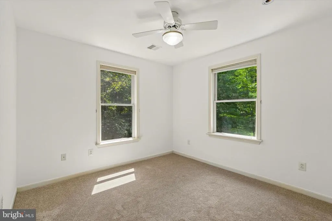
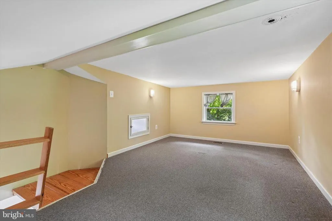
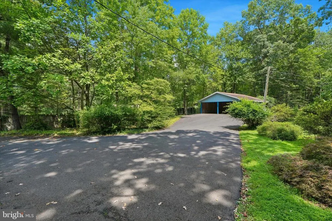
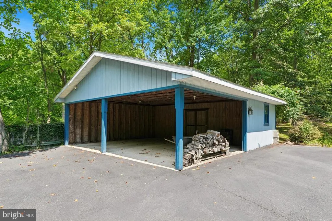
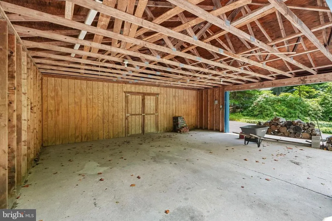
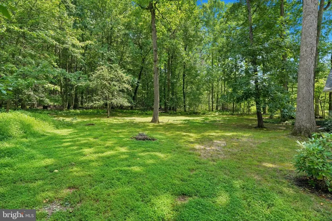
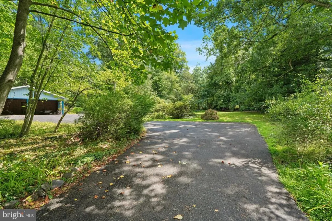
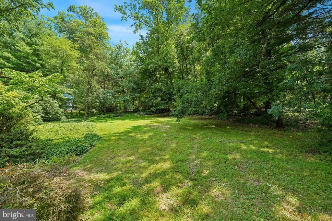
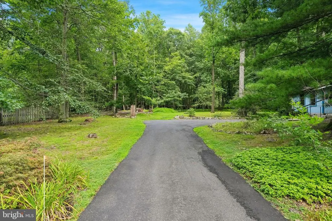
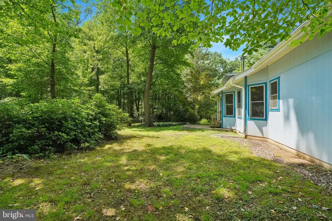
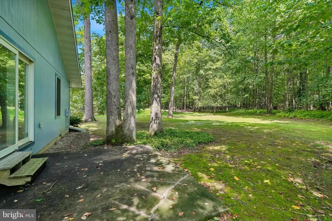
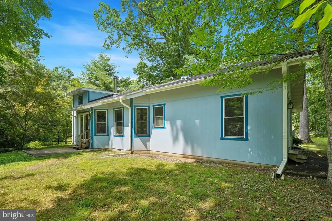
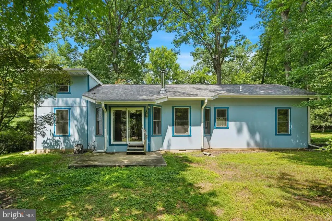
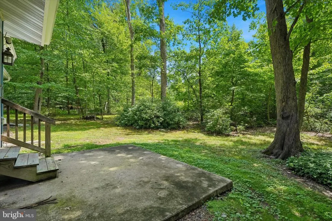
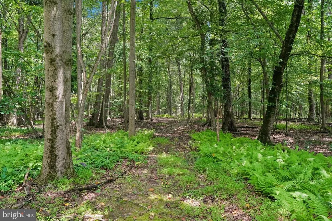
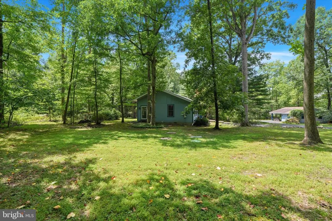
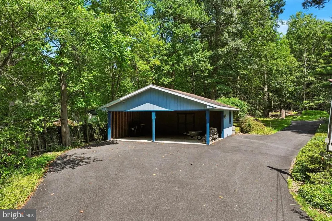
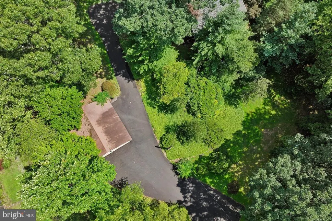
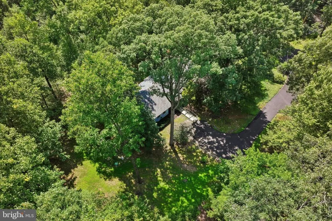
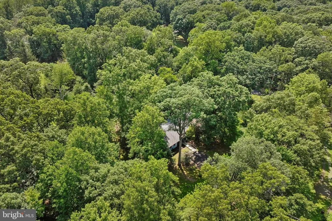
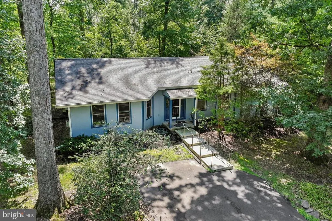
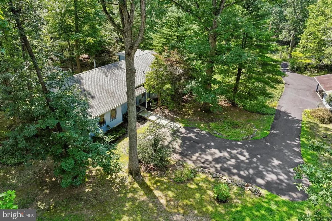
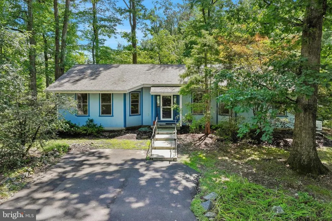
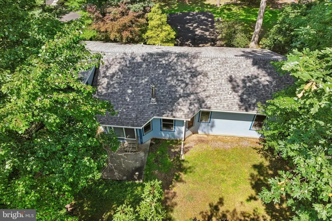
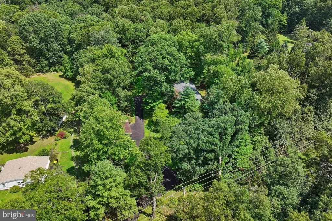
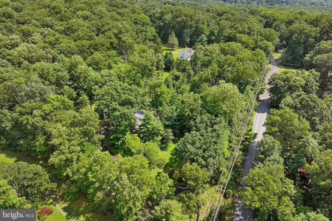
Welcome to 2990 Chestnut Hill Road- a private retreat tucked away on a sprawling secluded 5-acre lot in Chester County. This well-maintained three bedroom ranch-style home offers a rare sense of peace from the moment you pull up the paved driveway.Inside, the one-story layout is designed for easy, comfortable living. The home feels bright and airy, with large windows throughout that act as frames for the natural landscape and nature outside. The heart of the home is the expansive living area, where a cozy wood-burning stove serves as a focal point.Adding to the home's versatility is a thoughtful loft area, providing that much-needed flex space for a home office, a creative studio, or simply tucked-away storage. With three comfortable bedrooms and two full bathrooms, and laundry room, the floor plan is functional. Everything has been well cared for, making this a truly move-in-ready opportunity.Outside, the property is a nature lovers dream. The vast acreage provides privacy, giving you plenty of space to explore, garden, or admire the nature outside. A convenient carport adds to the ease of the property, providing shelter for your vehicle just steps from the door. Upgrades include a whole house generator, new septic system installed in 2020, new roof installed in 2019, new carpet and fresh paint throughout. Propane Tanks rented through Amerigas.
| Price History | |
|---|---|
| 8/8/2026 | Listed $495,000 |
General Features
| Living Area | 1624 |
|---|---|
| Sewer | On Site Septic |
| Heating | Hot Water |
| Cooling | Central A/C |
| Possession | Negotiable |
| Zoning | RESIDENTIAL |
| Architectural Style | Ranch/Rambler |
| Construction Materials | Frame |
| School District | OWEN J ROBERTS |
| Year Built | 1998 |
| Levels | 1.5 |
| Tax Year | 2026 |
| Ownership | Fee Simple |
| Cool Fuel | Electric |
| Accessibility | None |
| County | CHESTER |
| New Construction | No |
| Property Type | Residential |
| HOA | No |
| Subdivision Name | SOUTH COVENTRY TWP |
| Garage Y/N | No |
| Water Access Y/N | No |
| Other Structures | Above Grade,Below Grade |
| Full Baths | 2 |
| Status | ACTIVE |
| Directions | Property is located on Chestnut Hill Rd |
| City | POTTSTOWN |
| Senior Community Y/N | No |
| MLS Area | South Coventry Twp (10320) |
| Lot Size Units | Square Feet |
| Lot Size Square Feet | 217800.00 |
| Tax Assessed Value | 165600.0 |
| Tax Annual Amount | 7139.0 |
| Structure Type | Detached |
| Condo/Coop Association fee Y/N | No |
| Bathrooms Full Main Level | 2 |
| Bathrooms Count Main Level | 2.00 |
| Price Per Sq Ft Total AG | 304.8 |
| Vacation Rental Y/N | No |
| Total SQFT | 1624 |
| Standard Status | Active |
| Year Built Source | Estimated |
| Tax Lot | 0032 |
Interior Features
| Heating Fuel | Natural Gas |
|---|---|
| Basement | Other |
| Hot Water | Propane |
| Basement (Y/N) | Yes |
| Heating Y/N | Yes |
| Fireplace Y/N | No |
| Above Grade Finished Area | 1624 |
| Central Air Y/N | Yes |
| Total Bedrooms | 3 |
| Main Level Bedrooms | 3 |
| Below Grade Finished Area Unit Type | Square Feet |
| LivingAreaSource | Assessor |
| Laundry Type | Main Floor |
| Below Grade Unfin Area Units | Square Feet |
| Below Grade Unfin SQFT Source | Assessor |
| Below Grade Finished Area Source | Assessor |
| Above Grade Finished Area Source | Assessor |
| Above Grade Finished Area Unit Type | Square Feet |
| Total Baths | 2 |
Exterior Features
| Pool | No Pool |
|---|---|
| Parking Features | Paved Parking,Asphalt Driveway |
| Lot Features | Private |
| Water Source | Well |
| Inclusions | Refrigerator,Washer & Dryer,Whole House Generator |
| Total Parking Spaces | 4 |
| Type of Parking | Detached Carport |
| Land Use Code | R10 |
| Foundation Details | Crawl Space |
| Water View Y/N | No |
| Lot Dimensions | 0.00 x 0.00 |
| Lot Size Acres | 5.00 |
| Lot Size Source | Assessor |
| Waterfront Y/N | No |
| Other Equipment | See Remarks |
| Land Assessed Value | 56900.00 |
| Navigable Water Y/N | No |
| Water Oriented Y/N | No |
| # of Detached Carport Spaces | 4 |
| LotDimensionsSource | Assessor |
Amenities
- Foreclosure
- Views
- Short Sale
- New Construction
- Adult 55+
- Lease To Own
- No HOA Fees
- Furnished
- Primary On Main
- Air Conditioning
- Seller Finance
- Green
- Fixer Upper
- Horse
- Golf
- Fireplace
- Deck
- Garage
- Basement
- Pool
Property vs Single Family Average in 19465
Price
Taxes
Year Built
Visits
 All or a portion of the multiple listing information is provided by the Central Virginia Regional Multiple Listing Service, LLC, from a copyrighted compilation of listings. All CVR MLS information provided is deemed reliable but is not guaranteed accurate. The compilation of listings and each individual listing are ©2026 Central Virginia Regional Multiple Listing Service, LLC. All rights reserved.
All MLS listings are © 2026 Central Virginia Regional Multiple Listing Service, LLC. All
All or a portion of the multiple listing information is provided by the Central Virginia Regional Multiple Listing Service, LLC, from a copyrighted compilation of listings. All CVR MLS information provided is deemed reliable but is not guaranteed accurate. The compilation of listings and each individual listing are ©2026 Central Virginia Regional Multiple Listing Service, LLC. All rights reserved.
All MLS listings are © 2026 Central Virginia Regional Multiple Listing Service, LLC. All
 Charlottesville Area Association of REALTORS® All information deemed reliable but not guaranteed. All properties are subject to prior sale, change or withdrawal. Neither listing broker(s) or information provider(s) shall be responsible for any typographical errors, misinformation, misprints and shall be held totally harmless. Listing(s) information is provided for consumer's personal, non-commercial use and may not be used for any purpose other than to identify prospective properties consumers
 Lynchburg MLS All information deemed reliable but not guaranteed. All properties are subject to prior sale, change or withdrawal. Neither listing broker(s) or information provider(s) shall be responsible for any typographical errors, misinformation, misprints and shall be held totally harmless. Listing(s) information is provided for consumer's personal, non-commercial use and may not be used for any purpose other than to identify prospective properties consumers may be interested in purchasing. The
 © BRIGHT, All Rights Reserved
