
Price Reduction - Views
Address
1 Balmoral Drive, Chadds Ford, PA
Price
$ 850,000
Property Attributes
- MLS#PACT2131712
- TypeSingle Family
- Listing Status ACTIVE
- CountyCHESTER
- CityChadds Ford
- AreaKennett Twp
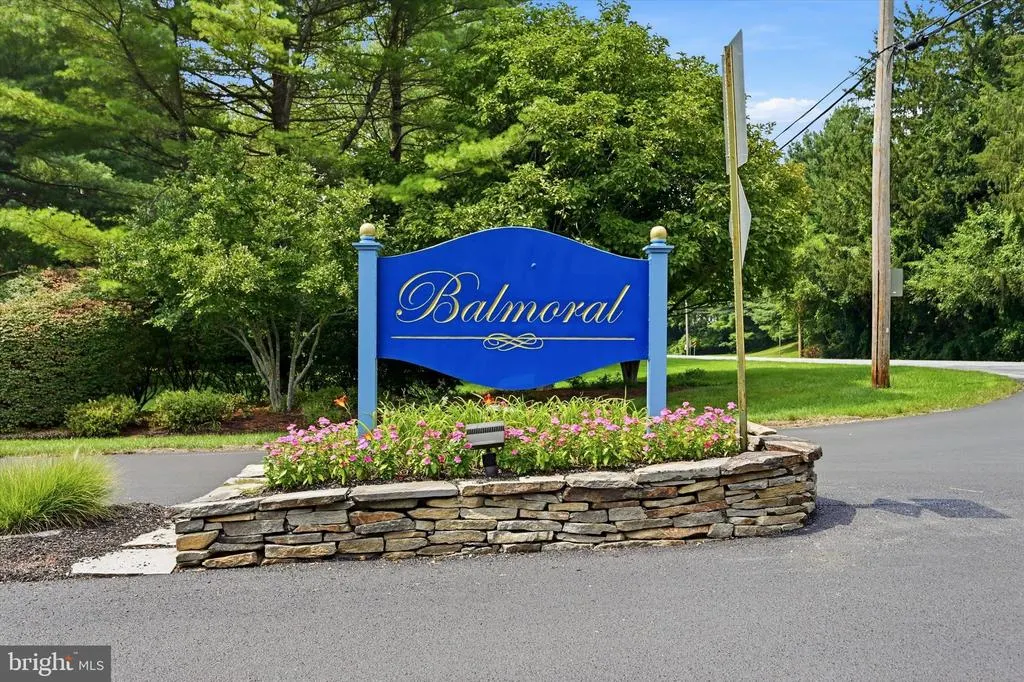
- NeighborhoodBalmoral
- Zip19317
- StyleColonial
- Year Built1990
- Taxes$ 11328
- Price$ 850,000
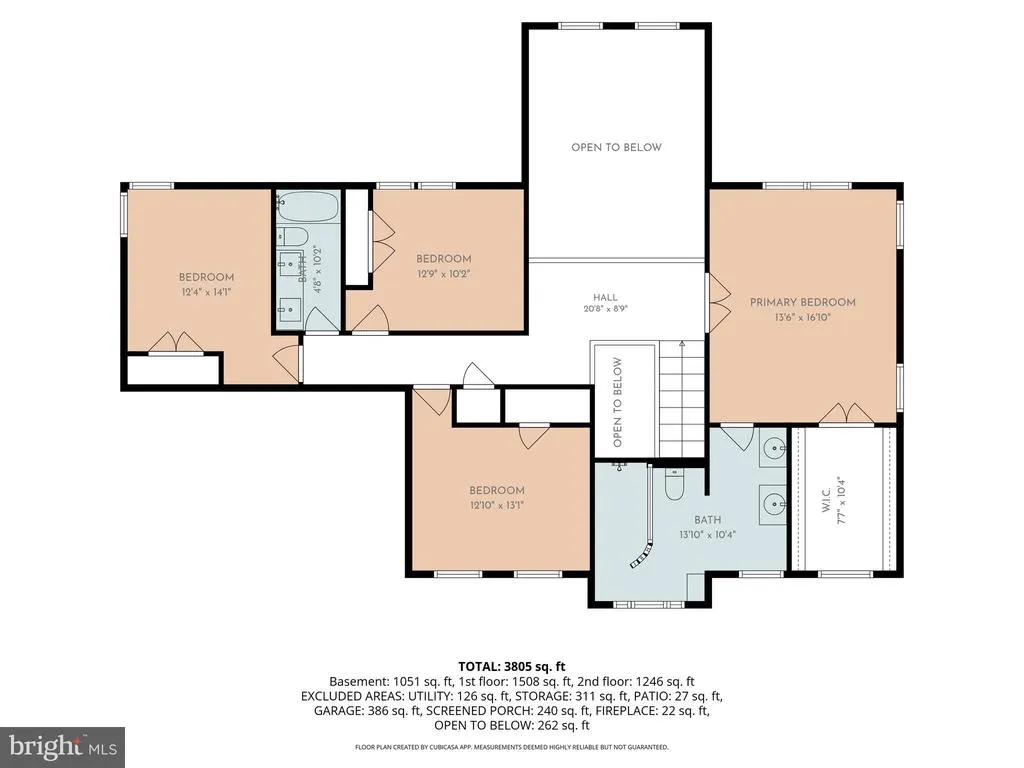
- Bedrooms4
- Full Bathrooms2
- Half Bathrooms1
- Sqr Footage4601
- Lot Size0.34 Acres
Data Source:
Bright MLS
Property Description
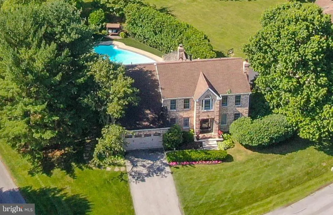
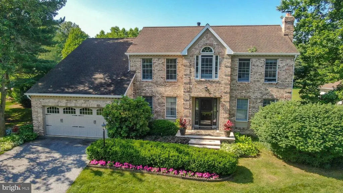
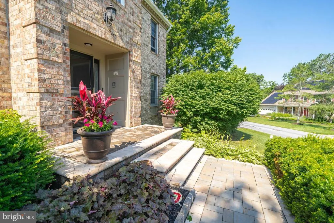
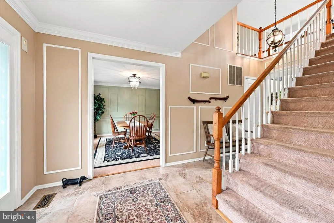
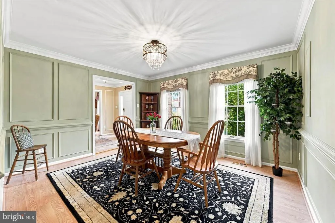
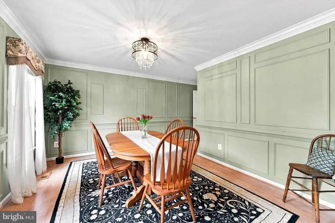
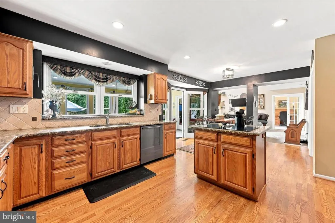
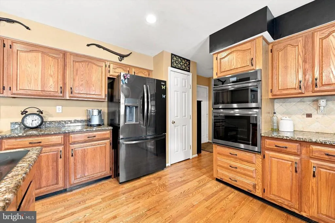
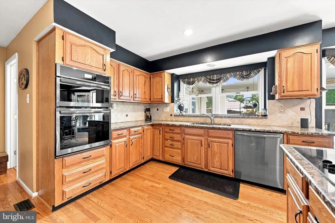
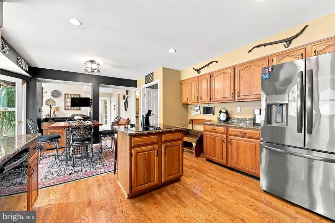
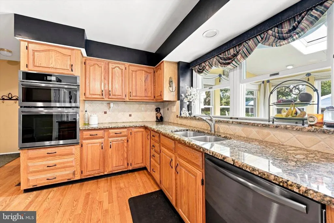
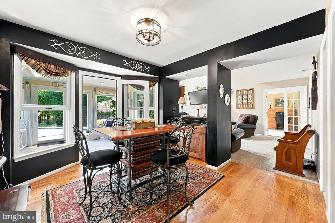
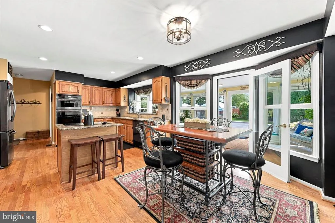
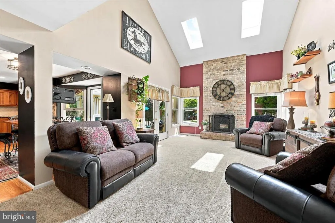
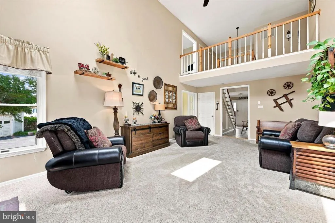
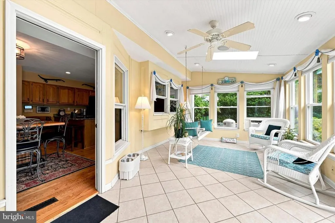
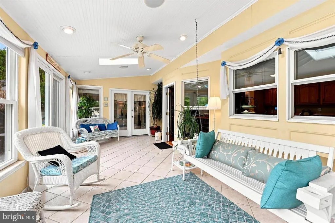
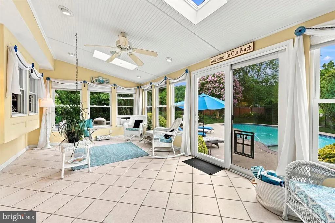
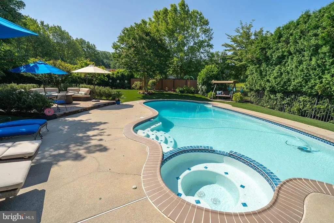
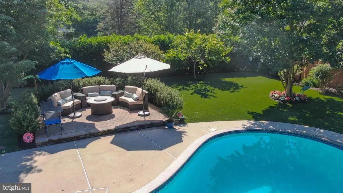
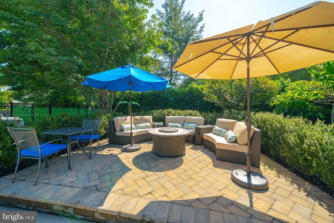
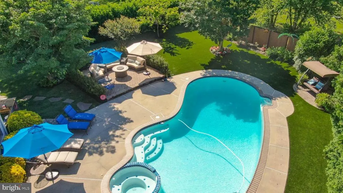
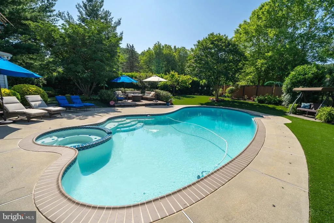
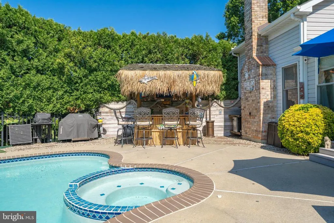
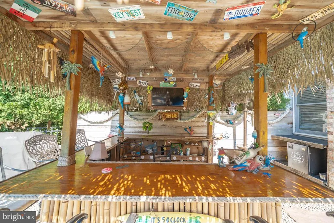
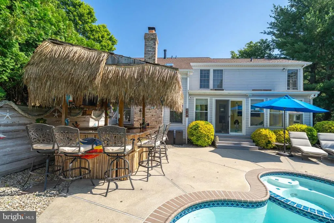
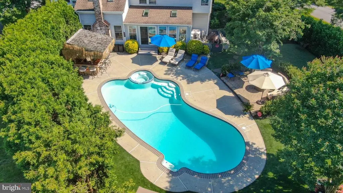
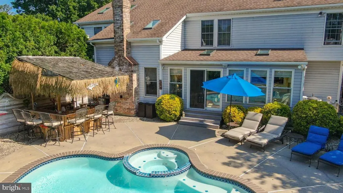
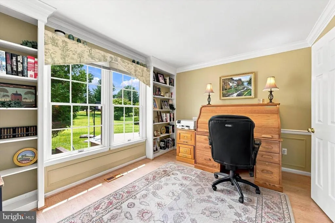
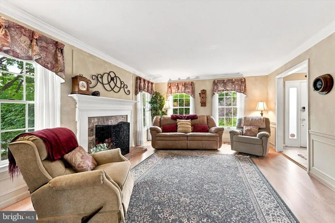
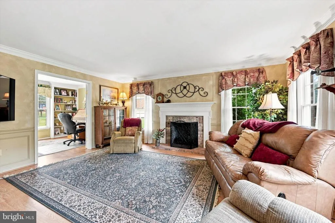
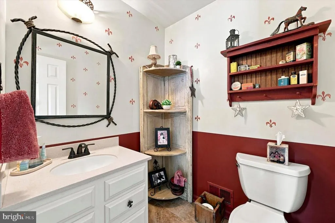
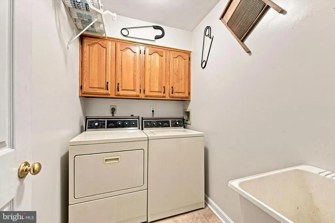
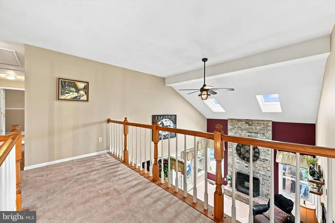
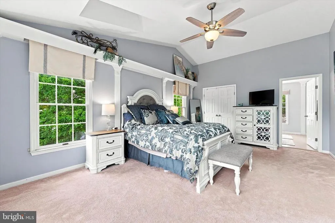
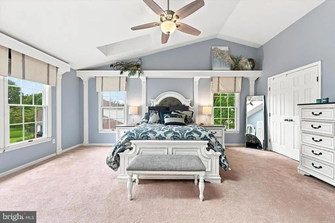
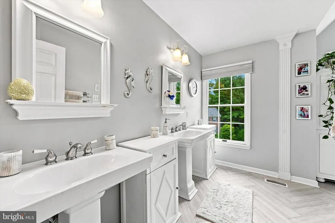
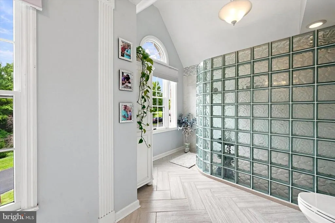
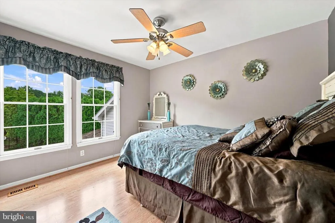
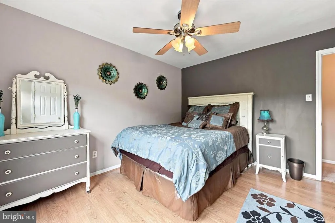
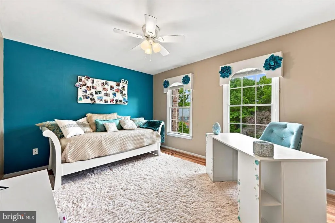
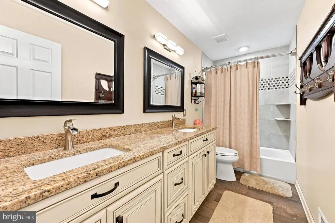
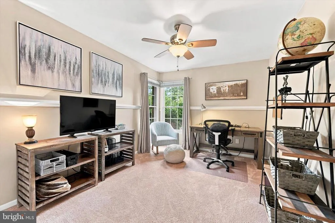
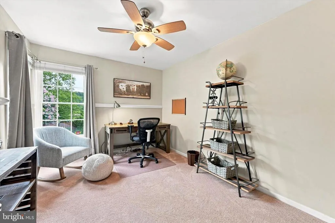
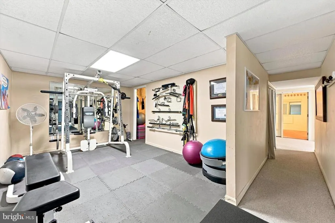
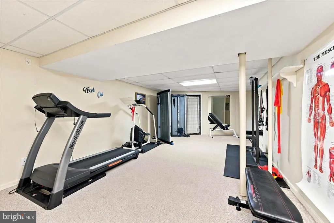
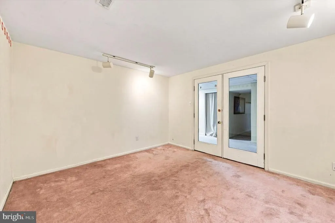
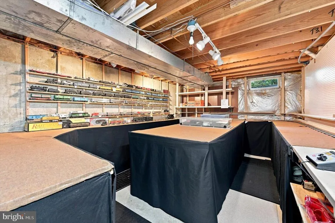
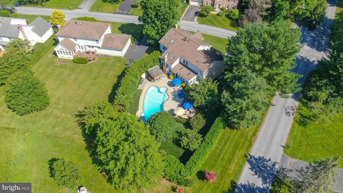
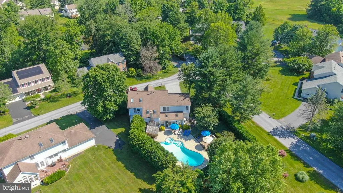
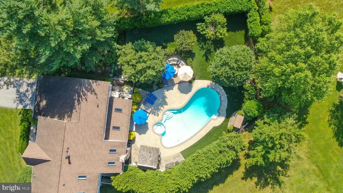

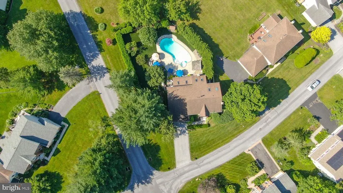
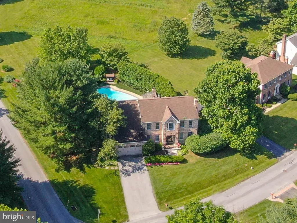
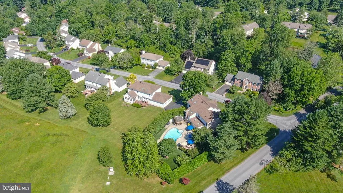
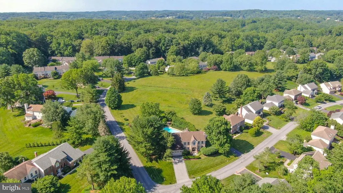
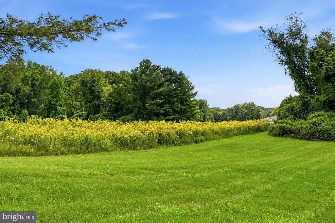
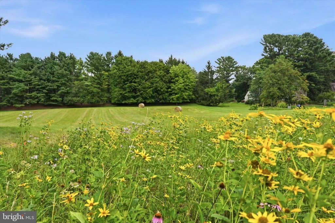
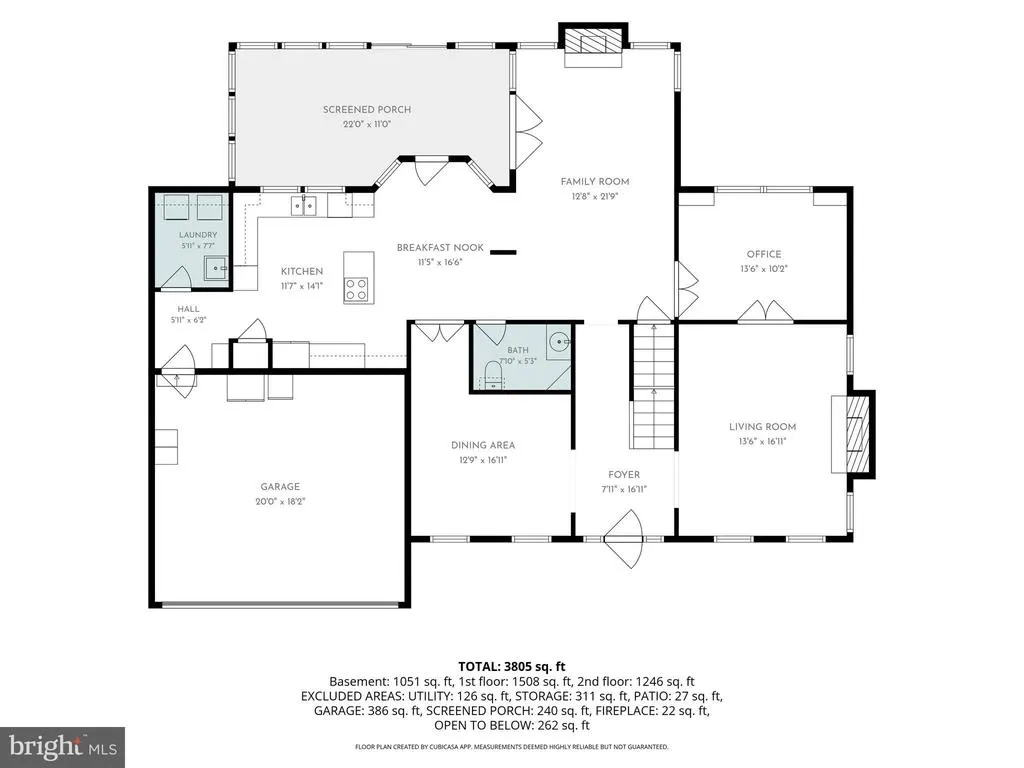
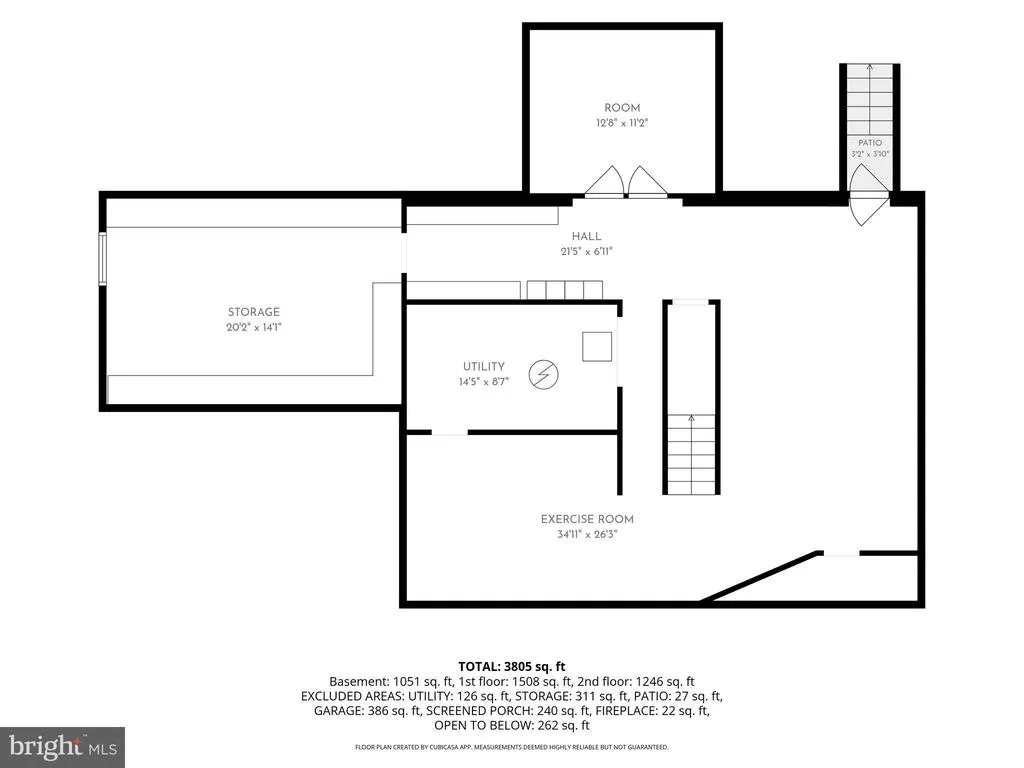
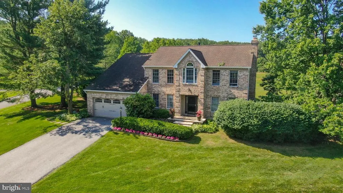
Space to grow, room to entertain, and a backyard built for making memories this Balmoral colonial delivers all three. Originally the builder's model home, with amazing curb appeal, this residence showcases upgraded finishes and a floor plan that just works. The main level opens into a bright kitchen/breakfast nook/family room combination granite counters, tile backsplash, stainless appliances, and a kitchen island anchor the space, which flows straight out to the three-season sunroom and views of the beautiful backyard pool! The adjoining family room is warm and welcoming, centered on a heavy wood-burning fireplace with a handsome brick surround and views to the yard beyond. Round out the main level with a spacious formal dining room and living room, a versatile bonus room (currently a study, but equally suited as a playroom or homework hub), a practical laundry room, and a powder room. Upstairs, the primary suite impresses with a spa-like bath a generous doorless shower and double vanity while three additional, generously sized bedrooms and a nicely updated hall bath provide comfortable space for everyone. The large walk-out lower level is already finished and ready for your vision: think rec room, home gym, media space, or all three. Outside is where this property truly shines. The private, level backyard is an entertainer's dream an Anthony/Sylvan in-ground pool and hot tub, high end artificial turf, a fire pit, a spacious deck, and even a tiki bar create a true resort-at-home feel, all backing to community-maintained open space for extra privacy. A 2-car garage completes the package. Ideally located minutes from Longwood Gardens and Winterthur, with easy commutes to Wilmington, West Chester, and Kennett Square this is a rare combination of lifestyle, space, and location. Come make it yours!
| Elementary School | Middle School | High School |
|---|---|---|
| Greenwood Elementary School | Kennett Middle School | Kennett High School |
| Price History | |
|---|---|
| 7/24/2026 | Listed $899,000 |
| 9/3/2026 | 6$850,000 |
General Features
| Living Area | 4601 |
|---|---|
| Sewer | Public Sewer |
| Heating | Forced Air |
| Cooling | Central A/C |
| Possession | 61-90 Days CD |
| Zoning | RES |
| HOA Fee | 278.00 |
| Garage Spaces | 2.00 |
| Association Fee Includes | Common Area Maintenance,Sewer,Snow Removal,Trash |
| Architectural Style | Colonial |
| Pool Features | Concrete,Gunite,Pool/Spa Combo |
| Construction Materials | Concrete,Brick |
| School District | KENNETT CONSOLIDATED |
| Year Built | 1990 |
| Levels | 2 |
| Tax Year | 2026 |
| Ownership | Fee Simple |
| Cool Fuel | Electric |
| Accessibility | None |
| Assoc Fee Paid Per | Monthly |
| County | CHESTER |
| New Construction | No |
| Property Type | Residential |
| HOA | Yes |
| Subdivision Name | BALMORAL |
| Garage Y/N | Yes |
| Water Access Y/N | No |
| Other Structures | Above Grade,Below Grade |
| Full Baths | 2 |
| Status | ACTIVE |
| Directions | From Route 1,go south on Rt 52 (Kennett Pike) approx. 1.7miles. Turn Rt on Balmoral Dr. approx. 1/4mile. turn Rt on Balmoral Dr W,and 1 Balmoral is first home on left. |
| City | CHADDS FORD |
| Association Name | BALMORAL HOMEOWNERS MAINTENANCE CORPORATION |
| Senior Community Y/N | No |
| MLS Area | Kennett Twp (10362) |
| Lot Size Units | Square Feet |
| Lot Size Square Feet | 15027.00 |
| Tax Assessed Value | 251370.0 |
| Tax Annual Amount | 11328.0 |
| Structure Type | Detached |
| Condo/Coop Association fee Y/N | No |
| Bathrooms Count Main Level | 1.00 |
| Price Per Sq Ft Total AG | 249.93 |
| Vacation Rental Y/N | No |
| Total SQFT | 4951 |
| Standard Status | Active |
| Year Built Source | Assessor |
| Tax Lot | 0275 |
Interior Features
| Heating Fuel | Natural Gas |
|---|---|
| Basement | Poured Concrete |
| Total Fireplaces | 2 |
| Fireplace Features | Wood |
| Hot Water | Natural Gas |
| Basement (Y/N) | Yes |
| Heating Y/N | Yes |
| Fireplace Y/N | Yes |
| Above Grade Finished Area | 3401 |
| Half Baths | 1 |
| Central Air Y/N | Yes |
| Total Bedrooms | 4 |
| Below Grade Finished Area | 1200 |
| Below Grade Finished Area Unit Type | Square Feet |
| LivingAreaSource | Assessor |
| Below Grade Unfin Area Units | Square Feet |
| Below Grade Unfin SQFT | 350 |
| Below Grade Unfin SQFT Source | Estimated |
| Below Grade Finished Area Source | Assessor |
| Bedrooms Count All Upper Levels | 4 |
| Bedrooms Count Upper Level 1 | 4 |
| Bathrooms Half Main Level | 1 |
| Bathrooms Full Upper Level 1 | 2 |
| Bathrooms Full All Upper Levels | 2 |
| Bathrooms Count Upper Level 1 | 2.00 |
| Bathrooms Count All Upper Levels | 2 |
| Above Grade Finished Area Source | Assessor |
| Above Grade Finished Area Unit Type | Square Feet |
| Total Baths | 3 |
Exterior Features
| Pool | Yes - Personal |
|---|---|
| Water Source | Public |
| Inclusions | Washer & Dryer,Refrigerator,Garage Refrigerator,Backyard and Pool Equipment |
| Total Parking Spaces | 6 |
| Garage Features | Garage Door Opener |
| Type of Parking | Attached Garage,Driveway |
| Land Use Code | R10 |
| Foundation Details | Permanent |
| Water View Y/N | No |
| Lot Dimensions | Approx 160 x 95 |
| Lot Size Acres | 0.34 |
| Lot Size Source | Assessor |
| Waterfront Y/N | No |
| Land Assessed Value | 57030.00 |
| Navigable Water Y/N | No |
| Water Oriented Y/N | No |
| # of Attached Garage Spaces | 2 |
| LotDimensionsSource | Estimated |
Amenities
- Foreclosure
- Views
- Short Sale
- New Construction
- Adult 55+
- Lease To Own
- No HOA Fees
- Furnished
- Primary On Main
- Air Conditioning
- Seller Finance
- Green
- Fixer Upper
- Horse
- Golf
- Fireplace
- Deck
- Garage
- Basement
- Pool
Property vs Single Family Average in 19317
Price
Taxes
Year Built
Visits
 All or a portion of the multiple listing information is provided by the Central Virginia Regional Multiple Listing Service, LLC, from a copyrighted compilation of listings. All CVR MLS information provided is deemed reliable but is not guaranteed accurate. The compilation of listings and each individual listing are ©2026 Central Virginia Regional Multiple Listing Service, LLC. All rights reserved.
All MLS listings are © 2026 Central Virginia Regional Multiple Listing Service, LLC. All
All or a portion of the multiple listing information is provided by the Central Virginia Regional Multiple Listing Service, LLC, from a copyrighted compilation of listings. All CVR MLS information provided is deemed reliable but is not guaranteed accurate. The compilation of listings and each individual listing are ©2026 Central Virginia Regional Multiple Listing Service, LLC. All rights reserved.
All MLS listings are © 2026 Central Virginia Regional Multiple Listing Service, LLC. All
 Charlottesville Area Association of REALTORS® All information deemed reliable but not guaranteed. All properties are subject to prior sale, change or withdrawal. Neither listing broker(s) or information provider(s) shall be responsible for any typographical errors, misinformation, misprints and shall be held totally harmless. Listing(s) information is provided for consumer's personal, non-commercial use and may not be used for any purpose other than to identify prospective properties consumers
 Lynchburg MLS All information deemed reliable but not guaranteed. All properties are subject to prior sale, change or withdrawal. Neither listing broker(s) or information provider(s) shall be responsible for any typographical errors, misinformation, misprints and shall be held totally harmless. Listing(s) information is provided for consumer's personal, non-commercial use and may not be used for any purpose other than to identify prospective properties consumers may be interested in purchasing. The
 © BRIGHT, All Rights Reserved
