
Open House Sat, Sep 12th 12:00 PM - 3:30 PM - Price Reduction - Views
Address
781 Fairview Road, Glenmoore, PA
Price
$ 1,166,000
Property Attributes
- MLS#PACT2129322
- TypeSingle Family
- Listing Status ACTIVE
- CountyCHESTER
- CityGlenmoore
- AreaWallace Twp
- NeighborhoodGlenmoore Woods
- Zip19343
- StyleTraditional
- Year Built1981
- Taxes$ 9027
- Price$ 1,166,000
- Bedrooms4
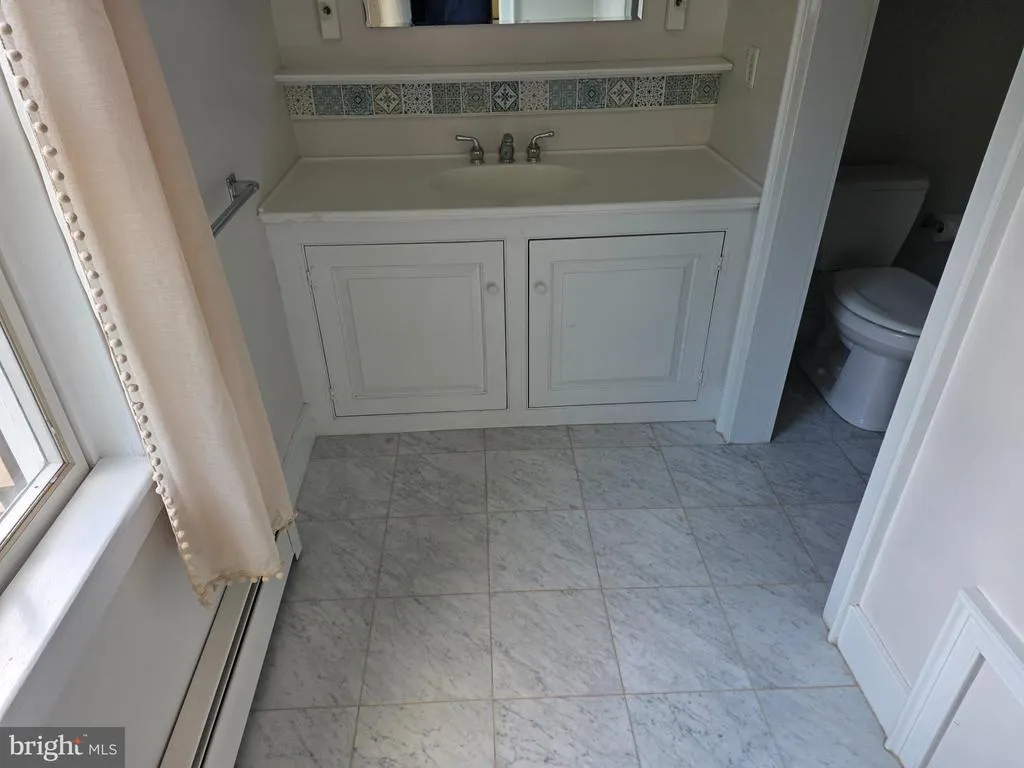
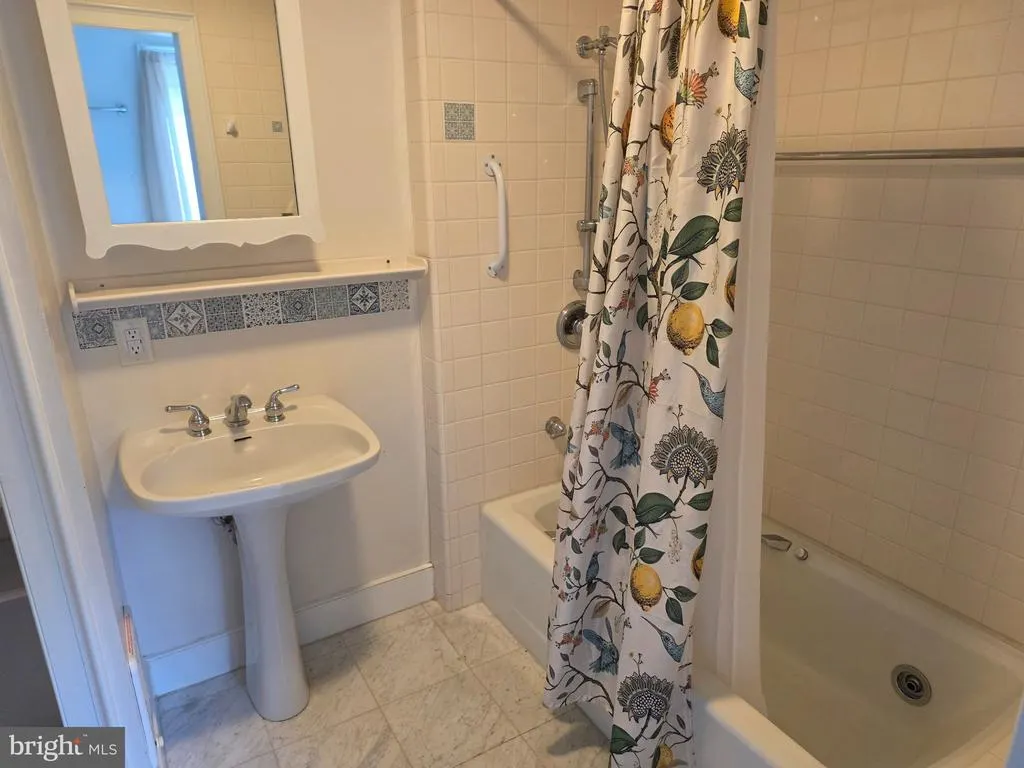
- Full Bathrooms3
- Half Bathrooms1
- Sqr Footage3132
- Lot Size3 Acres
Data Source:
Bright MLS
Property Description
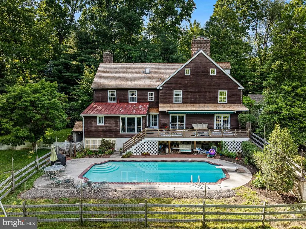
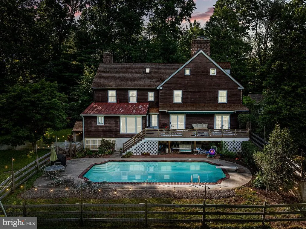
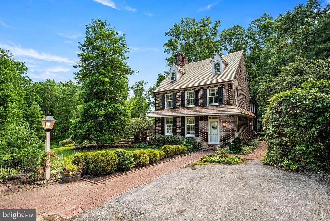
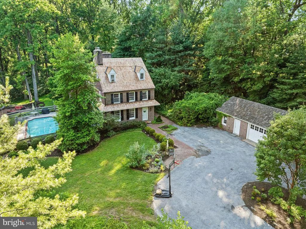
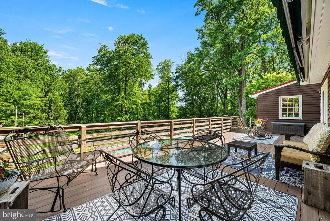
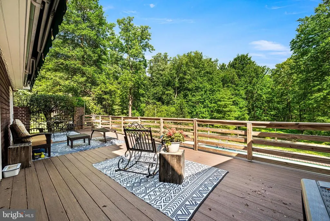
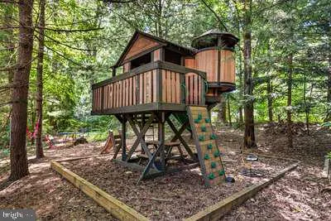
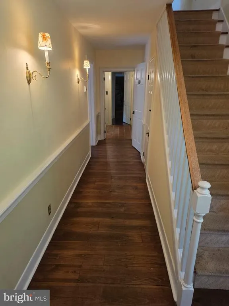
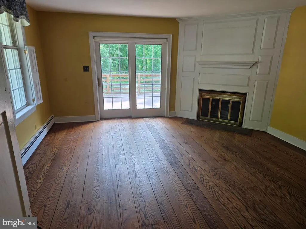
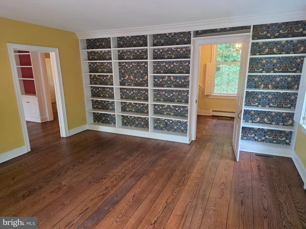
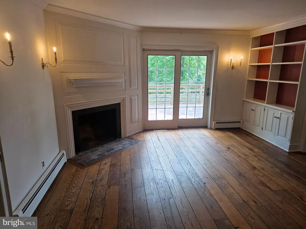
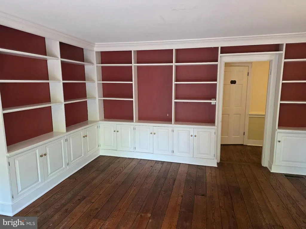
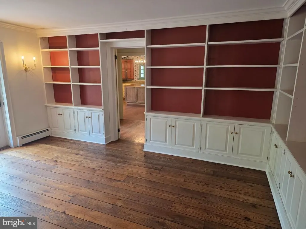
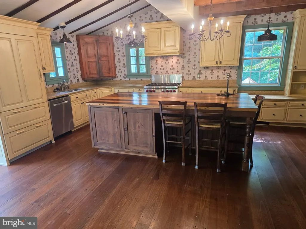
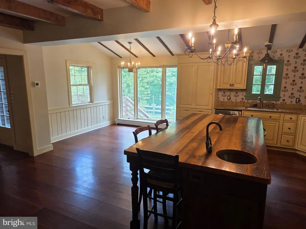
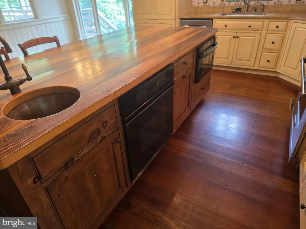
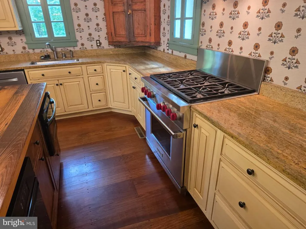
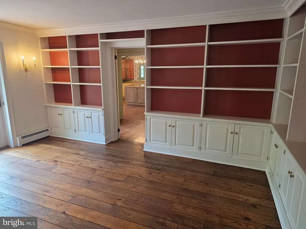
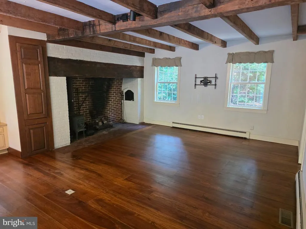
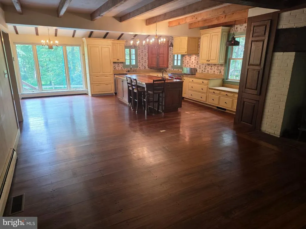
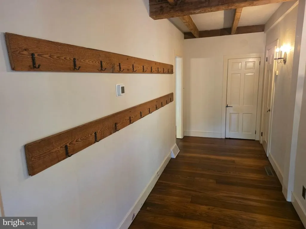
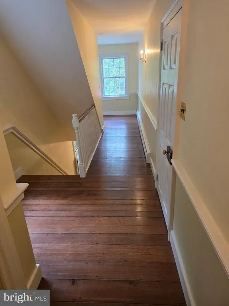
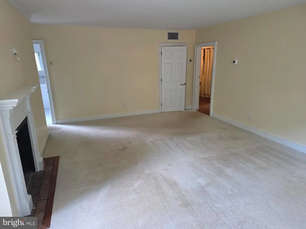
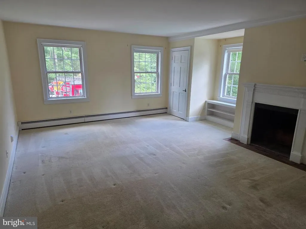
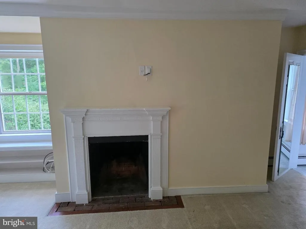
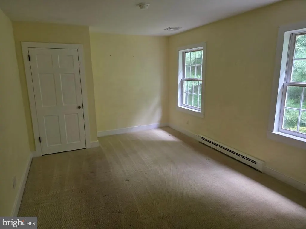
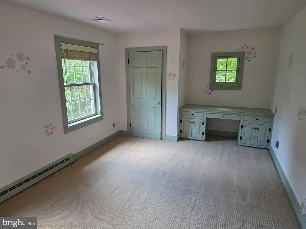
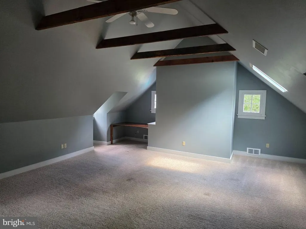
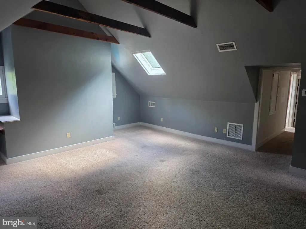
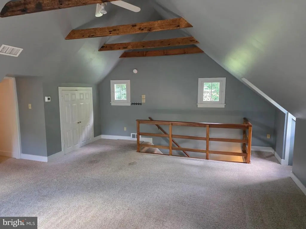
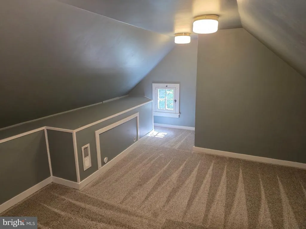
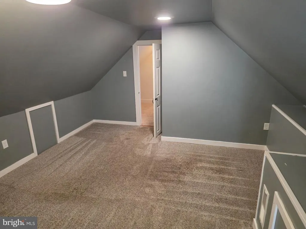
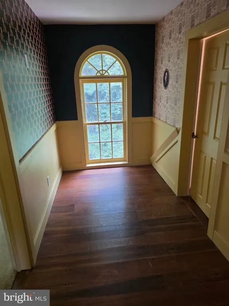
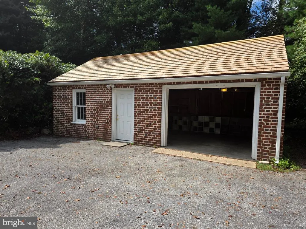
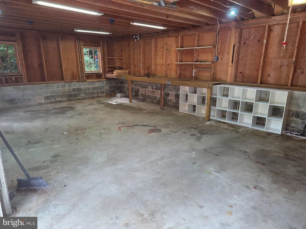
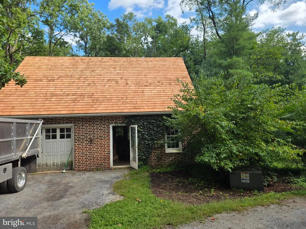
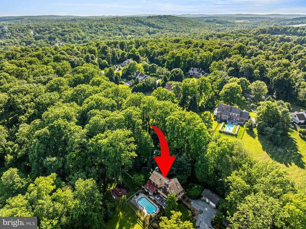
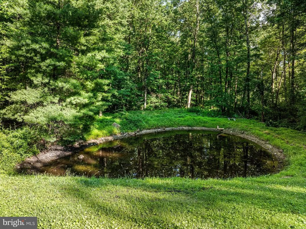
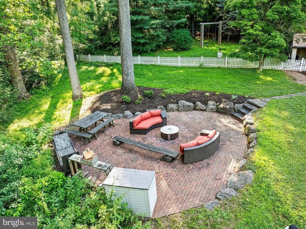
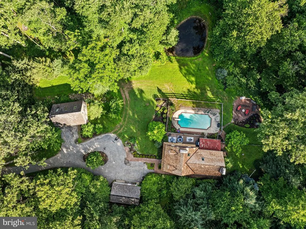
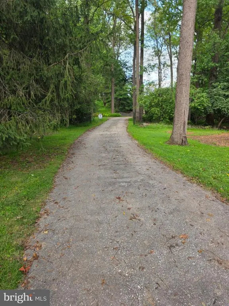
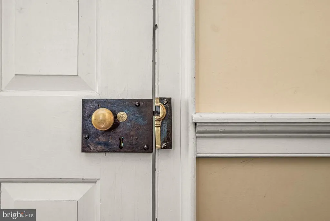
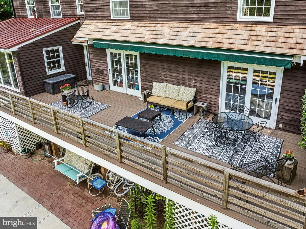
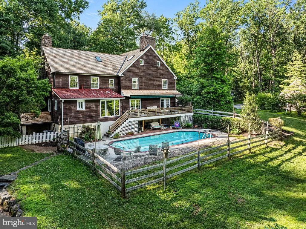
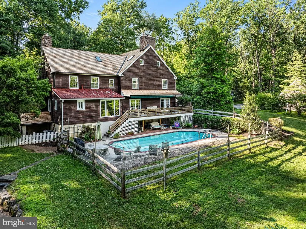
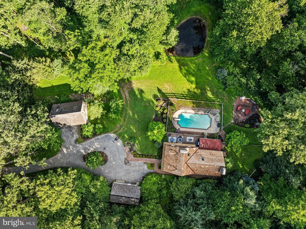
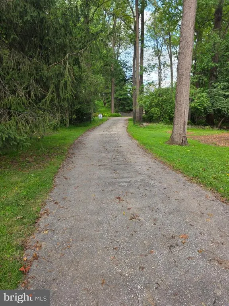
This one-of-a-kind, 3-acre private home is located down a private driveway tucked away in the woods. This beautiful home is a replica of the Betsy Ross house with colonial finishes appropriate to the period, including custom wood floors with square-cut nails. The doors have brass finishes and locks as well. The inglenook fireplace of the period is functional and has both a woodstove and gas logs for warming the living room and kitchen. The eat-in kitchen boasts 2 ovens, and 2 sinks, with one of each located in the island. All the appliances are high-quality and well suited for busy family use. The open floor plan is very welcoming and great for entertaining. The rear door leads to an expansive deck overlooking the pool, yard, fire pit, private pond and mature woods. Walk around to the back of the property to find swings and a hidden playground among the trees. The main house has a brand new cedar shake roof this year, and the garage is also getting a brand new cedar shake roof. This property is an active family's dream home - acres of woods, pool, pond, playground, privacy and plenty of space to expand. This is a must-see home! There is also an additional outbuilding with separate electric service, ready to be finished into an in-law suite, office, or workshop. Septic plans are included in the listing. This home is well-loved and well cared for and ready for your family to make your memories in! Make sure you see the enclosed video.
| Price History | |
|---|---|
| 6/27/2026 | Listed $1,296,000 |
| 8/7/2026 | 8$1,196,000 |
| 9/7/2026 | 3$1,166,000 |
General Features
| Living Area | 3132 |
|---|---|
| Sewer | On Site Septic |
| Heating | Hot Water |
| Cooling | Central A/C |
| Utilities | Cable TV,Propane |
| Possession | 31-60 Days CD,61-90 Days CD,90-120 Days CD,Negotiable |
| Roof | Wood |
| Appliances | Built-In Microwave,Built-In Range,Commercial Range,Dishwasher,Oven/Range - Gas |
| Zoning | R10 RES FAMILY |
| Garage Spaces | 3.00 |
| Patio/Porch Features | Deck(s) |
| Architectural Style | Traditional |
| Pool Features | Fenced,Gunite,In Ground |
| Construction Materials | Brick Front,Cedar,Wood Siding |
| School District | DOWNINGTOWN AREA |
| Exclusions | personal property |
| Year Built | 1981 |
| View | Pond,Trees/Woods |
| Levels | 3 |
| Tax Year | 2025 |
| Ownership | Fee Simple |
| Cool Fuel | Electric |
| Accessibility | None |
| County | CHESTER |
| New Construction | No |
| Property Type | Residential |
| HOA | No |
| Subdivision Name | GLENMOORE WOODS |
| Garage Y/N | Yes |
| Water Access Y/N | No |
| Other Structures | Above Grade,Below Grade |
| Full Baths | 3 |
| Status | ACTIVE |
| Directions | Fairview road to private stone lane. Home at far left of other driveyways |
| City | GLENMOORE |
| Senior Community Y/N | No |
| MLS Area | Wallace Twp (10331) |
| Lot Size Units | Square Feet |
| Lot Size Square Feet | 130680.00 |
| Tax Assessed Value | 243500.0 |
| Tax Annual Amount | 9027.0 |
| Home Warranty Y/N | No |
| Property Condition | Excellent |
| Structure Type | Detached |
| Condo/Coop Association fee Y/N | No |
| Bathrooms Count Main Level | 1.00 |
| Price Per Sq Ft Total AG | 372.29 |
| Acceptable Financing | Cash,Conventional,FHA,VA |
| Lease Considered Y/N | No |
| Vacation Rental Y/N | No |
| Virtual Tour | https://shootsync.io/beautiful-shots/download/587dd9efcf0428dadfe670fe872934be68aac29abffa9f7d3983d28a17f65847 |
| Total SQFT | 3132 |
| Standard Status | Active |
| Year Built Source | Assessor |
| Tax Lot | 0009.0200 |
| Association Recreation Fee | No |
Interior Features
| Interior Amenities | Attic,Breakfast Area,Exposed Beams,Formal/Separate Dining Room,Kitchen - Eat-In,Kitchen - Island |
|---|---|
| Heating Fuel | Oil |
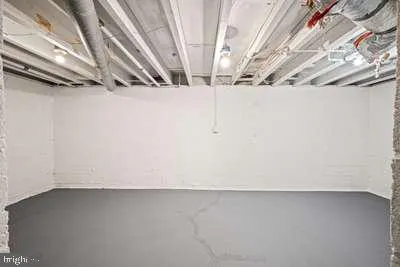
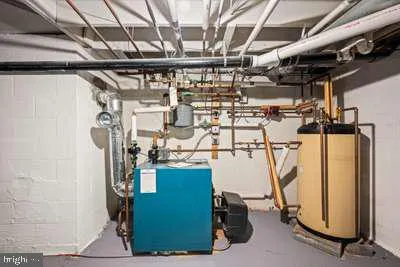
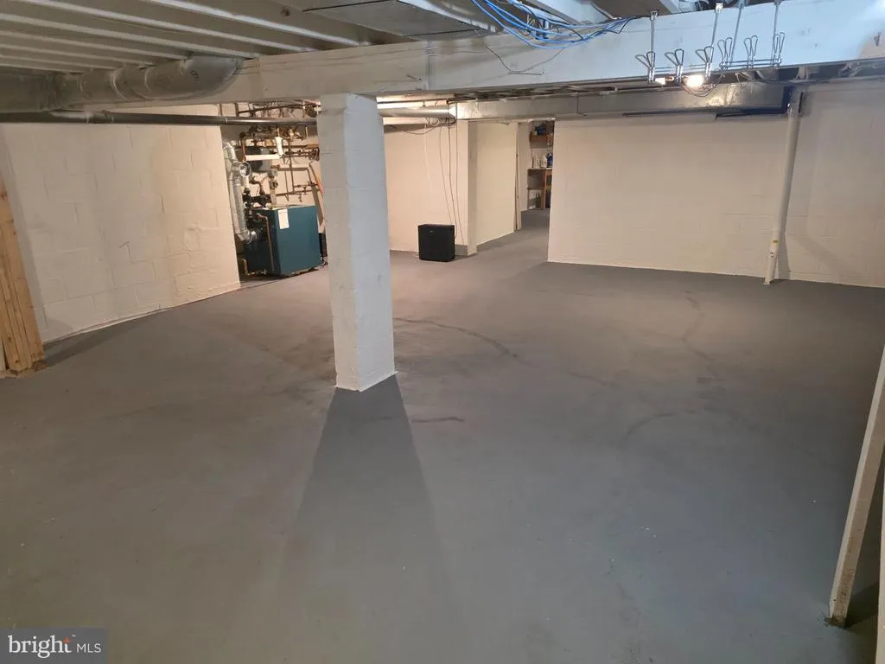
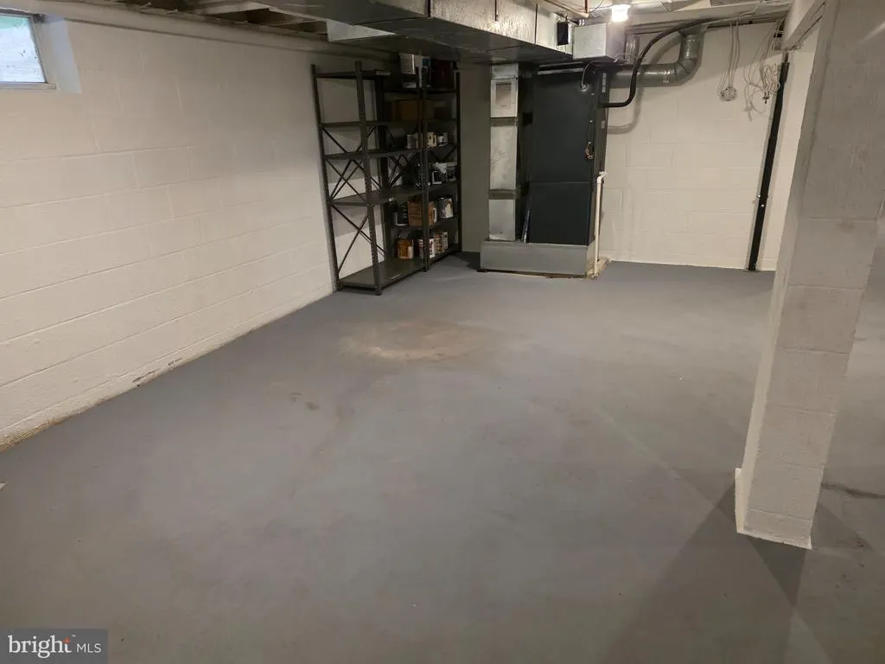
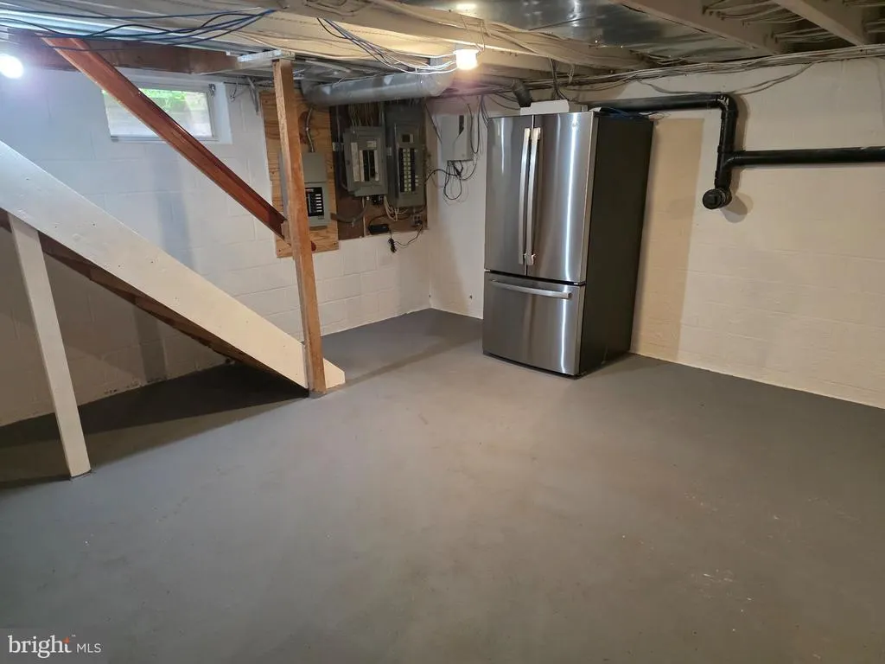
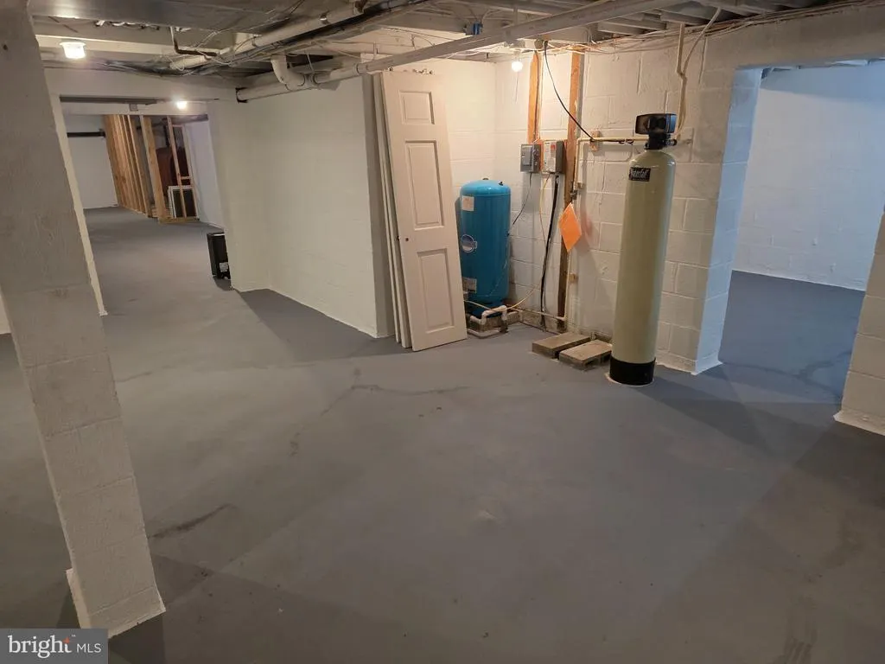
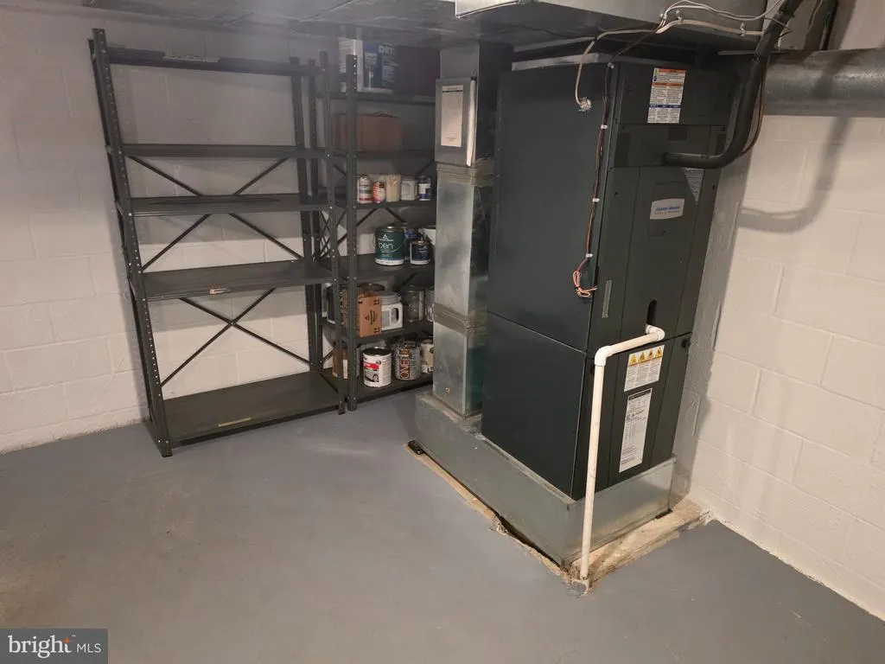
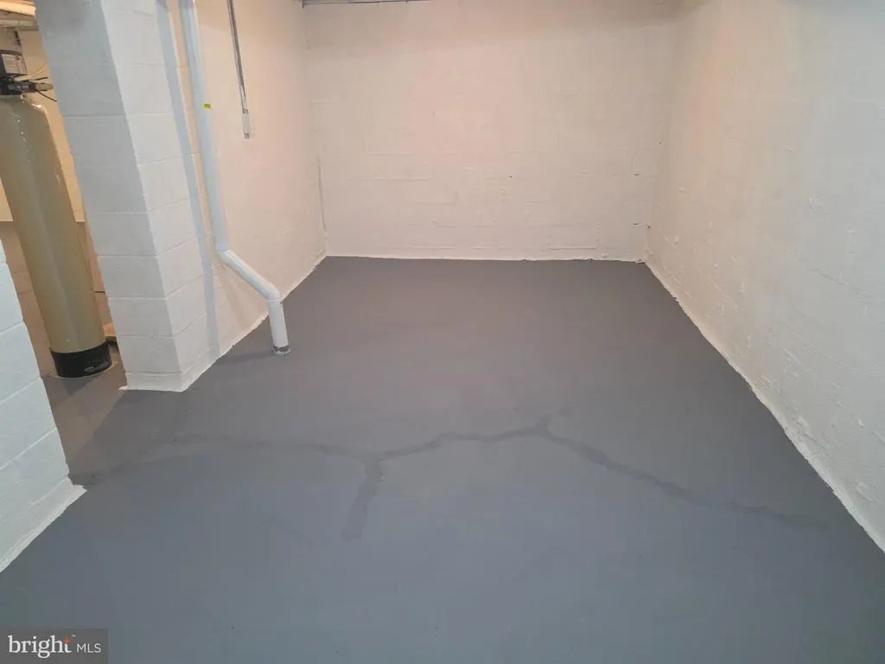
| Basement | Poured Concrete,Rear Entrance,Space For Rooms,Unfinished,Walkout Stairs |
| Flooring | Hardwood,Wood |
| Total Fireplaces | 4 |
| Fireplace Features | Gas/Propane,Brick |
| Hot Water | 60+ Gallon Tank,Oil |
| Basement (Y/N) | Yes |
| Heating Y/N | Yes |
| Fireplace Y/N | Yes |
| Above Grade Finished Area | 3132 |
| Half Baths | 1 |
| Central Air Y/N | Yes |
| Total Bedrooms | 4 |
| Room Type | Bedroom 1 |
| Below Grade Finished Area Unit Type | Square Feet |
| LivingAreaSource | Assessor |
| Below Grade Unfin Area Units | Square Feet |
| Below Grade Unfin SQFT Source | Assessor |
| Below Grade Finished Area Source | Assessor |
| Bedrooms Count All Upper Levels | 4 |
| Bedrooms Count Upper Level 1 | 3 |
| Bedrooms Count Upper Level 2 | 1 |
| Bathrooms Half Main Level | 1 |
| Bathrooms Full Upper Level 1 | 3 |
| Bathrooms Full All Upper Levels | 3 |
| Bathrooms Count Upper Level 1 | 3.00 |
| Bathrooms Count All Upper Levels | 3 |
| Above Grade Finished Area Source | Assessor |
| Above Grade Finished Area Unit Type | Square Feet |
| Total Baths | 4 |
Exterior Features
| Exterior Amenities | Awning(s),Exterior Lighting,Outbuilding(s),Play Area |
|---|---|
| Pool | Yes - Personal |
| Parking Features | Asphalt Driveway |
| Lot Features | Backs to Trees,Pond |
| Water Source | Well |
| Inclusions | all appliances in as is condition |
| Total Parking Spaces | 13 |
| Garage Features | Additional Storage Area,Garage - Front Entry |
| Type of Parking | Detached Garage,Driveway |
| Land Use Code | R10 |
| Foundation Details | Concrete Perimeter,Block |
| Water View Y/N | Yes |
| Lot Dimensions | 0.00 x 0.00 |
| Lot Size Acres | 3.00 |
| Lot Size Source | Assessor |
| Waterfront Y/N | No |
| Land Assessed Value | 63560.00 |
| Navigable Water Y/N | No |
| Water Oriented Y/N | No |
| # of Detached Garage Spaces | 3 |
| LotDimensionsSource | Assessor |
Room Details
| Room | Dimensions | Level | Flooring | Details |
|---|---|---|---|---|
| Bedroom 1 | Upper 2 |
Amenities
- Foreclosure
- Views
- Short Sale
- New Construction
- Adult 55+
- Lease To Own
- No HOA Fees
- Furnished
- Primary On Main
- Air Conditioning
- Seller Finance
- Green
- Fixer Upper
- Horse
- Golf
- Fireplace
- Deck
- Garage
- Basement
- Pool
Property vs Single Family Average in 19343
Price
Taxes
Year Built
Visits
 All or a portion of the multiple listing information is provided by the Central Virginia Regional Multiple Listing Service, LLC, from a copyrighted compilation of listings. All CVR MLS information provided is deemed reliable but is not guaranteed accurate. The compilation of listings and each individual listing are ©2026 Central Virginia Regional Multiple Listing Service, LLC. All rights reserved.
All MLS listings are © 2026 Central Virginia Regional Multiple Listing Service, LLC. All
All or a portion of the multiple listing information is provided by the Central Virginia Regional Multiple Listing Service, LLC, from a copyrighted compilation of listings. All CVR MLS information provided is deemed reliable but is not guaranteed accurate. The compilation of listings and each individual listing are ©2026 Central Virginia Regional Multiple Listing Service, LLC. All rights reserved.
All MLS listings are © 2026 Central Virginia Regional Multiple Listing Service, LLC. All
 Charlottesville Area Association of REALTORS® All information deemed reliable but not guaranteed. All properties are subject to prior sale, change or withdrawal. Neither listing broker(s) or information provider(s) shall be responsible for any typographical errors, misinformation, misprints and shall be held totally harmless. Listing(s) information is provided for consumer's personal, non-commercial use and may not be used for any purpose other than to identify prospective properties consumers
 Lynchburg MLS All information deemed reliable but not guaranteed. All properties are subject to prior sale, change or withdrawal. Neither listing broker(s) or information provider(s) shall be responsible for any typographical errors, misinformation, misprints and shall be held totally harmless. Listing(s) information is provided for consumer's personal, non-commercial use and may not be used for any purpose other than to identify prospective properties consumers may be interested in purchasing. The
 © BRIGHT, All Rights Reserved
