
Price Reduction - Views - New Construction - Primary on Main - Adult 55+



Address
1458 Hydrangea Way, Downingtown, PA
Price
$ 850,000
Property Attributes
- MLS#PACT2127714
- TypeSingle Family
- Listing Status ACTIVE
- CountyCHESTER
- CityDowningtown
- AreaEast Brandywine Twp
- NeighborhoodBrandywine Walk
- Zip19335
- StyleCraftsman
- Year Built2026
- Taxes$ 12428
- Price$ 850,000
- Bedrooms3
- Full Bathrooms4
- Half Bathrooms0
- Sqr Footage3591
- Lot Size0.16 Acres
Data Source:
Bright MLS
Property Description
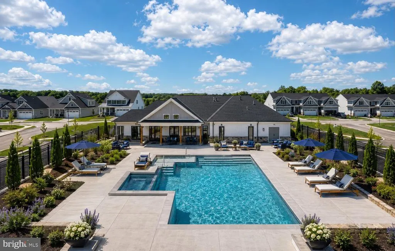
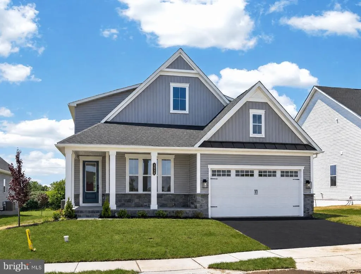
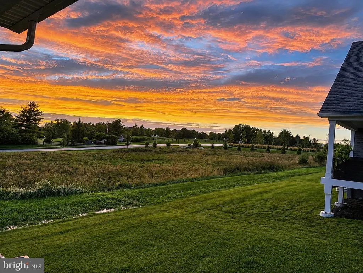
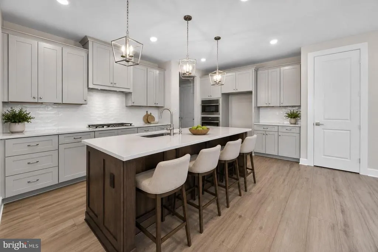
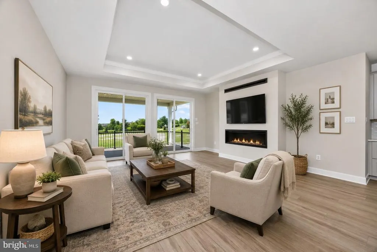
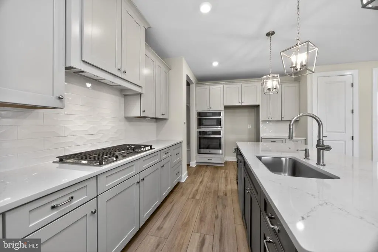
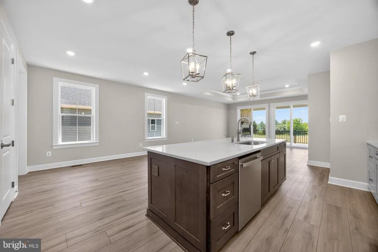
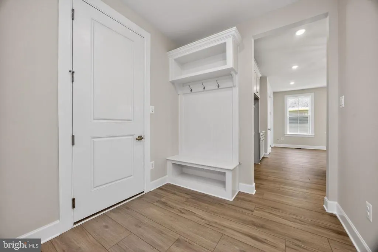
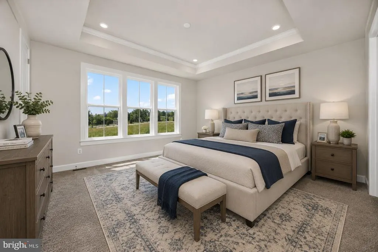
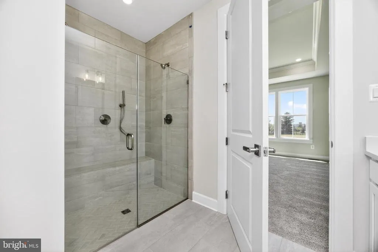
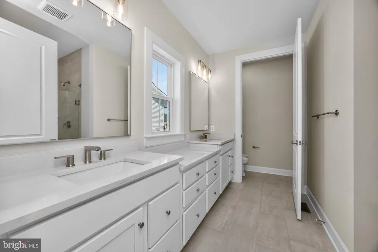
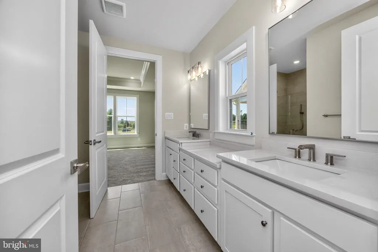
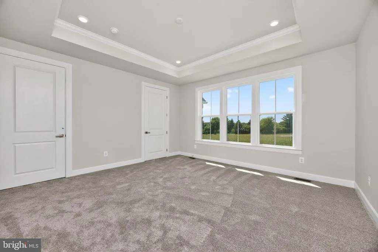
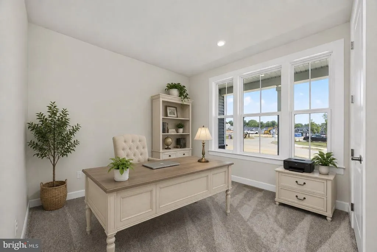
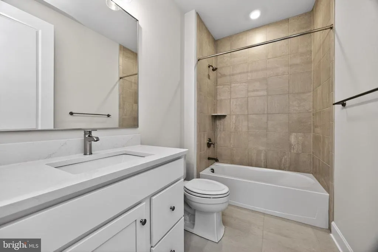
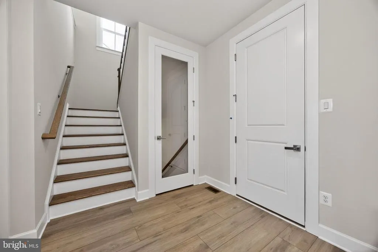
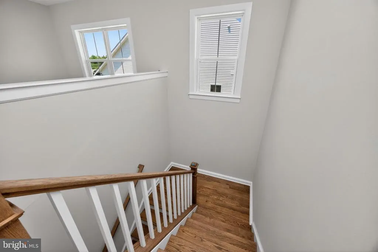
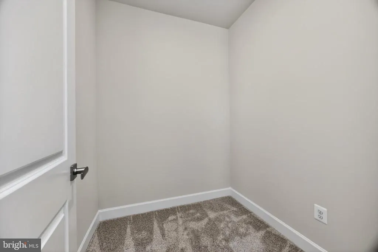
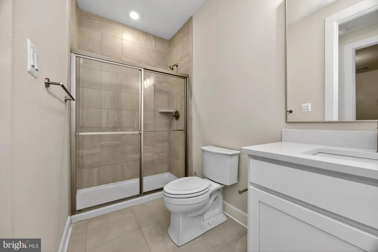
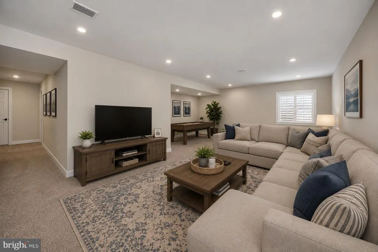
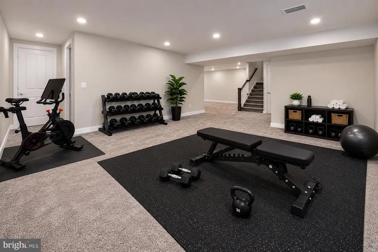
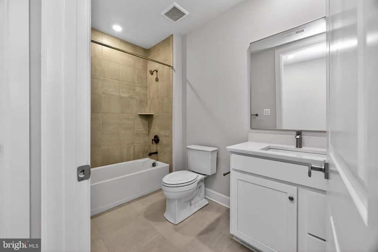
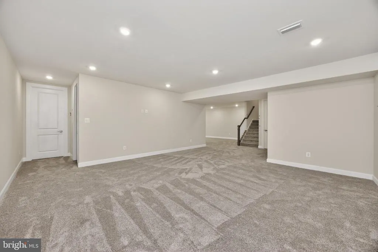
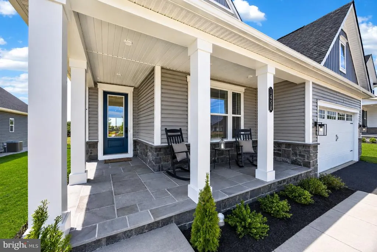
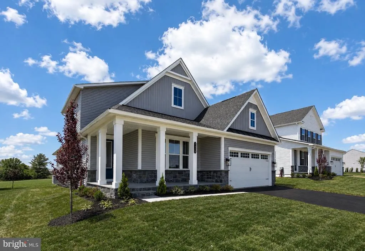
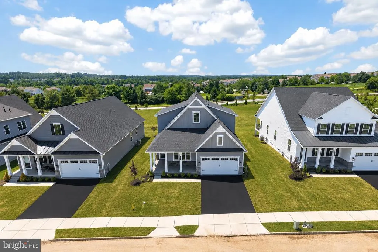
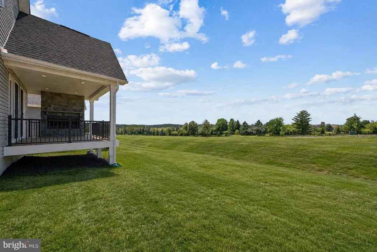
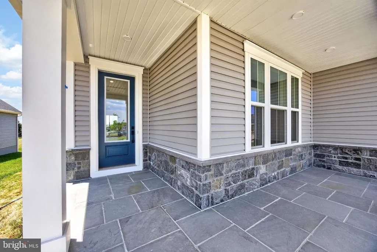
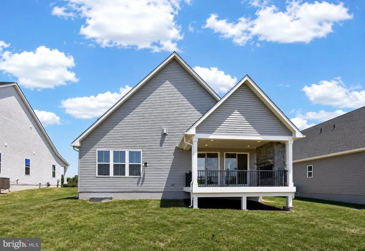
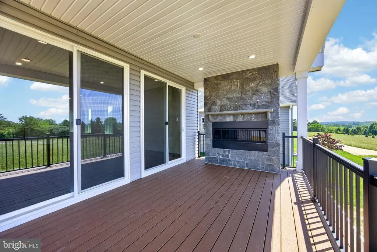
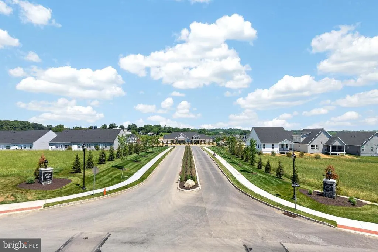
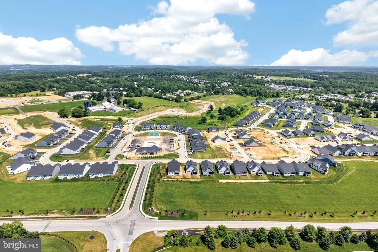
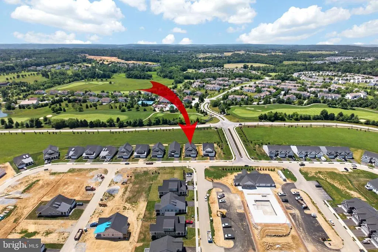
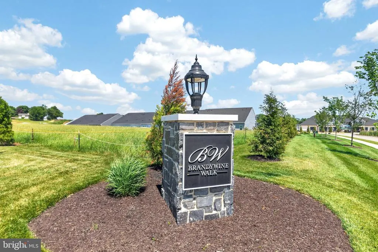
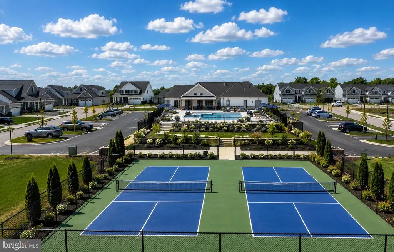
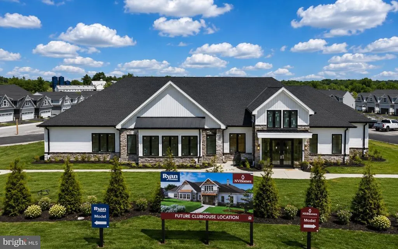
Enjoy luxury, low-maintenance living in this stunning new construction home located in the sought-after 55+ community of Brandywine Walk. Situated on a premium homesite and loaded with more than $139,000 in upgrades, this exceptional Carmel model, with finished basement, blends sophisticated design with everyday comfort. The thoughtfully designed floor plan features a desirable main-level owner's suite, soaring 9-foot ceilings, and an open-concept layout ideal for entertaining and daily living. The chef-inspired kitchen showcases a large center island, Silestone countertops, a convenient pantry, and a GE Profile Advantium wall oven. It flows seamlessly into the spacious family room, highlighted by a cozy gas fireplace. Double sliding glass doors lead to a covered rear porch featuring a second gas fireplace and a dedicated natural gas line for a grill, creating the perfect indoor-outdoor living experience. The luxurious primary suite offers a tray ceiling, two walk-in closets, and a private ensuite bath with a double-sink vanity and a beautifully tiled shower. Luxury Vinyl Plank flooring extends throughout the main level, while all bedrooms feature comfortable carpeting. Additional upgrades include ceiling fan rough-ins in all bedrooms, the Family Room, and the rear deck. Additional highlights include a welcoming covered front porch, a spacious loft, flexible lower-level living space with full bath & optional wet bar, a convenient mudroom area, abundant storage, and an oversized drywall-finished garage complete with an EV charging outlet. Paved and natural walking trails, bocce and pickleball courts are available for enjoyment now, while future community amenities will include a clubhouse and swimming pool, enhancing the active lifestyle residents enjoy. Three builder warranties provide added peace of mind. 1 yr warranty on Materials and Workmanship, 2 yrs on Installation of Mechanical Systems, and 10 yr Structural. This is a rare opportunity to enjoy brand-new construction, premium upgrades, and resort-style living without the wait.
| Elementary School | Middle School | High School |
|---|---|---|
| Brandywine Wallace Elementary School | Downingtown Middle School | Downingtown Hs West Campus |
| Price History | |
|---|---|
| 6/10/2026 | Listed $935,800 |
| 7/7/2026 | 4$900,000 |
| 7/30/2026 | 3$880,000 |
| 8/25/2026 | 4$850,000 |
General Features
| Living Area | 3591 |
|---|---|
| Sewer | Public Sewer |
| Heating | Forced Air |
| Cooling | Central A/C |
| Utilities | Under Ground |
| Possession | Negotiable |
| Roof | Shingle |
| Appliances | Built-In Microwave,Cooktop,Dishwasher,Microwave,Oven - Wall,Disposal |
| Zoning | RESIDENTIAL |
| HOA Fee | 295.00 |
| Garage Spaces | 2.00 |
| Association Fee Includes | Common Area Maintenance,Lawn Maintenance,Pool(s),Recreation Facility,Road Maintenance,Snow Removal,Trash |
| Patio/Porch Features | Porch(es) |
| Architectural Style | Craftsman |
| Security Features | Smoke Detector |
| Construction Materials | Stone,Tile,Vinyl Siding |
| School District | DOWNINGTOWN AREA |
| Year Built | 2026 |
| Electric | Circuit Breakers |
| View | Garden/Lawn |
| Levels | 2 |
| Tax Year | 2025 |
| Ownership | Fee Simple |
| Cool Fuel | Natural Gas |
| Accessibility | Doors - Swing In,Doors - Lever Handle(s),Level Entry - Main |
| Assoc Fee Paid Per | Monthly |
| County | CHESTER |
| New Construction | Yes |
| Property Type | Residential |
| Association Amenities | Club House,Common Grounds,Community Center,Exercise Room,Jog/Walk Path,Meeting Room,Pool - Outdoor,Retirement Community |
| HOA | Yes |
| Subdivision Name | BRANDYWINE WALK |
| Facing Direction | East |
| Garage Y/N | Yes |
| Water Access Y/N | No |
| Other Structures | Above Grade,Below Grade |
| Transportation | Commuter Rail Station 1 to 5 miles |
| Full Baths | 4 |
| Status | ACTIVE |
| Directions | 322 West,Left on Bollinger Rd,Left on Weaver Way,Right on Hydrangea Way |
| City | DOWNINGTOWN |
| Disclosures | Prop Disclosure |
| Association Name | BRANDYWINE WALK |
| Senior Community Y/N | Yes |
| MLS Area | East Brandywine Twp (10330) |
| Lot Size Units | Square Feet |
| Lot Size Square Feet | 6900.00 |
| Tax Assessed Value | 46340.0 |
| Tax Annual Amount | 12428.16 |
| Home Warranty Y/N | Yes |
| Property Condition | Excellent |
| Structure Type | Detached |
| Condo/Coop Association fee Y/N | No |
| Bathrooms Full Main Level | 2 |
| Bathrooms Count Main Level | 2.00 |
| Price Per Sq Ft Total AG | 347.93 |
| Acceptable Financing | Cash,Conventional,FHA,VA |
| Additional Parcels Y/N | No |
| Community Pool Features | In Ground |
| Construction Completed Y/N | Yes |
| Historic Y/N | No |
| Lease Considered Y/N | No |
| Senior Community Age Req | 55 |
| Vacation Rental Y/N | No |
| Virtual Tour | https://youtu.be/SVllsqDtB6I |
| Total SQFT | 3591 |
| Location Type | Suburban |
| Builder Name | NV Homes |
| Standard Status | Active |
| Year Built Source | Estimated |
| Tax Lot | 1378 |
Interior Features
| Interior Amenities | Bathroom - Walk-In Shower,Kitchen - Gourmet,Kitchen - Island,Pantry,Recessed Lighting,Upgraded Countertops |
|---|---|
| Heating Fuel | Natural Gas |
| Basement | Fully Finished |
| Flooring | Luxury Vinyl Plank,Carpet,Ceramic Tile |
| Total Fireplaces | 2 |
| Fireplace Features | Gas/Propane |
| Hot Water | Tankless |
| Basement (Y/N) | Yes |
| Heating Y/N | Yes |
| Fireplace Y/N | Yes |
| Above Grade Finished Area | 2443 |
| Central Air Y/N | Yes |
| Total Bedrooms | 3 |
| Below Grade Finished Area | 1148 |
| Room Type | Primary Bedroom,Bedroom 2,Bedroom 3,Kitchen,Family Room,Basement,Laundry,Loft,Bathroom 2,Bathroom 3,Primary Bathroom,Full Bath |
| Main Level Bedrooms | 2 |
| Below Grade Finished Area Unit Type | Square Feet |
| LivingAreaSource | Estimated |
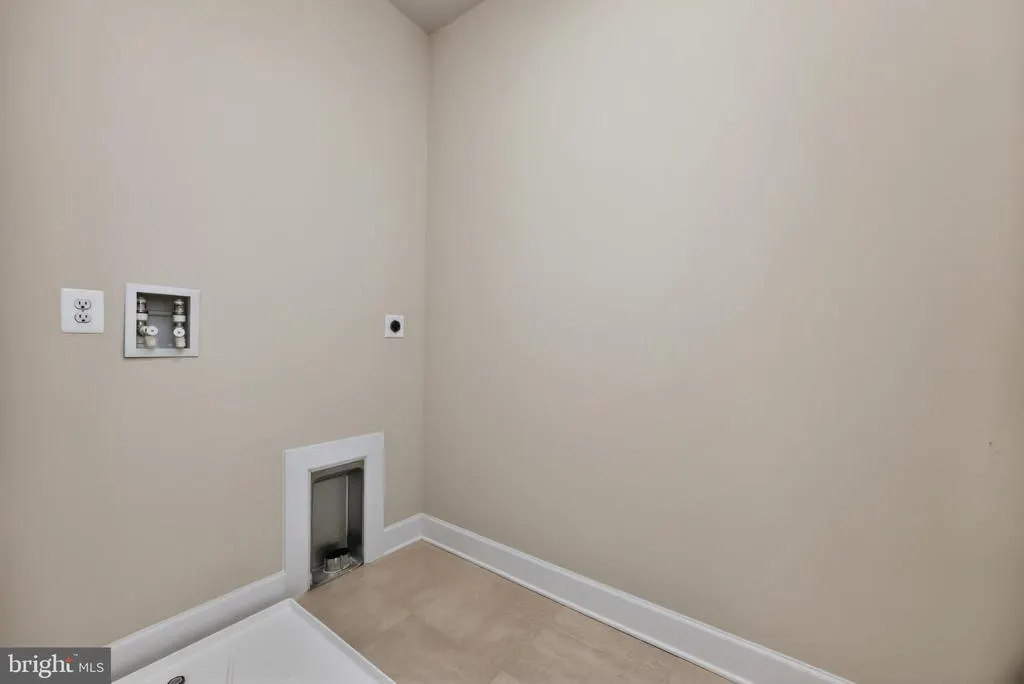
| Laundry Type | Hookup,Main Floor |
| Below Grade Unfin Area Units | Square Feet |
| Below Grade Unfin SQFT Source | Assessor |
| Below Grade Finished Area Source | Estimated |
| Bedrooms Count All Upper Levels | 1 |
| Bedrooms Count Upper Level 1 | 1 |
| Bathrooms Full Upper Level 1 | 1 |
| Bathrooms Full Lower Level 1 | 1 |
| Bathrooms Full All Upper Levels | 1 |
| Bathrooms Full All Lower Levels | 1 |
| Bathrooms Count Upper Level 1 | 1.00 |
| Bathrooms Count Lower Level 1 | 1.00 |
| Bathrooms Count All Upper Levels | 1 |
| Bathrooms Count All Lower Levels | 1 |
| Above Grade Finished Area Source | Estimated |
| Above Grade Finished Area Unit Type | Square Feet |
| Total Baths | 4 |
Exterior Features
| Exterior Amenities | Sidewalks,Street Lights |
|---|---|
| Pool | Yes - Community |
| Parking Features | Asphalt Driveway,Electric Vehicle Charging Station(s) |
| Lot Features | Front Yard,Rear Yard,SideYard(s) |
| Water Source | Public |
| Total Parking Spaces | 4 |
| Garage Features | Garage - Front Entry,Garage Door Opener,Inside Access |
| Type of Parking | Driveway,Attached Garage |
| Foundation Details | Concrete Perimeter |
| Spa | No |
| Water View Y/N | No |
| Lot Dimensions | 0.00 x 0.00 |
| Lot Size Acres | 0.16 |
| Road Surface Type | Paved |
| Lot Size Source | Assessor |
| Waterfront Y/N | No |
| Door Features | Sliding Glass,Storm |
| Builder Model | Carmel |
| Road Responsibility | HOA |
| Horse Y/N | No |
| Land Assessed Value | 46340.00 |
| Navigable Water Y/N | No |
| Water Oriented Y/N | No |
| # of Attached Garage Spaces | 2 |
| LotDimensionsSource | Assessor |
Room Details
| Room | Dimensions | Level | Flooring | Details |
|---|---|---|---|---|
| Basement | Lower 1 | Basement - Finished | ||
| Bathroom 2 | Main | Bathroom - Tub Shower | ||
| Bathroom 3 | Upper 1 | Bathroom - Stall Shower | ||
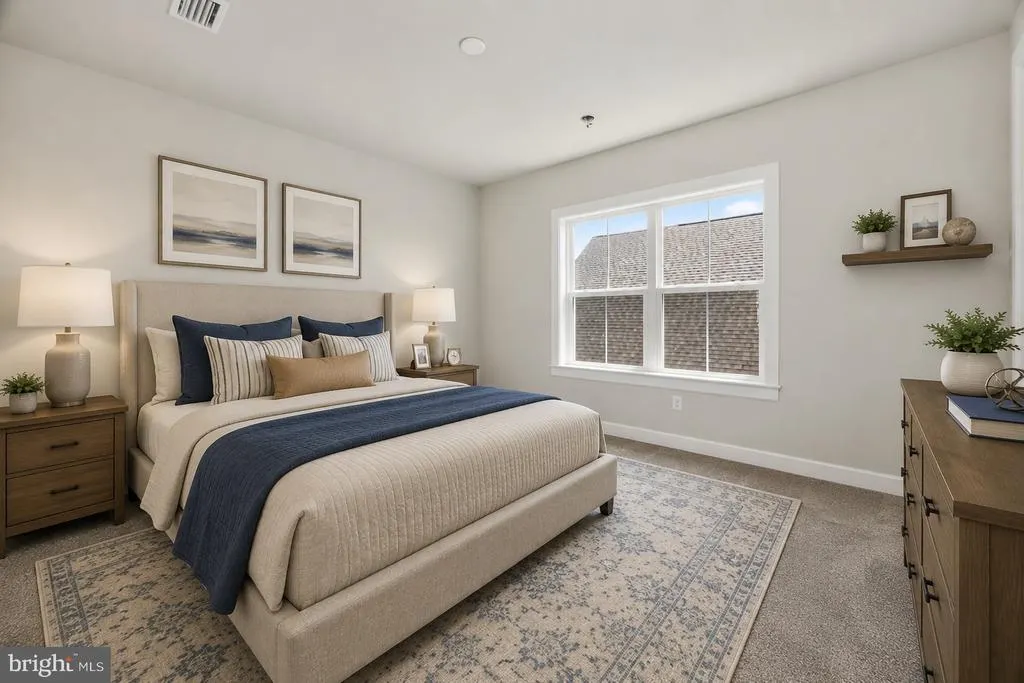
| Bedroom 2 | Main | Flooring - Carpet | ||
| Bedroom 3 | Upper 1 | Flooring - Carpet,Walk-In Closet(s) | ||
| Family Room | Main | Flooring - Luxury Vinyl Plank,Fireplace - Gas | ||
| Full Bath | Lower 1 | |||
| Kitchen | Main | Flooring - Luxury Vinyl Plank,Island,Kitchen - Eat-in,Kitchen - Gas Cooking,Lighting - Pendants,Pantry | ||
| Laundry | Main | Flooring - Luxury Vinyl Plank | ||
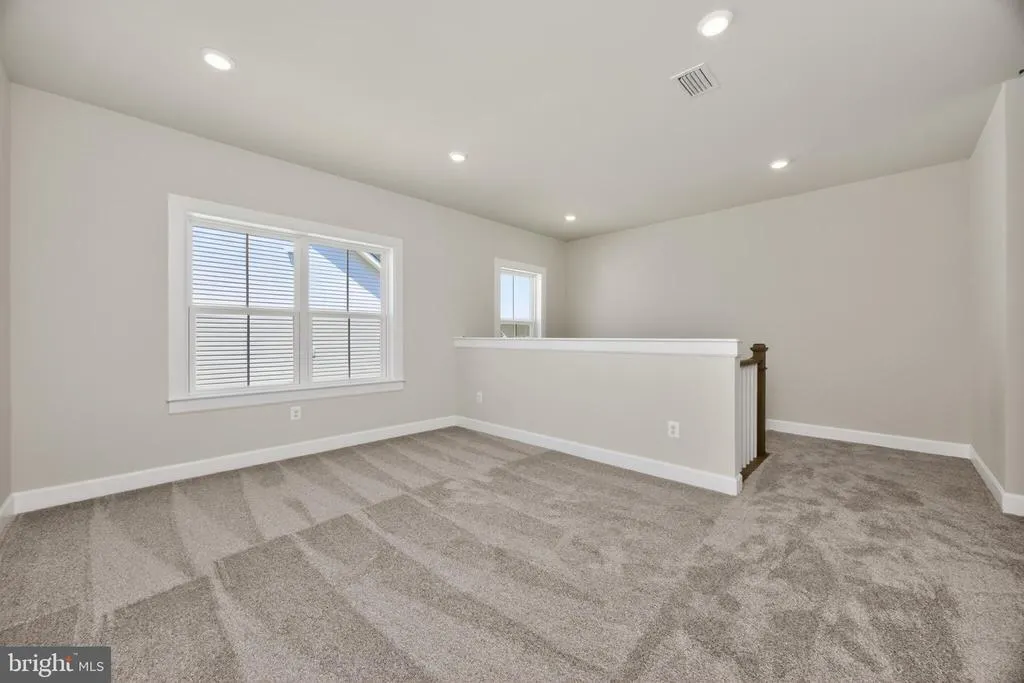
| Loft | Upper 1 | Flooring - Carpet | ||
| Primary Bathroom | Main | Bathroom - Stall Shower,Double Sink | ||
| Primary Bedroom | Main | Flooring - Carpet,Attached Bathroom,Walk-In Closet(s) |
Amenities
- Foreclosure
- Views
- Short Sale
- New Construction
- Adult 55+
- Lease To Own
- No HOA Fees
- Furnished
- Primary On Main
- Air Conditioning
- Seller Finance
- Green
- Fixer Upper
- Horse
- Golf
- Fireplace
- Deck
- Garage
- Basement
- Pool
Property vs Single Family Average in 19335
Price
Taxes
Year Built
Visits
 All or a portion of the multiple listing information is provided by the Central Virginia Regional Multiple Listing Service, LLC, from a copyrighted compilation of listings. All CVR MLS information provided is deemed reliable but is not guaranteed accurate. The compilation of listings and each individual listing are ©2026 Central Virginia Regional Multiple Listing Service, LLC. All rights reserved.
All MLS listings are © 2026 Central Virginia Regional Multiple Listing Service, LLC. All
All or a portion of the multiple listing information is provided by the Central Virginia Regional Multiple Listing Service, LLC, from a copyrighted compilation of listings. All CVR MLS information provided is deemed reliable but is not guaranteed accurate. The compilation of listings and each individual listing are ©2026 Central Virginia Regional Multiple Listing Service, LLC. All rights reserved.
All MLS listings are © 2026 Central Virginia Regional Multiple Listing Service, LLC. All
 Charlottesville Area Association of REALTORS® All information deemed reliable but not guaranteed. All properties are subject to prior sale, change or withdrawal. Neither listing broker(s) or information provider(s) shall be responsible for any typographical errors, misinformation, misprints and shall be held totally harmless. Listing(s) information is provided for consumer's personal, non-commercial use and may not be used for any purpose other than to identify prospective properties consumers
 Lynchburg MLS All information deemed reliable but not guaranteed. All properties are subject to prior sale, change or withdrawal. Neither listing broker(s) or information provider(s) shall be responsible for any typographical errors, misinformation, misprints and shall be held totally harmless. Listing(s) information is provided for consumer's personal, non-commercial use and may not be used for any purpose other than to identify prospective properties consumers may be interested in purchasing. The
 © BRIGHT, All Rights Reserved
