
Views
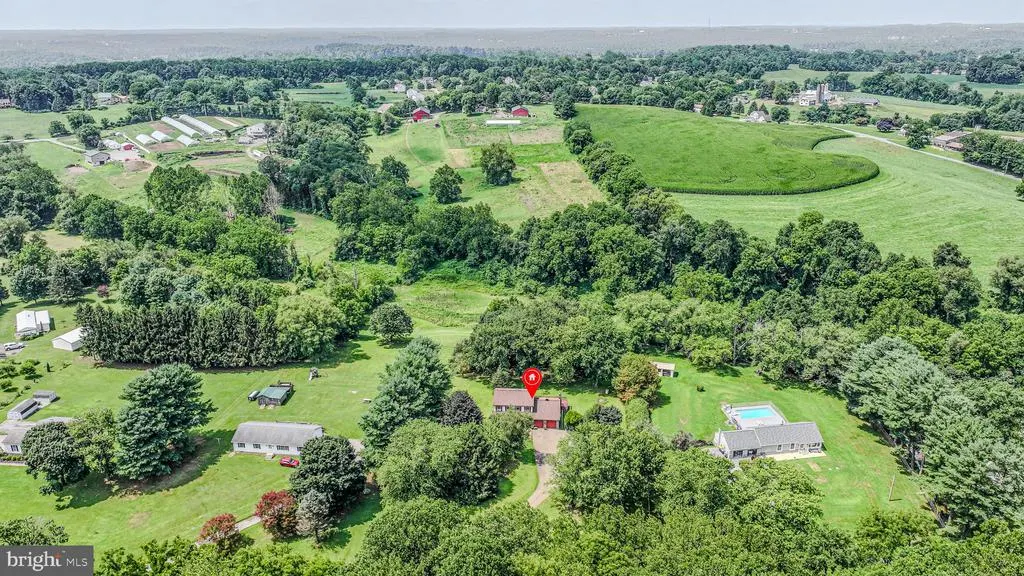
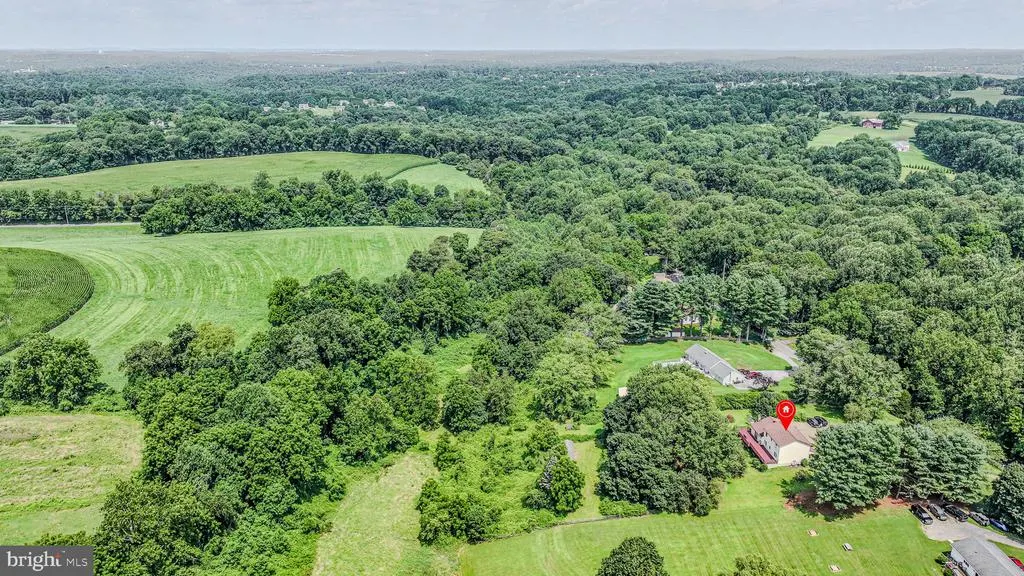
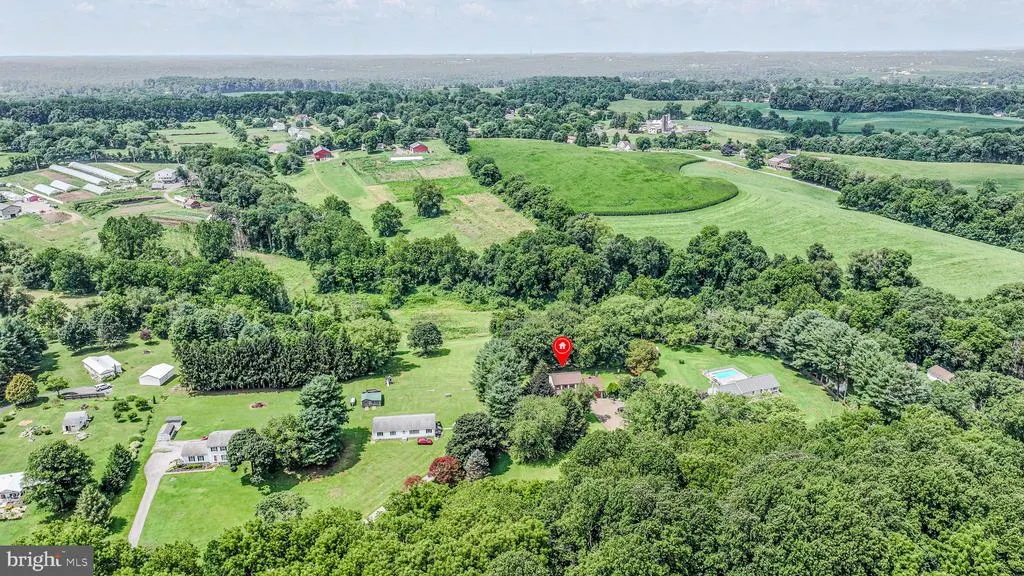
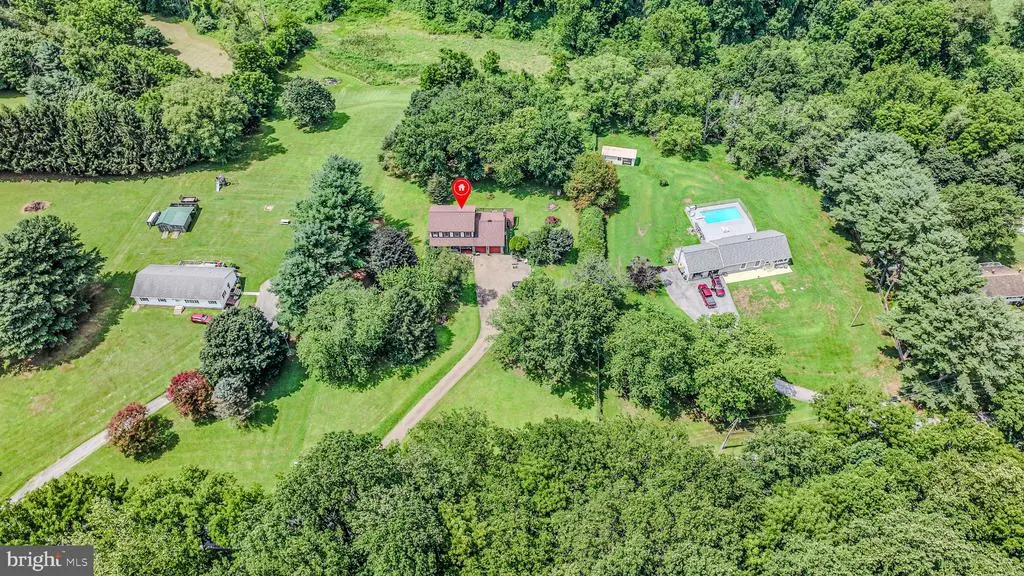
Address
893 Old Forge Road, Oxford, PA
Price
$ 600,000
Property Attributes
- MLS#PACT2121302
- TypeSingle Family
- Listing Status ACTIVE
- CountyCHESTER
- CityOxford
- AreaElk Twp
- Zip19363
- StyleColonial,Traditional
- Year Built1988
- Taxes$ 7198
- Price$ 600,000
- Bedrooms4
- Full Bathrooms2
- Half Bathrooms2
- Sqr Footage2058
- Lot Size5.64 Acres
Data Source:
Bright MLS
Property Description
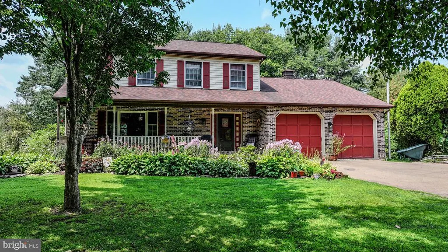
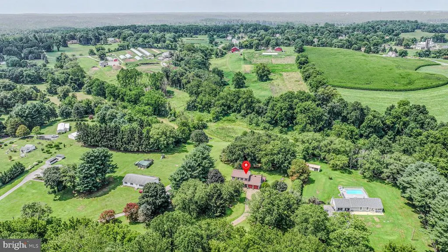
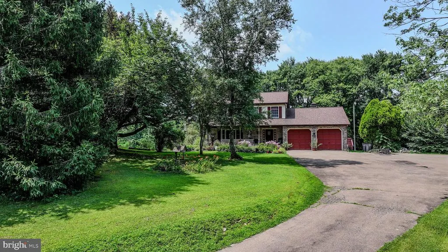
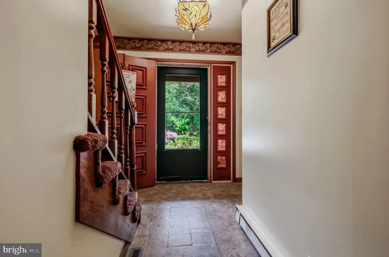
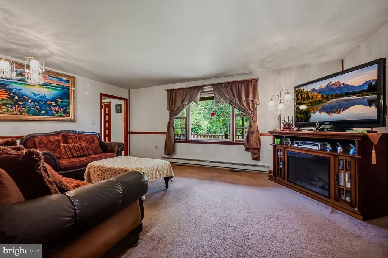
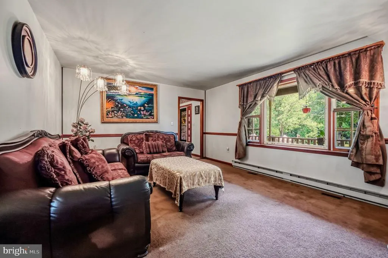
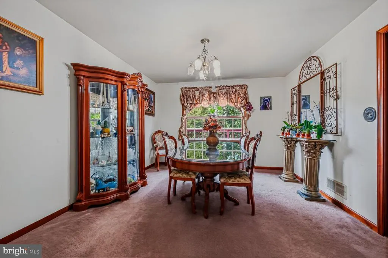
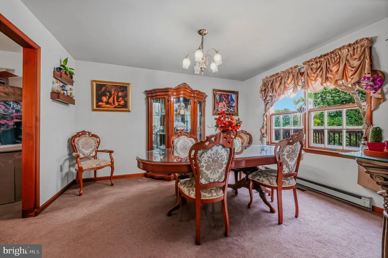
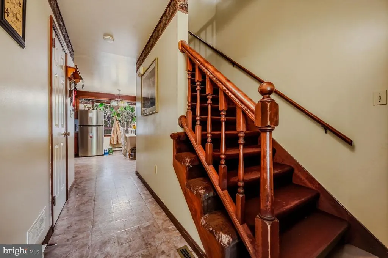
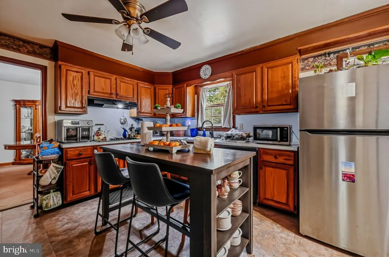
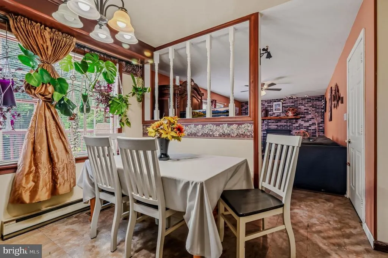
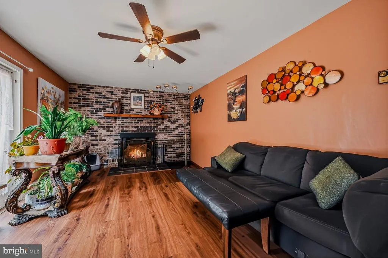
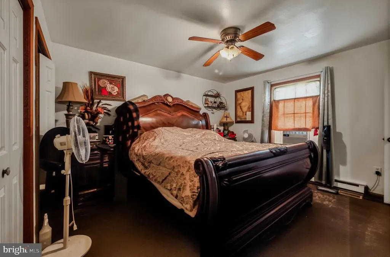
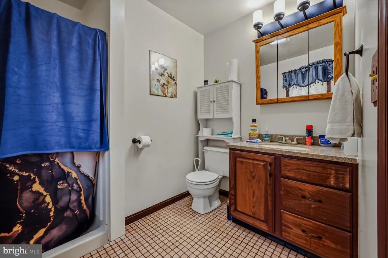
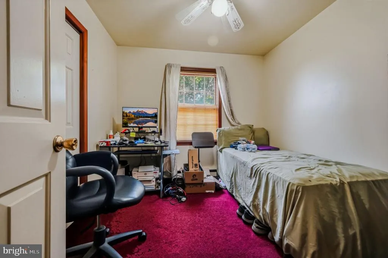
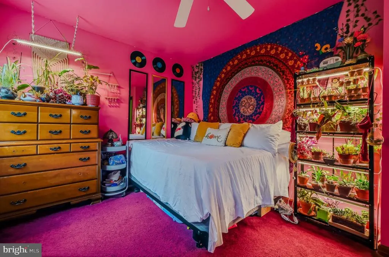
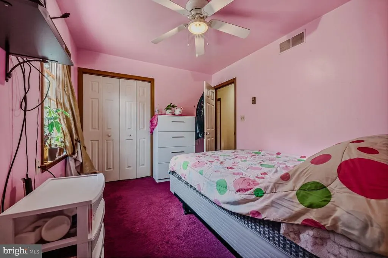
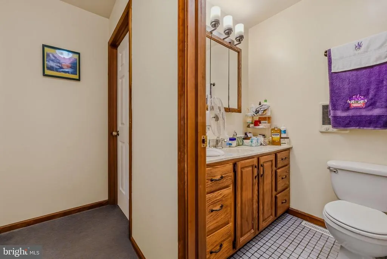
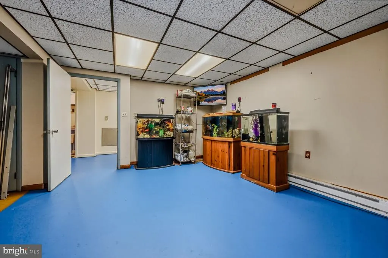
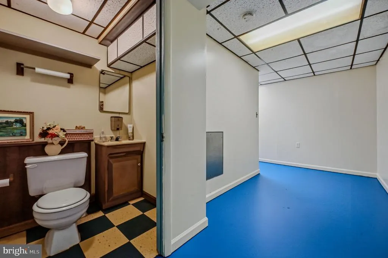
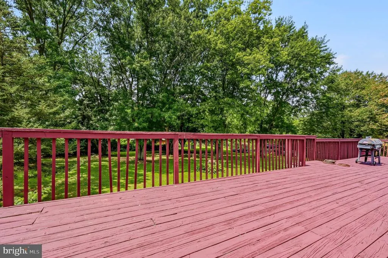
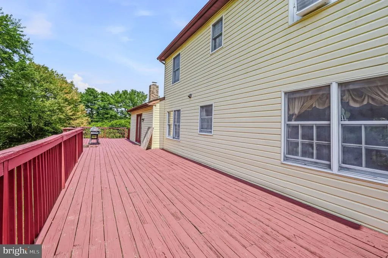
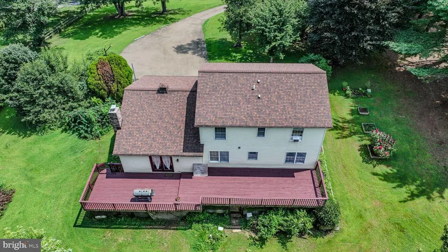
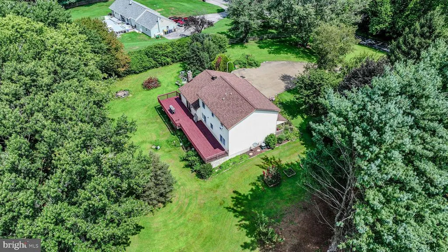
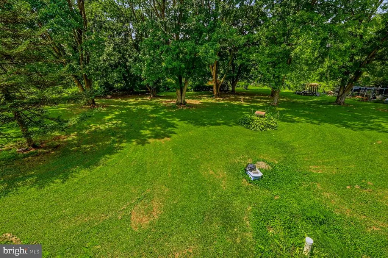
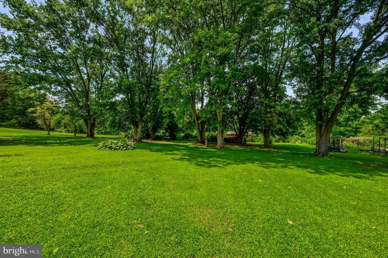
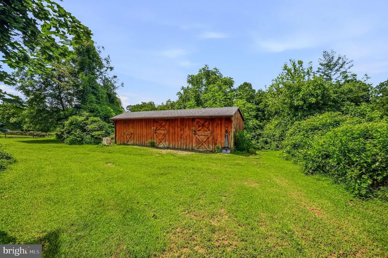
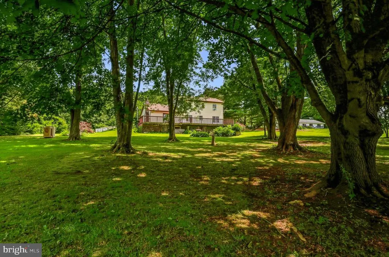
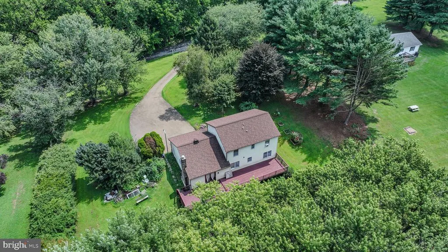
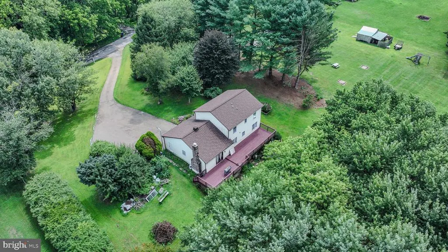
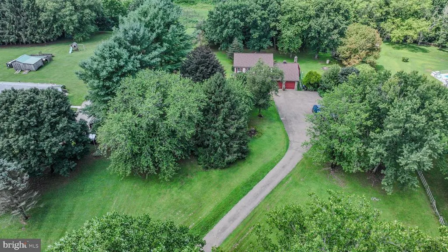
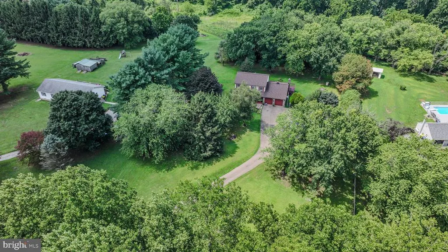
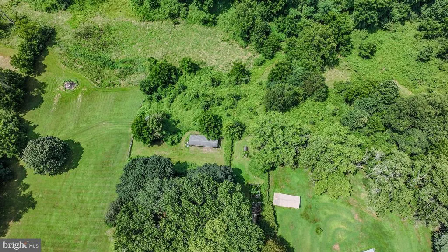
Embrace the beauty of country living on this picturesque 5.64-acre horse property, where wide-open spaces and peaceful surroundings create the lifestyle youve been dreaming of. This charming Colonial offers the perfect blend of rural charm and everyday comfort, featuring 4 spacious bedrooms and 2 full bathrooms. Inside, the inviting family room with a cozy brick fireplace flows effortlessly into the eat-in kitchen, complete with a center island and generous table spaceideal for gathering after a day spent outdoors. A formal dining room adds the perfect setting for special occasions, while thoughtful details throughout include ceiling fans, window treatments, and a partially finished basement with outside access. Upstairs, the primary suite provides a relaxing retreat with a spa-like bath featuring a soaking tub and separate shower. Step outside and experience what truly sets this property apartexpansive acreage ready for horses, hobbies, and a true country lifestyle. A stable and barn offer excellent functionality for equestrian use, storage, or workshop space, while the open land invites riding, gardening, or simply enjoying the quiet beauty of nature. A front-entry garage, long driveway, charming exterior lighting, and a spacious deck complete the setting, perfect for taking in scenic views and star-filled skies. If youve been searching for a peaceful escape with room to roamwithout sacrificing conveniencethis exceptional horse property delivers it all.
| Price History | |
|---|---|
| 4/1/2026 | Listed $600,000 |
General Features
| Living Area | 2058 |
|---|---|
| Sewer | Septic = # of BR |
| Heating | Baseboard - Electric |
| Cooling | Central A/C |
| Possession | Negotiable |
| Roof | Pitched,Shingle |
| Appliances | Dishwasher,Oven - Self Cleaning,Oven - Single,Oven/Range - Electric,Washer/Dryer Hookups Only,Water Heater |
| Zoning | R1 |
| Garage Spaces | 2.00 |
| Patio/Porch Features | Deck(s),Porch(es) |
| Architectural Style | Colonial,Traditional |
| Construction Materials | Brick,Vinyl Siding |
| School District | OXFORD AREA |
| Exclusions | Washer,Dryer,Refrigerator |
| Year Built | 1988 |
| Electric | 200+ Amp Service,Circuit Breakers |
| Levels | 2 |
| Tax Year | 2025 |
| Ownership | Fee Simple |
| Cool Fuel | Electric |
| Accessibility | None |
| County | CHESTER |
| New Construction | No |
| Property Type | Residential |
| HOA | No |
| Subdivision Name | NONE AVAILABLE |
| Garage Y/N | Yes |
| Water Access Y/N | No |
| Other Structures | Above Grade,Below Grade |
| Full Baths | 2 |
| Status | ACTIVE |
| Directions | 893 Old Forge Road |
| City | OXFORD |
| Senior Community Y/N | No |
| MLS Area | Elk Twp (10370) |
| Lot Size Units | Square Feet |
| Lot Size Square Feet | 245766.00 |
| Tax Assessed Value | 164120.0 |
| Tax Annual Amount | 7198.0 |
| Home Warranty Y/N | No |
| Structure Type | Detached |
| Condo/Coop Association fee Y/N | No |
| Bathrooms Count Main Level | 1.00 |
| Price Per Sq Ft Total AG | 291.55 |
| Lease Considered Y/N | No |
| Vacation Rental Y/N | No |
| Total SQFT | 2058 |
| Standard Status | Active |
| Year Built Source | Assessor |
| Tax Lot | 0050 |
Interior Features
| Interior Amenities | Attic,Carpet,Ceiling Fan(s),Family Room Off Kitchen,Floor Plan - Traditional,Formal/Separate Dining Room,Kitchen - Eat-In,Kitchen - Island,Kitchen - Table Space,Primary Bath(s),Bathroom - Stall Showe |
|---|---|
| Heating Fuel | Electric |
| Basement | Full,Outside Entrance,Walkout Level,Interior Access,Partially Finished,Rear Entrance |
| Flooring | Carpet,Ceramic Tile,Concrete,Laminated,Vinyl |
| Total Fireplaces | 1 |
| Fireplace Features | Brick |
| Hot Water | Electric |
| Basement (Y/N) | Yes |
| Heating Y/N | Yes |
| Window Features | Double Pane |
| Fireplace Y/N | Yes |
| Above Grade Finished Area | 2058 |
| Half Baths | 2 |
| Central Air Y/N | Yes |
| Total Bedrooms | 4 |
| Room Type | Living Room,Dining Room,Primary Bedroom,Bedroom 2,Bedroom 3,Kitchen,Family Room,Basement,Bedroom 1,Laundry,Bonus Room |
| Below Grade Finished Area Unit Type | Square Feet |
| LivingAreaSource | Assessor |
| Laundry Type | Basement |
| Below Grade Unfin Area Units | Square Feet |
| Below Grade Unfin SQFT Source | Assessor |
| Below Grade Finished Area Source | Assessor |
| Bedrooms Count All Upper Levels | 4 |
| Bedrooms Count Upper Level 1 | 4 |
| Bathrooms Half Main Level | 1 |
| Bathrooms Half Lower Level 3 | 1 |
| Bathrooms Half All Lower Levels | 1 |
| Bathrooms Full Upper Level 1 | 2 |
| Bathrooms Full All Upper Levels | 2 |
| Bathrooms Count Upper Level 1 | 2.00 |
| Bathrooms Count Lower Level 3 | 1.00 |
| Bathrooms Count All Upper Levels | 2 |
| Bathrooms Count All Lower Levels | 1 |
| Above Grade Finished Area Source | Assessor |
| Above Grade Finished Area Unit Type | Square Feet |
| Total Baths | 4 |
Exterior Features
| Exterior Amenities | Exterior Lighting |
|---|---|
| Pool | No Pool |
| Lot Features | Front Yard,Private,Rear Yard,SideYard(s) |
| Water Source | Well |
| Total Parking Spaces | 6 |
| Garage Features | Garage - Front Entry,Garage Door Opener,Inside Access |
| Type of Parking | Attached Garage,Driveway |
| Land Use Code | R10 |
| Foundation Details | Block |
| Water View Y/N | No |
| Lot Dimensions | 0.00 x 0.00 |
| Lot Size Acres | 5.64 |
| Lot Size Source | Assessor |
| Waterfront Y/N | No |
| Horse Y/N | Yes |
| Horse Amenities | Horses Allowed,Stable(s) |
| Land Assessed Value | 46900.00 |
| Navigable Water Y/N | No |
| Water Oriented Y/N | No |
| # of Attached Garage Spaces | 2 |
| LotDimensionsSource | Assessor |
Room Details
| Room | Dimensions | Level | Flooring | Details |
|---|---|---|---|---|
| Basement | 0 X 0 | Lower 3 | Basement - Finished | |
| Bedroom 1 | 0 X 0 | Upper 1 | ||
| Bedroom 2 | 0 X 0 | Upper 1 | ||
| Bedroom 3 | 0 X 0 | Upper 1 | ||
| Bonus Room | 0 X 0 | Lower 3 | ||
| Dining Room | 0 X 0 | Main | ||
| Family Room | 0 X 0 | Main | ||
| Kitchen | 0 X 0 | Main | Kitchen - Gas Cooking | |
| Laundry | 0 X 0 | Lower 3 | ||
| Living Room | 0 X 0 | Main | ||
| Primary Bedroom | 0 X 0 | Upper 1 | ||
| Primary Bedroom | Unspecified |
Amenities
- Foreclosure
- Views
- Short Sale
- New Construction
- Adult 55+
- Lease To Own
- No HOA Fees
- Furnished
- Primary On Main
- Air Conditioning
- Seller Finance
- Green
- Fixer Upper
- Horse
- Golf
- Fireplace
- Deck
- Garage
- Basement
- Pool
Property vs Single Family Average in 19363
Price
Taxes
Year Built
Visits
 All or a portion of the multiple listing information is provided by the Central Virginia Regional Multiple Listing Service, LLC, from a copyrighted compilation of listings. All CVR MLS information provided is deemed reliable but is not guaranteed accurate. The compilation of listings and each individual listing are ©2026 Central Virginia Regional Multiple Listing Service, LLC. All rights reserved.
All MLS listings are © 2026 Central Virginia Regional Multiple Listing Service, LLC. All
All or a portion of the multiple listing information is provided by the Central Virginia Regional Multiple Listing Service, LLC, from a copyrighted compilation of listings. All CVR MLS information provided is deemed reliable but is not guaranteed accurate. The compilation of listings and each individual listing are ©2026 Central Virginia Regional Multiple Listing Service, LLC. All rights reserved.
All MLS listings are © 2026 Central Virginia Regional Multiple Listing Service, LLC. All
 Charlottesville Area Association of REALTORS® All information deemed reliable but not guaranteed. All properties are subject to prior sale, change or withdrawal. Neither listing broker(s) or information provider(s) shall be responsible for any typographical errors, misinformation, misprints and shall be held totally harmless. Listing(s) information is provided for consumer's personal, non-commercial use and may not be used for any purpose other than to identify prospective properties consumers
 Lynchburg MLS All information deemed reliable but not guaranteed. All properties are subject to prior sale, change or withdrawal. Neither listing broker(s) or information provider(s) shall be responsible for any typographical errors, misinformation, misprints and shall be held totally harmless. Listing(s) information is provided for consumer's personal, non-commercial use and may not be used for any purpose other than to identify prospective properties consumers may be interested in purchasing. The
 © BRIGHT, All Rights Reserved
