
Views
Address
36 Rabbit Run Road, Malvern, PA
Price
$ 1,990,000
Property Attributes
- MLS#PACT2110482
- TypeSingle Family
- Listing Status ACTIVE
- CountyCHESTER
- CityMalvern
- AreaWillistown Twp
- NeighborhoodRadnor Hunt
- Zip19355
- StyleContemporary
- Year Built1975
- Taxes$ 14569
- Price$ 1,990,000
- Bedrooms3
- Full Bathrooms3
- Half Bathrooms1
- Sqr Footage4348
- Lot Size5 Acres
Data Source:
Bright MLS
Property Description
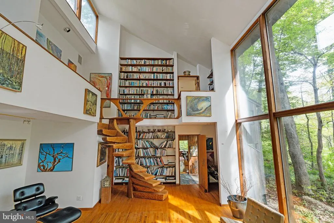
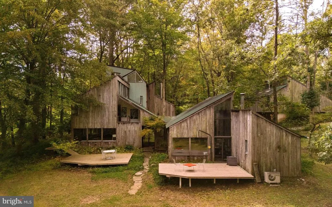
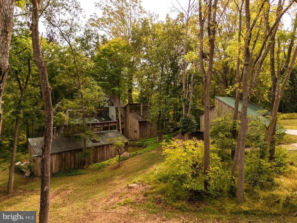
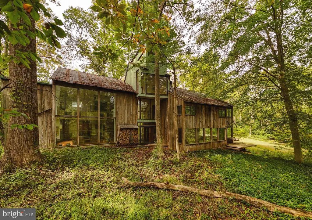
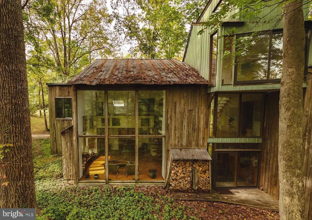
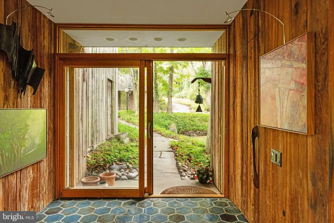
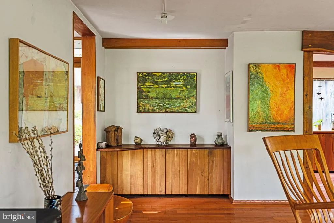
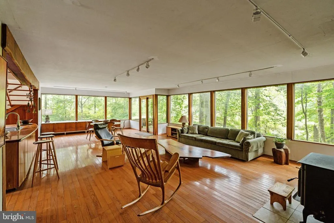
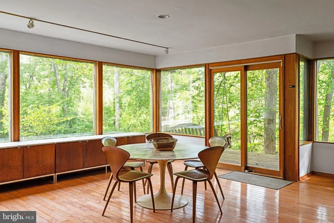
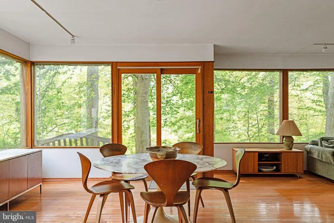
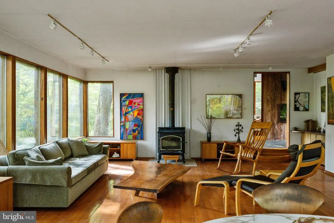
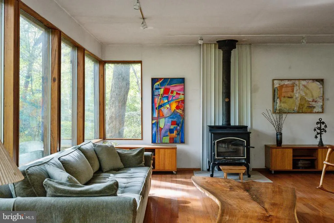
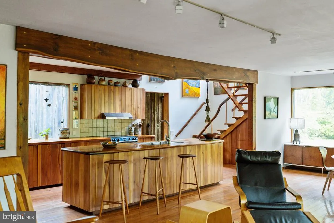
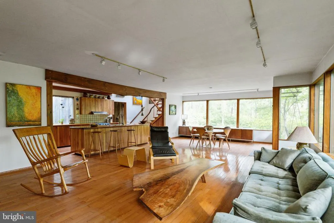
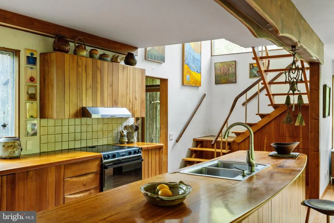
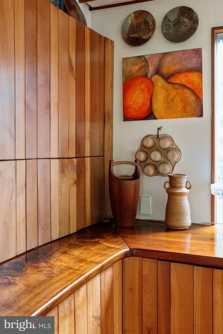
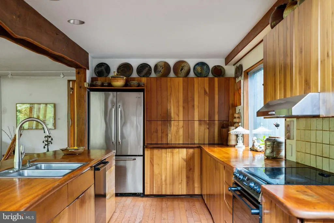
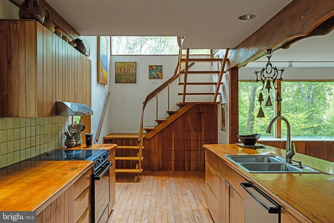
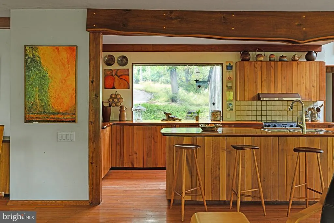
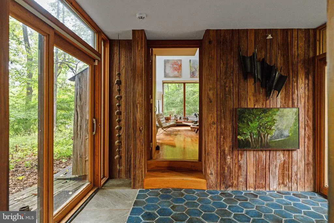
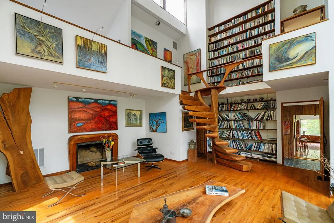
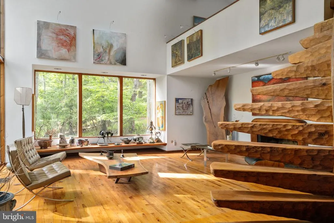
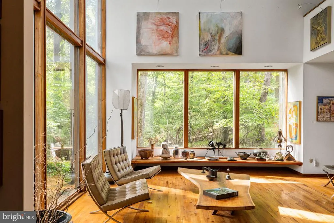
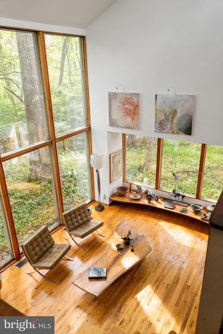
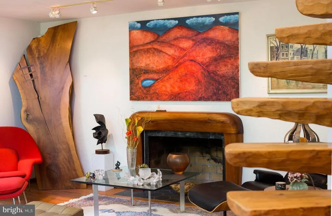
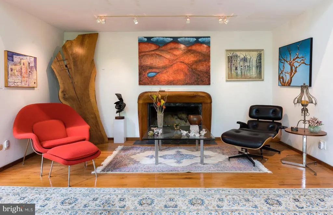
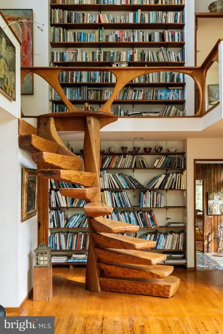
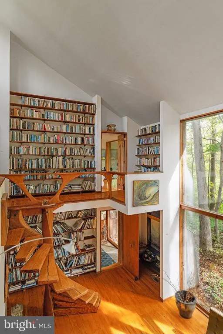
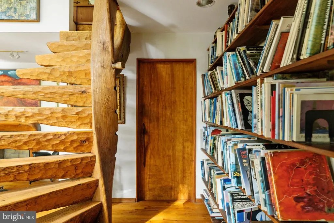
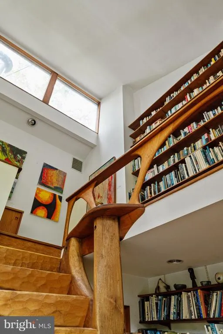
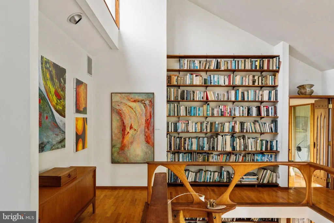
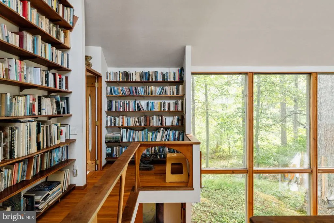
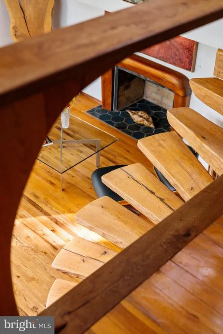
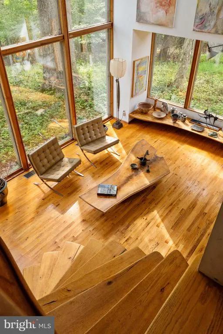
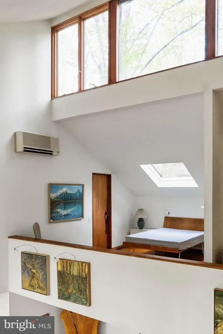
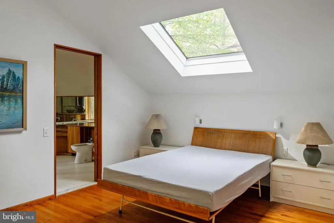
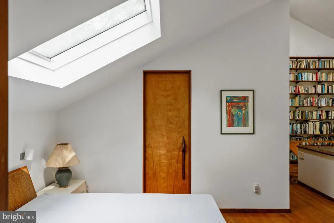
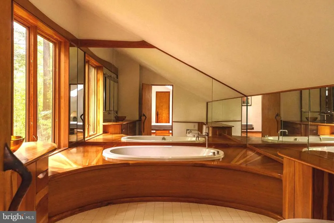
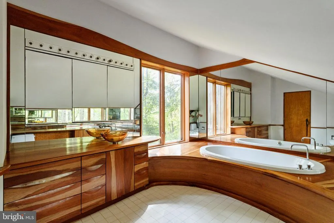
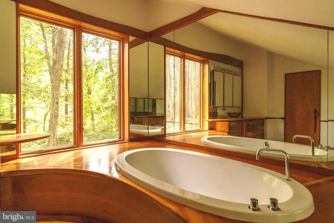

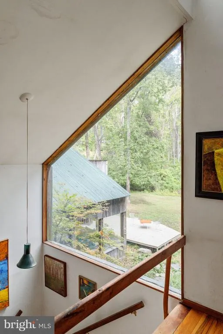
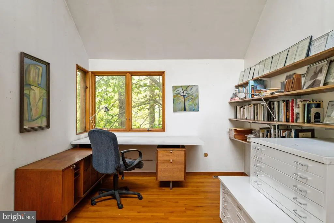
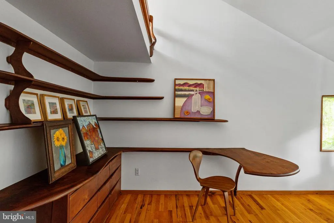
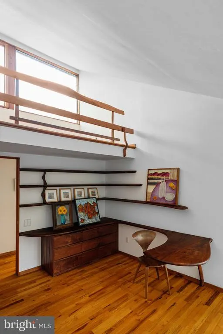
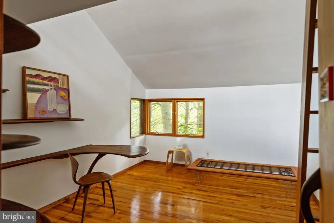
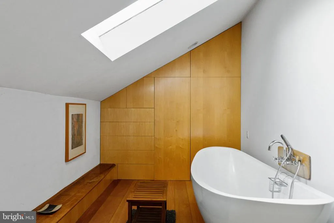
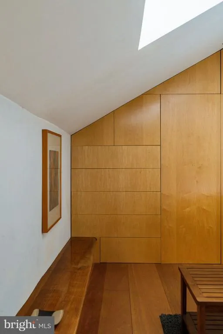
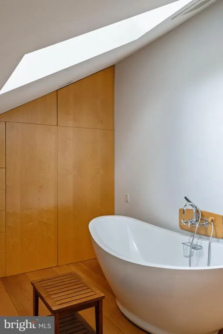
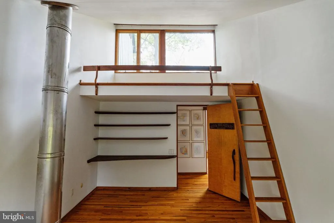
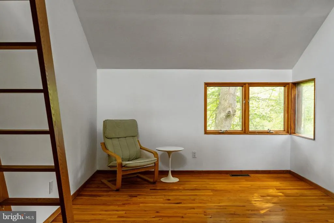
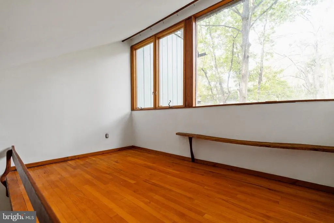
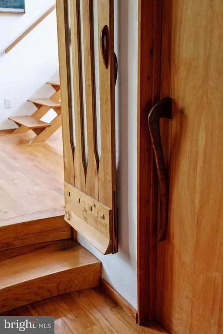
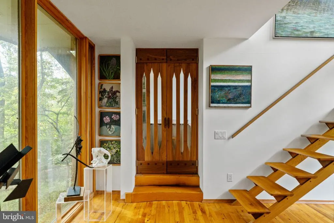
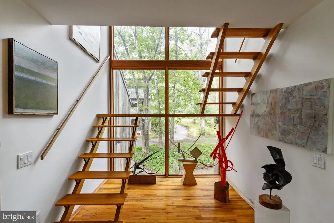
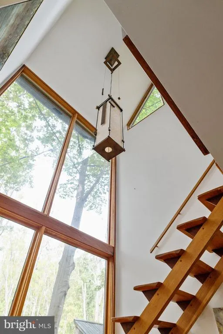
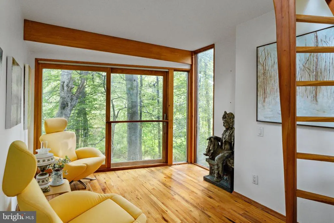
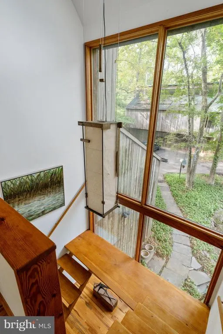
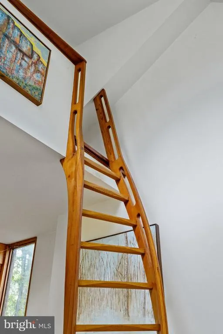
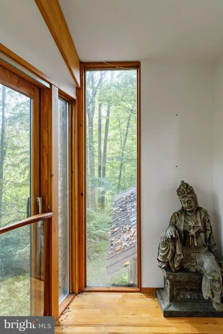
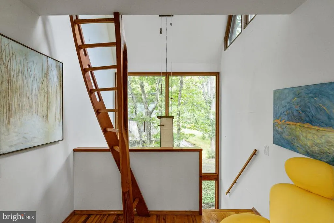
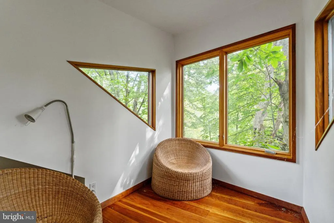
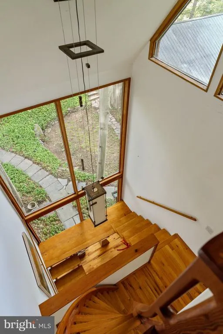
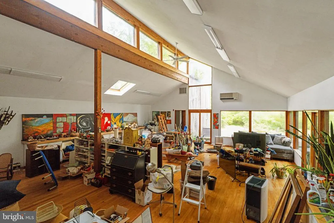
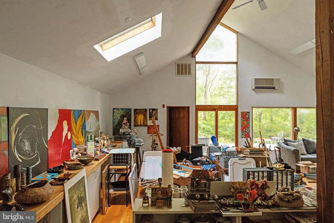
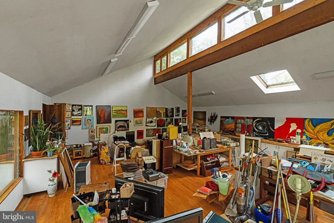
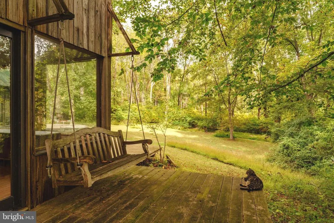
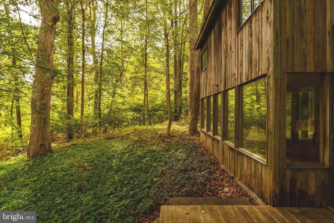
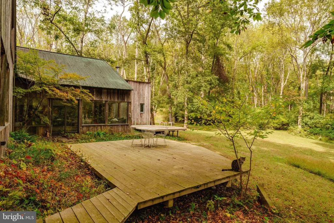
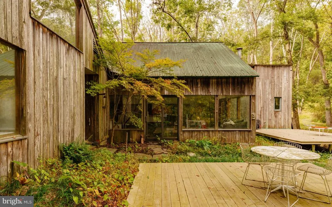
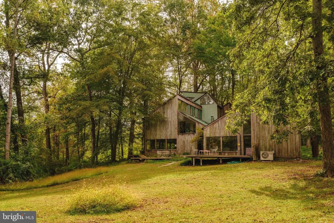
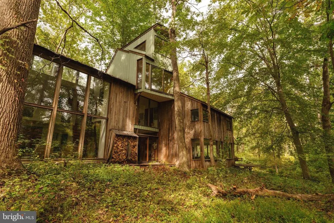
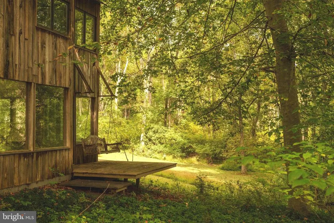
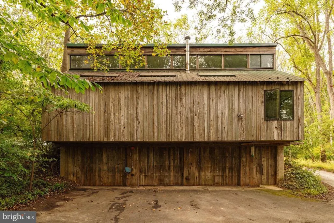
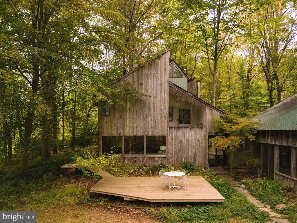
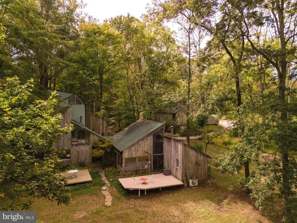
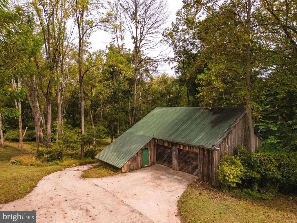
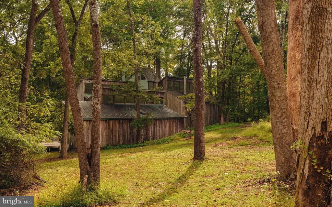
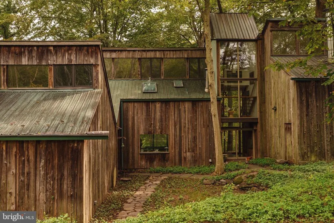
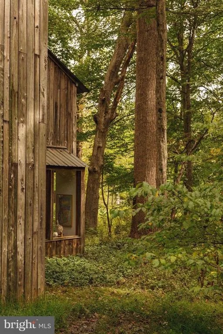
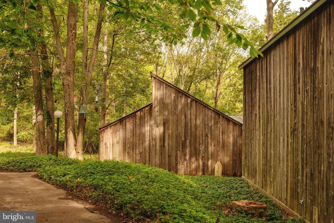
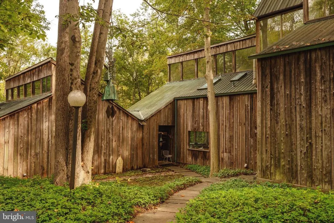
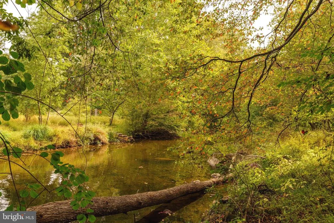
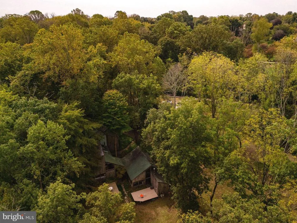
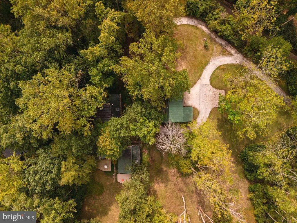
The McElroy House - Set on five private acres in Willistown Township, The McElroy House is an extraordinary contemporary residence designed and built in 1975 by legendary builder Robert McElroy as his own family home. With its wooded backdrop, stream, and rare privacy, the property embodies the qualities McElroy championed throughout his career: architecture that grows from its landscape and invites daily life to flow in rhythm with nature. McElroy, a true pioneer of contemporary design from the late 1950s through the 1970s, crafted homes along the Main Line and atop Valley Forge Mountain known for their dynamic rooflines, expansive floor-to-ceiling glass walls that invite sunlight and views, vaulted ceilings, and exposed beamsall optimized for hillside privacy and harmony with the land. Yet The McElroy House carves its own path with an artistic depth that sets it apart from his broader commissions, inviting you to reimagine daily life amid the trees. While McElroy provided the vision, the soul of the house resides in its extraordinary woodwork by Horace Hartshaw, the esteemed woodworker who apprenticed under and collaborated closely with the iconic Wharton Esherick. Hartshaw designed and built nearly every wooden detail inside the home: the bespoke kitchen cabinetry, multiple staircasesincluding the sculptural spiral that serves as a functional centerpiecesolid doors with custom handles, stair rails that flow like sculpture, and built-in elements that are both practical and expressive. Each piece was crafted specifically for this home, creating an atmosphere that feels at once natural and highly personal. The homes atmosphere is one of creativity and sanctuary equally suited for art-making, gathering, or quiet reflection. Every element, from the fluid millwork to the spatial flow, reflects McElroys belief that a house should interfere with [the environment] as little as possible, living as one with its site. For those drawn to pedigreed architecture and private natural settings, The McElroy House represents more than a residence. It is a piece of living history the personal masterpiece of a builder whose work helped shape modern life on the Main Line.
| Price History | |
|---|---|
| 10/12/2025 | Listed $1,990,000 |
General Features
| Living Area | 4348 |
|---|---|
| Sewer | On Site Septic |
| Heating | Heat Pump(s) |
| Cooling | Ductless/Mini-Split |
| Possession | Negotiable |
| Zoning | R10 RES: 1 FAM |
| Garage Spaces | 4.00 |
| Architectural Style | Contemporary |
| Construction Materials | Frame |
| School District | GREAT VALLEY |
| Year Built | 1975 |
| Levels | 2.5 |
| Tax Year | 2025 |
| Ownership | Fee Simple |
| Cool Fuel | Electric |
| Accessibility | None |
| County | CHESTER |
| New Construction | No |
| Property Type | Residential |
| HOA | No |
| Subdivision Name | RADNOR HUNT |
| Garage Y/N | Yes |
| Water Access Y/N | No |
| Other Structures | Above Grade,Below Grade |
| Full Baths | 3 |
| Status | ACTIVE |
| Directions | PA-252 S/Darby Paoli Rd to Buttonwood Rd. Right onto White Horse Rd. Left onto Rabbit Run Rd. House on left. |
| City | MALVERN |
| Senior Community Y/N | No |
| MLS Area | Willistown Twp (10354) |
| Lot Size Units | Square Feet |
| Lot Size Square Feet | 217800.00 |
| Tax Assessed Value | 475130.0 |
| Tax Annual Amount | 14569.0 |
| Structure Type | Detached |
| Condo/Coop Association fee Y/N | No |
| Bathrooms Full Main Level | 1 |
| Bathrooms Count Main Level | 2.00 |
| Price Per Sq Ft Total AG | 457.68 |
| Vacation Rental Y/N | No |
| Total SQFT | 4348 |
| Builder Name | Robert McElroy |
| Standard Status | Active |
| Year Built Source | Assessor |
| Tax Lot | 0044 |
Interior Features
| Heating Fuel | Oil,Electric |
|---|---|
| Total Fireplaces | 1 |
| Hot Water | Electric |
| Basement (Y/N) | No |
| Heating Y/N | Yes |
| Fireplace Y/N | Yes |
| Above Grade Finished Area | 4348 |
| Half Baths | 1 |
| Central Air Y/N | No |
| Total Bedrooms | 3 |
| Below Grade Finished Area Unit Type | Square Feet |
| LivingAreaSource | Assessor |
| Below Grade Unfin Area Units | Square Feet |
| Below Grade Unfin SQFT Source | Assessor |
| Below Grade Finished Area Source | Assessor |
| Bedrooms Count All Upper Levels | 3 |
| Bedrooms Count Upper Level 1 | 3 |
| Bathrooms Half Main Level | 1 |
| Bathrooms Full Upper Level 1 | 2 |
| Bathrooms Full All Upper Levels | 2 |
| Bathrooms Count Upper Level 1 | 2.00 |
| Bathrooms Count All Upper Levels | 2 |
| Above Grade Finished Area Source | Assessor |
| Above Grade Finished Area Unit Type | Square Feet |
| Total Baths | 4 |
Exterior Features
| Pool | No Pool |
|---|---|
| Water Source | Well |
| Inclusions | Refrigerator,washer,dryer. All inclusions are in as-is condition and are of no monetary value. |
| Total Parking Spaces | 4 |
| Garage Features | Oversized |
| Type of Parking | Detached Garage,Driveway |
| Land Use Code | R10 |
| Foundation Details | Slab |
| Water View Y/N | No |
| Lot Dimensions | 0.00 x 0.00 |
| Lot Size Acres | 5.00 |
| Lot Size Source | Assessor |
| Waterfront Y/N | No |
| Land Assessed Value | 169190.00 |
| Navigable Water Y/N | No |
| Water Oriented Y/N | No |
| # of Detached Garage Spaces | 4 |
| LotDimensionsSource | Assessor |
Amenities
- Foreclosure
- Views
- Short Sale
- New Construction
- Adult 55+
- Lease To Own
- No HOA Fees
- Furnished
- Primary On Main
- Air Conditioning
- Seller Finance
- Green
- Fixer Upper
- Horse
- Golf
- Fireplace
- Deck
- Garage
- Basement
- Pool
Property vs Single Family Average in 19355
Price
Taxes
Year Built
Visits
 All or a portion of the multiple listing information is provided by the Central Virginia Regional Multiple Listing Service, LLC, from a copyrighted compilation of listings. All CVR MLS information provided is deemed reliable but is not guaranteed accurate. The compilation of listings and each individual listing are ©2026 Central Virginia Regional Multiple Listing Service, LLC. All rights reserved.
All MLS listings are © 2026 Central Virginia Regional Multiple Listing Service, LLC. All
All or a portion of the multiple listing information is provided by the Central Virginia Regional Multiple Listing Service, LLC, from a copyrighted compilation of listings. All CVR MLS information provided is deemed reliable but is not guaranteed accurate. The compilation of listings and each individual listing are ©2026 Central Virginia Regional Multiple Listing Service, LLC. All rights reserved.
All MLS listings are © 2026 Central Virginia Regional Multiple Listing Service, LLC. All
 Charlottesville Area Association of REALTORS® All information deemed reliable but not guaranteed. All properties are subject to prior sale, change or withdrawal. Neither listing broker(s) or information provider(s) shall be responsible for any typographical errors, misinformation, misprints and shall be held totally harmless. Listing(s) information is provided for consumer's personal, non-commercial use and may not be used for any purpose other than to identify prospective properties consumers
 Lynchburg MLS All information deemed reliable but not guaranteed. All properties are subject to prior sale, change or withdrawal. Neither listing broker(s) or information provider(s) shall be responsible for any typographical errors, misinformation, misprints and shall be held totally harmless. Listing(s) information is provided for consumer's personal, non-commercial use and may not be used for any purpose other than to identify prospective properties consumers may be interested in purchasing. The
 © BRIGHT, All Rights Reserved
