
Address
126 Rhume Street, Nesquehoning, PA
Price
$ 129,000
Property Attributes
- MLS#PACC2008032
- TypeSingle Family
- Listing Status ACTIVE
- CountyCARBON
- CityNesquehoning
- AreaNesquehoning Boro
- Zip18240
- Style
- Year Built1930
- Taxes$ 1130
- Price$ 129,000
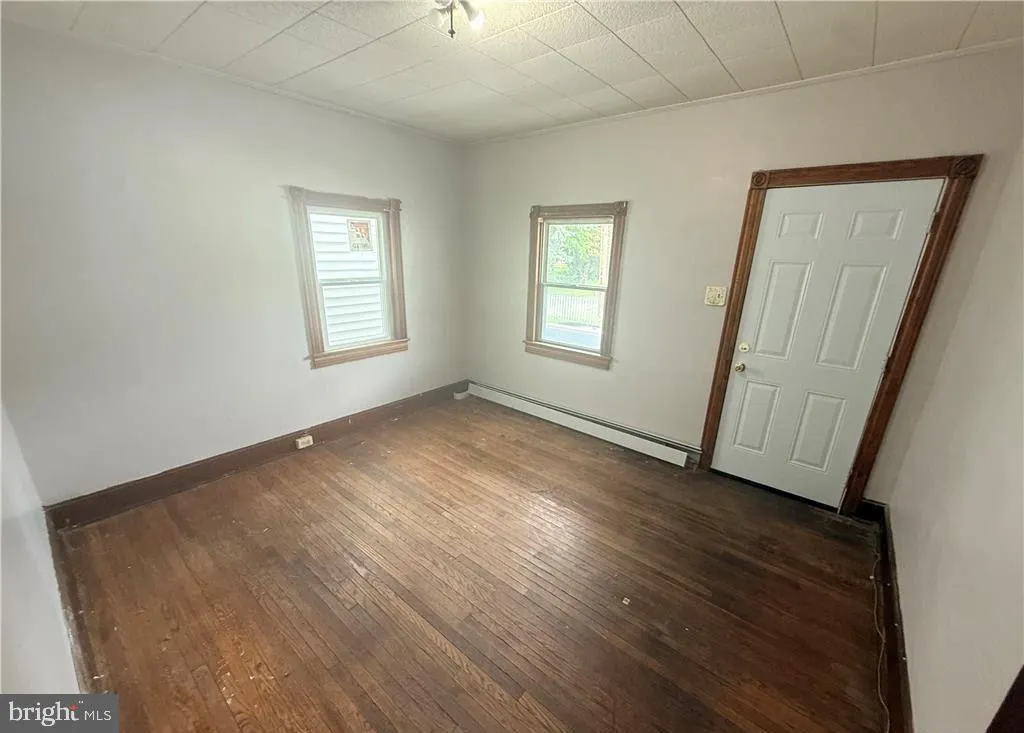
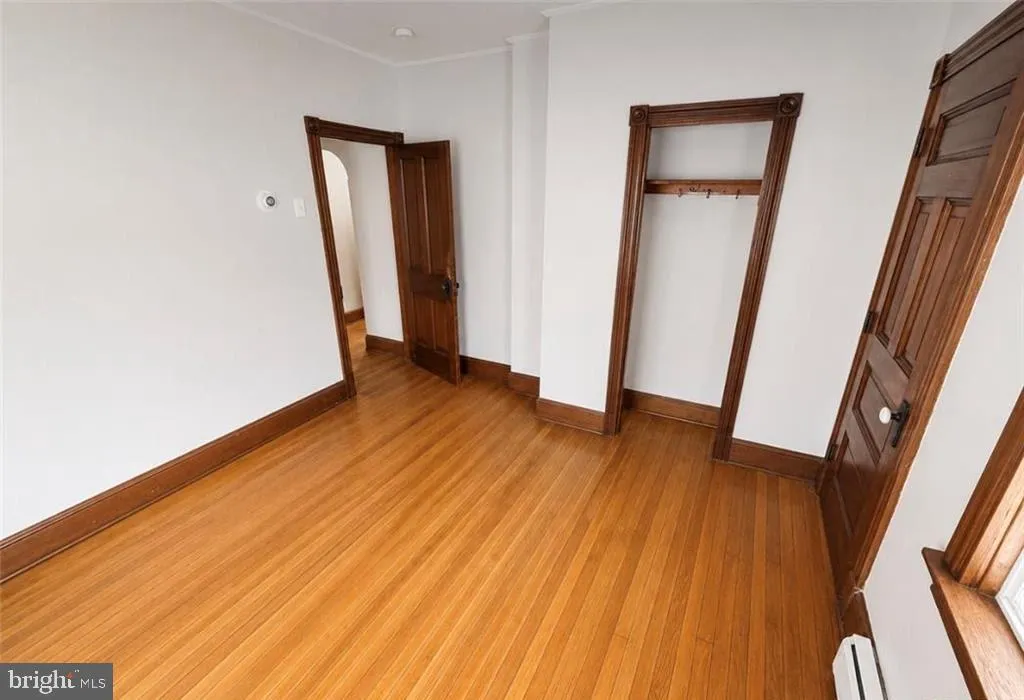
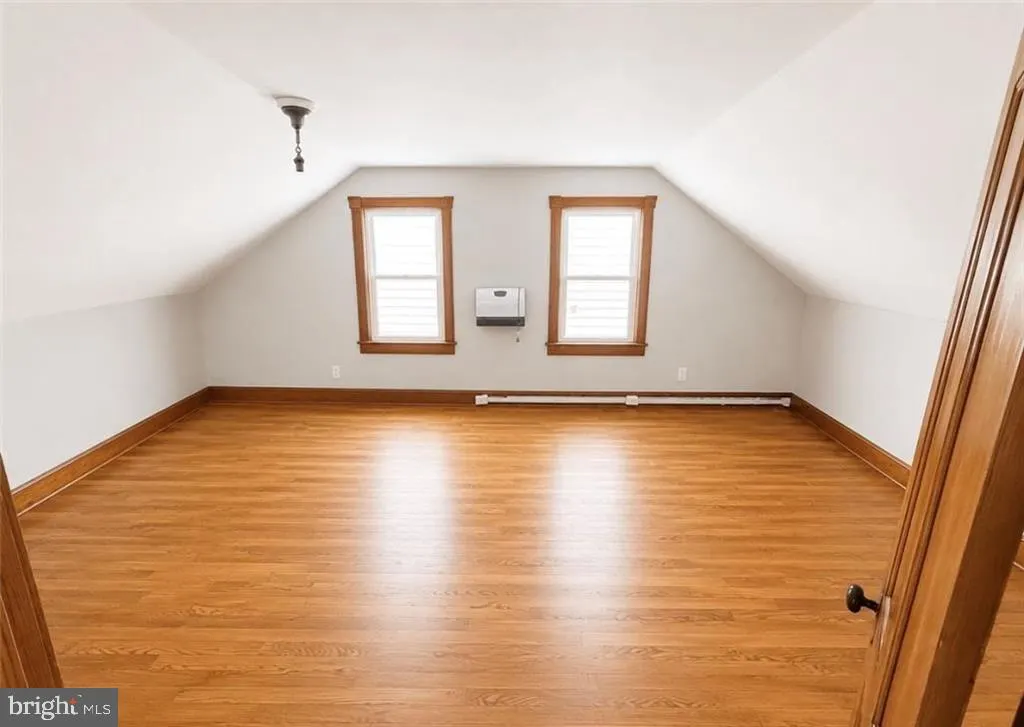
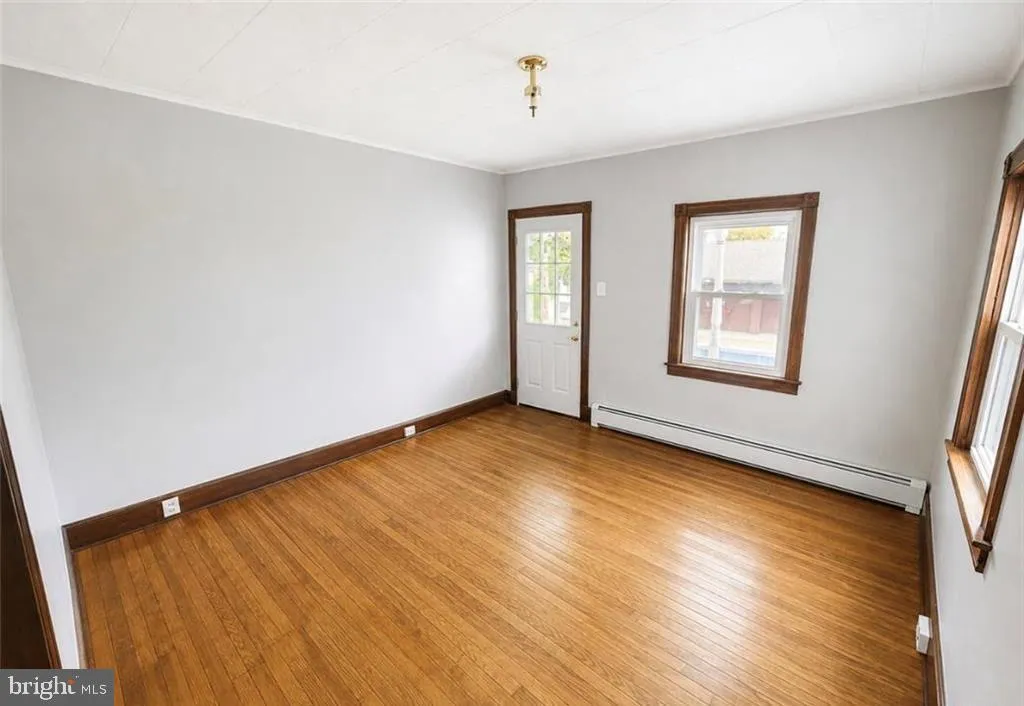
- Bedrooms4
- Full Bathrooms1
- Half Bathrooms0
- Sqr Footage2900
- Lot Size0.09 Acres
Data Source:
Bright MLS
Property Description
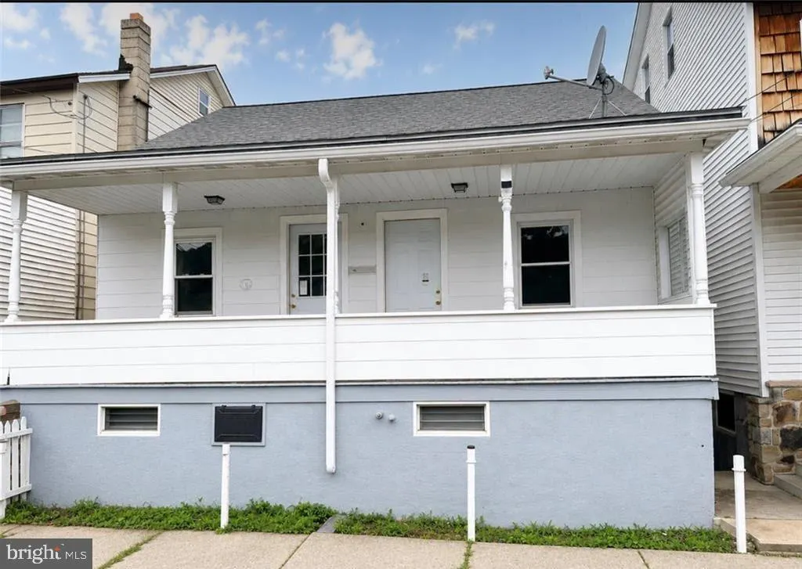
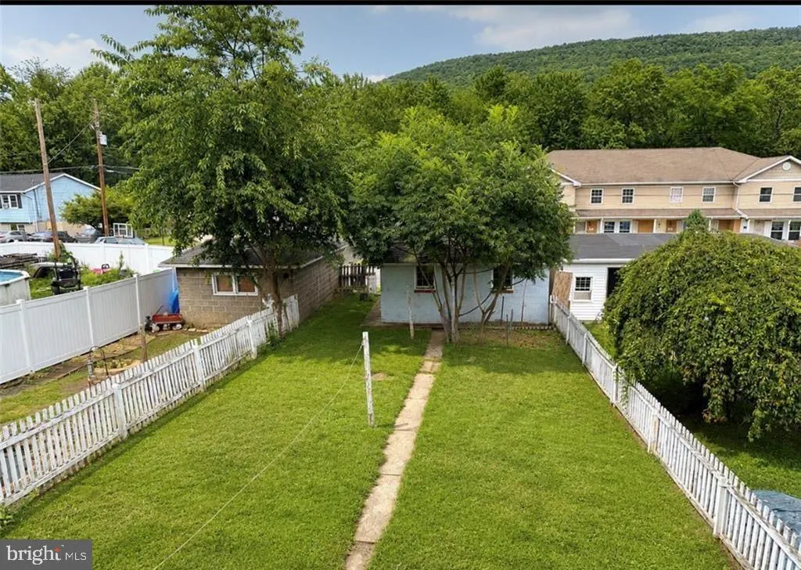
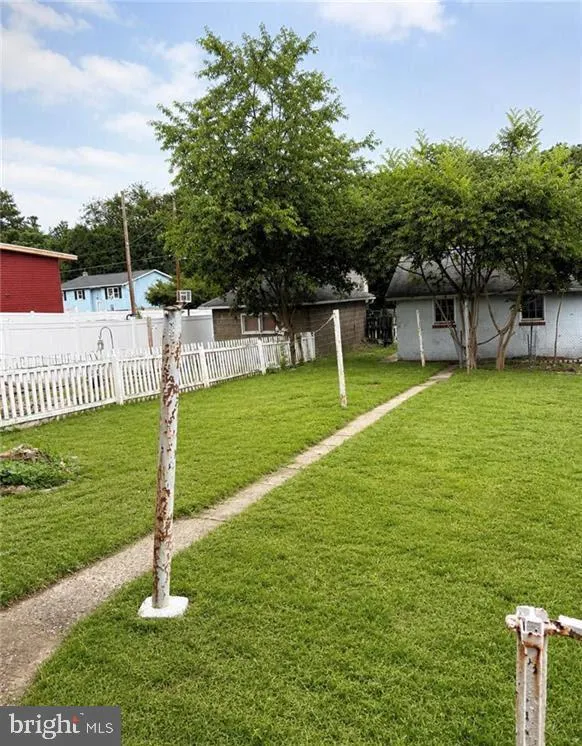
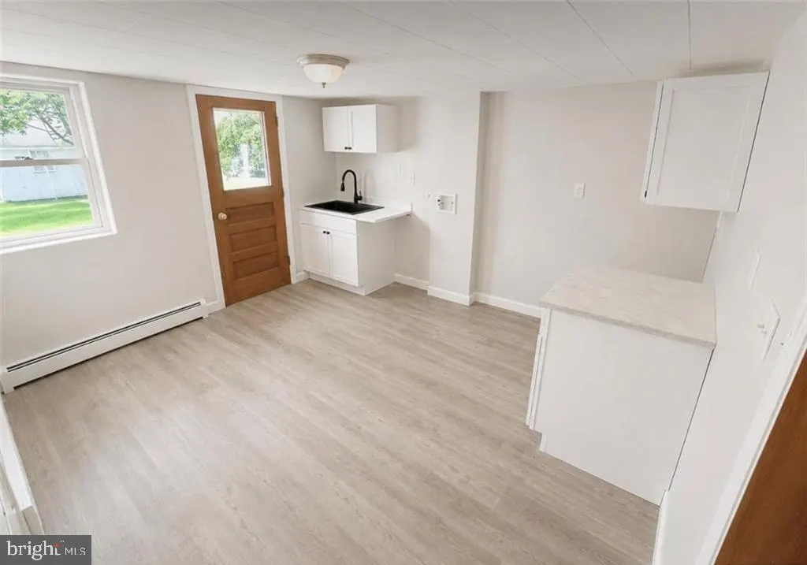
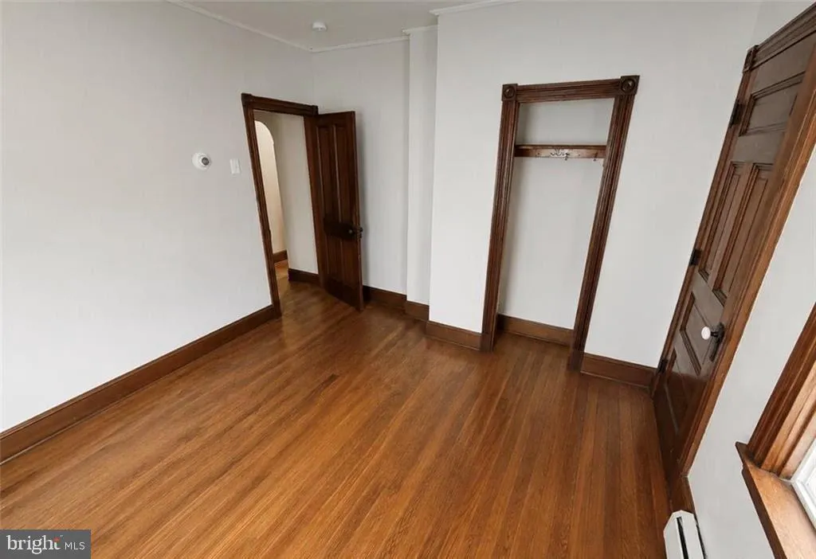
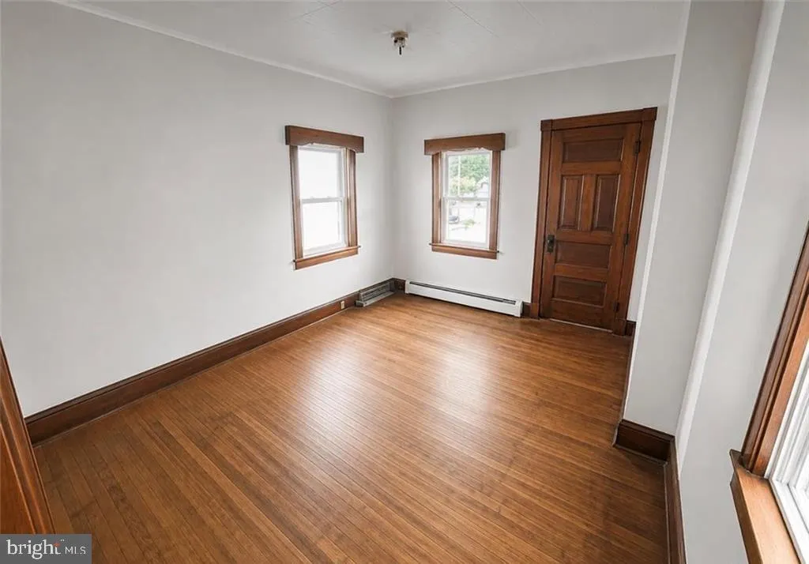
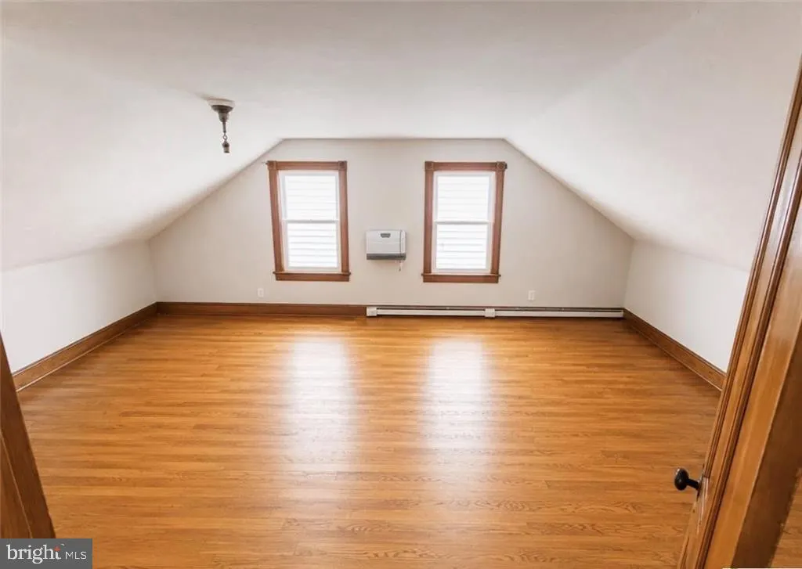
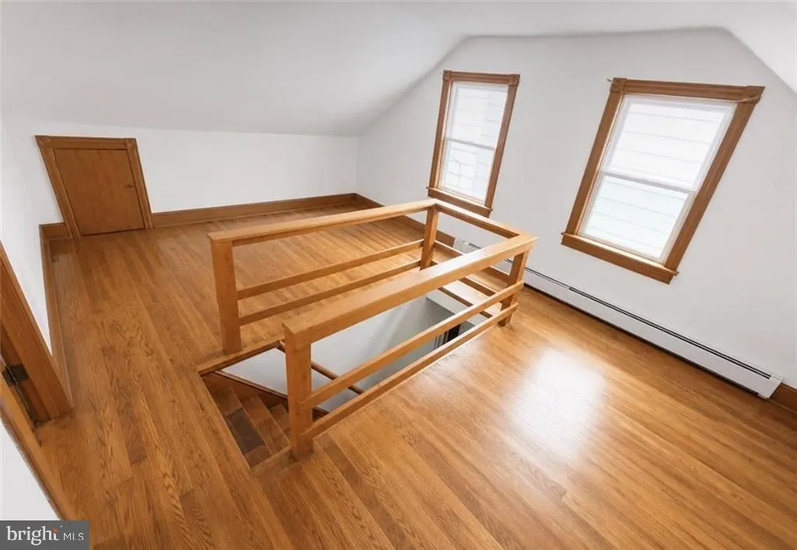
Spacious 4-Bedroom Home with Large Yard & Detached Garage Welcome to this spacious 4-bedroom home located in a quiet area with plenty of room both inside and out. The generously sized rooms provide comfortable living space for a family, entertaining guests, or simply enjoying the extra room to spread out. Outside, you'll find a large yard offering plenty of space for outdoor activities, gardening, relaxing, or entertaining. The detached garage provides convenient parking and additional storage or workspace for vehicles, tools, and recreational equipment. The location is ideal for those who enjoy both small-town charm and outdoor adventure. Just a short drive from historic Jim Thorpe, you'll have easy access to a variety of restaurants, shops, entertainment, and year-round attractions. Nearby destinations and activities include **Historic Downtown Jim Thorpe, Mauch Chunk Lake Park, Lehigh Gorge State Park, Lehigh Gorge Scenic Railway, Glen Onoko area, D&L Trail, Jim Thorpe River Adventures, Asa Packer Mansion, Old Jail Museum, Eckley Miners' Village, Beltzville State Park, Beltzville Lake, Hickory Run State Park, Hawk Falls, Penn's Peak, Big Boulder Mountain, Jack Frost Ski Resort, Blue Mountain Resort, and the Pocono Mountains.** Outdoor enthusiasts can enjoy hiking, biking, fishing, kayaking, boating, swimming, scenic train rides, skiing, snowboarding, and other seasonal activities throughout the area. Historic Jim Thorpe also offers a unique selection of local restaurants, breweries, boutiques, galleries, and community events. Whether you're looking for a full-time residence, weekend getaway, or investment opportunity, this property offers the combination of space, a large yard, a detached garage, quiet surroundings, and convenient access to some of the best attractions in the Carbon County and Pocono Mountain region. **Come see everything this home and its location have to offer!
| Price History | |
|---|---|
| 8/26/2026 | Listed $129,000 |
General Features
| Living Area | 2900 |
|---|---|
| Sewer | Public Sewer |
| Heating | Baseboard - Hot Water |
| Cooling | Ceiling Fan(s) |
| Possession | Immediate |
| Roof | Other |
| Zoning | RESIDENTIAL |
| Garage Spaces | 1.00 |
| Architectural Style | Other |
| Construction Materials | Other |
| School District | PANTHER VALLEY |
| Year Built | 1930 |
| Levels | 2 |
| Tax Year | 2026 |
| Ownership | Fee Simple |
| Cool Fuel | None |
| Accessibility | None |
| County | CARBON |
| New Construction | No |
| Property Type | Residential |
| HOA | No |
| Subdivision Name | NONE AVAILABLE |
| Garage Y/N | Yes |
| Water Access Y/N | No |
| Other Structures | Above Grade,Below Grade |
| Total Rooms | 8 |
| Full Baths | 1 |
| Status | ACTIVE |
| Directions | From Walmart in Lehighton: Take Blakeslee Blvd E/PA-443 W toward Nesquehoning. Continue onto W Railroad St,then turn onto W Rhume St. Continue to 126 W Rhume St,Nesquehoning,PA 18240 |
| City | NESQUEHONING |
| Senior Community Y/N | No |
| MLS Area | Nesquehoning Boro (13415) |
| Lot Size Units | Square Feet |
| Lot Size Square Feet | 3703.00 |
| Tax Assessed Value | 10650.0 |
| Tax Annual Amount | 1130.29 |
| Structure Type | Detached |
| Condo/Coop Association fee Y/N | No |
| Price Per Sq Ft Total AG | 61.43 |
| Vacation Rental Y/N | No |
| Virtual Tour | https://video214.com/custom-player/pSb7ZG1VtBdy1pXLZ9raiw |
| Total SQFT | 2900 |
| Standard Status | Active |
| Year Built Source | Estimated |
Interior Features
| Heating Fuel | Oil |
|---|---|
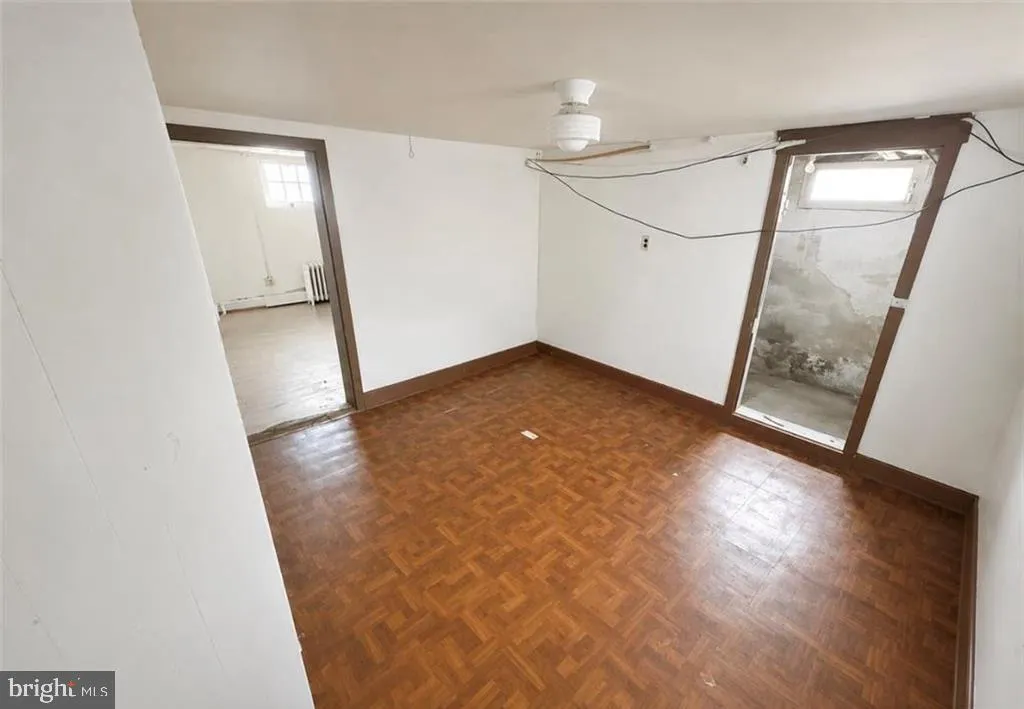
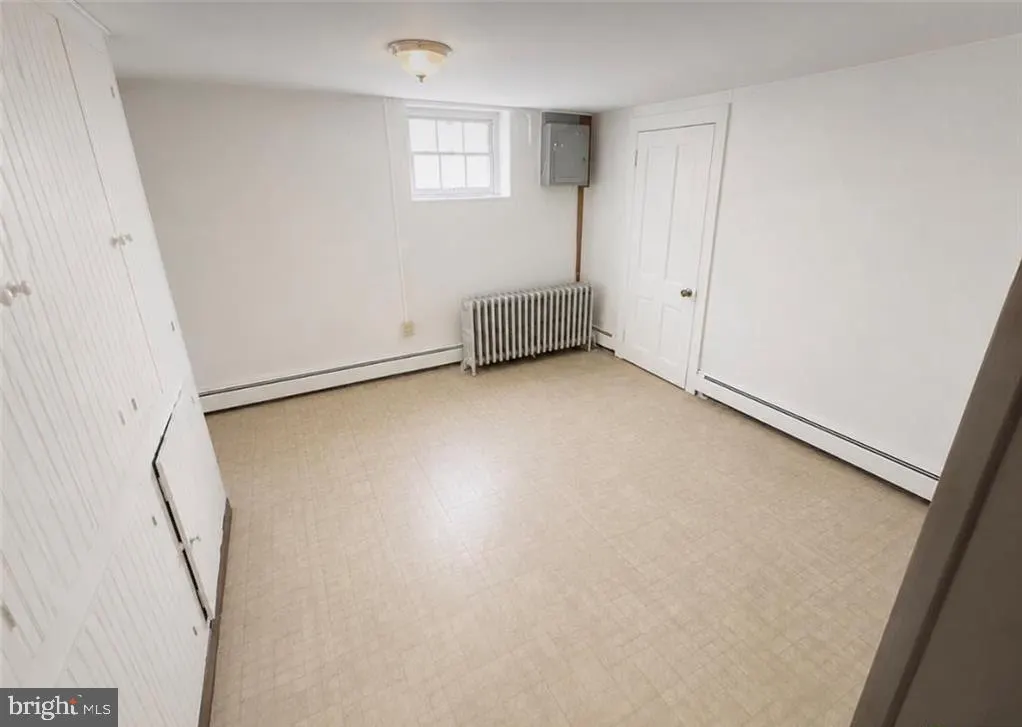
| Basement | Outside Entrance,Partially Finished,Poured Concrete |
| Hot Water | Oil |
| Basement (Y/N) | Yes |
| Heating Y/N | Yes |
| Above Grade Finished Area | 2100 |
| Central Air Y/N | No |
| Total Bedrooms | 4 |
| Below Grade Finished Area | 800 |
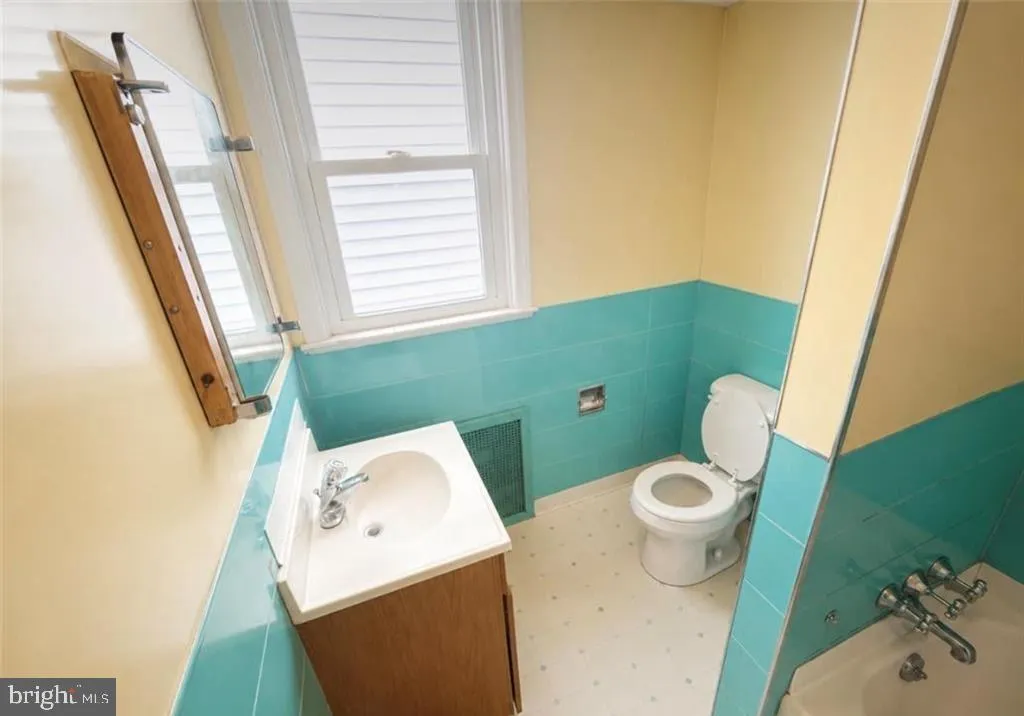
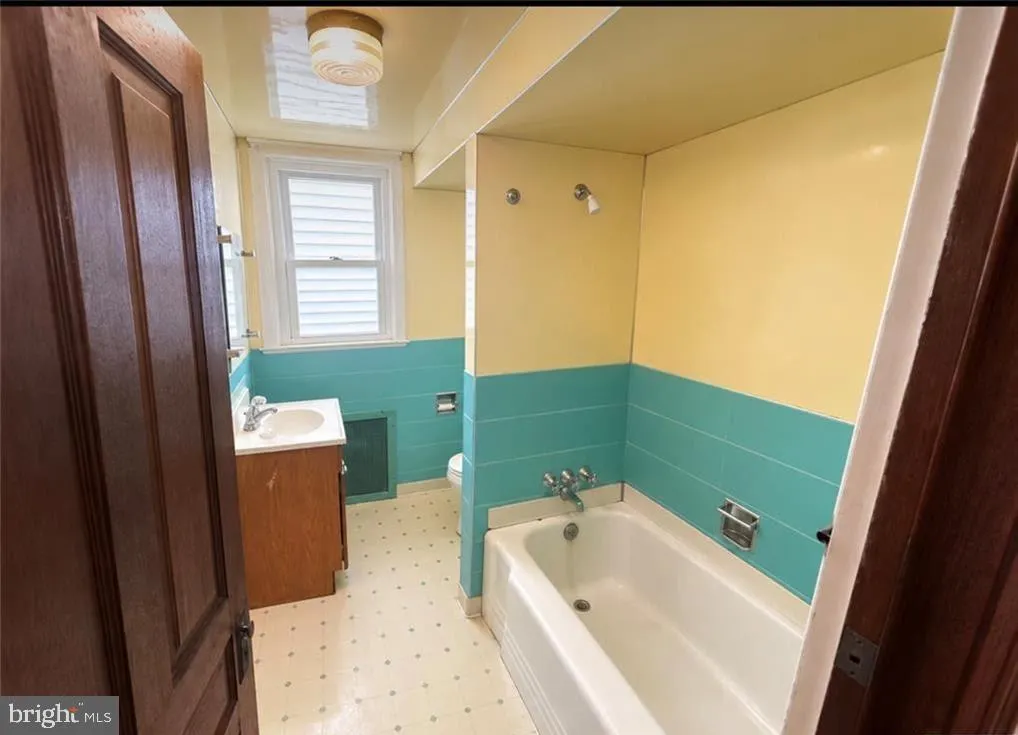
| Room Type | Living Room,Dining Room,Bedroom 2,Bedroom 3,Bedroom 4,Kitchen,Basement,Bedroom 1,Full Bath |
| Below Grade Finished Area Unit Type | Square Feet |
| LivingAreaSource | Estimated |
| Below Grade Unfin Area Units | Square Feet |
| Below Grade Finished Area Source | Estimated |
| Bedrooms Count All Upper Levels | 4 |
| Bedrooms Count Upper Level 1 | 4 |
| Bathrooms Full Upper Level 1 | 1 |
| Bathrooms Full All Upper Levels | 1 |
| Bathrooms Count Upper Level 1 | 1.00 |
| Bathrooms Count All Upper Levels | 1 |
| Above Grade Finished Area Source | Estimated |
| Above Grade Finished Area Unit Type | Square Feet |
| Total Baths | 1 |
Exterior Features
| Pool | No Pool |
|---|---|
| Water Source | Public |
| Total Parking Spaces | 1 |
| Garage Features | Garage - Rear Entry |
| Type of Parking | Detached Garage |
| Foundation Details | Concrete Perimeter |
| Water View Y/N | No |
| Lot Size Acres | 0.09 |
| Lot Size Source | Estimated |
| Waterfront Y/N | No |
| Land Assessed Value | 4100.00 |
| Navigable Water Y/N | No |
| Water Oriented Y/N | No |
| # of Detached Garage Spaces | 1 |
Room Details
| Room | Dimensions | Level | Flooring | Details |
|---|---|---|---|---|
| Basement | Lower 1 | |||
| Bedroom 1 | Upper 1 | |||
| Bedroom 2 | Upper 1 | |||
| Bedroom 3 | Upper 1 | |||
| Bedroom 4 | Upper 1 | |||
| Dining Room | Main | |||
| Full Bath | Upper 1 | |||
| Kitchen | Main | |||
| Living Room | Main |
Amenities
- Foreclosure
- Views
- Short Sale
- New Construction
- Adult 55+
- Lease To Own
- No HOA Fees
- Furnished
- Primary On Main
- Air Conditioning
- Seller Finance
- Green
- Fixer Upper
- Horse
- Golf
- Fireplace
- Deck
- Garage
- Basement
- Pool
Property vs Single Family Average in 18240
Price
Taxes
Year Built
 All or a portion of the multiple listing information is provided by the Central Virginia Regional Multiple Listing Service, LLC, from a copyrighted compilation of listings. All CVR MLS information provided is deemed reliable but is not guaranteed accurate. The compilation of listings and each individual listing are ©2026 Central Virginia Regional Multiple Listing Service, LLC. All rights reserved.
All MLS listings are © 2026 Central Virginia Regional Multiple Listing Service, LLC. All
All or a portion of the multiple listing information is provided by the Central Virginia Regional Multiple Listing Service, LLC, from a copyrighted compilation of listings. All CVR MLS information provided is deemed reliable but is not guaranteed accurate. The compilation of listings and each individual listing are ©2026 Central Virginia Regional Multiple Listing Service, LLC. All rights reserved.
All MLS listings are © 2026 Central Virginia Regional Multiple Listing Service, LLC. All
 Charlottesville Area Association of REALTORS® All information deemed reliable but not guaranteed. All properties are subject to prior sale, change or withdrawal. Neither listing broker(s) or information provider(s) shall be responsible for any typographical errors, misinformation, misprints and shall be held totally harmless. Listing(s) information is provided for consumer's personal, non-commercial use and may not be used for any purpose other than to identify prospective properties consumers
 Lynchburg MLS All information deemed reliable but not guaranteed. All properties are subject to prior sale, change or withdrawal. Neither listing broker(s) or information provider(s) shall be responsible for any typographical errors, misinformation, misprints and shall be held totally harmless. Listing(s) information is provided for consumer's personal, non-commercial use and may not be used for any purpose other than to identify prospective properties consumers may be interested in purchasing. The
 © BRIGHT, All Rights Reserved
