
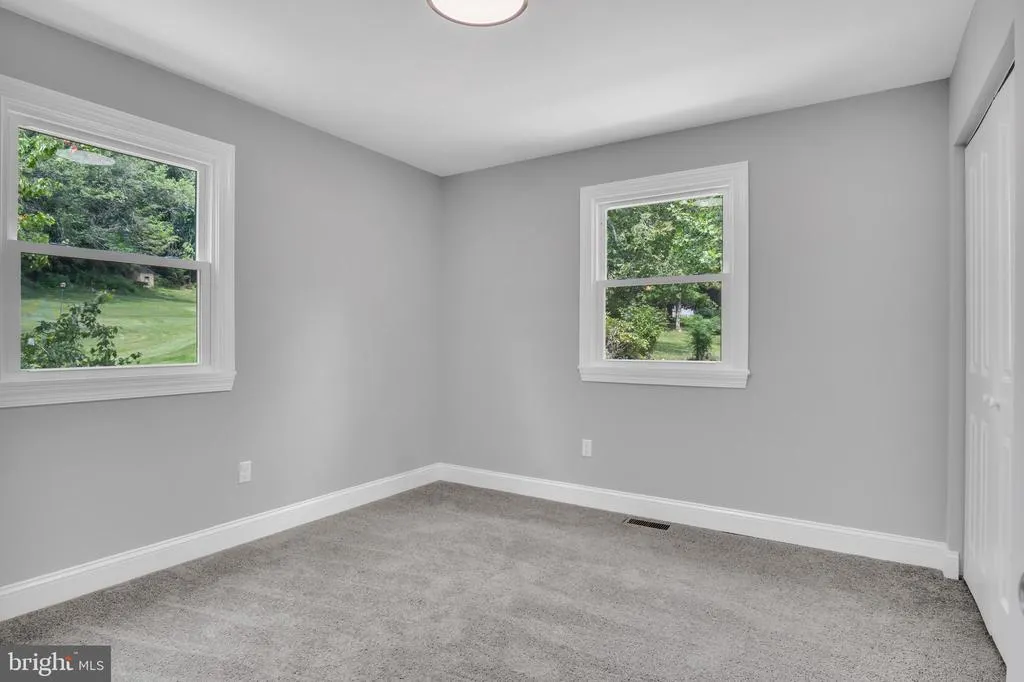
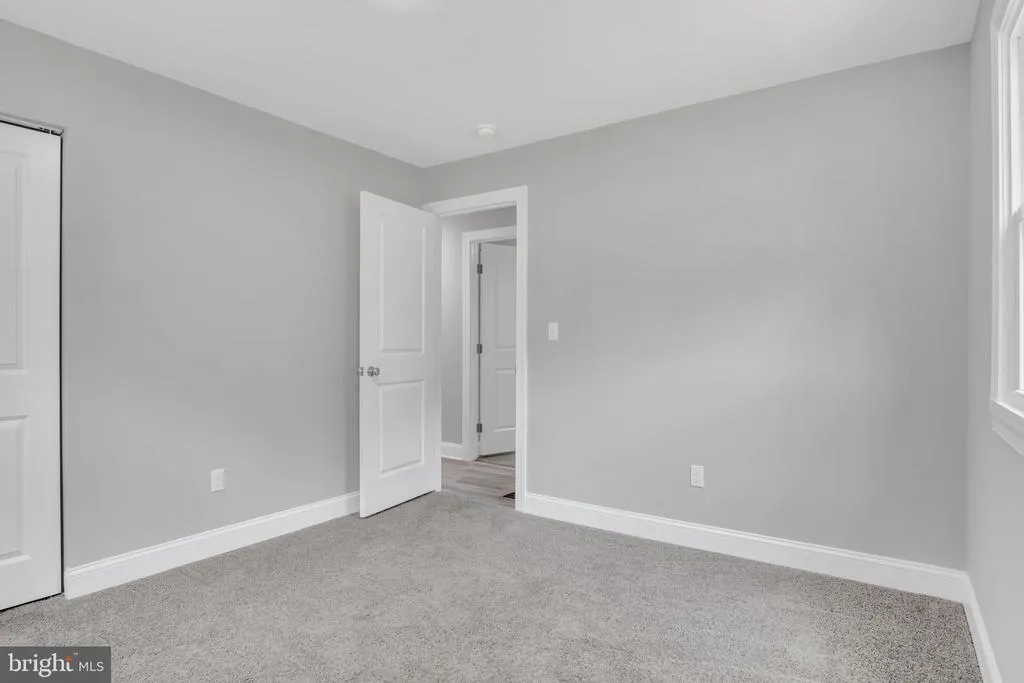
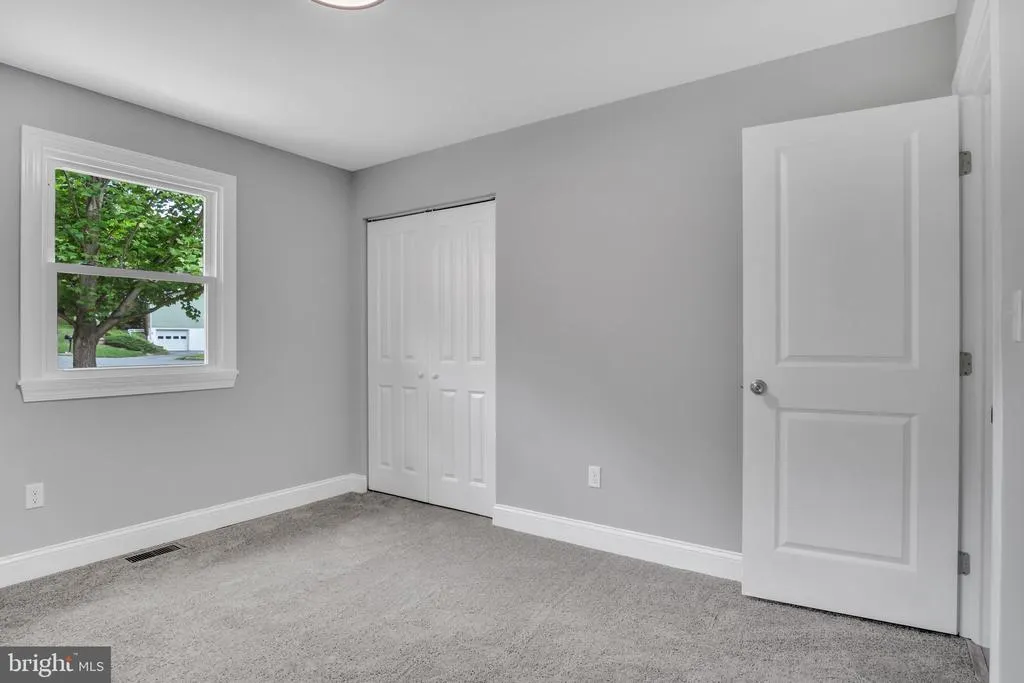
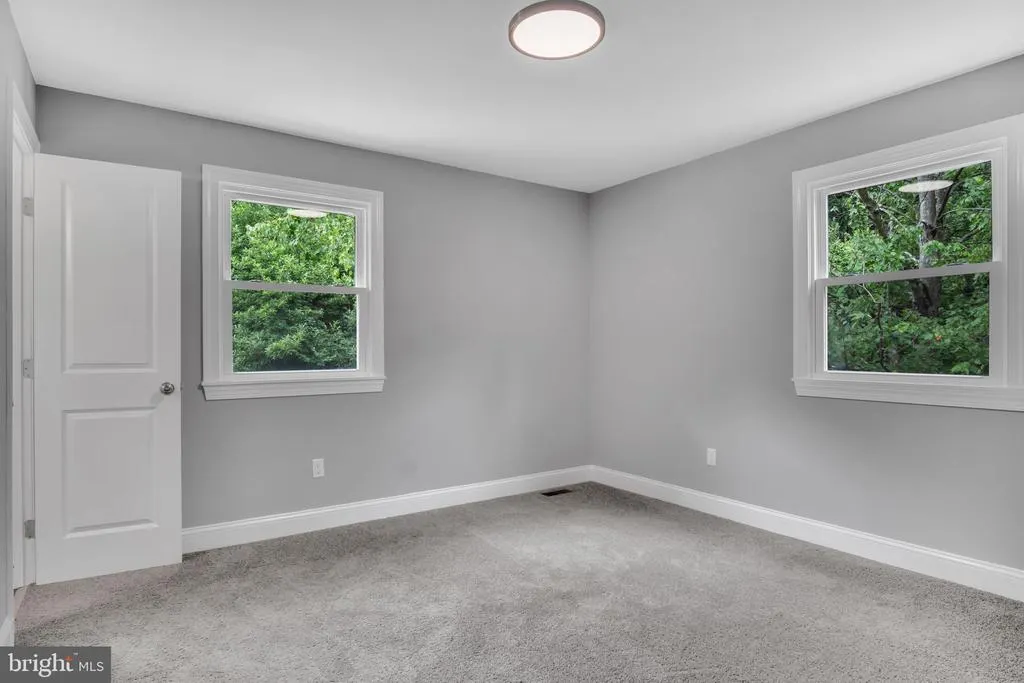
Views - Primary on Main
Address
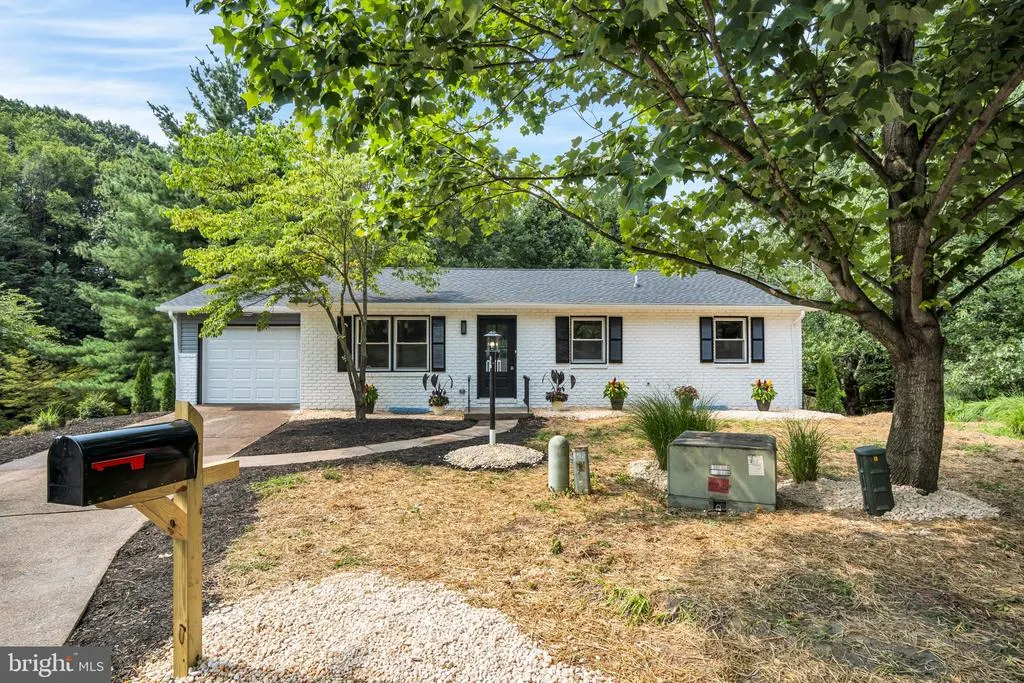
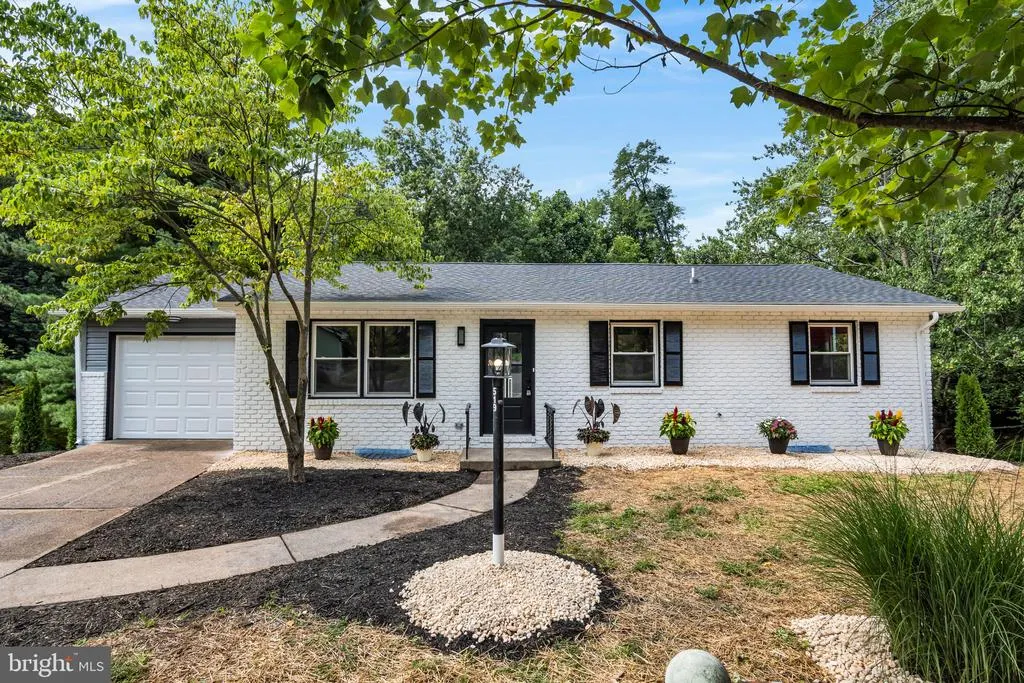
519 Lavina Drive, Mechanicsburg, PA
Price
$ 399,950
Property Attributes
- MLS#PACB2057564
- TypeSingle Family
- Listing Status ACTIVE
- CountyCUMBERLAND
- CityMechanicsburg
- AreaUpper Allen Twp
- NeighborhoodSleepy Hollow
- Zip17055
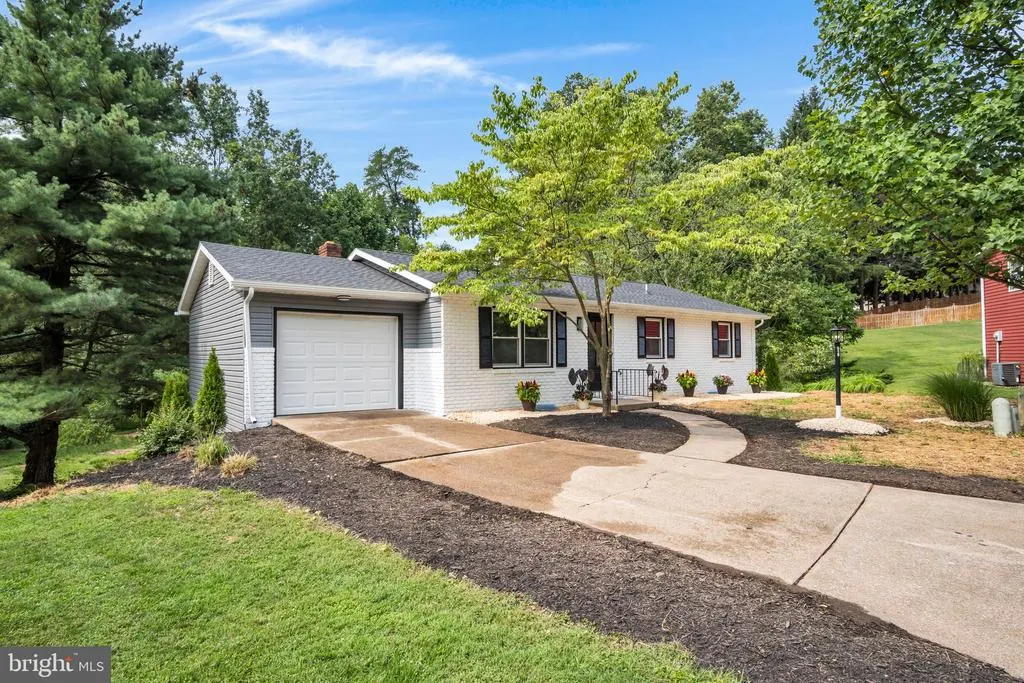
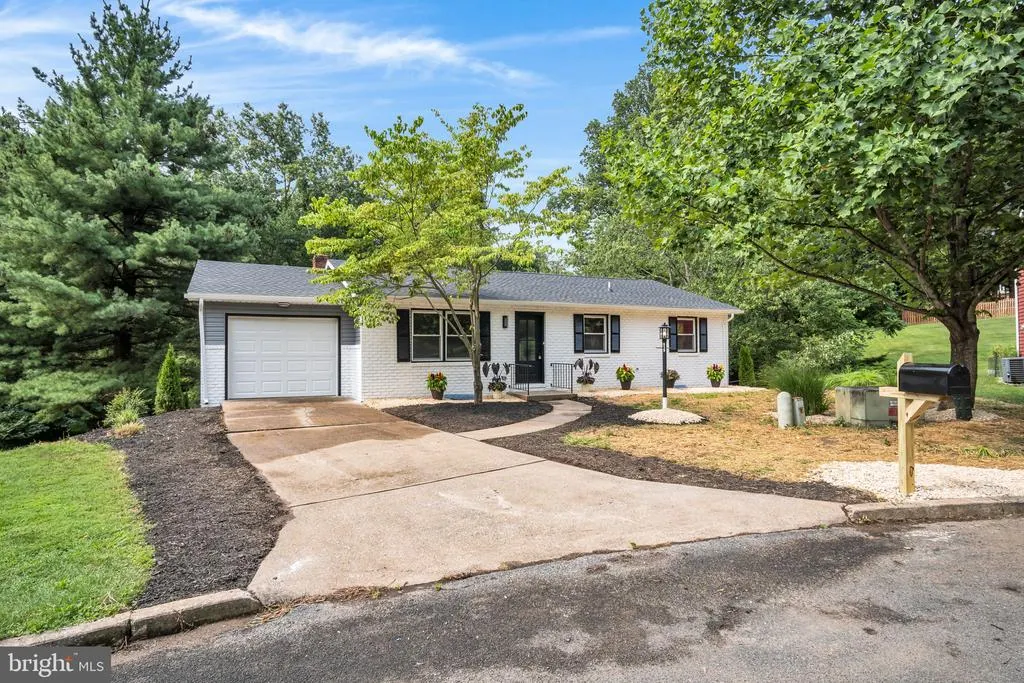
- StyleRanch/Rambler
- Year Built1978
- Taxes$ 4381
- Price$ 399,950
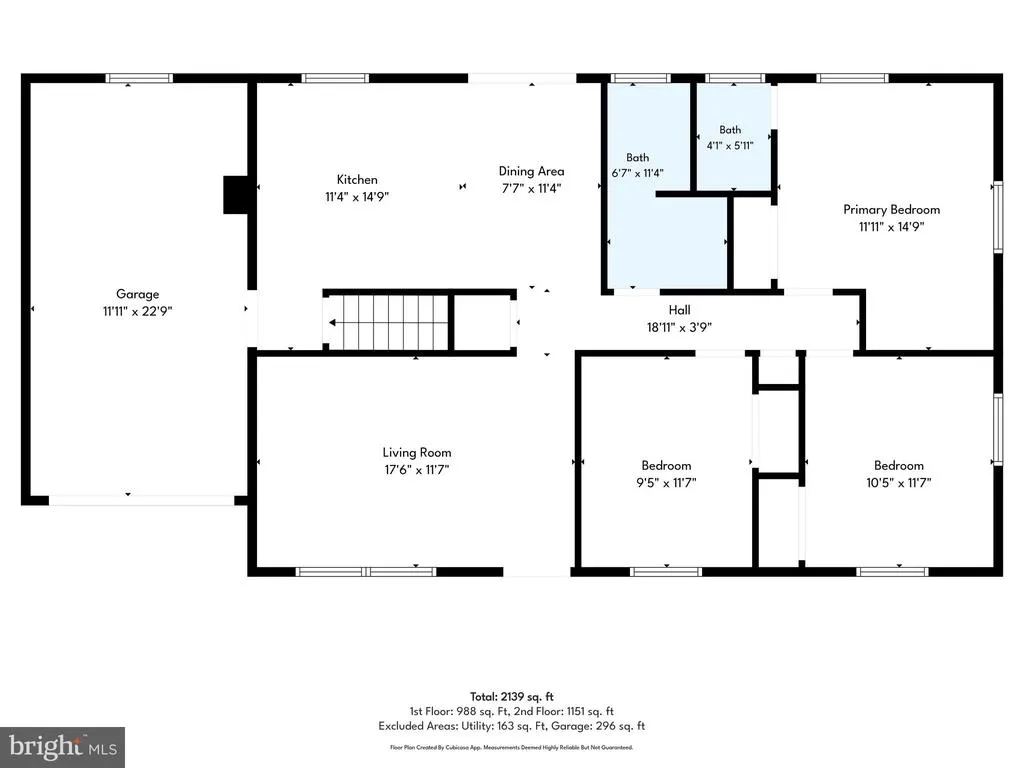
- Bedrooms4
- Full Bathrooms2
- Half Bathrooms1
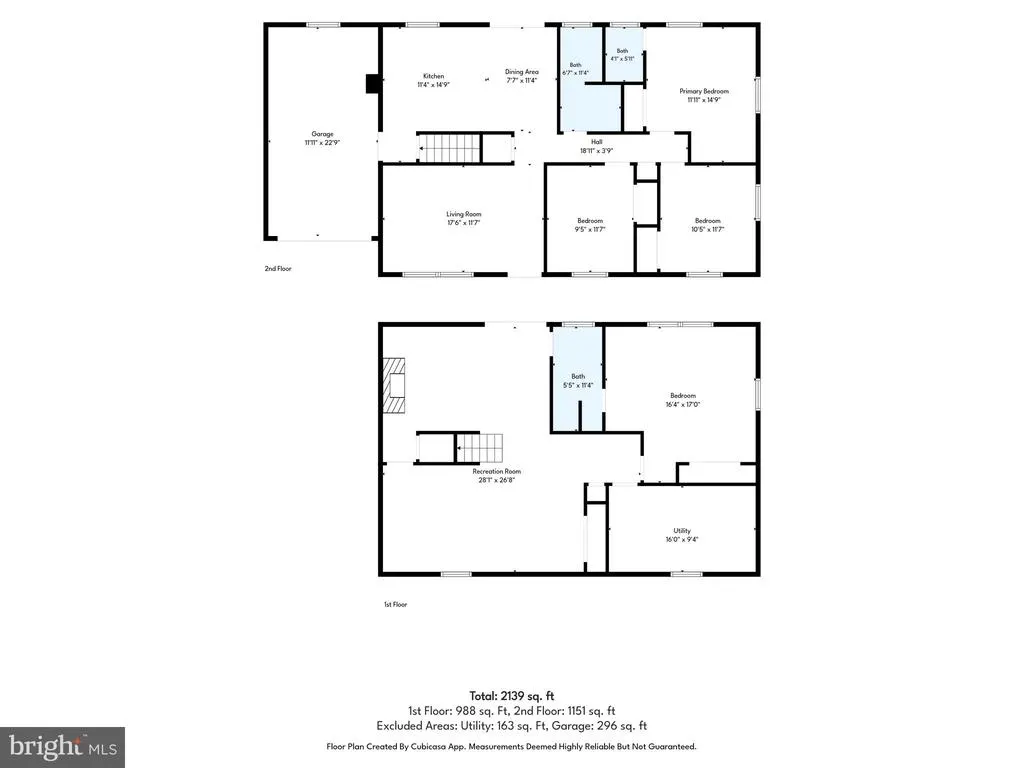
- Sqr Footage2790
- Lot Size0.78 Acres
Data Source:
Bright MLS
Property Description
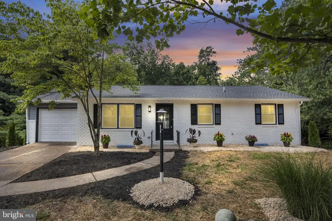
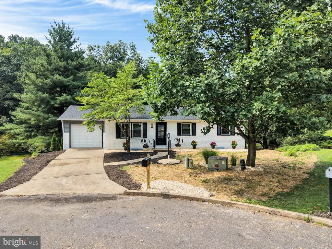
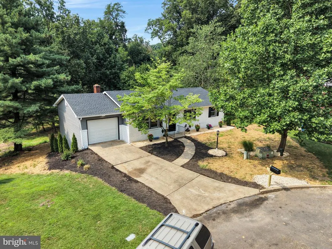
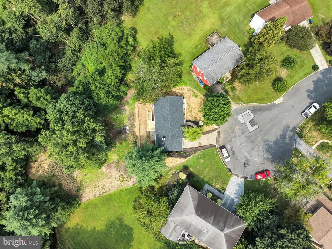
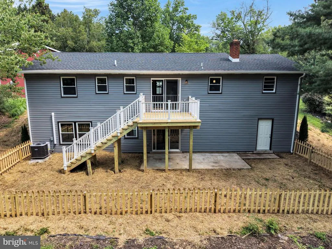
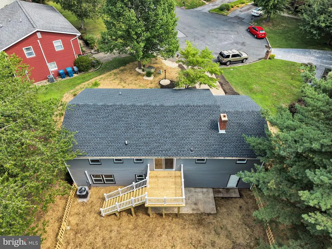
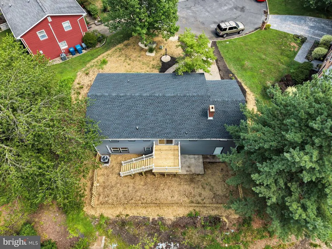
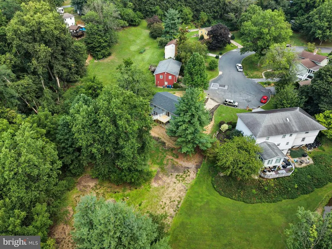
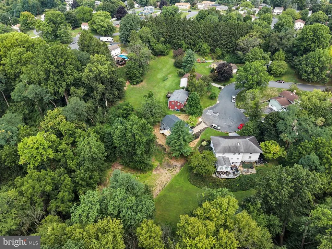
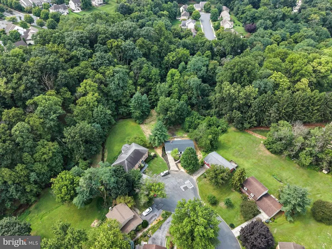
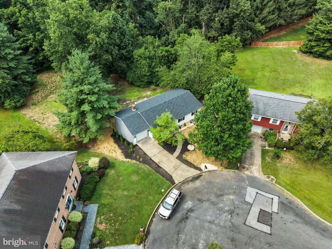
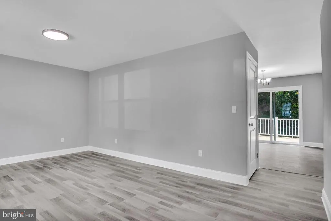
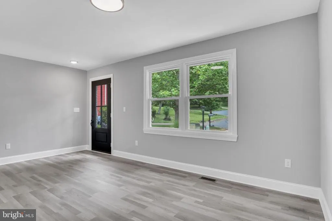
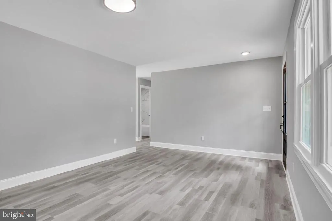
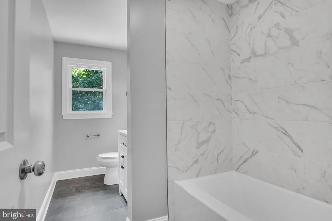
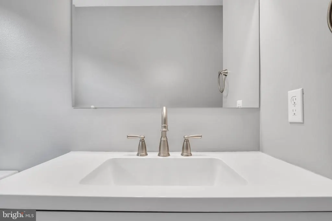
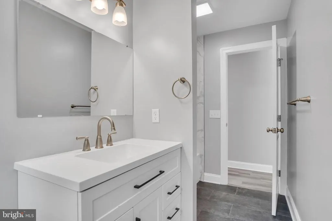
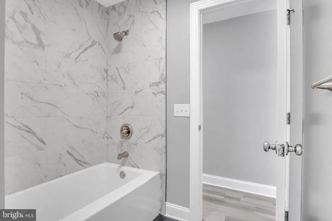
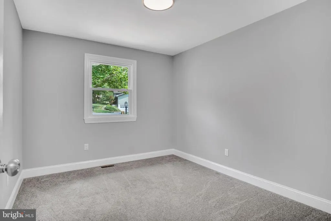
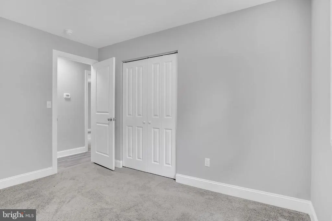
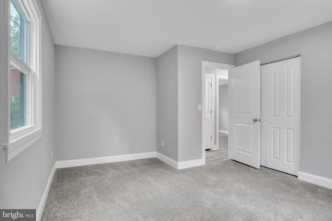
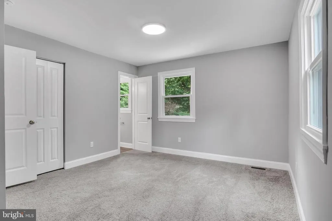
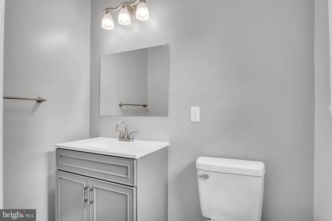
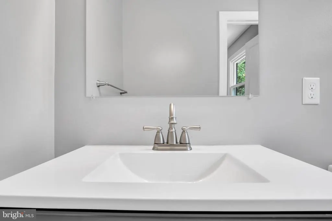
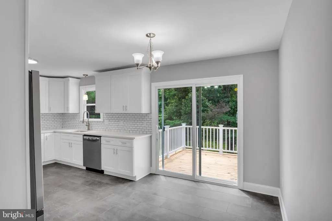
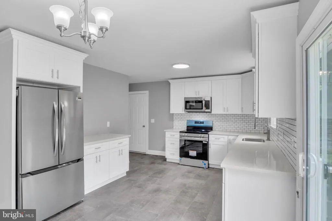
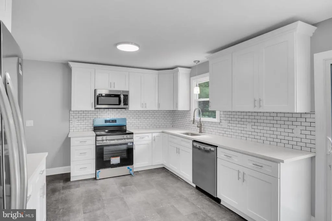
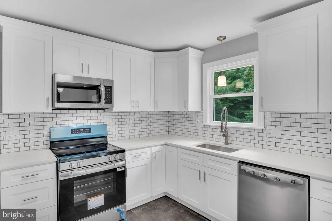
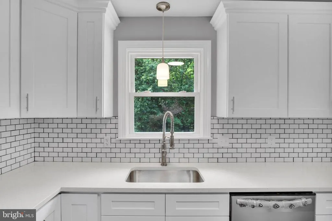
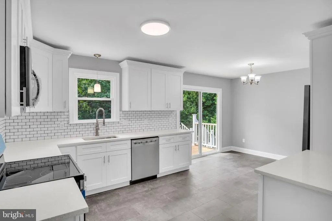
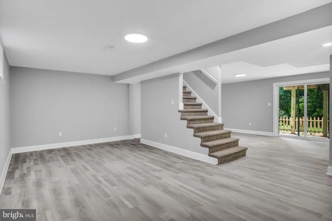
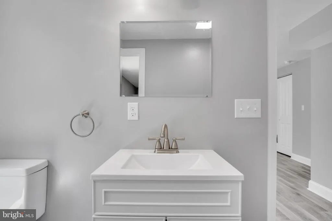
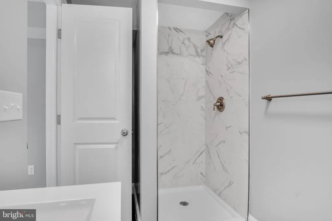
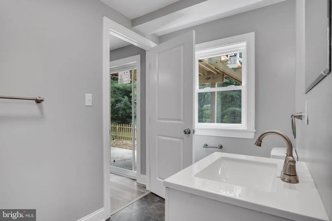
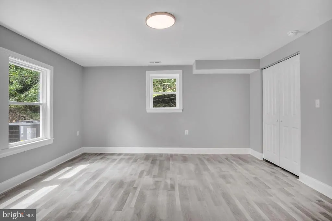
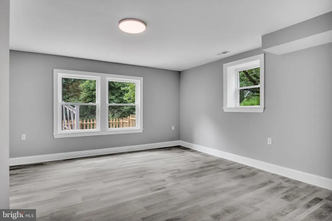
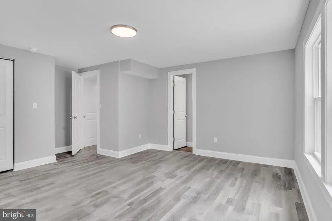
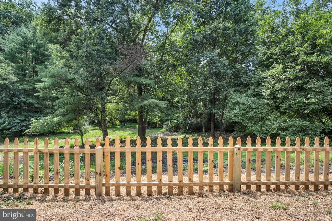
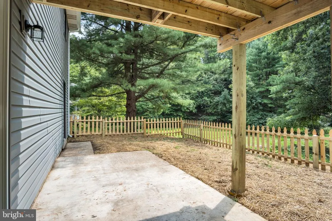
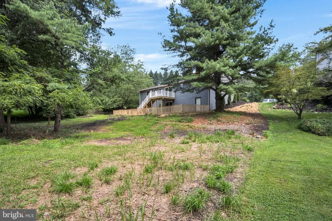
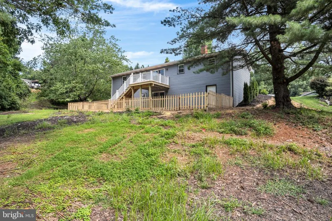
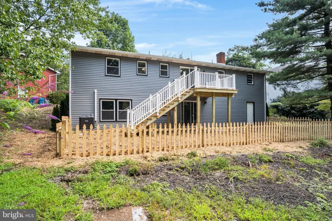
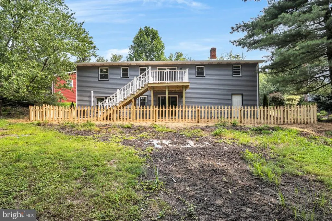
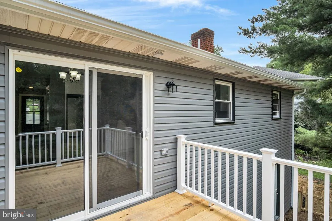
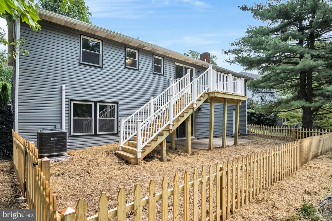
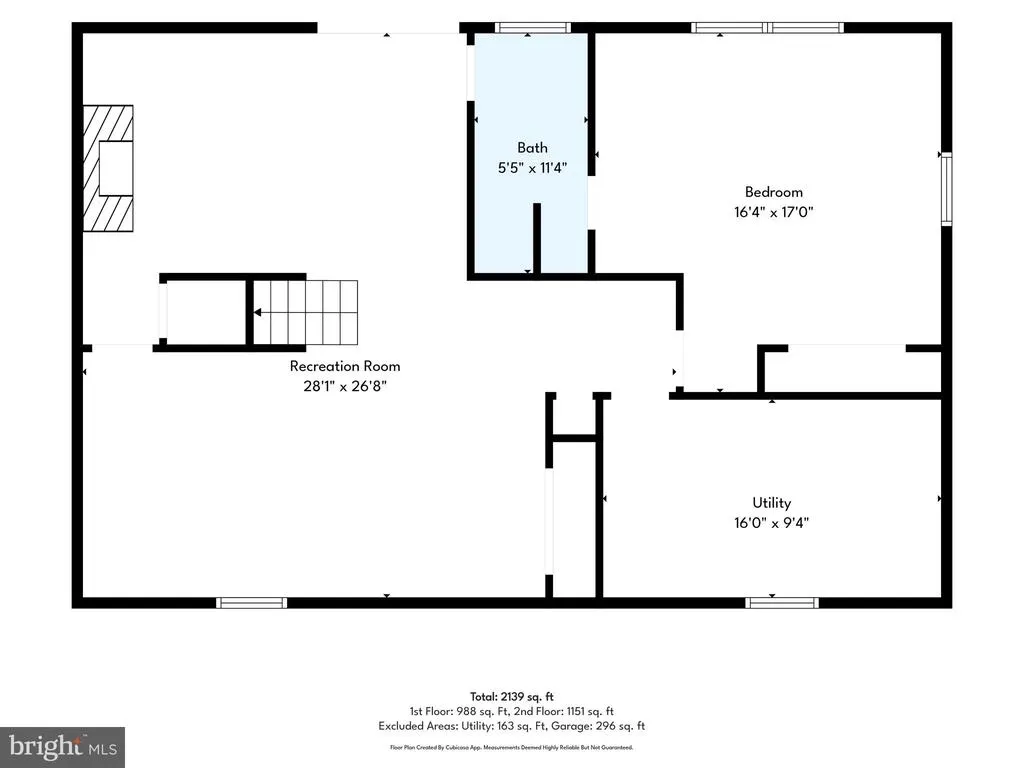
A Private Sanctuary on .78 Acres Where Nature Meets Refined Living. Enveloped by Mature Woodland & Bordered by a Tranquil Stream, this Meticulously Updated 4-Bedroom, 2.5-Bath Residence Delivers an Exceptional Balance of Seclusion, Sophistication, & Turnkey Ease a Rare Offering in Todays Market. Interiors are Anchored by Luxurious Vinyl Plank Flooring, Lending Timeless Durability throughout the Main Living Areas. The Custom Kitchen Serves as the Heart of the Home, Showcased by Pristine White Quartz Countertops, Artisan Crown Molding & a Curated Tile Backsplash a Composition that Speaks to Both Craftsmanship & Everyday Livability. The Spacious Primary Bedroom Offers a Private Powder Room, Creating a Quiet Retreat Removed from the Homes Main Living Areas & Adding a Layer of Everyday Convenience. Every Major System has Been Thoughtfully Addressed: a New Roof, New Windows, New Gutters, & a High-Efficiency Heat Pump w/ Central Air Ensure Enduring Comfort & Peace of Mind for Years to Come. A Newly Constructed Deck Extends the Main-Level Living Space Outdoors, Framing Sweeping Views of the Private, Wooded Grounds an Idyllic Setting for Quiet Mornings or Effortless Entertaining beneath the Trees. Spanning Nearly Three-Quarters of an Acre, the Property Affords a Level of Seclusion & Natural Beauty Seldom Found so Close to Modern Conveniences. A Rare Convergence of Privacy, Craftsmanship, & Natural Splendor Make this Your Home Today!
| Elementary School | Middle School | High School |
|---|---|---|
| Upper Allen Elementary School | Mechanicsburg Middle School | Mechanicsburg Area High School |
| Price History | |
|---|---|
| 8/15/2026 | Listed $399,950 |
General Features
| Living Area | 2790 |
|---|---|
| Sewer | Public Sewer |
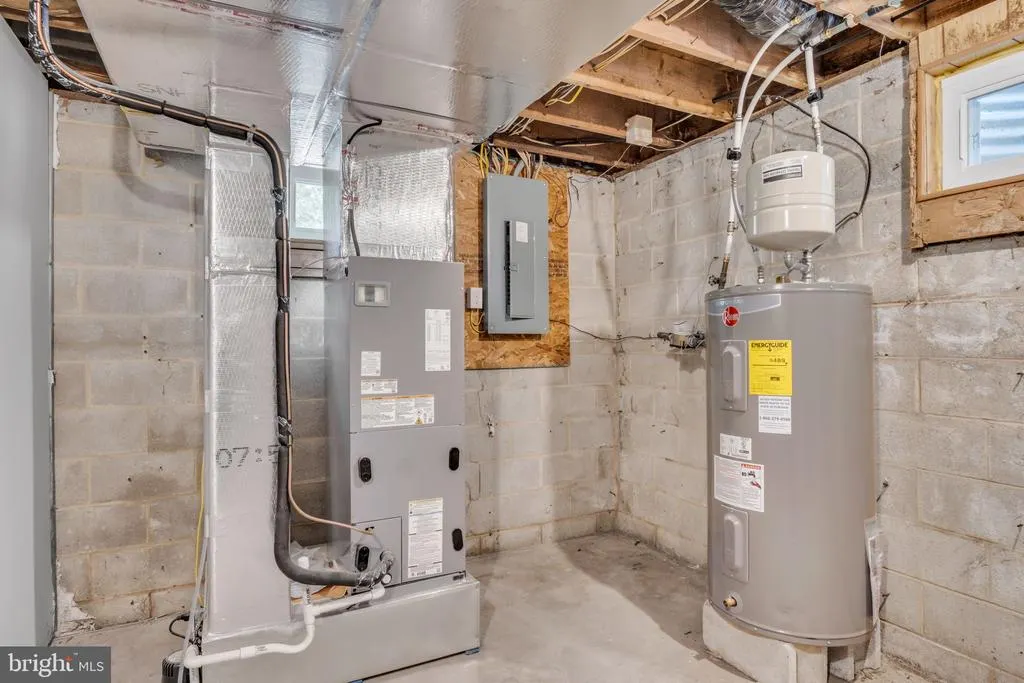
| Heating | Heat Pump(s) |
| Cooling | Central A/C |
| Possession | Settlement |
| Roof | Architectural Shingle |
| Appliances | Built-In Microwave,Dishwasher,Exhaust Fan,Oven/Range - Electric,Refrigerator,Six Burner Stove,Stainless Steel Appliances,Water Heater |
| Zoning | RESIDENTIAL |
| Garage Spaces | 1.00 |
| Architectural Style | Ranch/Rambler |
| Construction Materials | Brick,Frame |
| School District | MECHANICSBURG AREA |
| Year Built | 1978 |
| Electric | 200+ Amp Service |
| Levels | 1 |
| Tax Year | 2026 |
| Ownership | Fee Simple |
| Cool Fuel | Electric |
| Accessibility | 36 + wide Halls |
| County | CUMBERLAND |
| New Construction | No |
| Property Type | Residential |
| HOA | No |
| Subdivision Name | SLEEPY HOLLOW |
| Garage Y/N | Yes |
| Water Access Y/N | No |
| Other Structures | Above Grade,Below Grade |
| Total Rooms | 8 |
| Full Baths | 2 |
| Status | ACTIVE |
| Directions | USE GPS. |
| City | MECHANICSBURG |
| Senior Community Y/N | No |
| MLS Area | Upper Allen Twp (14442) |
| Lot Size Units | Square Feet |
| Lot Size Square Feet | 33976.80 |
| Tax Assessed Value | 187200.0 |
| Tax Annual Amount | 4381.0 |
| Home Warranty Y/N | No |
| Property Condition | Excellent |
| Structure Type | Detached |
| Condo/Coop Association fee Y/N | No |
| Bathrooms Full Main Level | 1 |
| Bathrooms Count Main Level | 2.00 |
| Price Per Sq Ft Total AG | 276.78 |
| Acceptable Financing | Conventional,Cash,FHA,VA |
| Additional Parcels Y/N | No |
| Historic Y/N | No |
| Lease Considered Y/N | No |
| Vacation Rental Y/N | No |
| Virtual Tour | https://niericreative-re-photo-booking.aryeo.com/sites/519-lavina-dr-mechanicsburg-pa-17055-27687408/branded |
| Total SQFT | 2890 |
| Standard Status | Active |
| Year Built Source | Estimated |
| Legal Subdivision | SLEEPY HOLLOW FARMS |
| Tax Lot | 12 |
| Association Recreation Fee | No |
Interior Features
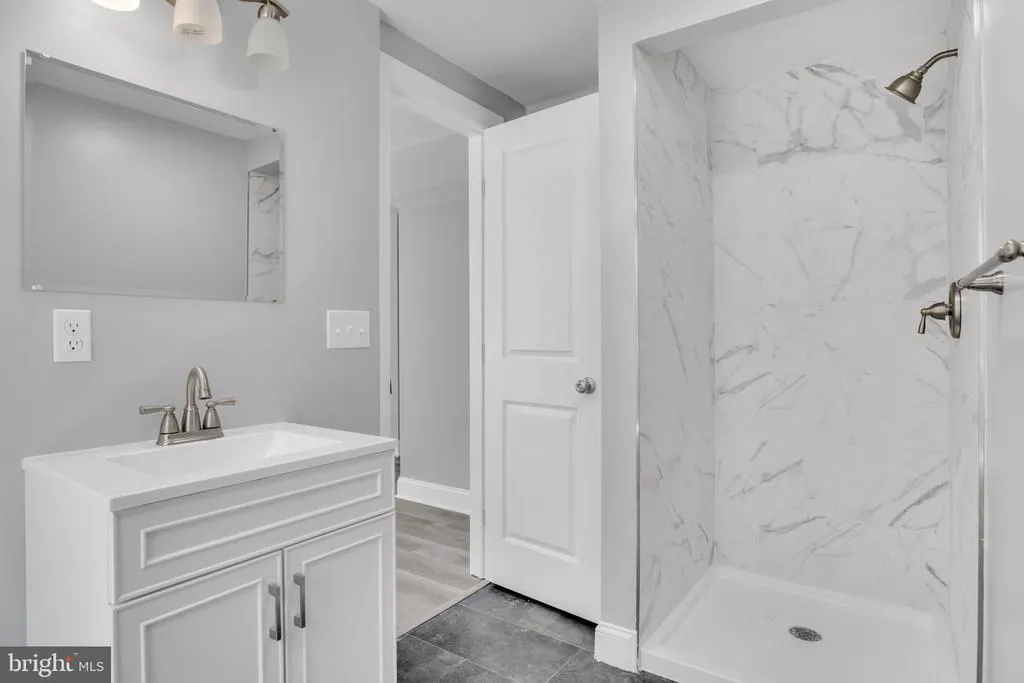
| Interior Amenities | Attic,Bathroom - Tub Shower,Bathroom - Stall Shower,Breakfast Area,Carpet,Combination Kitchen/Dining,Dining Area,Entry Level Bedroom,Family Room Off Kitchen,Floor Plan - Open,Kitchen - Eat-In,Kitchen |
|---|---|
| Heating Fuel | Electric |
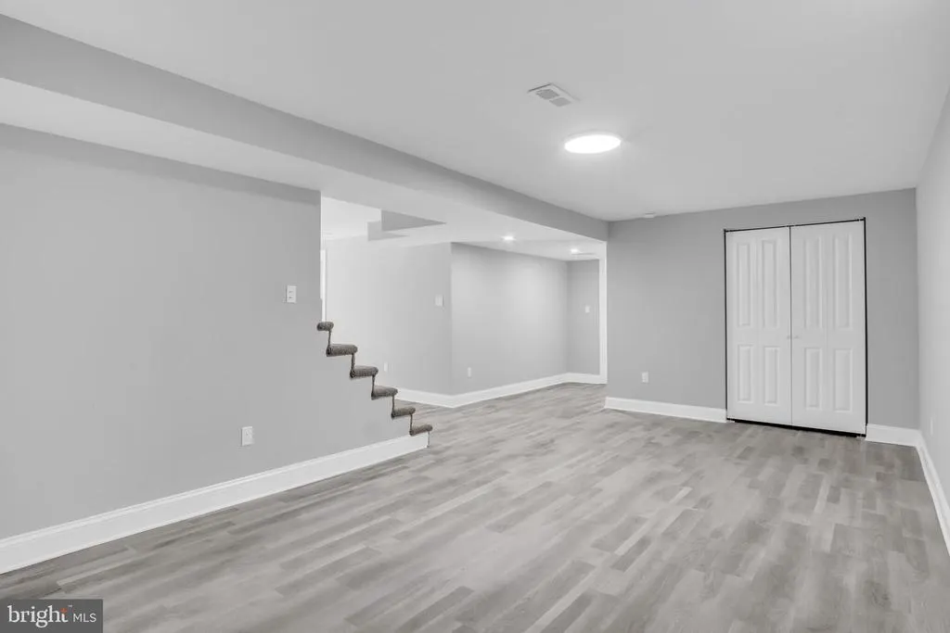
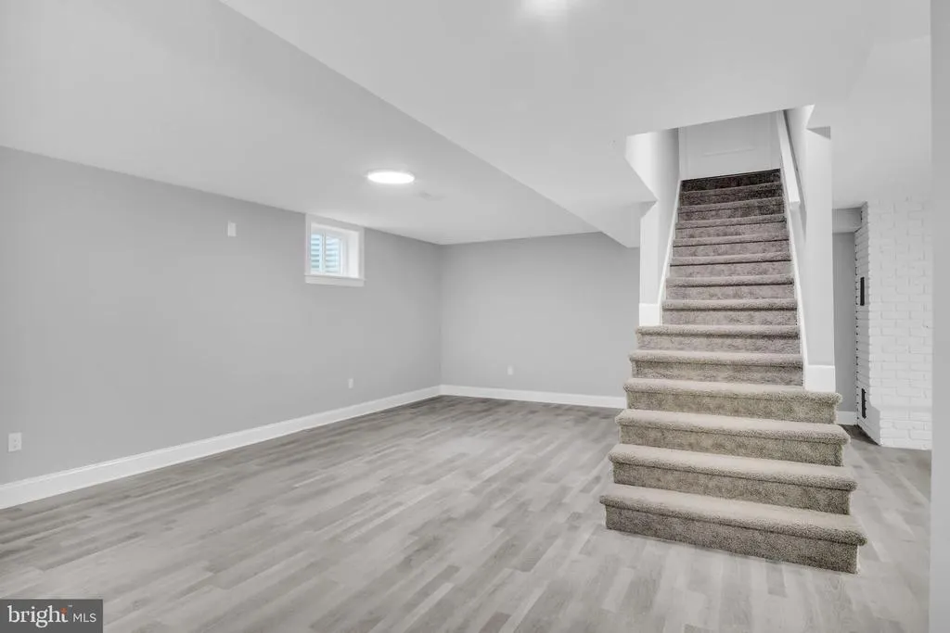
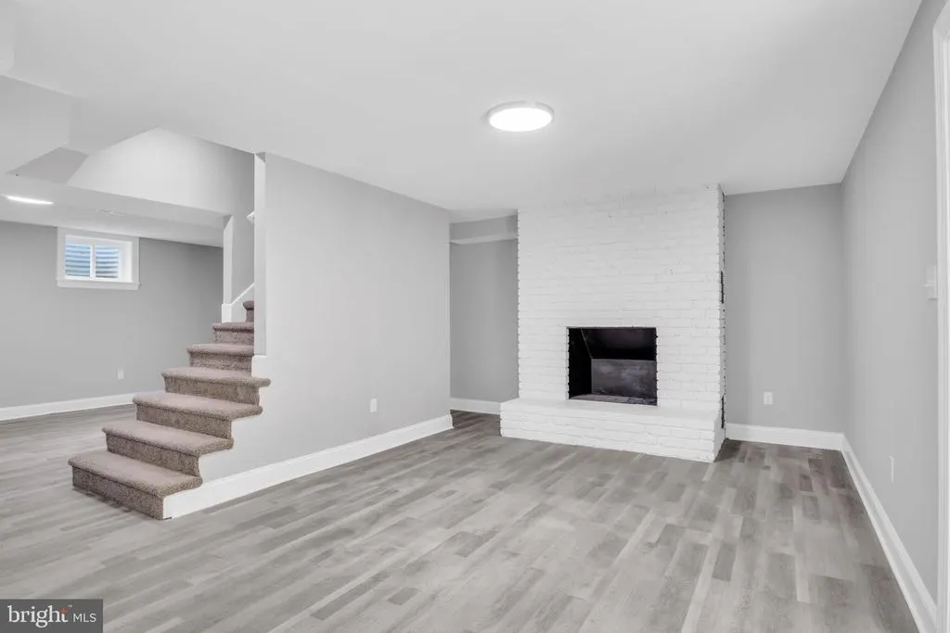
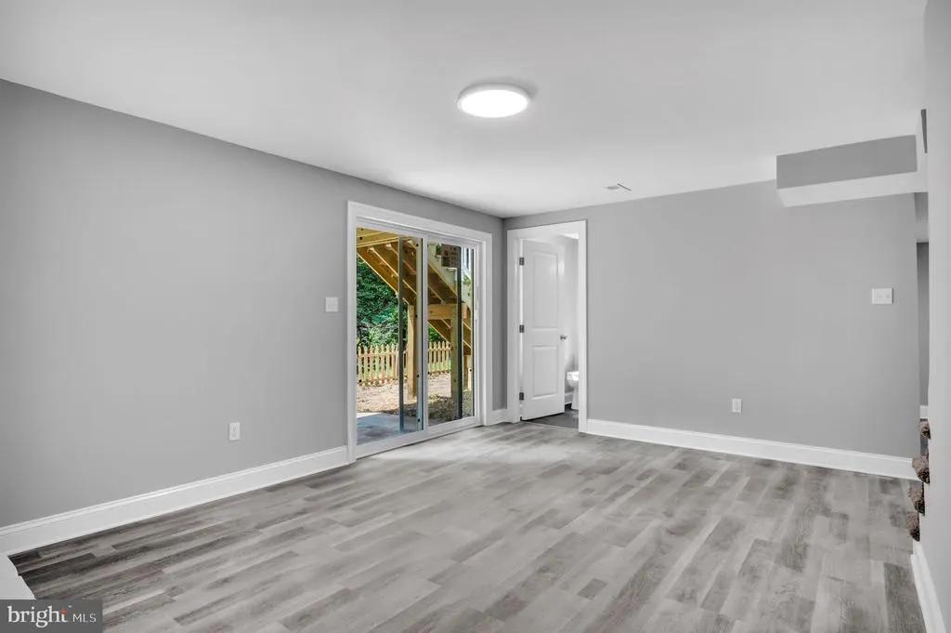
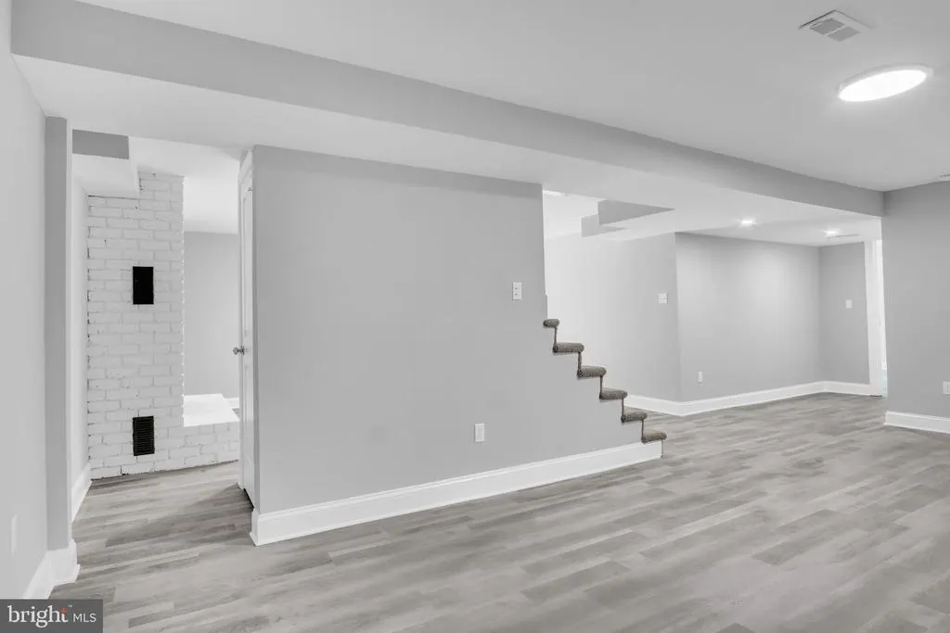
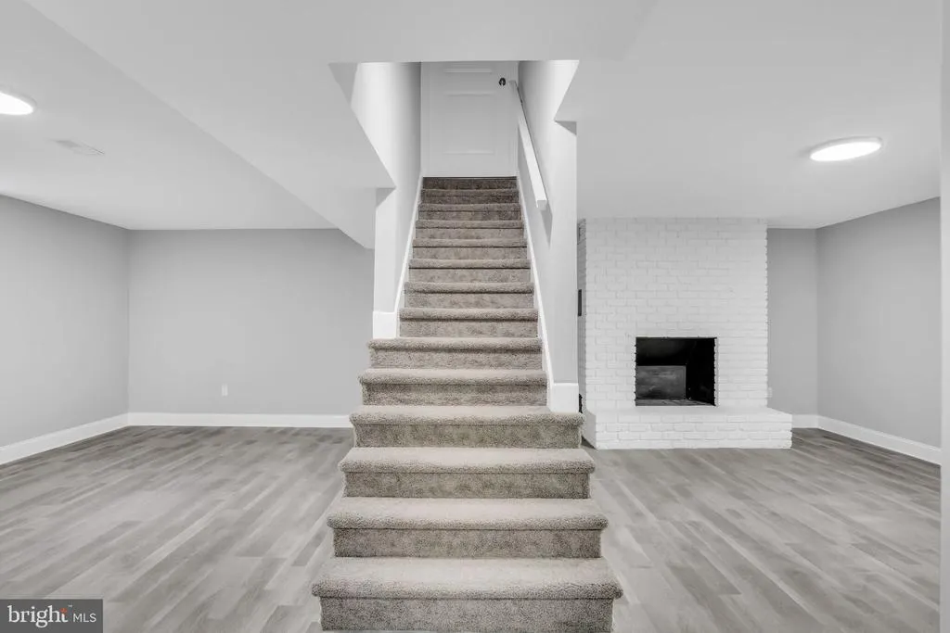
| Basement | Daylight,Full,Fully Finished,Interior Access,Outside Entrance,Walkout Level,Windows,Heated,Full |
| Flooring | Luxury Vinyl Plank,Luxury Vinyl Tile,Carpet |
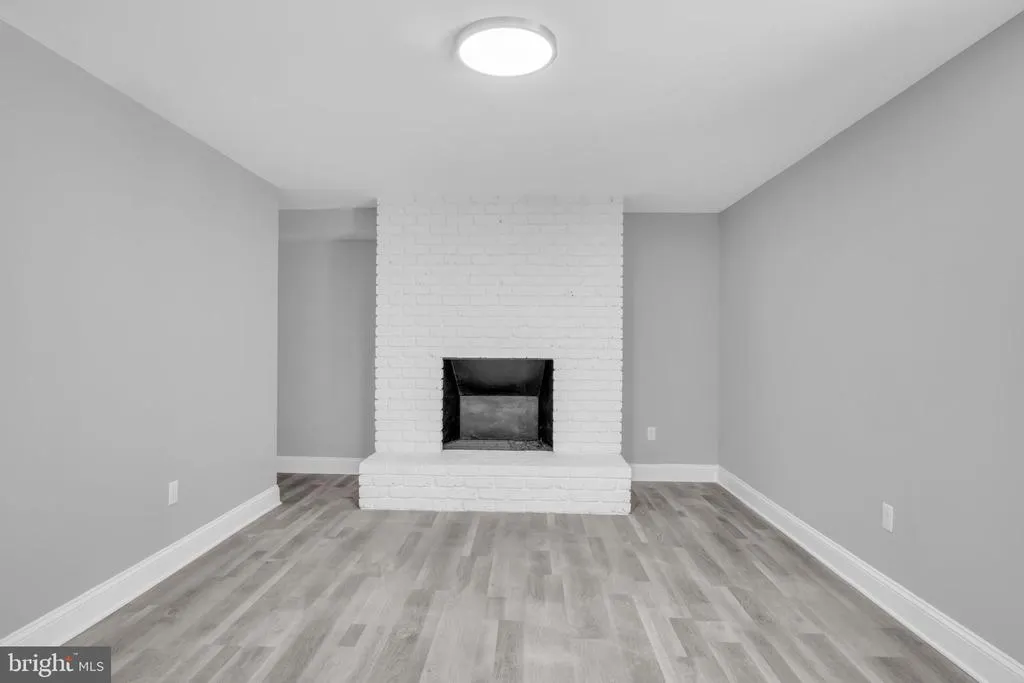
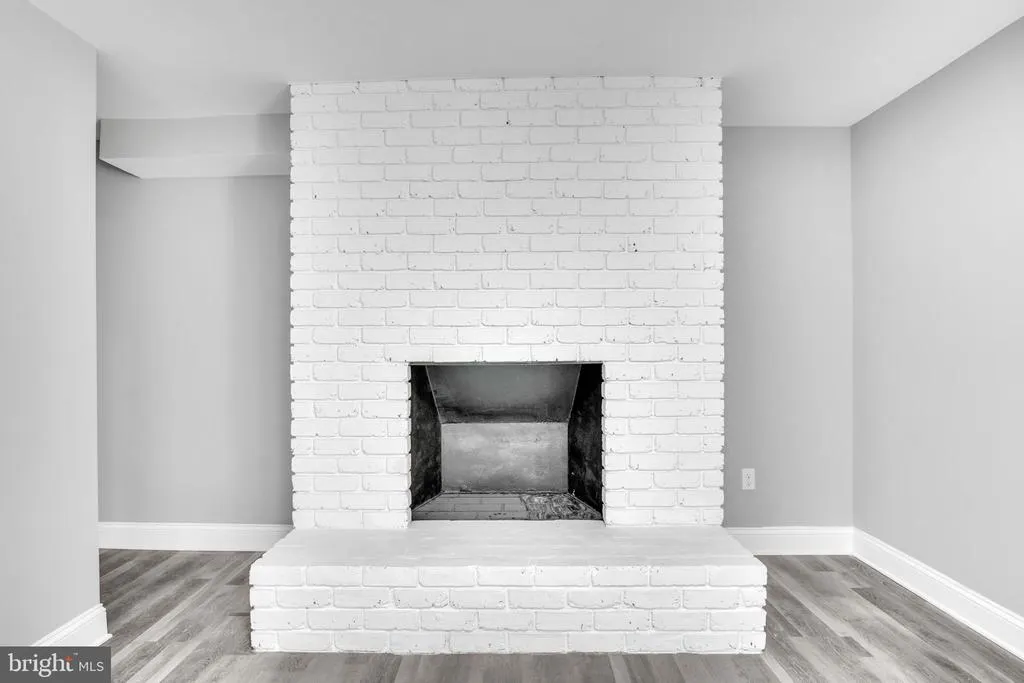
| Total Fireplaces | 1 |
| Fireplace Features | Brick |
| Hot Water | Electric |
| Basement (Y/N) | Yes |
| Heating Y/N | Yes |
| Window Features | Double Hung |
| Fireplace Y/N | Yes |
| Above Grade Finished Area | 1445 |
| Half Baths | 1 |
| Central Air Y/N | Yes |
| Total Bedrooms | 4 |
| Below Grade Finished Area | 1345 |
| Main Level Bedrooms | 3 |
| Below Grade Finished Area Unit Type | Square Feet |
| LivingAreaSource | Estimated |
| Laundry Type | Lower Floor,Hookup |
| Below Grade Unfin Area Units | Square Feet |
| Below Grade Unfin SQFT | 100 |
| Below Grade Unfin SQFT Source | Estimated |
| Below Grade Finished Area Source | Estimated |
| Bedrooms Count All Lower Levels | 1 |
| Bedrooms Count Lower Level 1 | 1 |
| Bathrooms Half Main Level | 1 |
| Bathrooms Full Lower Level 1 | 1 |
| Bathrooms Full All Lower Levels | 1 |
| Bathrooms Count Lower Level 1 | 1.00 |
| Bathrooms Count All Lower Levels | 1 |
| Above Grade Finished Area Source | Estimated |
| Above Grade Finished Area Unit Type | Square Feet |
| Total Baths | 3 |
Exterior Features
| Exterior Amenities | Extensive Hardscape,Exterior Lighting |
|---|---|
| Pool | No Pool |
| Fencing | Picket,Rear |
| Parking Features | Concrete Driveway |
| Lot Features | Backs to Trees,Cul-de-sac,Partly Wooded,Private,Secluded,Trees/Wooded |
| Water Source | Public |
| Total Parking Spaces | 2 |
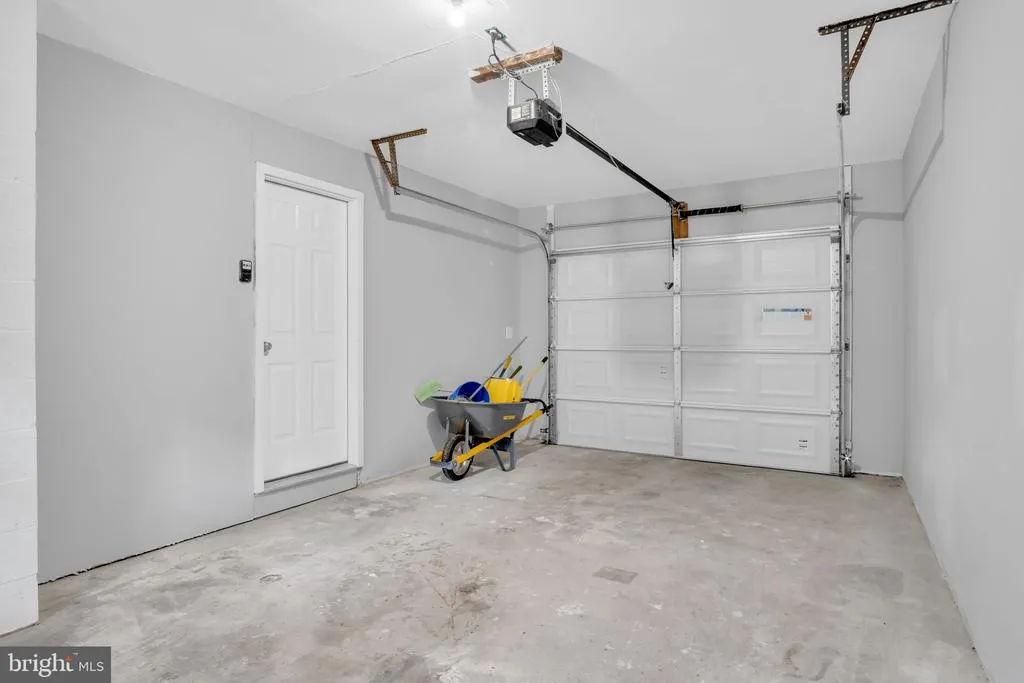
| Garage Features | Garage - Front Entry,Garage Door Opener,Inside Access,Oversized |
| Type of Parking | Attached Garage,Driveway |
| Foundation Details | Block |
| Spa | No |
| Water View Y/N | No |
| Lot Size Acres | 0.78 |
| Lot Size Source | Estimated |
| Waterfront Y/N | No |
| Door Features | Sliding Glass,Storm |
| Horse Y/N | No |
| Land Assessed Value | 58700.00 |
| Navigable Water Y/N | No |
| Water Oriented Y/N | No |
| # of Attached Garage Spaces | 1 |
Amenities
- Foreclosure
- Views
- Short Sale
- New Construction
- Adult 55+
- Lease To Own
- No HOA Fees
- Furnished
- Primary On Main
- Air Conditioning
- Seller Finance
- Green
- Fixer Upper
- Horse
- Golf
- Fireplace
- Deck
- Garage
- Basement
- Pool
Property vs Single Family Average in 17055
Price
Taxes
Year Built
Visits
 All or a portion of the multiple listing information is provided by the Central Virginia Regional Multiple Listing Service, LLC, from a copyrighted compilation of listings. All CVR MLS information provided is deemed reliable but is not guaranteed accurate. The compilation of listings and each individual listing are ©2026 Central Virginia Regional Multiple Listing Service, LLC. All rights reserved.
All MLS listings are © 2026 Central Virginia Regional Multiple Listing Service, LLC. All
All or a portion of the multiple listing information is provided by the Central Virginia Regional Multiple Listing Service, LLC, from a copyrighted compilation of listings. All CVR MLS information provided is deemed reliable but is not guaranteed accurate. The compilation of listings and each individual listing are ©2026 Central Virginia Regional Multiple Listing Service, LLC. All rights reserved.
All MLS listings are © 2026 Central Virginia Regional Multiple Listing Service, LLC. All
 Charlottesville Area Association of REALTORS® All information deemed reliable but not guaranteed. All properties are subject to prior sale, change or withdrawal. Neither listing broker(s) or information provider(s) shall be responsible for any typographical errors, misinformation, misprints and shall be held totally harmless. Listing(s) information is provided for consumer's personal, non-commercial use and may not be used for any purpose other than to identify prospective properties consumers
 Lynchburg MLS All information deemed reliable but not guaranteed. All properties are subject to prior sale, change or withdrawal. Neither listing broker(s) or information provider(s) shall be responsible for any typographical errors, misinformation, misprints and shall be held totally harmless. Listing(s) information is provided for consumer's personal, non-commercial use and may not be used for any purpose other than to identify prospective properties consumers may be interested in purchasing. The
 © BRIGHT, All Rights Reserved
