
Views
Address
60 Southside Drive, Newville, PA
Price
$ 1,795,000
Property Attributes
- MLS#PACB2056222
- TypeSingle Family
- Listing Status ACTIVE
- CountyCUMBERLAND
- CityNewville
- AreaPenn Twp
- NeighborhoodNewville
- Zip17241
- StyleFarmhouse/National Folk,Colonial
- Year Built2003
- Taxes$ 18118
- Price$ 1,795,000
- Bedrooms7
- Full Bathrooms5
- Half Bathrooms2
- Sqr Footage8789
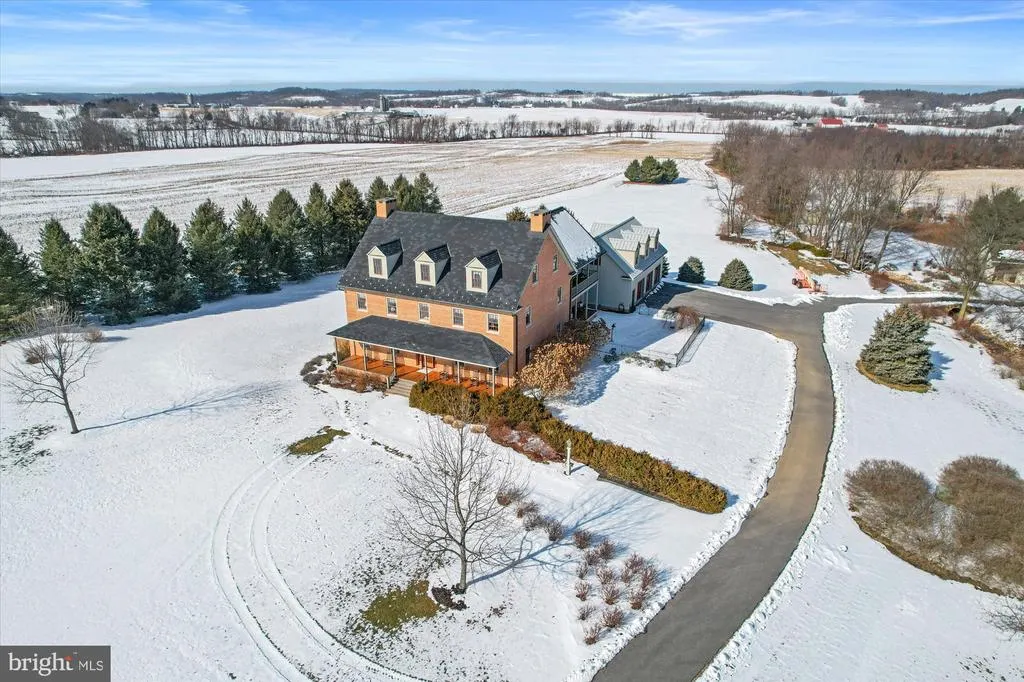
- Lot Size23.46 Acres
Data Source:
Bright MLS
Property Description
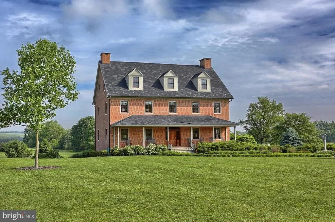
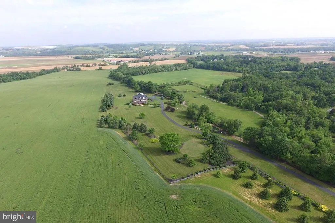
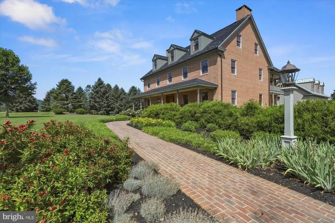
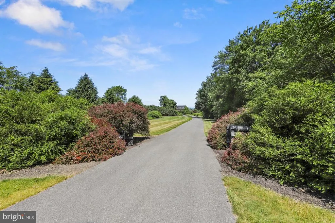
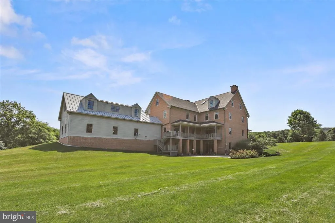
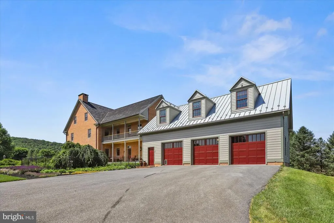
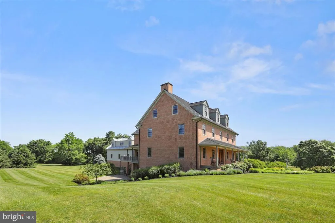
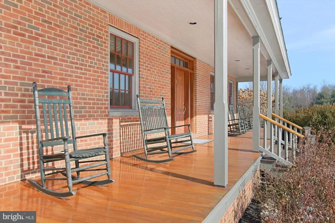
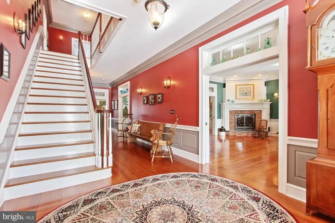
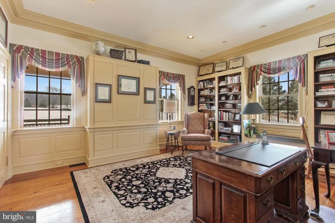
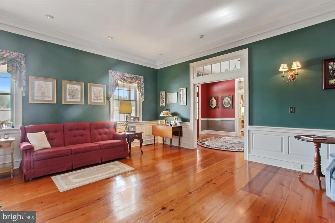
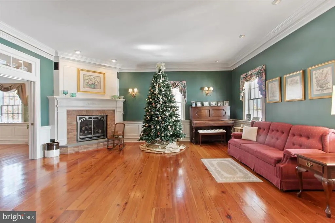
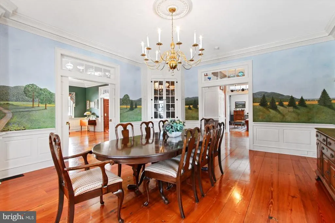
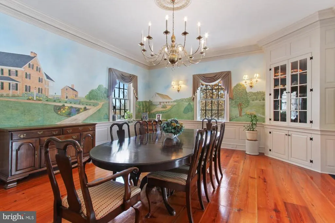
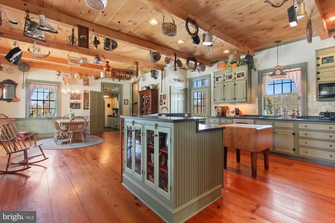
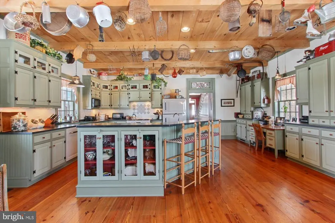
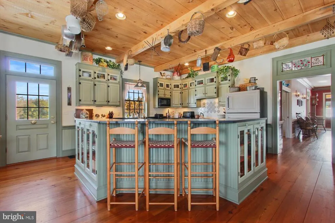
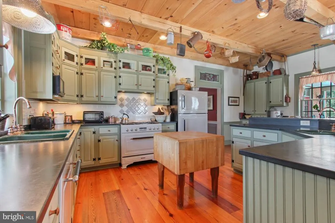
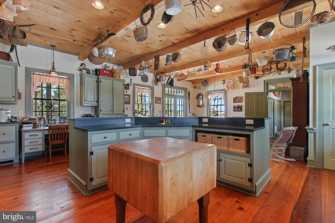
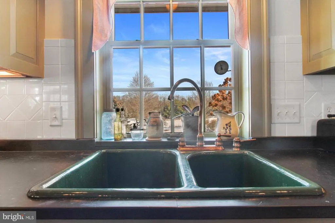
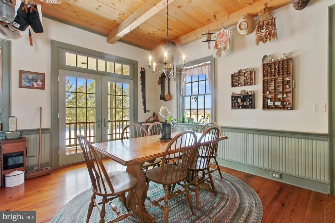
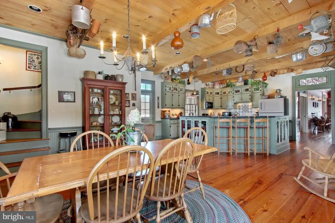
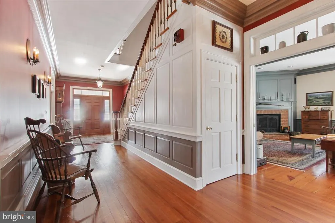
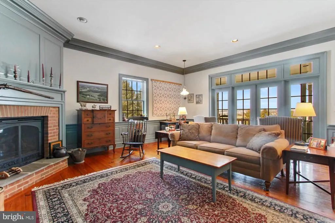
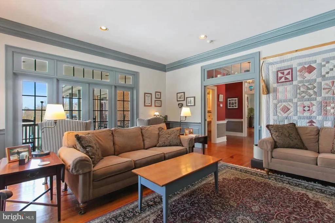
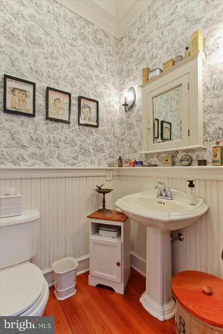
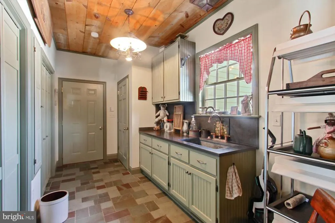
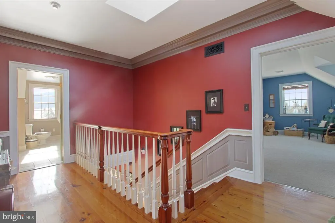
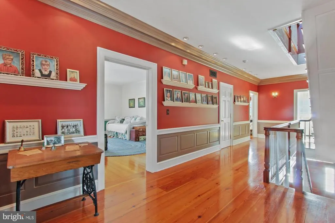
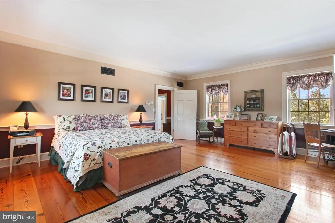
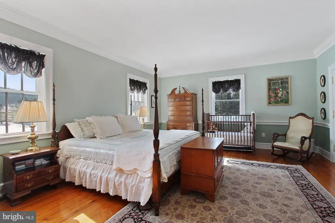
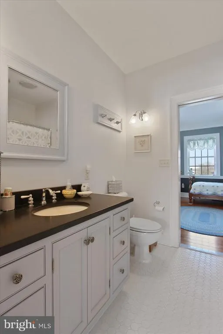
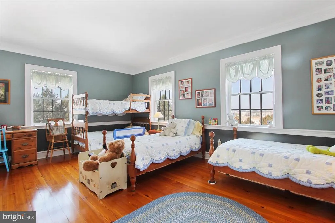
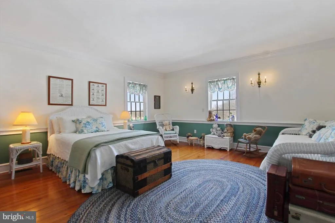
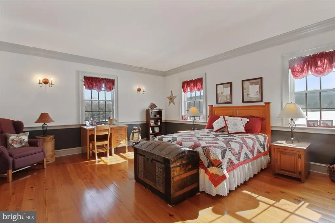
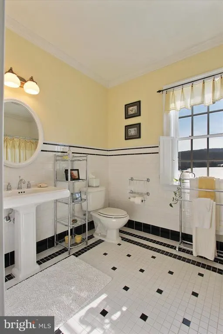
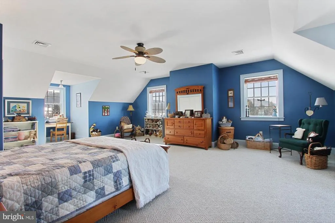
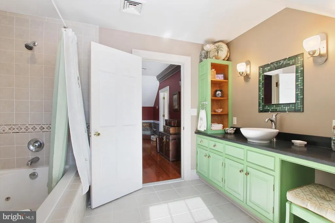
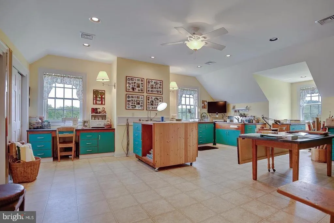
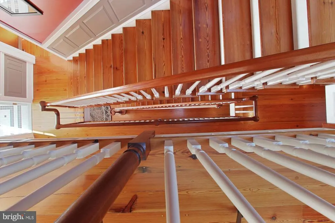
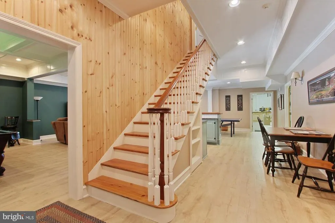
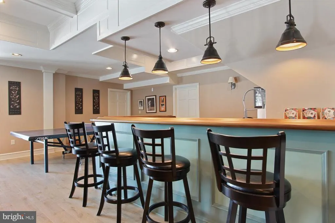
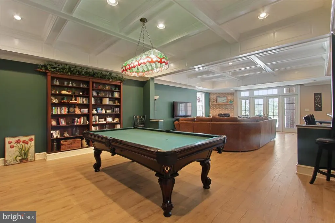
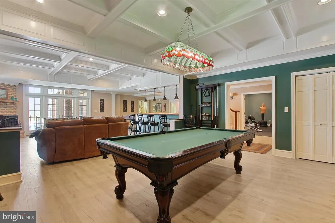
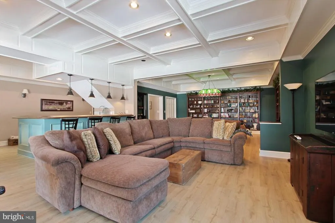
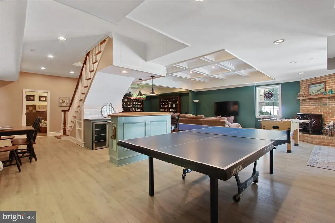
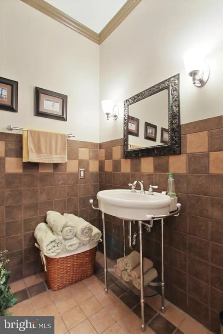
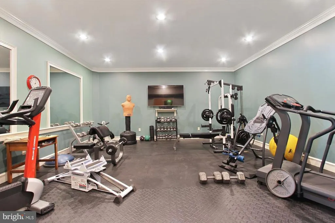
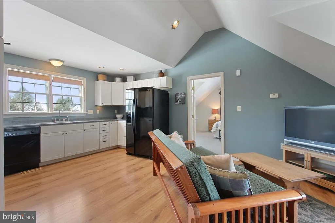
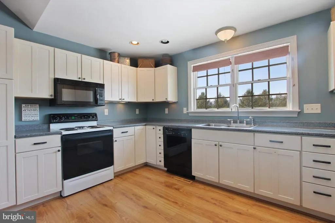
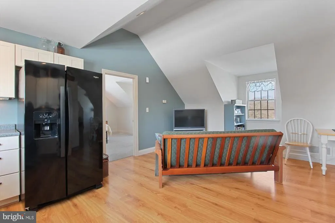
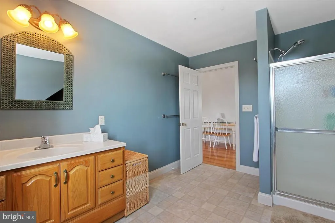
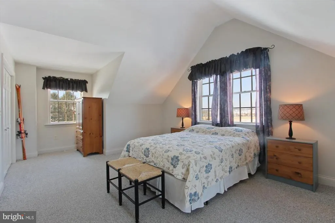
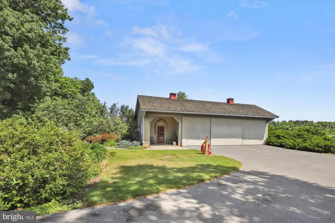
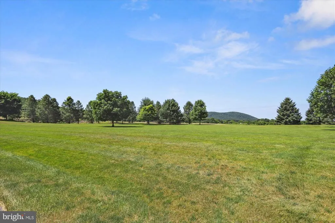
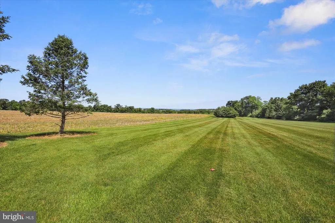
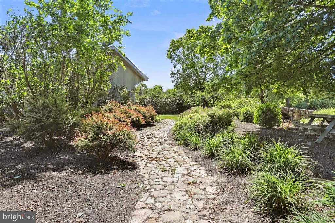
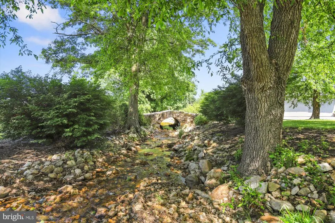
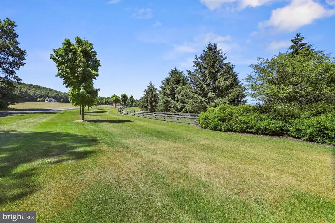
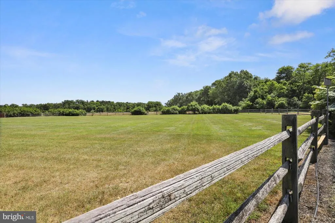
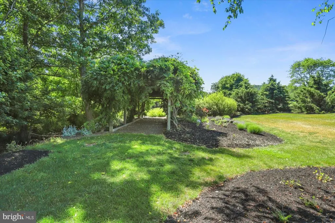
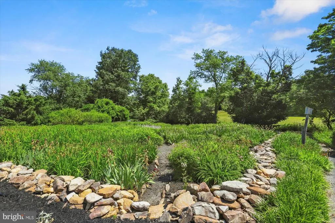
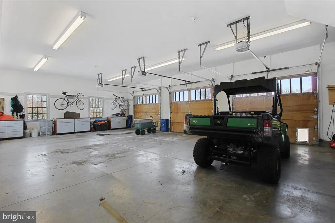
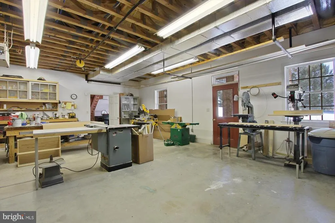
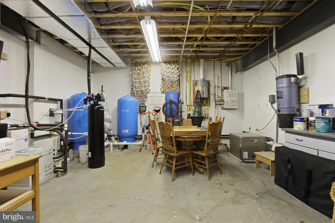
A truly rare opportunity to own one of the area's most distinctive country estates! This extraordinary custom-built, three-story brick farmhouse, thoughtfully designed with timeless craftsmanship and unmatched attention to detail. Privately nestled at the end of a secluded lane, this breathtaking 23 acre estate offers the perfect blend of luxury, history, and peaceful country living *Surrounded by preserved farmland, a tranquil stream, and sweeping bucolic views, this remarkable property is the home you've been dreaming of! *Every room tells a story. ..reclaimed heart pine flooring salvaged from a historic Williamsport factory flows throughout the home, while a stately chandelier and handsome bookshelves repurposed from the original Hershey Library add character and charm *The home's stunning architectural design is showcased by the grand staircase that gracefully rises from the first floor to the third *Custom gourmet kitchen was designed for gathering and entertaining, featuring handcrafted cabinetry, fire slate countertops, & exposed pine beam ceilings. Enjoy elegant formal living and dining rooms, a warm family room with gas fireplace and French doors leading to a mahogany deck, private office with built-ins and Murphy bed, spacious primary suite, generously sized bedrooms, and a second primary suite on the third floor *Finished lower level is an entertainer's dream with a coffered ceiling, wet bar, recreation area, fitness room, workshop, and abundant storage *900-square-foot guest apartment with kitchen above the attached three-car garage provides ideal accommodations for guests or extended family *The property also includes a three-bay equipment barn, an additional storage shed, and is conveniently located just minutes from I-81 and I-76 while offering complete privacy and spectacular rural surroundings *Schedule your private showing today!
| High School |
|---|
| Big Spring High School |
| Price History | |
|---|---|
| 7/10/2026 | Listed $1,795,000 |
General Features
| Living Area | 8789 |
|---|---|
| Sewer | On Site Septic |
| Heating | Forced Air |
| Cooling | Geothermal |
| Possession | Negotiable |
| Roof | Other |
| Zoning | AGRICULTURAL |
| Garage Spaces | 6.00 |
| Patio/Porch Features | Patio(s),Porch(es) |
| Architectural Style | Farmhouse/National Folk,Colonial |
| Construction Materials | Brick |
| School District | BIG SPRING |
| Exclusions | stained glass light over pool table |
| Year Built | 2003 |
| View | Creek/Stream,Mountain,Pasture |
| Levels | 3 |
| Tax Year | 2026 |
| Ownership | Fee Simple |
| Cool Fuel | Geothermal |
| Accessibility | None |
| County | CUMBERLAND |
| New Construction | No |
| Property Type | Residential |
| HOA | No |
| Subdivision Name | NEWVILLE |
| Garage Y/N | Yes |
| Water Access Y/N | No |
| Other Structures | Above Grade,Below Grade |
| Full Baths | 5 |
| Status | ACTIVE |
| Directions | Rt 81 to Exit 37 towards Newville Rt 233 Centerville Rd to R on Southside Drive to home on Right |
| City | NEWVILLE |
| Senior Community Y/N | No |
| MLS Area | Penn Twp (14431) |
| Lot Size Units | Square Feet |
| Lot Size Square Feet | 1021917.60 |
| Tax Assessed Value | 921500.0 |
| Tax Annual Amount | 18118.0 |
| Home Warranty Y/N | No |
| Property Condition | Excellent |
| Structure Type | Detached |
| Condo/Coop Association fee Y/N | No |
| Bathrooms Count Main Level | 1.00 |
| Price Per Sq Ft Total AG | 238.1 |
| Acceptable Financing | Conventional,Bank Portfolio,Cash |
| Lease Considered Y/N | No |
| Vacation Rental Y/N | No |
| Virtual Tour | https://hdphotohub.com/x468379 |
| Total SQFT | 8789 |
| Standard Status | Active |
| Year Built Source | Estimated |
| Legal Subdivision | R. SCOTT & KAREN RANKIN PLAN |
Interior Features
| Interior Amenities | 2nd Kitchen,Additional Stairway,Bar,Breakfast Area,Built-Ins,Chair Railings,Central Vacuum,Crown Moldings,Double/Dual Staircase,Formal/Separate Dining Room,Kitchen - Eat-In,Pantry,Upgraded Countertop |
|---|---|
| Heating Fuel | Geo-thermal |
| Basement | Daylight,Full |
| Total Fireplaces | 3 |
| Fireplace Features | Brick,Gas/Propane |
| Hot Water | Propane |
| Basement (Y/N) | Yes |
| Heating Y/N | Yes |
| Fireplace Y/N | Yes |
| Above Grade Finished Area | 7539 |
| Half Baths | 2 |
| Central Air Y/N | No |
| Total Bedrooms | 7 |
| Below Grade Finished Area | 1250 |
| Room Type | Living Room,Dining Room,Primary Bedroom,Bedroom 2,Bedroom 3,Bedroom 4,Bedroom 5,Kitchen,Game Room,Family Room,Breakfast Room,Study,Exercise Room,In-Law/auPair/Suite,Mud Room,Storage Room,Workshop,Hob |
| Below Grade Finished Area Unit Type | Square Feet |
| LivingAreaSource | Estimated |
| Laundry Type | Main Floor |
| Below Grade Unfin Area Units | Square Feet |
| Below Grade Unfin SQFT Source | Estimated |
| Below Grade Finished Area Source | Estimated |
| Bedrooms Count All Upper Levels | 7 |
| Bedrooms Count Upper Level 1 | 5 |
| Bedrooms Count Upper Level 2 | 1 |
| Bedrooms Count Upper Level 3 | 1 |
| Bathrooms Half Main Level | 1 |
| Bathrooms Half Lower Level 1 | 1 |
| Bathrooms Half All Lower Levels | 1 |
| Bathrooms Full Upper Level 3 | 1 |
| Bathrooms Full Upper Level 2 | 1 |
| Bathrooms Full Upper Level 1 | 3 |
| Bathrooms Full All Upper Levels | 5 |
| Bathrooms Count Upper Level 3 | 1.00 |
| Bathrooms Count Upper Level 2 | 1.00 |
| Bathrooms Count Upper Level 1 | 3.00 |
| Bathrooms Count Lower Level 1 | 1.00 |
| Bathrooms Count All Upper Levels | 5 |
| Bathrooms Count All Lower Levels | 1 |
| Above Grade Finished Area Source | Estimated |
| Above Grade Finished Area Unit Type | Square Feet |
| Total Baths | 7 |
Exterior Features
| Pool | No Pool |
|---|---|
| Lot Features | Stream/Creek |
| Water Source | Well |
| Inclusions | stove,refrigerator,dishwasher,microwave,washer,dryer,all window treatments,security,central vac |
| Total Parking Spaces | 6 |
| Garage Features | Garage - Side Entry,Garage Door Opener |
| Type of Parking | Attached Garage,Detached Garage |
| Foundation Details | Concrete Perimeter |
| Water View Y/N | Yes |
| Lot Size Acres | 23.46 |
| Water Body Type | Creek |
| Lot Size Source | Estimated |
| Waterfront Y/N | No |
| Horse Y/N | Yes |
| Land Assessed Value | 71200.00 |
| Navigable Water Y/N | No |
| Water Oriented Y/N | Yes |
| # of Attached Garage Spaces | 3 |
| # of Detached Garage Spaces | 3 |
Room Details
| Room | Dimensions | Level | Flooring | Details |
|---|---|---|---|---|
| Additional Bedroom | Upper 3 | Flooring - Carpet | ||
| Bedroom 2 | Upper 1 | Flooring - HardWood,Chair Rail,Crown Molding | ||
| Bedroom 3 | Upper 1 | Flooring - HardWood,Chair Rail,Crown Molding | ||
| Bedroom 4 | Upper 1 | Flooring - HardWood,Chair Rail,Crown Molding | ||
| Bedroom 5 | Upper 1 | Flooring - HardWood,Chair Rail,Crown Molding | ||
| Breakfast Room | Main | Flooring - HardWood,Balcony Access | ||
| Dining Room | Main | Built-Ins,Chair Rail,Crown Molding,Flooring - HardWood,Formal Dining Room | ||
| Exercise Room | Lower 1 | Flooring - Other | ||
| Family Room | Main | Flooring - HardWood,Fireplace - Gas,Balcony Access,Built-Ins | ||
| Family Room | Upper 2 | Flooring - Laminated | ||
| Game Room | Lower 1 | Flooring - Laminated,Fireplace - Gas,Built-Ins,Wet Bar | ||
| Hobby Room | Upper 3 | Flooring - Laminated | ||
| In-Law/auPair/Suite | Upper 2 | Flooring - Carpet | ||
| Kitchen | Main | Balcony Access,Flooring - HardWood,Countertop(s) - Solid Surface,Island,Kitchen - Eat-in,Kitchen - Gas Cooking,Pantry,Breakfast Bar | ||
| Kitchen | Upper 2 | Flooring - Laminated | ||
| Living Room | Main | Chair Rail,Crown Molding,Fireplace - Gas,Flooring - HardWood | ||
| Mud Room | Main | Flooring - Slate,Pantry,Built-Ins | ||
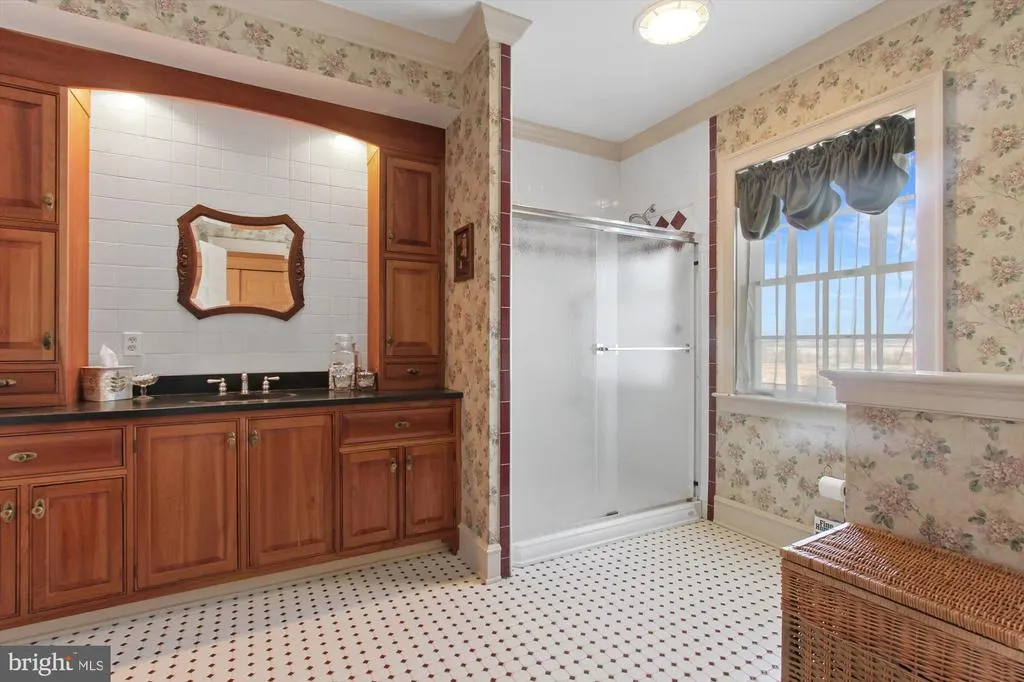
| Primary Bathroom | Upper 1 | Flooring - Tile/Brick | ||
| Primary Bedroom | Upper 1 | Balcony Access,Chair Rail,Crown Molding,Flooring - HardWood,Walk-In Closet(s) | ||
| Storage Room | Upper 3 | |||
| Study | Main | Built-Ins,Crown Molding,Chair Rail | ||
| Workshop | Lower 1 |
Amenities
- Foreclosure
- Views
- Short Sale
- New Construction
- Adult 55+
- Lease To Own
- No HOA Fees
- Furnished
- Primary On Main
- Air Conditioning
- Seller Finance
- Green
- Fixer Upper
- Horse
- Golf
- Fireplace
- Deck
- Garage
- Basement
- Pool
Property vs Single Family Average in 17241
Price
Taxes
Year Built
Visits
 All or a portion of the multiple listing information is provided by the Central Virginia Regional Multiple Listing Service, LLC, from a copyrighted compilation of listings. All CVR MLS information provided is deemed reliable but is not guaranteed accurate. The compilation of listings and each individual listing are ©2026 Central Virginia Regional Multiple Listing Service, LLC. All rights reserved.
All MLS listings are © 2026 Central Virginia Regional Multiple Listing Service, LLC. All
All or a portion of the multiple listing information is provided by the Central Virginia Regional Multiple Listing Service, LLC, from a copyrighted compilation of listings. All CVR MLS information provided is deemed reliable but is not guaranteed accurate. The compilation of listings and each individual listing are ©2026 Central Virginia Regional Multiple Listing Service, LLC. All rights reserved.
All MLS listings are © 2026 Central Virginia Regional Multiple Listing Service, LLC. All
 Charlottesville Area Association of REALTORS® All information deemed reliable but not guaranteed. All properties are subject to prior sale, change or withdrawal. Neither listing broker(s) or information provider(s) shall be responsible for any typographical errors, misinformation, misprints and shall be held totally harmless. Listing(s) information is provided for consumer's personal, non-commercial use and may not be used for any purpose other than to identify prospective properties consumers
 Lynchburg MLS All information deemed reliable but not guaranteed. All properties are subject to prior sale, change or withdrawal. Neither listing broker(s) or information provider(s) shall be responsible for any typographical errors, misinformation, misprints and shall be held totally harmless. Listing(s) information is provided for consumer's personal, non-commercial use and may not be used for any purpose other than to identify prospective properties consumers may be interested in purchasing. The
 © BRIGHT, All Rights Reserved
