
New Construction
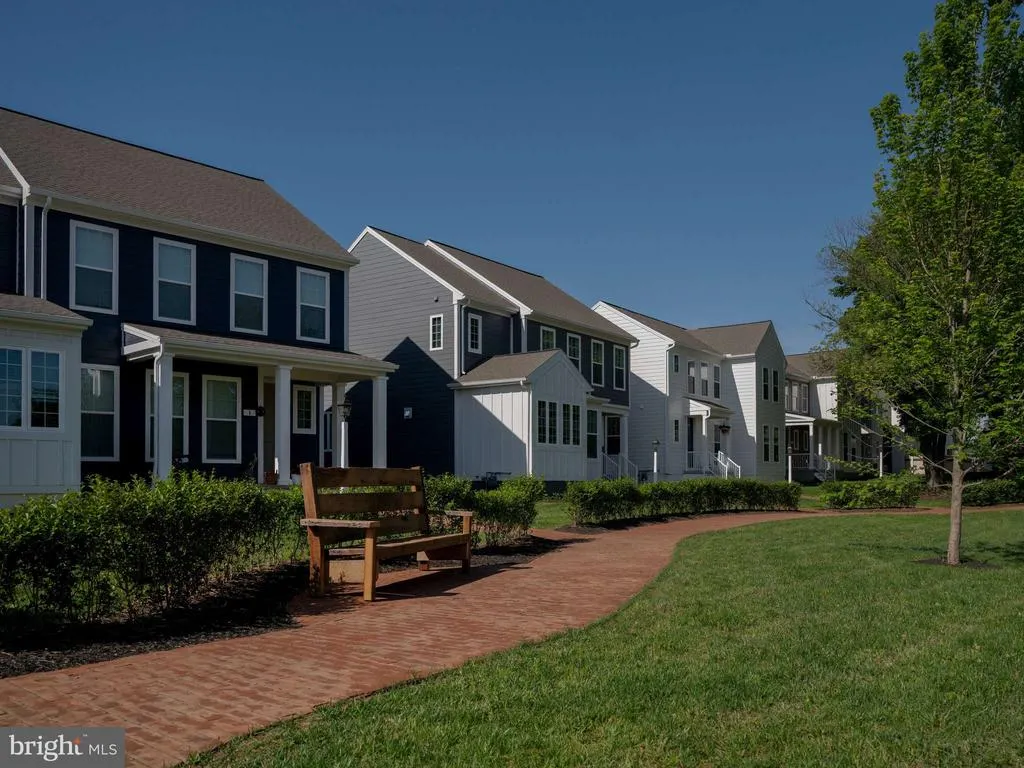
Address
11 Granary Road, Carlisle, PA
Price
$ 466,990
Property Attributes
- MLS#PACB2056050
- TypeSingle Family
- Listing Status ACTIVE
- CountyCUMBERLAND
- CityCarlisle
- AreaMiddlesex Twp
- NeighborhoodGrange
- Zip17015
- StyleContemporary
- Year Built2026
- Price$ 466,990
- Bedrooms4
- Full Bathrooms2
- Half Bathrooms1
- Sqr Footage2103
- Lot Size0.07 Acres
Data Source:
Bright MLS
Property Description
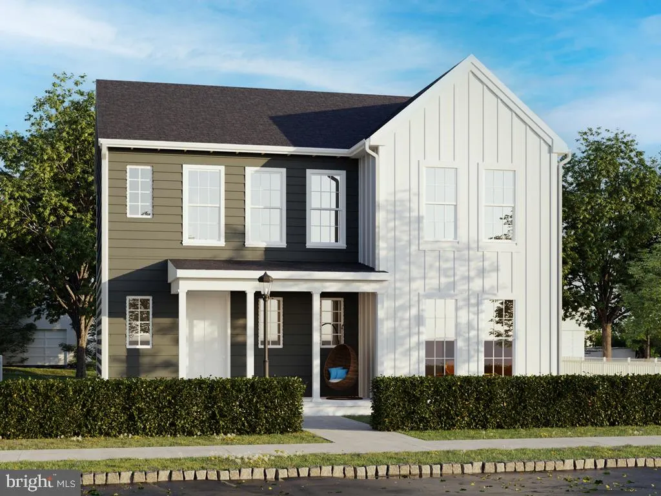
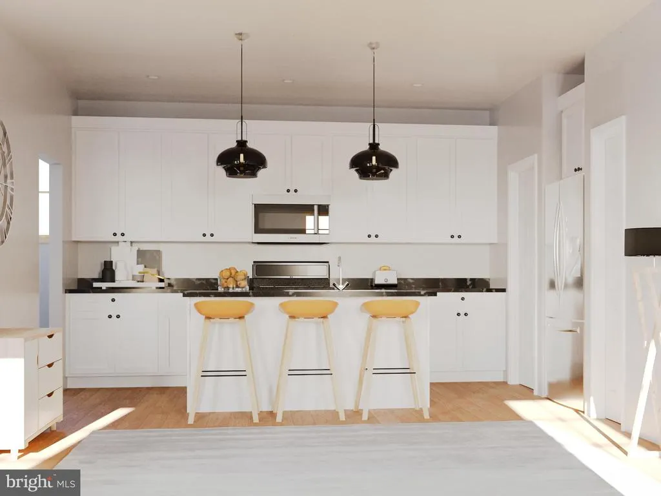
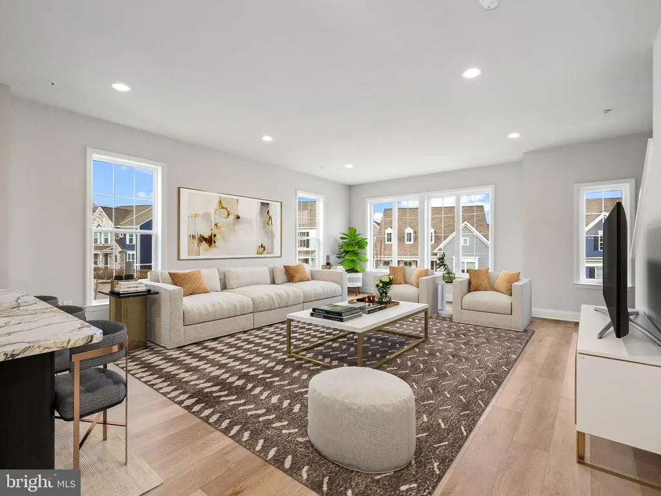
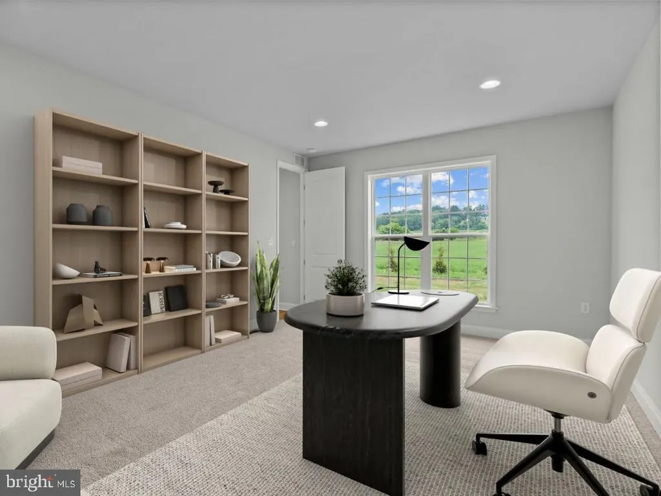
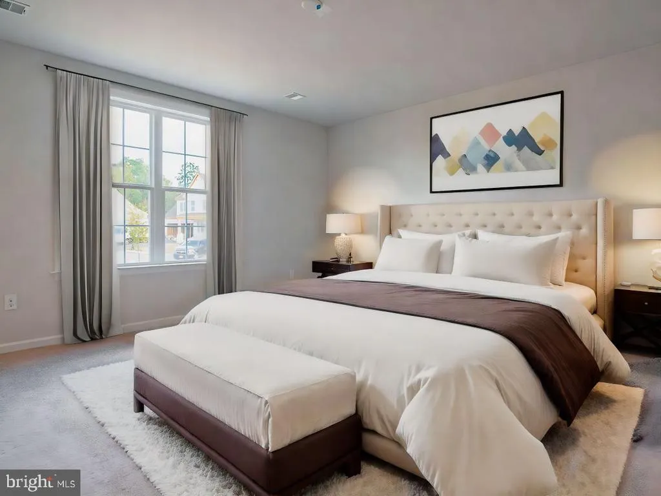
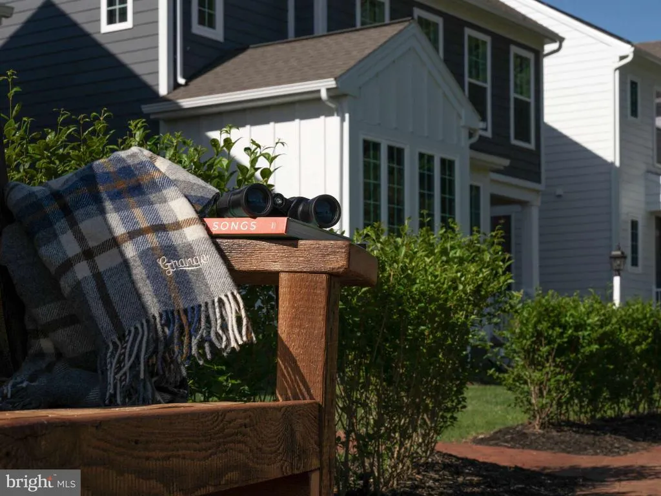
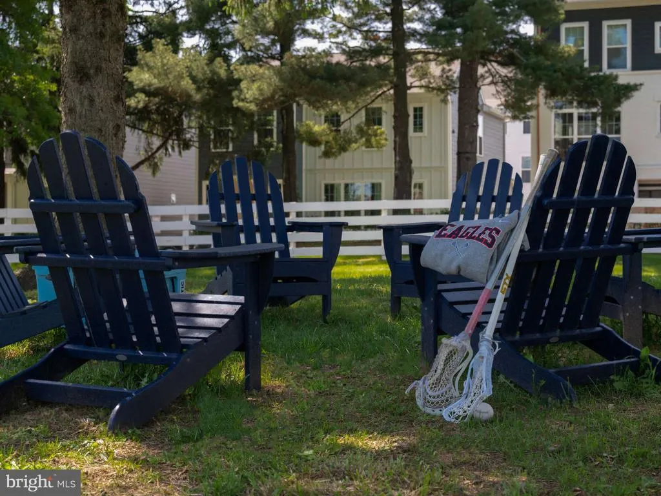
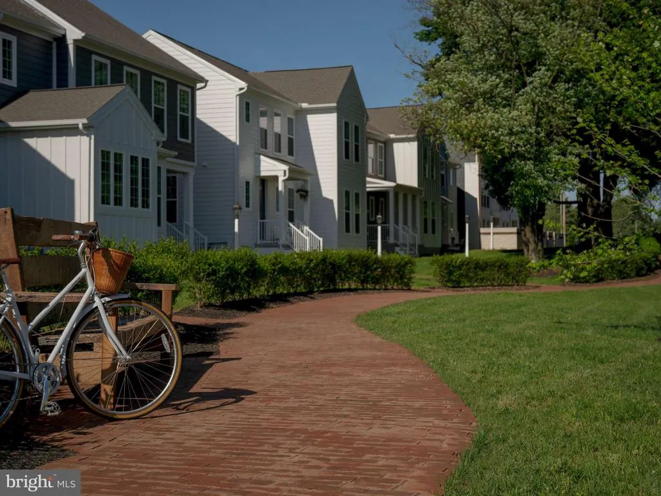
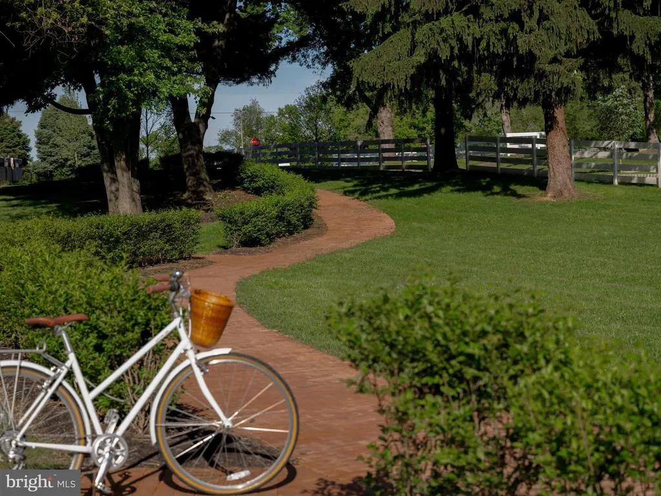
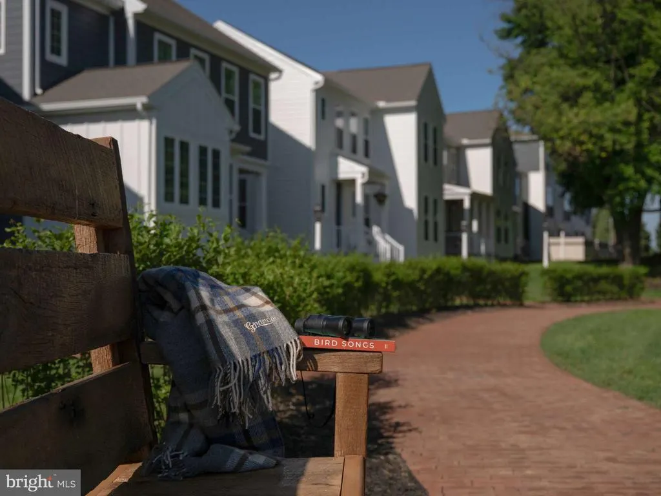
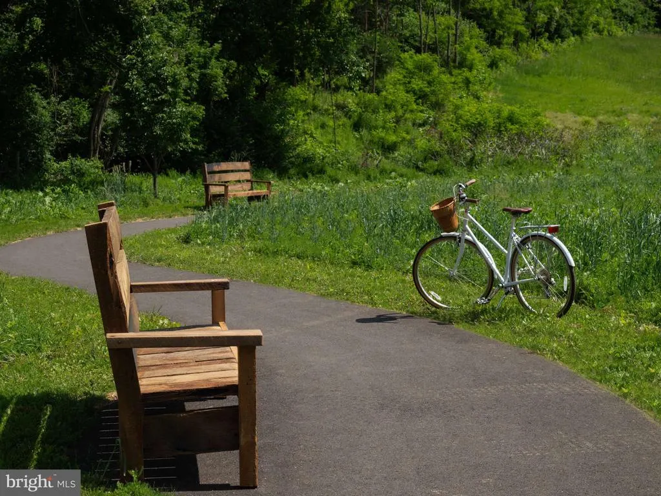
Welcome to The Carter, a beautifully designed single-family home in the newest phase of Grange, where timeless architecture, inviting streetscapes, and modern conveniences come together. Ready to close by the end of the year, this 4-bedroom, 2.5-bath home offers 2,103 square feet of thoughtfully designed living space with elevated finishes throughout. A charming Elevation 20 exterior with a welcoming front porch, Monterey Taupe Hardie Plank siding, crisp Arctic White board and batten accents, and a bold Peppercorn front door create striking curb appeal before you even step inside. The bright, open main level features 9; ceilings and luxury vinyl plank flooring throughout, creating a seamless flow between the spacious great room, dining area, and upgraded Bistro Kitchen. Designed for both everyday living and entertaining, the kitchen showcases a gas range, quartz countertops, subway tile backsplash, under-cabinet lighting, and elegant two-toned cabinetry with Linen perimeter cabinets and an Almond island, blending timeless style with exceptional functionality. Just beyond the kitchen, an oversized workspace offers incredible flexibility for a home office, study area, hobby room, or family command center. A convenient rear-entry boot room connects the attached garage to the home, helping keep everyday essentials organized while maintaining a polished living space. Upstairs, the private owner's suite provides a peaceful retreat with a spacious walk-in closet and an upgraded en suite bath featuring a double vanity and luxurious walk-in tile shower. Three additional bedrooms, a full hall bath, a central upper gallery, and a second-floor laundry room complete the home's thoughtfully designed upper level. The full unfinished basement offers endless possibilities to expand your living space with a future recreation room, home gym, guest suite, or abundant storage. Located within Cumberland Valley School District, Grange is designed around connection and natural beauty, featuring preserved green spaces, century-old trees, walking trails, gathering areas, and a scenic wildflower meadow woven throughout the neighborhood.
| High School |
|---|
| Cumberland Valley High School |
| Price History | |
|---|---|
| 7/6/2026 | Listed $466,990 |
General Features
| Living Area | 2103 |
|---|---|
| Sewer | Public Sewer |
| Heating | Forced Air |
| Cooling | Central A/C |
| Possession | Immediate |
| Roof | Asphalt |
| Zoning | RESIDENTIAL |
| HOA Fee | 95.00 |
| Garage Spaces | 2.00 |
| Architectural Style | Contemporary |
| Construction Materials | Stick Built |
| School District | CUMBERLAND VALLEY |
| Year Built | 2026 |
| Levels | 2 |
| Tax Year | 2026 |
| Ownership | Fee Simple |
| Cool Fuel | Natural Gas |
| Accessibility | 2+ Access Exits |
| Assoc Fee Paid Per | Monthly |
| County | CUMBERLAND |
| New Construction | Yes |
| Property Type | Residential |
| HOA | Yes |
| Subdivision Name | GRANGE |
| Garage Y/N | Yes |
| Water Access Y/N | No |
| Other Structures | Above Grade,Below Grade |
| Full Baths | 2 |
| Status | ACTIVE |
| Directions | Follow 81 South towards Carlisle. Take exit 49 toward PA-641 E. Go for 0.2 mi. Next turn left onto W Trindle Rd (PA-641). Go for 0.3 mi. Turn left onto Army Heritage Dr and arrive at destination. |
| City | CARLISLE |
| Senior Community Y/N | No |
| MLS Area | Middlesex Twp (14421) |
| Lot Size Units | Square Feet |
| Lot Size Square Feet | 2974.00 |
| Tax Assessed Value | 466990.0 |
| Tax Annual Amount | 0.0 |
| Property Condition | Excellent |
| Structure Type | Detached |
| Condo/Coop Association fee Y/N | No |
| Bathrooms Count Main Level | 1.00 |
| Price Per Sq Ft Total AG | 222.06 |
| Construction Completed Y/N | No |
| Vacation Rental Y/N | No |
| Total SQFT | 2103 |
| Builder Name | Charter Homes |
| Standard Status | Active |
| Year Built Source | Estimated |
Interior Features
| Heating Fuel | Natural Gas |
|---|---|
| Basement | Interior Access,Rough Bath Plumb |
| Flooring | Vinyl,Other,Partially Carpeted |
| Hot Water | Electric |
| Basement (Y/N) | Yes |
| Heating Y/N | Yes |
| Fireplace Y/N | No |
| Above Grade Finished Area | 2103 |
| Half Baths | 1 |
| Central Air Y/N | Yes |
| Total Bedrooms | 4 |
| Below Grade Finished Area Unit Type | Square Feet |
| LivingAreaSource | Estimated |
| Below Grade Unfin Area Units | Square Feet |
| Below Grade Unfin SQFT Source | Assessor |
| Below Grade Finished Area Source | Assessor |
| Bedrooms Count All Upper Levels | 4 |
| Bedrooms Count Upper Level 1 | 4 |
| Bathrooms Half Main Level | 1 |
| Bathrooms Full Upper Level 1 | 2 |
| Bathrooms Full All Upper Levels | 2 |
| Bathrooms Count Upper Level 1 | 2.00 |
| Bathrooms Count All Upper Levels | 2 |
| Above Grade Finished Area Source | Estimated |
| Above Grade Finished Area Unit Type | Square Feet |
| Total Baths | 3 |
Exterior Features
| Pool | No Pool |
|---|---|
| Water Source | None |
| Total Parking Spaces | 2 |
| Garage Features | Inside Access,Garage Door Opener |
| Type of Parking | Attached Garage,Driveway,On Street |
| Foundation Details | Permanent |
| Water View Y/N | No |
| Lot Size Acres | 0.07 |
| Lot Size Source | Estimated |
| Waterfront Y/N | No |
| Builder Model | Carter |
| Navigable Water Y/N | No |
| Water Oriented Y/N | No |
| # of Attached Garage Spaces | 2 |
Amenities
- Foreclosure
- Views
- Short Sale
- New Construction
- Adult 55+
- Lease To Own
- No HOA Fees
- Furnished
- Primary On Main
- Air Conditioning
- Seller Finance
- Green
- Fixer Upper
- Horse
- Golf
- Fireplace
- Deck
- Garage
- Basement
- Pool
Property vs Single Family Average in 17015
Price
Year Built
Visits
 All or a portion of the multiple listing information is provided by the Central Virginia Regional Multiple Listing Service, LLC, from a copyrighted compilation of listings. All CVR MLS information provided is deemed reliable but is not guaranteed accurate. The compilation of listings and each individual listing are ©2026 Central Virginia Regional Multiple Listing Service, LLC. All rights reserved.
All MLS listings are © 2026 Central Virginia Regional Multiple Listing Service, LLC. All
All or a portion of the multiple listing information is provided by the Central Virginia Regional Multiple Listing Service, LLC, from a copyrighted compilation of listings. All CVR MLS information provided is deemed reliable but is not guaranteed accurate. The compilation of listings and each individual listing are ©2026 Central Virginia Regional Multiple Listing Service, LLC. All rights reserved.
All MLS listings are © 2026 Central Virginia Regional Multiple Listing Service, LLC. All
 Charlottesville Area Association of REALTORS® All information deemed reliable but not guaranteed. All properties are subject to prior sale, change or withdrawal. Neither listing broker(s) or information provider(s) shall be responsible for any typographical errors, misinformation, misprints and shall be held totally harmless. Listing(s) information is provided for consumer's personal, non-commercial use and may not be used for any purpose other than to identify prospective properties consumers
 Lynchburg MLS All information deemed reliable but not guaranteed. All properties are subject to prior sale, change or withdrawal. Neither listing broker(s) or information provider(s) shall be responsible for any typographical errors, misinformation, misprints and shall be held totally harmless. Listing(s) information is provided for consumer's personal, non-commercial use and may not be used for any purpose other than to identify prospective properties consumers may be interested in purchasing. The
 © BRIGHT, All Rights Reserved
