
Open House Sun, Sep 13th 12:00 PM - 2:00 PM - Views - Primary on Main
Address
1333 Clearview Drive, Jamison, PA
Price
$ 769,900
Property Attributes
- MLS#PABU2130658
- TypeSingle Family
- Listing Status ACTIVE
- CountyBUCKS
- CityJamison
- AreaWarwick Twp
- NeighborhoodWarwick Manor
- Zip18929
- StyleRanch/Rambler
- Year Built1960
- Taxes$ 10661
- Price$ 769,900
- Bedrooms4
- Full Bathrooms3
- Half Bathrooms0
- Sqr Footage4732
- Lot Size2.25 Acres
Data Source:
Bright MLS
Property Description
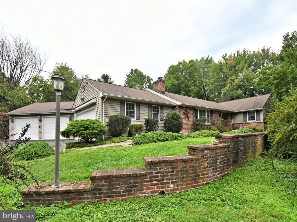
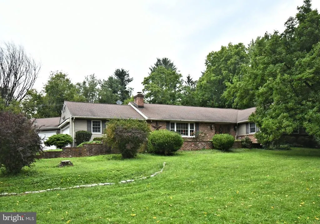
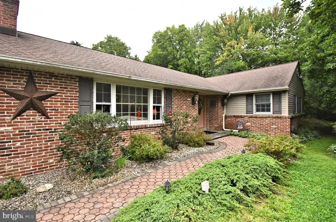
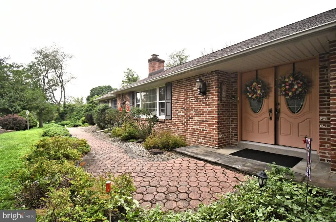
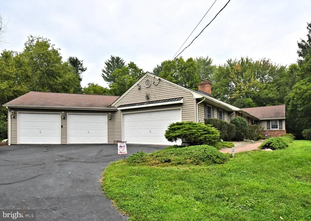
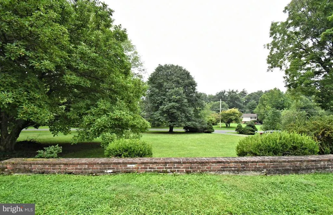
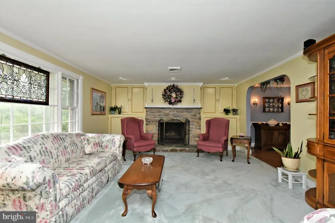
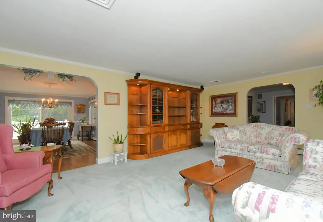
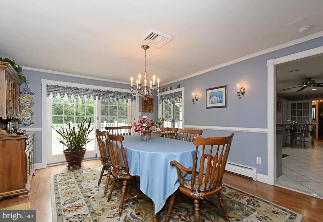
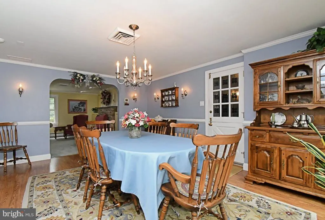
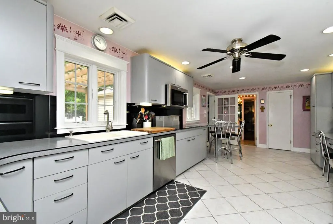
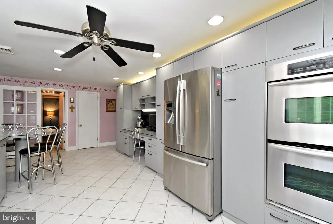
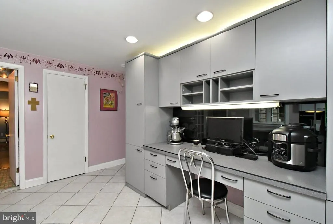
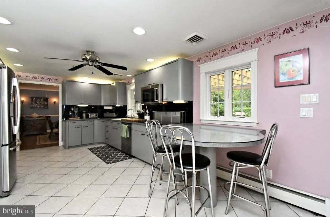
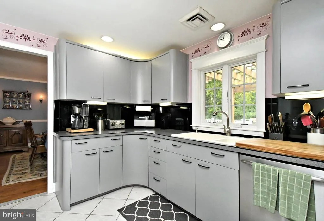
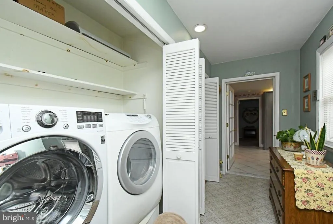
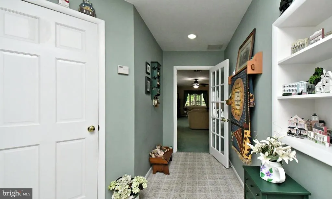
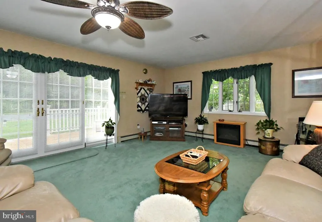
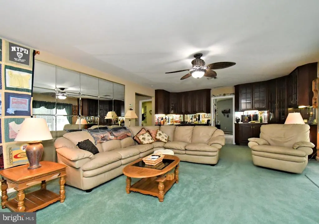
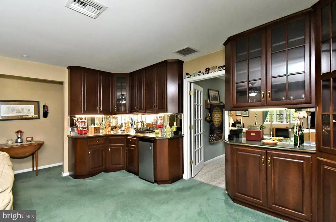
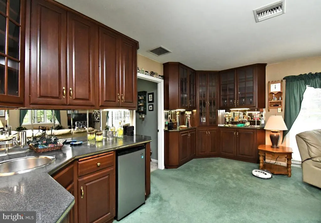
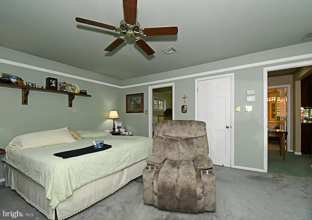
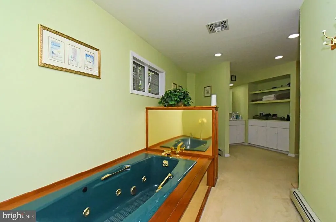
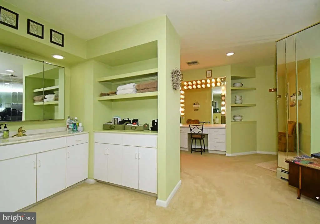
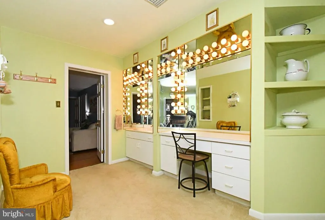
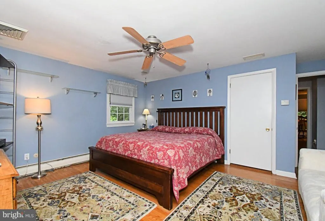
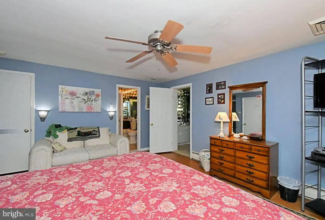
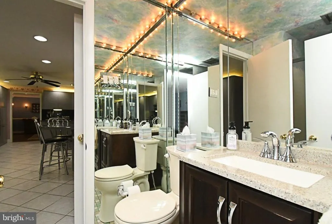
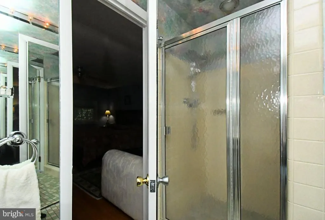
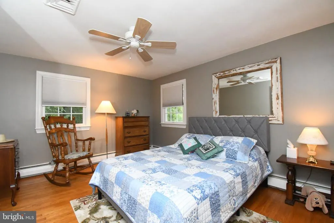
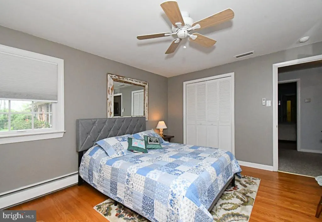
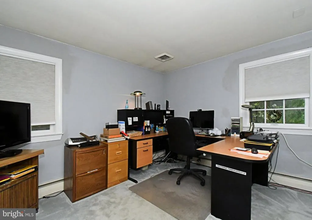
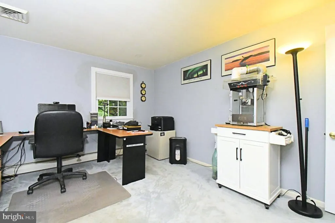
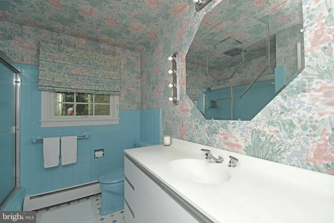
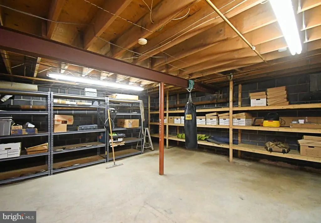
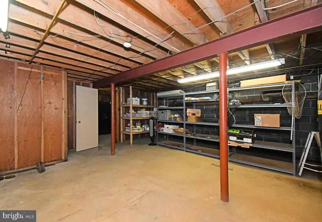
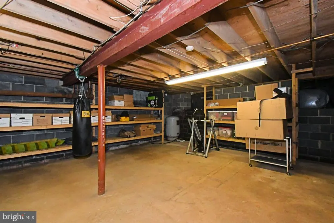
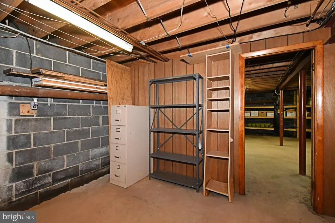
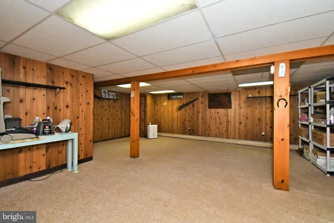
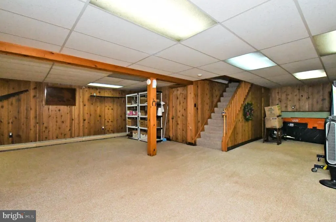
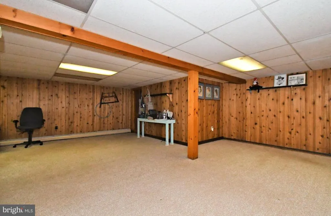
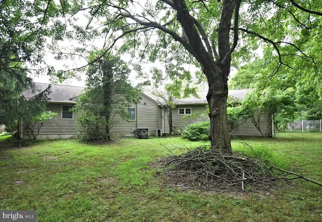
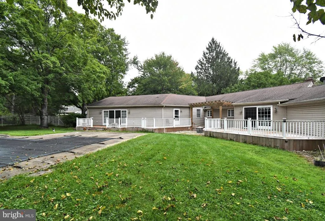
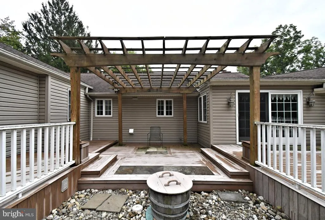
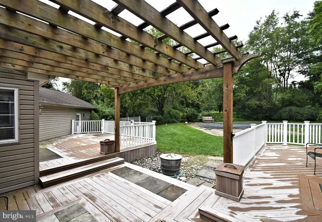
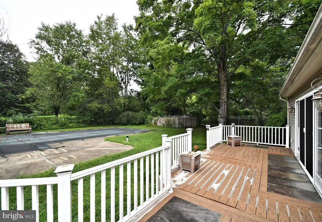
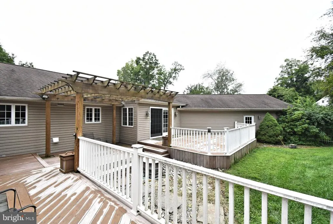
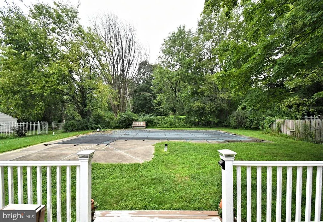
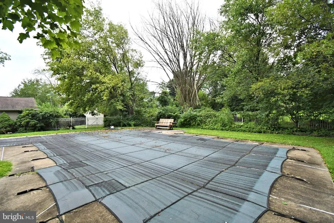
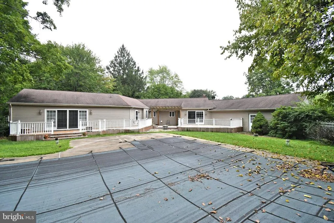
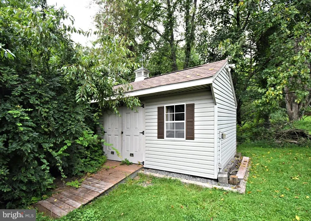
Set on 2.25 acres, this sprawling ranch offers an impressive combination of space, privacy, and versatility. With approximately 3,340 square feet of above-grade finished living space, this home offers far more than meets the eye. Generously sized living areas provide plenty of room to gather, entertain, work, or simply spread out, while four bedrooms and three full bathrooms offer flexibility for a variety of living arrangements. The formal living room features a stone fireplace and built-in cabinetry, while the dining room provides a spacious setting for gatherings. The eat-in kitchen flows into an expansive family room, where large glass doors bring in natural light and create an easy connection to the outdoor living areas. A spacious primary suite, additional bedrooms, and convenient main-level laundry complete the home's extensive one-floor living space. The finished basement adds even more flexibility for recreation, hobbies, a home gym, workshop, or storage. Outside, the 2.25-acre property creates a private setting surrounded by mature trees and established landscaping. Enjoy an in-ground pool, expansive deck with pergola, patio areas, and plenty of open space for entertaining, gardening, recreation, or simply enjoying the surroundings. A detached storage shed provides additional utility, while the four-car attached garage and generous driveway offer an exceptional amount of parking and storage space. Located in the Central Bucks School District and convenient to shopping, dining, recreation, and major routes, this property offers a rare opportunity to enjoy substantial indoor and outdoor space in an established Jamison setting.
| Elementary School | Middle School | High School |
|---|---|---|
| Jamison Elementary School | Tamanend Middle School | Central Bucks High School South |
| Price History | |
|---|---|
| 9/4/2026 | Listed $769,900 |
General Features
| Living Area | 4732 |
|---|---|
| Sewer | On Site Septic |
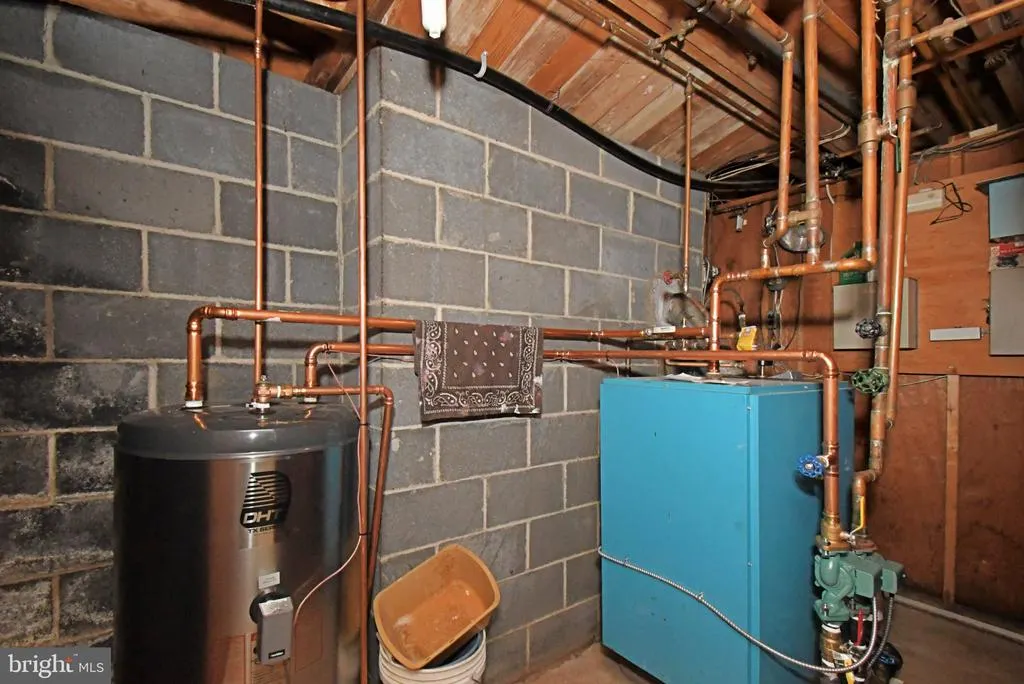
| Heating | Hot Water |
| Cooling | Central A/C |
| Utilities | Cable TV Available,Electric Available,Other |
| Possession | Negotiable,Other |
| Roof | Shingle,Asphalt |
| Appliances | Built-In Range,Dishwasher,Oven - Double,Oven - Self Cleaning |
| Zoning | RA |
| Garage Spaces | 4.00 |
| Patio/Porch Features | Deck(s) |
| Architectural Style | Ranch/Rambler |
| Pool Features | In Ground |
| Construction Materials | Brick,Vinyl Siding |
| School District | CENTRAL BUCKS |
| Year Built | 1960 |
| Electric | 200+ Amp Service,Circuit Breakers |
| View | Garden/Lawn,Trees/Woods |
| Levels | 1 |
| Tax Year | 2026 |
| Ownership | Fee Simple |
| Cool Fuel | Electric |
| Accessibility | None |
| County | BUCKS |
| New Construction | No |
| Property Type | Residential |
| HOA | No |
| Subdivision Name | WARWICK MANOR |
| Garage Y/N | Yes |
| Water Access Y/N | No |
| Other Structures | Above Grade,Below Grade |
| Transportation | Bus Stop less than 1 mile |
| Full Baths | 3 |
| Status | ACTIVE |
| Directions | From York Rd North turn right onto Meyer Way,left onto Meetinghouse Rd,right onto Clearview Dr,property is on the left |
| City | JAMISON |
| Disclosures | Lead Based Paint - State,Prop Disclosure |
| Senior Community Y/N | No |
| MLS Area | Warwick Twp (10151) |
| Lot Size Units | Square Feet |
| Lot Size Square Feet | 98010.00 |
| Tax Assessed Value | 53360.0 |
| Tax Annual Amount | 10661.0 |
| Home Warranty Y/N | Yes |
| Property Condition | Good |
| Structure Type | Detached |
| Condo/Coop Association fee Y/N | No |
| Bathrooms Full Main Level | 3 |
| Bathrooms Count Main Level | 3.00 |
| Price Per Sq Ft Total AG | 230.51 |
| Acceptable Financing | Cash,Conventional,FHA,VA |
| Additional Parcels Y/N | No |
| Lease Considered Y/N | No |
| Vacation Rental Y/N | No |
| Total SQFT | 4732 |
| Location Type | Suburban |
| Standard Status | Active |
| Year Built Source | Assessor |
| Tax Lot | 032 |
Interior Features
| Interior Amenities | Kitchen - Eat-In,Kitchen - Island,Primary Bath(s),Wet/Dry Bar,WhirlPool/HotTub,Built-Ins |
|---|---|
| Heating Fuel | Oil |
| Basement | Drainage System,Fully Finished,Partial |
| Flooring | Carpet,Hardwood,Ceramic Tile,Stone |
| Total Fireplaces | 1 |
| Fireplace Features | Stone |
| Hot Water | Oil,S/W Changeover |
| Total Stories | 2 |
| Basement (Y/N) | Yes |
| Heating Y/N | Yes |
| Fireplace Y/N | Yes |
| Above Grade Finished Area | 3340 |
| Central Air Y/N | Yes |
| Total Bedrooms | 4 |
| Below Grade Finished Area | 1392 |
| Entry Level | 1 |
| Main Level Bedrooms | 4 |
| Below Grade Finished Area Unit Type | Square Feet |
| LivingAreaSource | Estimated |
| Laundry Type | Main Floor |
| Below Grade Finished Area Source | Estimated |
| Above Grade Finished Area Unit Type | Square Feet |
| Total Baths | 3 |
Exterior Features
| Exterior Amenities | Extensive Hardscape,Other |
|---|---|
| Pool | Yes - Personal |
| Fencing | Other,Aluminum |
| Parking Features | Private,Paved Driveway |
| Lot Features | Front Yard,Rear Yard |
| Water Source | Well,Holding Tank |
| Inclusions | washer,dryer,all kitchen appliances,kitchen stools/desk chair,bar refrigerator,pool pump & cleaner,pool supplies,dining room chandelier & sconces,window shades & blinds,overhead fans,dehumidifier in |
| Total Parking Spaces | 4 |
| Garage Features | Inside Access |
| Type of Parking | Attached Garage,Driveway,Other |
| Foundation Details | Block |
| Water View Y/N | No |
| Lot Dimensions | 333X365 |
| Lot Size Acres | 2.25 |
| Road Surface Type | Black Top |
| Lot Size Source | Estimated |
| Waterfront Y/N | No |
| Soil Types | Unknown |
| Road Responsibility | Boro/Township |
| Horse Y/N | No |
| Land Assessed Value | 9240.00 |
| Navigable Water Y/N | No |
| Water Oriented Y/N | No |
| # of Attached Garage Spaces | 4 |
Amenities
- Foreclosure
- Views
- Short Sale
- New Construction
- Adult 55+
- Lease To Own
- No HOA Fees
- Furnished
- Primary On Main
- Air Conditioning
- Seller Finance
- Green
- Fixer Upper
- Horse
- Golf
- Fireplace
- Deck
- Garage
- Basement
- Pool
Property vs Single Family Average in 18929
Price
Taxes
Year Built
Visits
 All or a portion of the multiple listing information is provided by the Central Virginia Regional Multiple Listing Service, LLC, from a copyrighted compilation of listings. All CVR MLS information provided is deemed reliable but is not guaranteed accurate. The compilation of listings and each individual listing are ©2026 Central Virginia Regional Multiple Listing Service, LLC. All rights reserved.
All MLS listings are © 2026 Central Virginia Regional Multiple Listing Service, LLC. All
All or a portion of the multiple listing information is provided by the Central Virginia Regional Multiple Listing Service, LLC, from a copyrighted compilation of listings. All CVR MLS information provided is deemed reliable but is not guaranteed accurate. The compilation of listings and each individual listing are ©2026 Central Virginia Regional Multiple Listing Service, LLC. All rights reserved.
All MLS listings are © 2026 Central Virginia Regional Multiple Listing Service, LLC. All
 Charlottesville Area Association of REALTORS® All information deemed reliable but not guaranteed. All properties are subject to prior sale, change or withdrawal. Neither listing broker(s) or information provider(s) shall be responsible for any typographical errors, misinformation, misprints and shall be held totally harmless. Listing(s) information is provided for consumer's personal, non-commercial use and may not be used for any purpose other than to identify prospective properties consumers
 Lynchburg MLS All information deemed reliable but not guaranteed. All properties are subject to prior sale, change or withdrawal. Neither listing broker(s) or information provider(s) shall be responsible for any typographical errors, misinformation, misprints and shall be held totally harmless. Listing(s) information is provided for consumer's personal, non-commercial use and may not be used for any purpose other than to identify prospective properties consumers may be interested in purchasing. The
 © BRIGHT, All Rights Reserved
