
Views
Address
3696 Coldbrook Circle, Doylestown, PA
Price
$ 1,630,000
Property Attributes
- MLS#PABU2130378
- TypeSingle Family
- Listing Status ACTIVE
- CountyBUCKS
- CityDoylestown
- AreaBuckingham Twp
- NeighborhoodColdbrook
- Zip18902
- StyleColonial,Traditional
- Year Built1994
- Taxes$ 18229
- Price$ 1,630,000
- Bedrooms4
- Full Bathrooms4
- Half Bathrooms1
- Sqr Footage5026
- Lot Size1.89 Acres
Data Source:
Bright MLS
Property Description
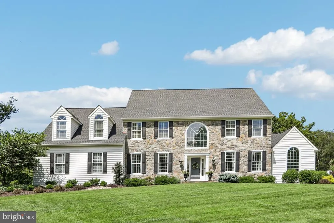
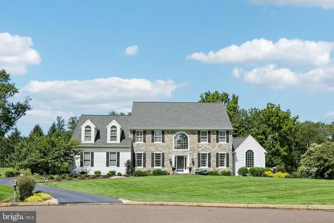
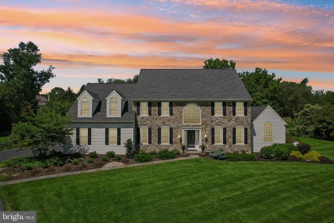
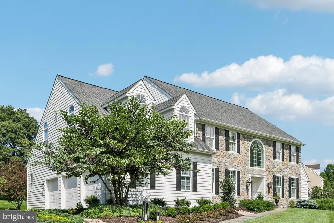
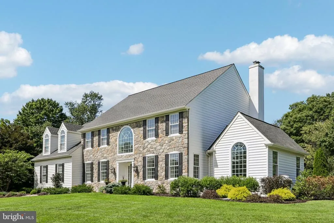
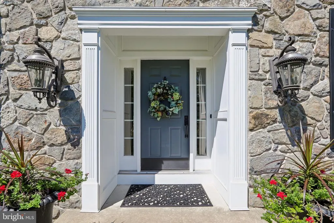
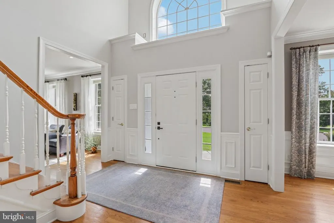
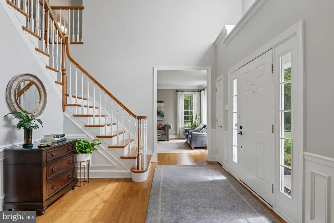
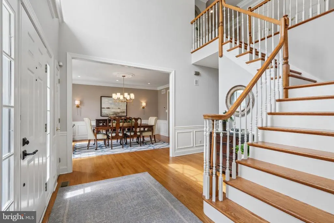
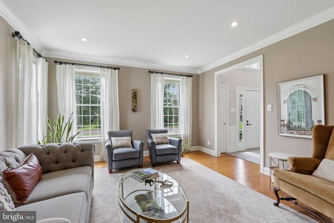
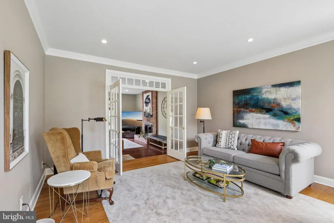
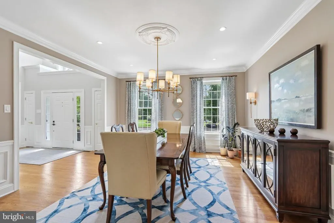
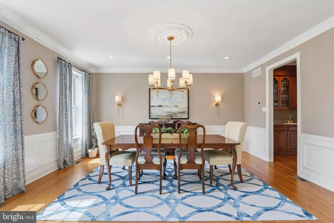
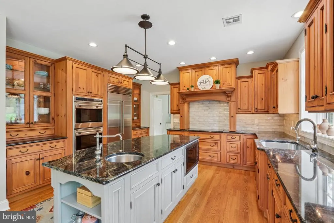
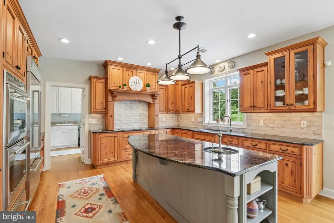
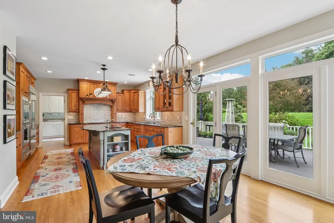
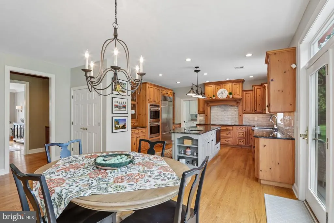
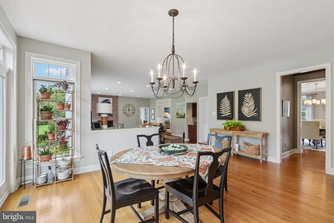
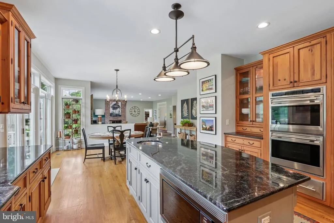
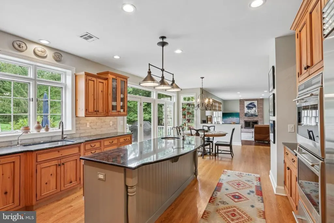
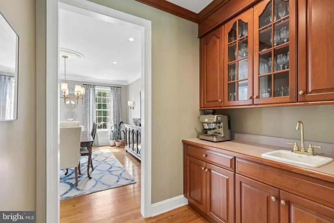
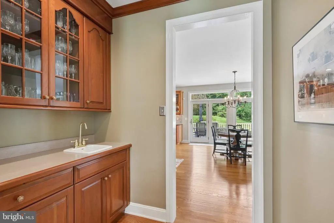
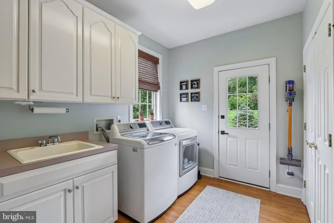
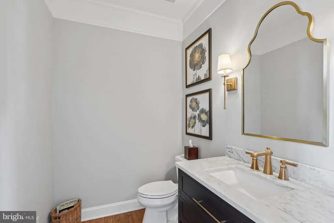
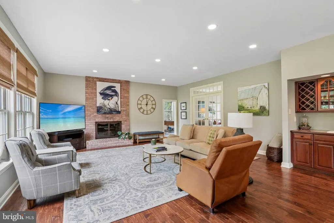
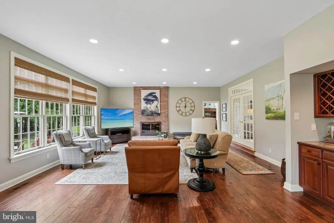
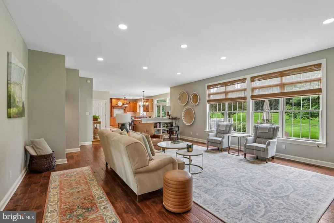
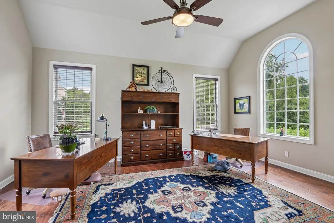
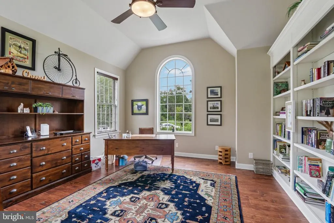
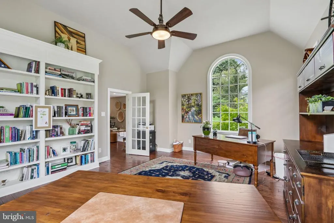
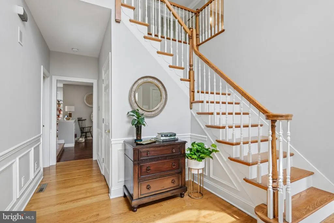
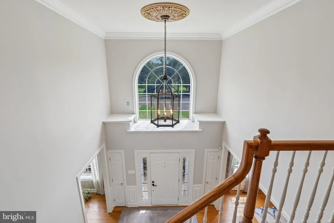
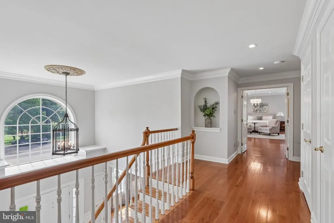
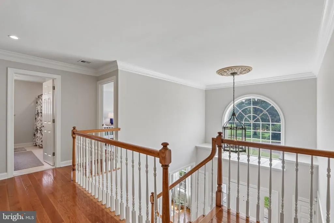
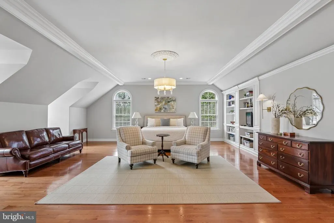
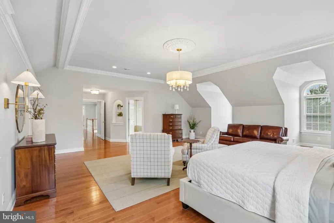
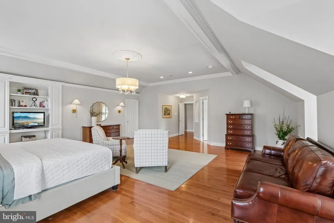
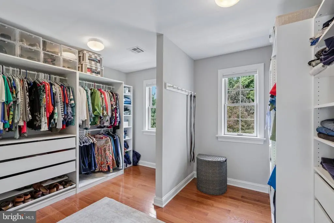
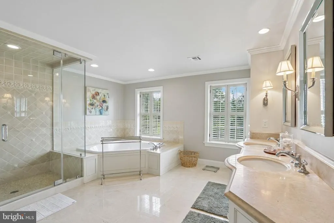
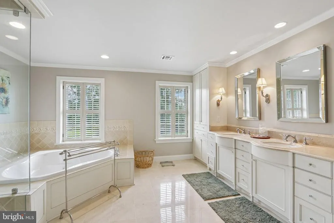
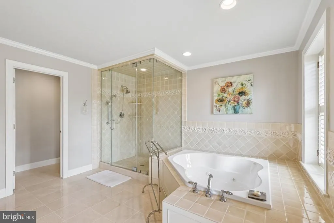
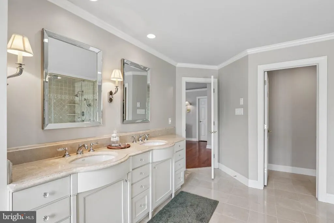
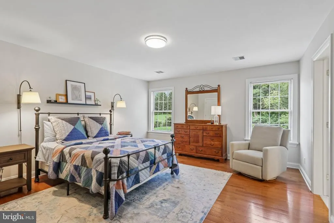
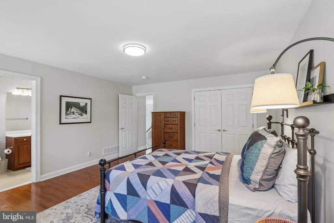
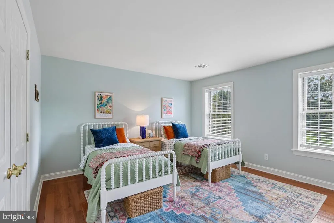
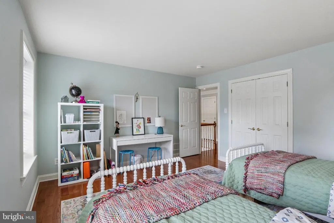
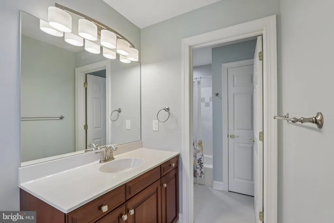
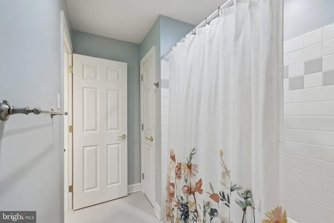
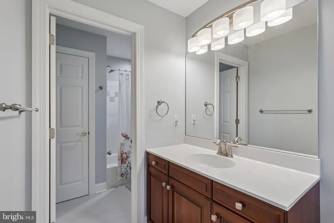
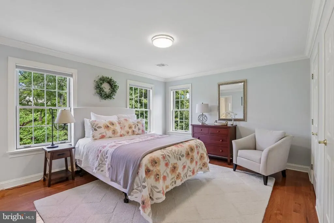
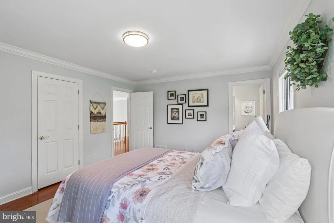
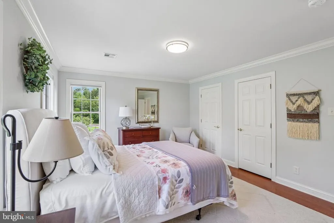
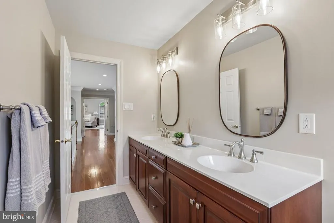
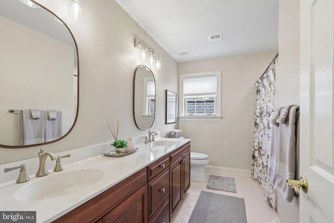
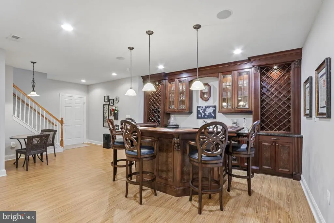
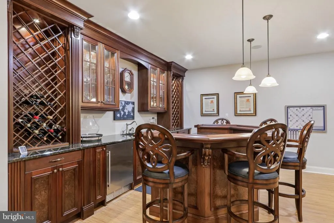
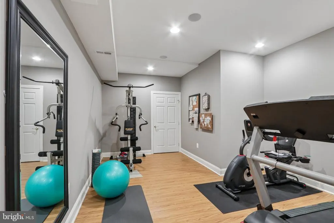
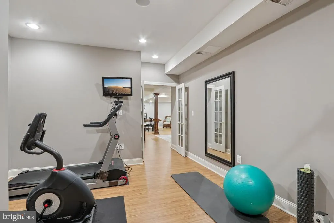
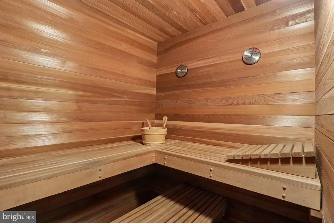
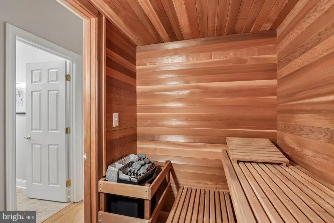
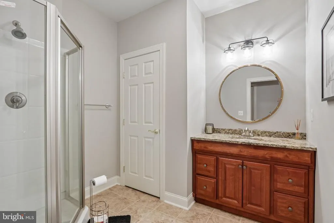
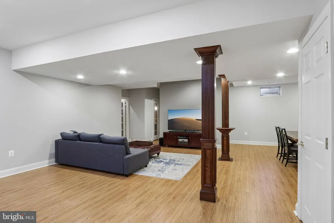
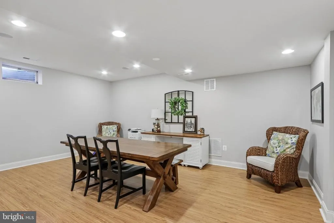
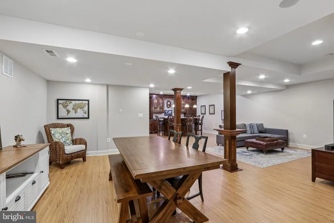
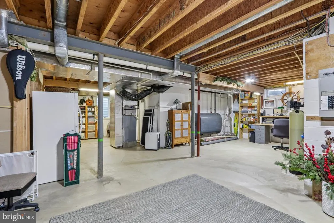
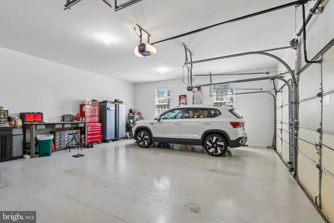
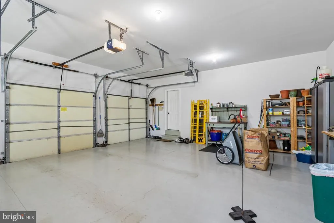
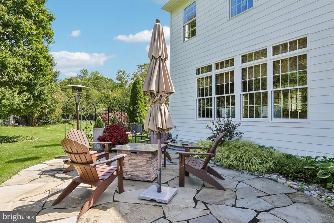
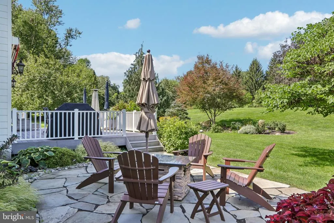
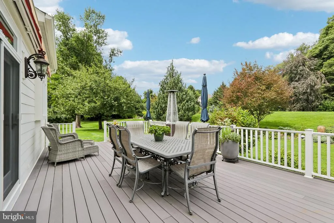
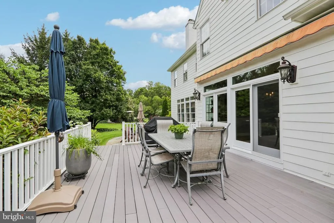
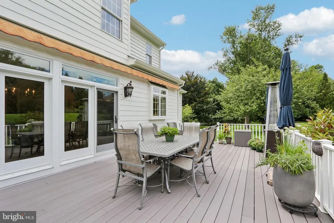
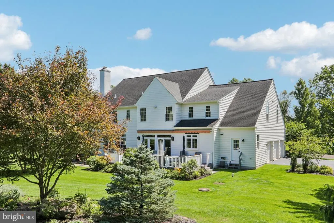
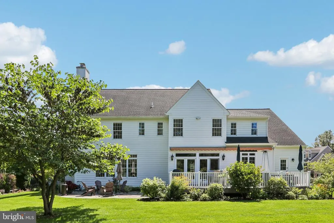
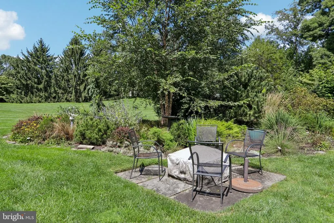
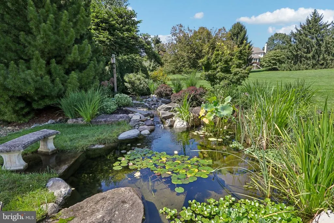
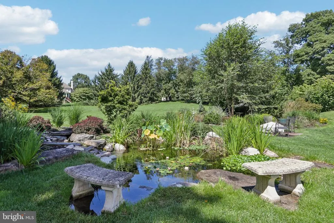
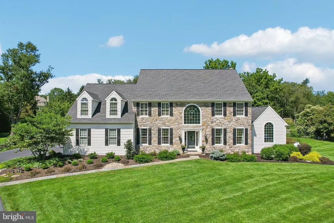
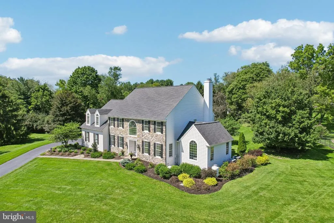
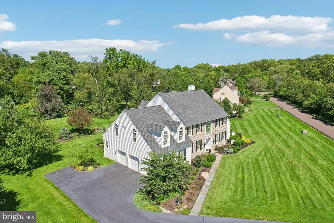
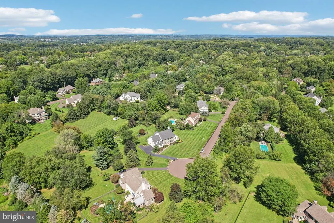
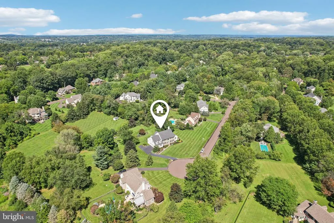
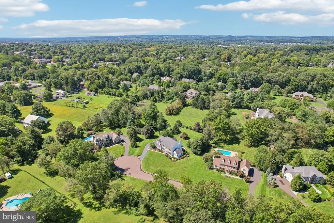
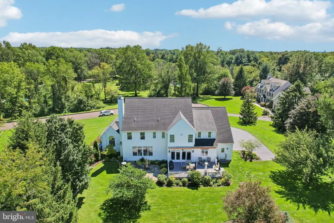
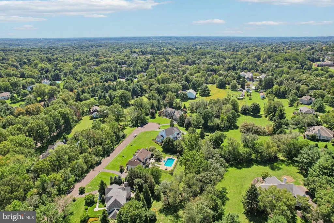
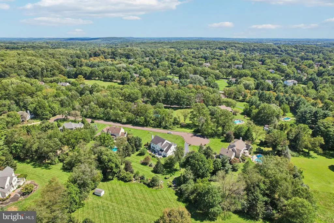
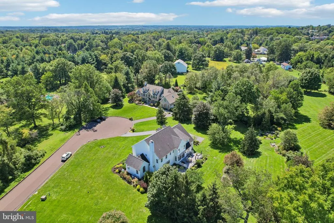
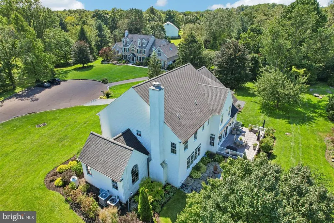
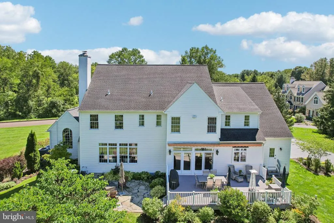
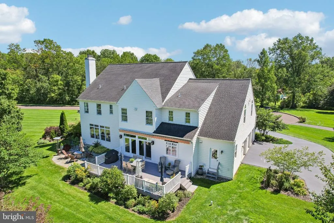
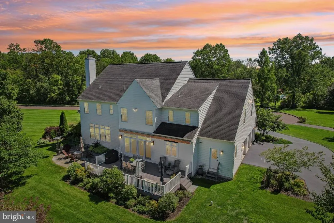
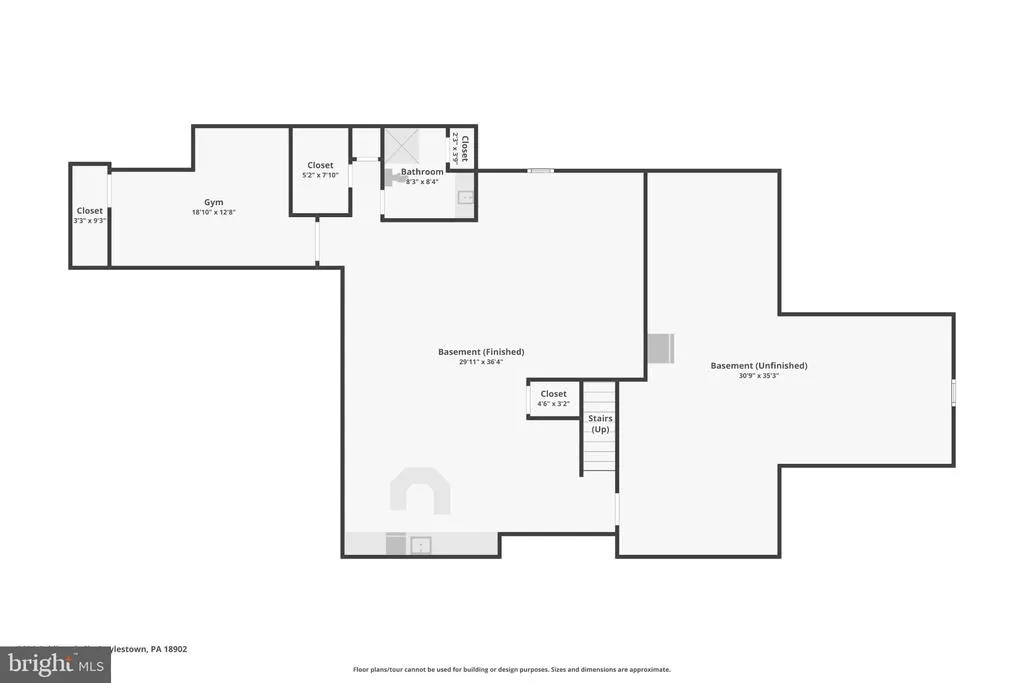
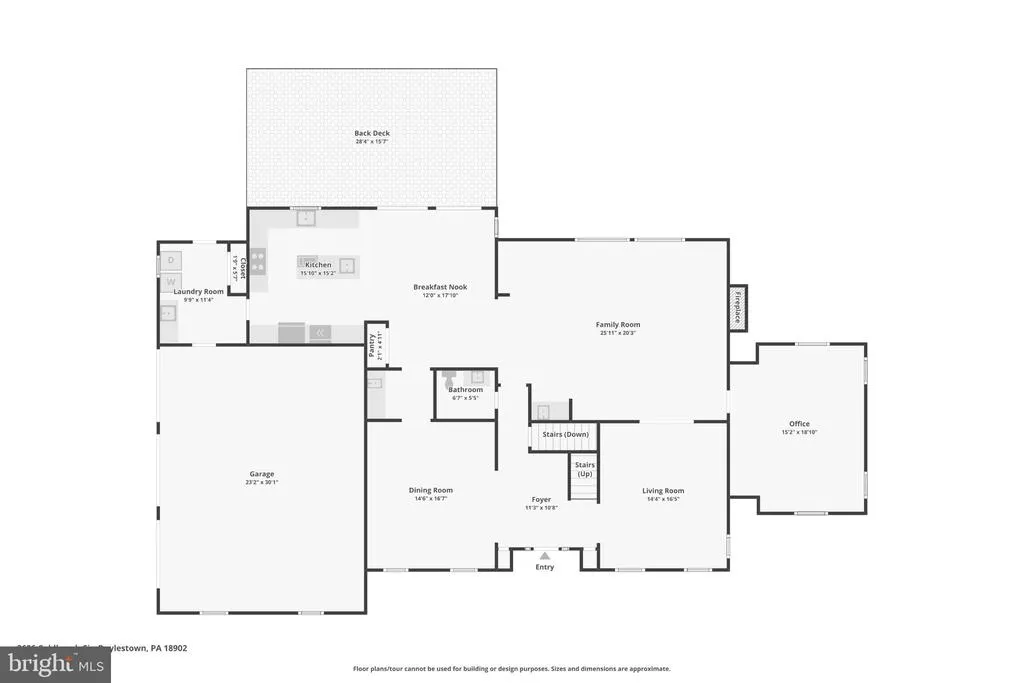
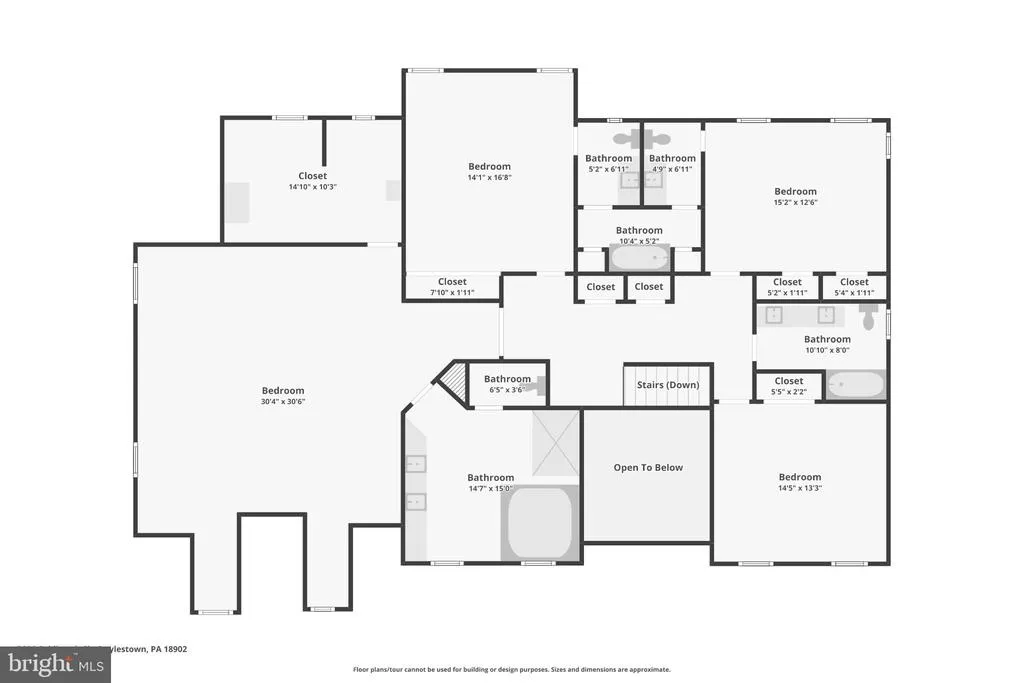
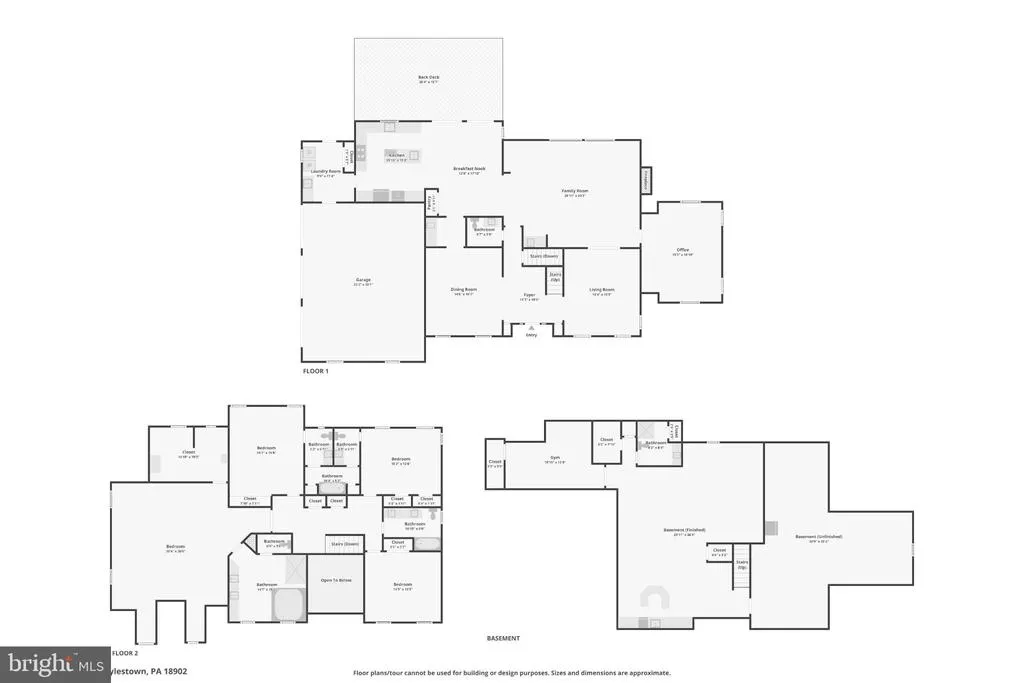
Located in the Coldbrook subdivision of Buckingham Township, this stunning, center hall Colonial-style residence, custom built by Richard Zaveta, offers a harmonious blend of luxury and comfort. Spanning an impressive 5,026 square feet, this home is designed for both entertaining and everyday living. Step inside to discover a warm and inviting interior adorned with rich hardwood flooring, complemented by crown moldings, wainscoting and 9-foot ceilings. The updated, gourmet kitchen is a culinary delight, boasting granite countertops, stainless steel appliances including Wolf double oven with warming drawer, cook top and microwave, Sub Zero refrigerator and Miele dishwasher, abundant cabinetry, and a generous island that invites gatherings. A Butler's Pantry and Breakfast area enhance functionality, while the family room off the kitchen with brick fireplace, provides a cozy space for relaxation. The kitchen provides easy access to a spacious deck and Blue Stone Patio. The turned staircase leads to a spacious main bedroom suite complete with custom built-in bookshelves walk-in closet, sitting area and remodeled bathroom. The rest of the 2nd floor features 3 spacious bedrooms, full hall bathroom and a Jack and Jill bathroom. The partially finished heated basement offers endless possibilities for enjoyment. The luxury of a sauna, perfect for unwinding after a long day, and a wet/dry bar with wine storage that elevates your entertaining experience. The lower level also offers a full bathroom and utility/storage room. The home's thoughtful design includes ample walk-in closets and a traditional floor plan that flows seamlessly from room to room. Outside, the property is a true oasis, set on a sprawling 1.89-acre lot at the end of a peaceful cul-de-sac. The meticulously landscaped front yard and serene rear yard create a picturesque setting, complete with a tranquil pond and waterfall. Enjoy outdoor living on the expansive patio and deck, ideal for al fresco dining. The exterior is equally impressive, featuring durable stone and cedar wood siding, complemented by an awning that provides shade on sunny days. The attached side-entry garage accommodates three vehicles, with additional parking available on the asphalt driveway. The insulated windows frame views of the lush gardens and the expansive lawn. Other features include close proximity to Doylestown Boro, only about 1.5 miles away, new roof 2015, 2nd floor heat pump, (2020) and irrigation system for the garden beds. Embrace a lifestyle of beauty and comfort in this stunning residence, where cherished memories await.
| Elementary School | Middle School | High School |
|---|---|---|
| Linden Elementary School | Holicong Middle School | Central Bucks High School East |
| Price History | |
|---|---|
| 9/4/2026 | Listed $1,630,000 |
General Features
| Living Area | 5026 |
|---|---|
| Sewer | On Site Septic |
| Heating | Heat Pump(s),Heat Pump - Oil BackUp,Heat Pump - Electric BackUp |
| Cooling | Central A/C |
| Utilities | Electric Available,Phone,Under Ground |
| Possession | 31-60 Days CD |
| Roof | Pitched,Asphalt,Shingle |
| Appliances | Built-In Microwave,Cooktop,Dishwasher,Disposal,Dryer - Electric,Energy Efficient Appliances,Oven - Double,Stainless Steel Appliances,Washer,Water Heater,Refrigerator |
| Zoning | R1 |
| Garage Spaces | 3.00 |
| Patio/Porch Features | Patio(s),Deck(s) |
| Architectural Style | Colonial,Traditional |
| Construction Materials | Stone,HardiPlank Type,Cedar |
| School District | CENTRAL BUCKS |
| Exclusions | Freezer,Treadmill,Exercise bike. |
| Year Built | 1994 |
| Electric | 200+ Amp Service,Circuit Breakers |
| View | Garden/Lawn |
| Levels | 2 |
| Tax Year | 2026 |
| Ownership | Fee Simple |
| Cool Fuel | Electric |
| Accessibility | None |
| County | BUCKS |
| New Construction | No |
| Property Type | Residential |
| HOA | No |
| Subdivision Name | COLDBROOK |
| Garage Y/N | Yes |
| Water Access Y/N | No |
| Other Structures | Above Grade,Below Grade |
| Transportation | Commuter Rail Station 1 to 5 miles |
| Total Rooms | 12 |
| Full Baths | 4 |
| Status | ACTIVE |
| Directions | Follow Swamp Road then turn onto Smoke Road,left onto Secondwoods,left onto Lexington and then left onto Coldbrook Road. Property will be on the right. |
| City | DOYLESTOWN |
| Senior Community Y/N | No |
| MLS Area | Buckingham Twp (10106) |
| Lot Size Units | Square Feet |
| Lot Size Square Feet | 82198.00 |
| Tax Assessed Value | 96300.0 |
| Tax Annual Amount | 18229.0 |
| Home Warranty Y/N | No |
| Property Condition | Excellent |
| Structure Type | Detached |
| Floors In Unit Count | 3 |
| Condo/Coop Association fee Y/N | No |
| Bathrooms Count Main Level | 1.00 |
| Price Per Sq Ft Total AG | 324.31 |
| Acceptable Financing | Cash,Conventional |
| Historic Y/N | No |
| Lease Considered Y/N | No |
| Vacation Rental Y/N | No |
| Virtual Tour | https://www.zillow.com/view-imx/69438fef-c795-4b5c-b626-a1d4516d1cc0?wl=true&setAttribution=mls&initialViewType=pano |
| Total SQFT | 5026 |
| Builder Name | Richard Zaveta |
| Standard Status | Active |
| Year Built Source | Assessor |
| Tax Lot | 031 |
| Association Recreation Fee | No |
Interior Features
| Interior Amenities | Attic,Bar,Bathroom - Stall Shower,Bathroom - Tub Shower,Breakfast Area,Butlers Pantry,Crown Moldings,Family Room Off Kitchen,Floor Plan - Traditional,Kitchen - Gourmet,Kitchen - Island,Kitchen - Tabl |
|---|---|
| Heating Fuel | Oil,Electric |
| Basement | Heated,Partially Finished |
| Flooring | Hardwood |
| Total Fireplaces | 1 |
| Fireplace Features | Brick |
| Hot Water | Electric |
| Total Stories | 3 |
| Basement (Y/N) | Yes |
| Heating Y/N | Yes |
| Window Features | Palladian,Screens,Insulated |
| Fireplace Y/N | Yes |
| Above Grade Finished Area | 5026 |
| Half Baths | 1 |
| Central Air Y/N | Yes |
| Total Bedrooms | 4 |
| Entry Level | 1 |
| Room Type | Dining Room,Primary Bedroom,Bedroom 2,Bedroom 3,Bedroom 4,Kitchen,Family Room,Basement,Exercise Room,Laundry,Other,Office,Storage Room,Utility Room,Half Bath |
| Below Grade Finished Area Unit Type | Square Feet |
| LivingAreaSource | Assessor |
| Laundry Type | Main Floor |
| Below Grade Finished Area Source | Assessor |
| Bedrooms Count All Upper Levels | 4 |
| Bedrooms Count Upper Level 1 | 4 |
| Bathrooms Half Main Level | 1 |
| Bathrooms Full Upper Level 1 | 3 |
| Bathrooms Full Lower Level 1 | 1 |
| Bathrooms Full All Upper Levels | 3 |
| Bathrooms Full All Lower Levels | 1 |
| Bathrooms Count Upper Level 1 | 3.00 |
| Bathrooms Count Lower Level 1 | 1.00 |
| Bathrooms Count All Upper Levels | 3 |
| Bathrooms Count All Lower Levels | 1 |
| Above Grade Finished Area Source | Assessor |
| Above Grade Finished Area Unit Type | Square Feet |
| Total Baths | 5 |
Exterior Features
| Exterior Amenities | Awning(s),Gutter System |
|---|---|
| Pool | No Pool |
| Parking Features | Asphalt Driveway |
| Lot Features | Cul-de-sac,Front Yard,Landscaping,Pond,Rear Yard,SideYard(s) |
| Water Source | Well |
| Inclusions | Washer,Dryer,Refrigerator,Weight workout machine,TV in exercise Room,Bar Stools in Basement and glassware in basement bar All in as is condition and adding no monetary value. |
| Total Parking Spaces | 7 |
| Garage Features | Additional Storage Area,Garage - Side Entry |
| Type of Parking | Attached Garage,Driveway |
| Land Use Code | 1101 |
| Foundation Details | Block |
| Spa | No |
| Water View Y/N | No |
| Lot Size Acres | 1.89 |
| Road Surface Type | Paved |
| Lot Size Source | Assessor |
| Waterfront Y/N | No |
| Door Features | French,Six Panel |
| Road Responsibility | Boro/Township |
| Horse Y/N | No |
| Land Assessed Value | 16600.00 |
| Navigable Water Y/N | No |
| Water Oriented Y/N | No |
| # of Attached Garage Spaces | 3 |
Room Details
| Room | Dimensions | Level | Flooring | Details |
|---|---|---|---|---|
| Basement | Lower 1 | |||
| Bedroom 2 | Upper 1 | |||
| Bedroom 3 | Upper 1 | |||
| Bedroom 4 | Upper 1 | |||
| Dining Room | Main | |||
| Exercise Room | Lower 1 | |||
| Family Room | Main | Fireplace - Wood Burning,Flooring - HardWood | ||
| Half Bath | Main | |||
| Kitchen | Main | Lighting - Recessed,Kitchen - Electric Cooking,Island | ||
| Laundry | Main | |||
| Office | Main | Built-Ins | ||
| Other | Lower 1 | |||
| Primary Bedroom | Upper 1 | Attached Bathroom,Built-Ins,Cathedral/Vaulted Ceiling,Primary Bedroom - Dressing Area,Primary Bedroom - Sitting Area,Walk-In Closet(s) | ||
| Storage Room | Lower 1 | |||
| Utility Room | Lower 1 |
Amenities
- Foreclosure
- Views
- Short Sale
- New Construction
- Adult 55+
- Lease To Own
- No HOA Fees
- Furnished
- Primary On Main
- Air Conditioning
- Seller Finance
- Green
- Fixer Upper
- Horse
- Golf
- Fireplace
- Deck
- Garage
- Basement
- Pool
Property vs Single Family Average in 18902
Price
Taxes
Year Built
 All or a portion of the multiple listing information is provided by the Central Virginia Regional Multiple Listing Service, LLC, from a copyrighted compilation of listings. All CVR MLS information provided is deemed reliable but is not guaranteed accurate. The compilation of listings and each individual listing are ©2026 Central Virginia Regional Multiple Listing Service, LLC. All rights reserved.
All MLS listings are © 2026 Central Virginia Regional Multiple Listing Service, LLC. All
All or a portion of the multiple listing information is provided by the Central Virginia Regional Multiple Listing Service, LLC, from a copyrighted compilation of listings. All CVR MLS information provided is deemed reliable but is not guaranteed accurate. The compilation of listings and each individual listing are ©2026 Central Virginia Regional Multiple Listing Service, LLC. All rights reserved.
All MLS listings are © 2026 Central Virginia Regional Multiple Listing Service, LLC. All
 Charlottesville Area Association of REALTORS® All information deemed reliable but not guaranteed. All properties are subject to prior sale, change or withdrawal. Neither listing broker(s) or information provider(s) shall be responsible for any typographical errors, misinformation, misprints and shall be held totally harmless. Listing(s) information is provided for consumer's personal, non-commercial use and may not be used for any purpose other than to identify prospective properties consumers
 Lynchburg MLS All information deemed reliable but not guaranteed. All properties are subject to prior sale, change or withdrawal. Neither listing broker(s) or information provider(s) shall be responsible for any typographical errors, misinformation, misprints and shall be held totally harmless. Listing(s) information is provided for consumer's personal, non-commercial use and may not be used for any purpose other than to identify prospective properties consumers may be interested in purchasing. The
 © BRIGHT, All Rights Reserved
