
Views - Primary on Main
Address
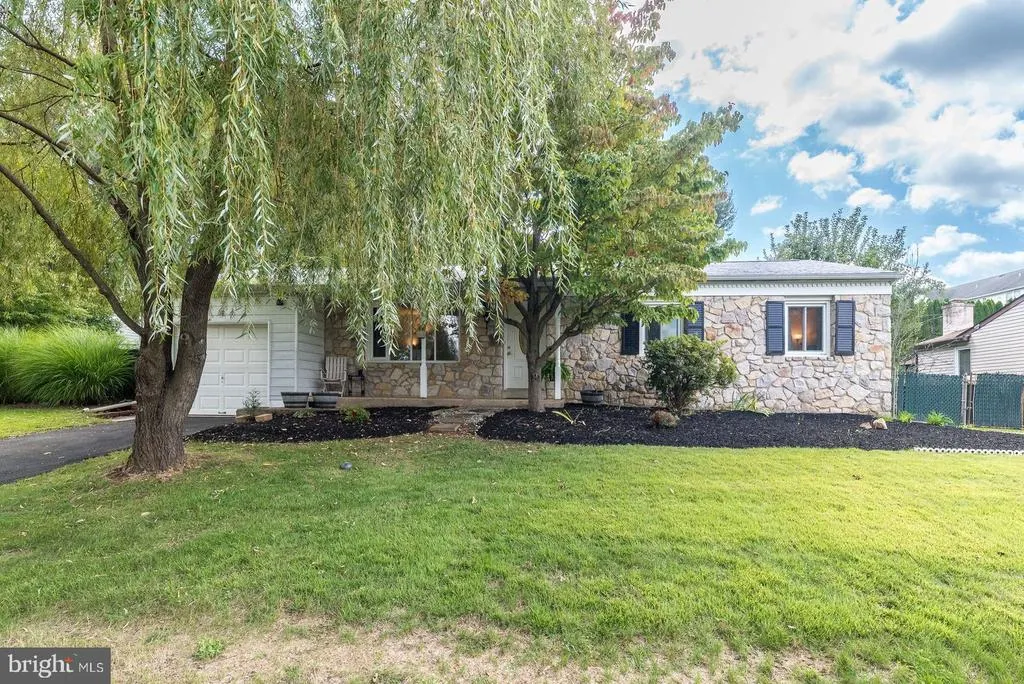
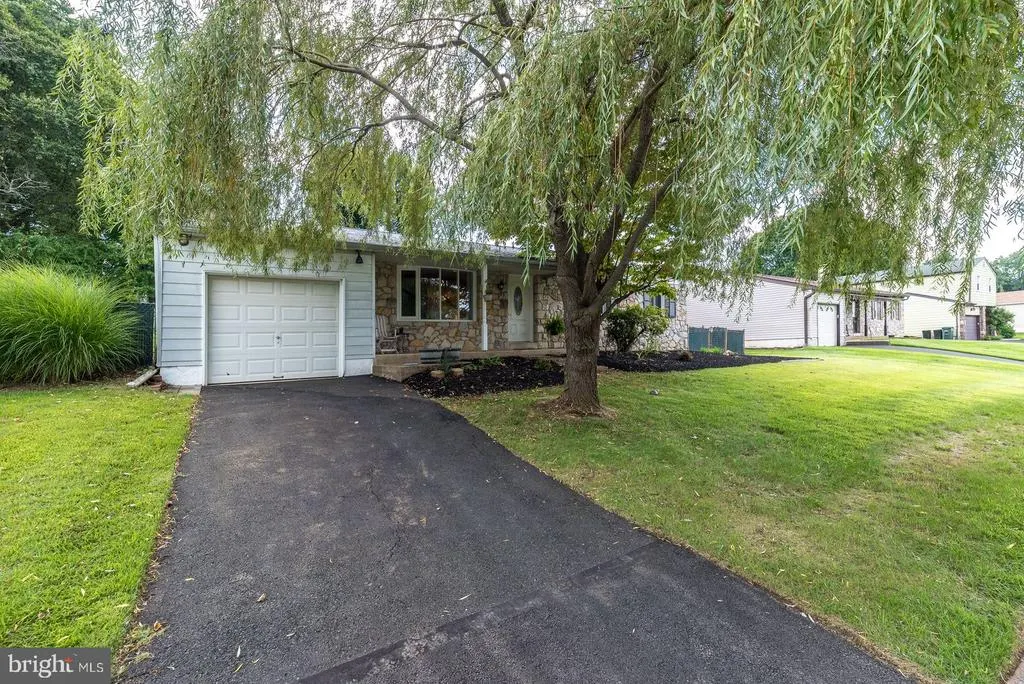
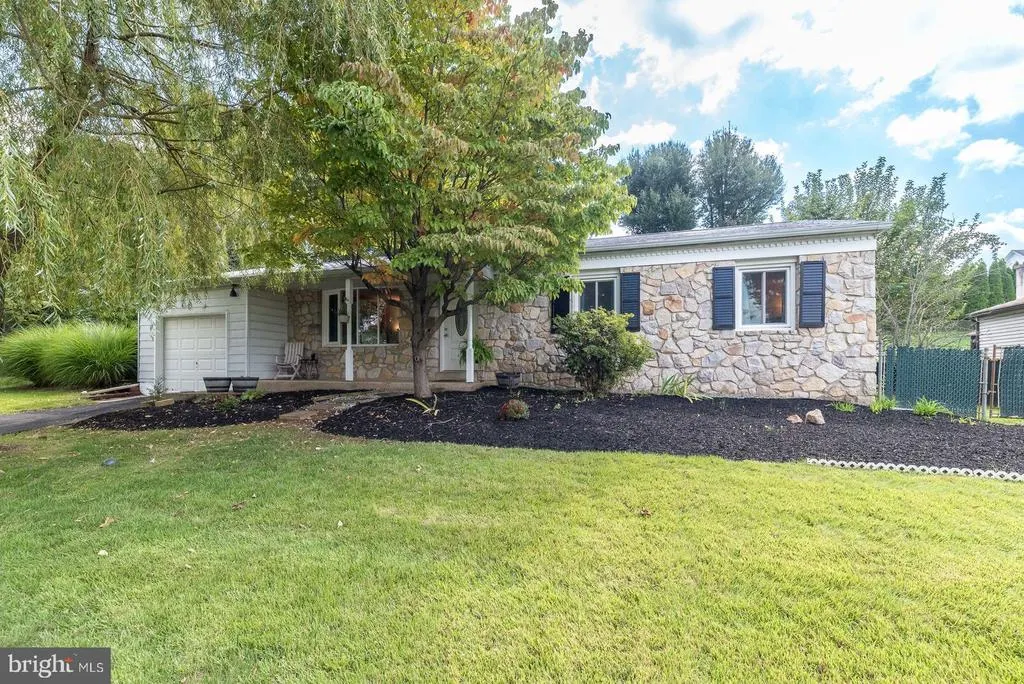
1331 Clover Lane, Feasterville Trevose, PA
Price
$ 485,000
Property Attributes
- MLS#PABU2129952
- TypeSingle Family
- Listing Status ACTIVE
- CountyBUCKS
- CityFeasterville Trevose
- AreaLower Southampton Twp
- NeighborhoodClover Hill
- Zip19053
- StyleRanch/Rambler
- Year Built1972
- Taxes$ 7576
- Price$ 485,000
- Bedrooms3
- Full Bathrooms2
- Half Bathrooms0
- Sqr Footage1494
- Lot Size0.31 Acres
Data Source:
Bright MLS
Property Description
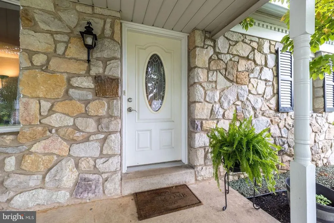
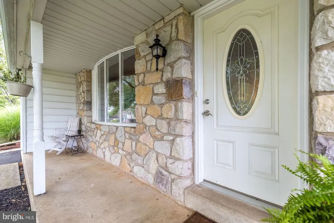
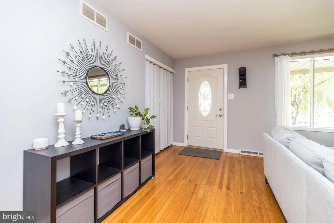
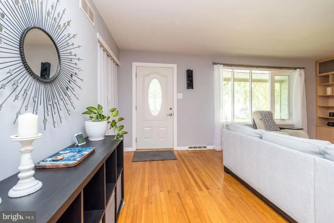
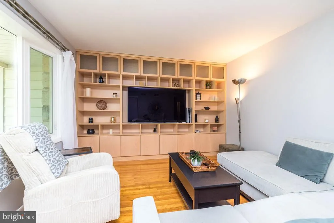
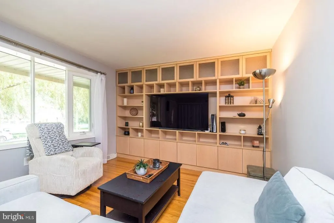
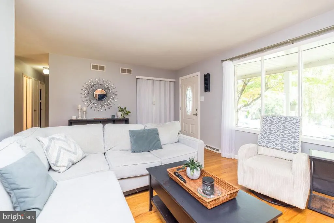
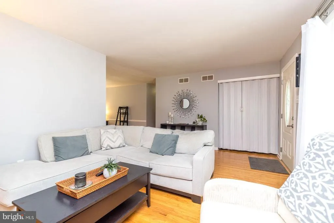
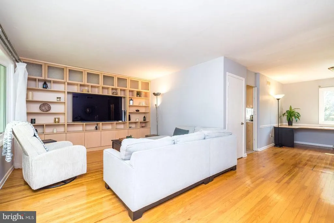
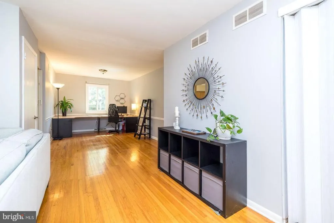
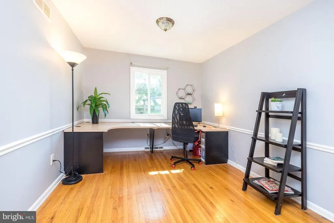
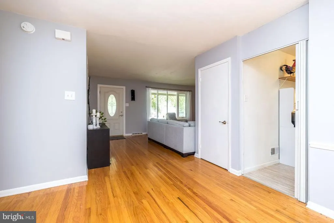
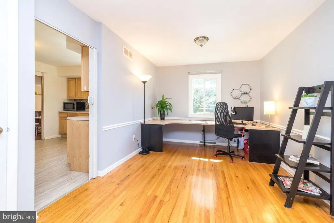
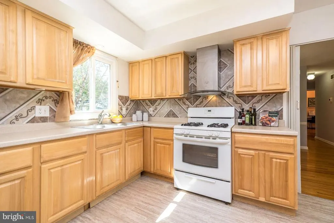
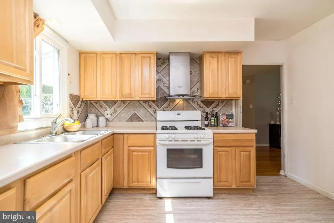
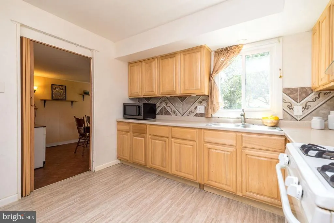
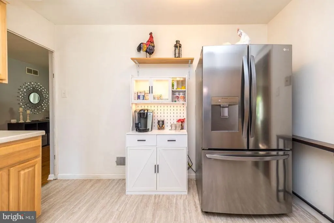
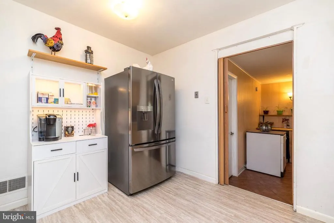
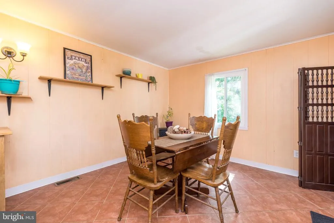
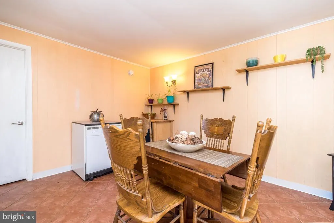
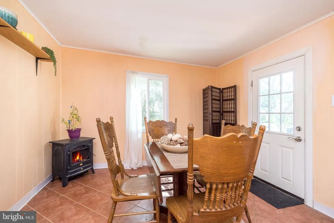
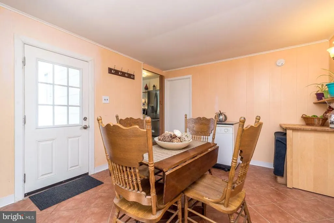
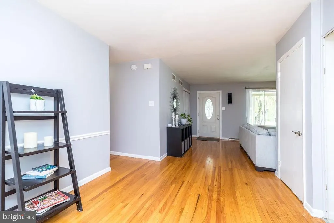
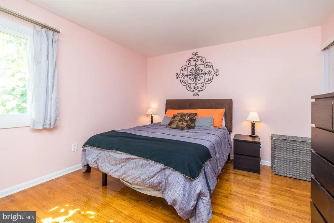
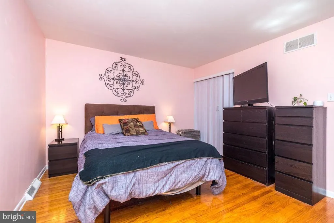
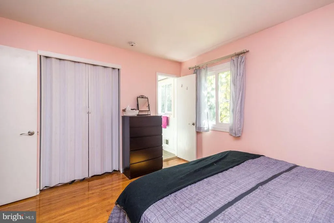
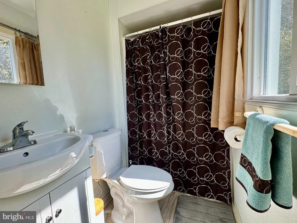
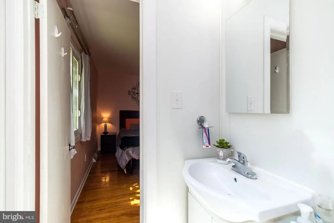
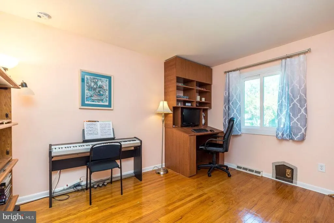
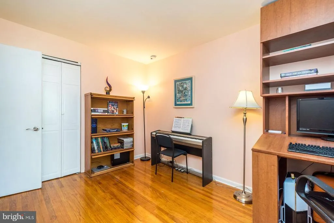
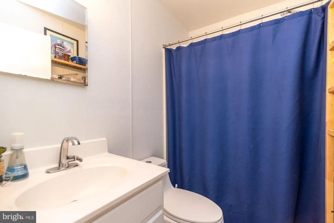
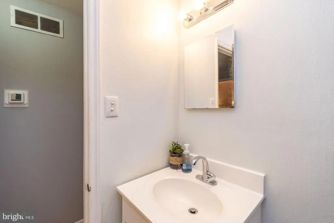
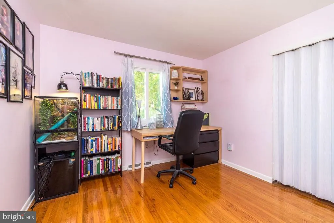
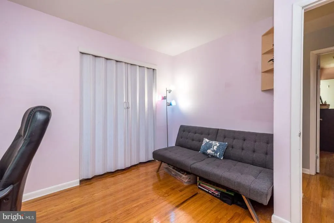
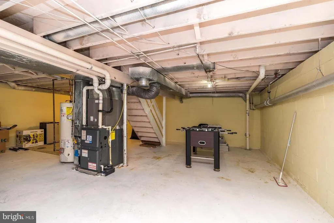
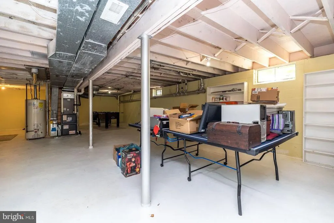
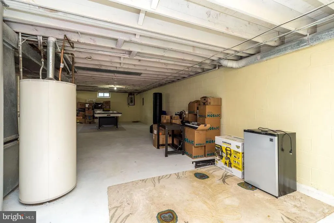
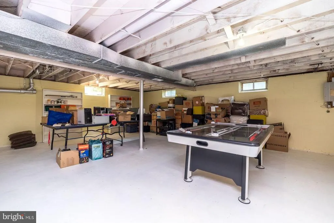
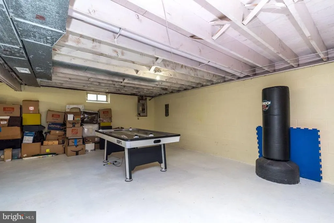
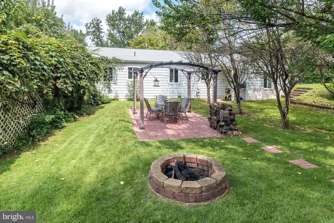
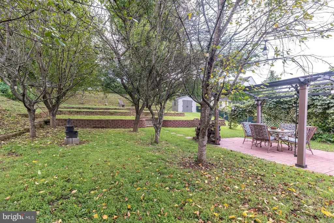
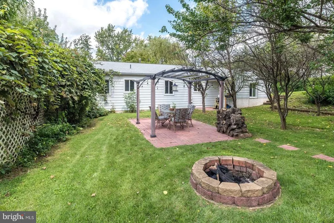
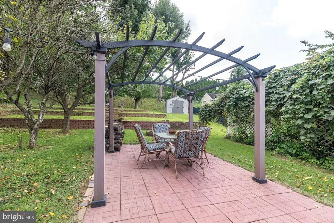
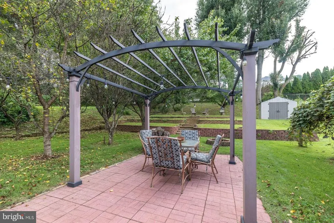
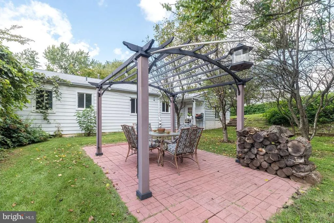
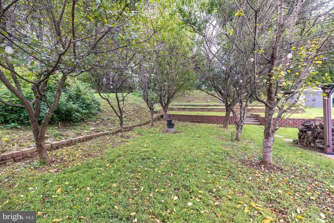
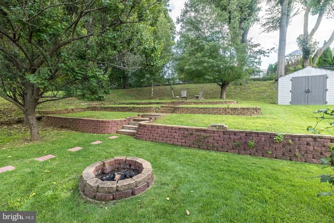
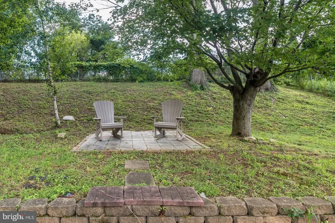
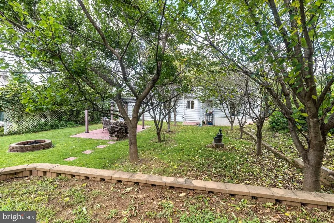
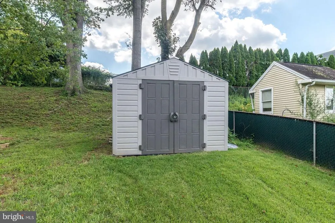
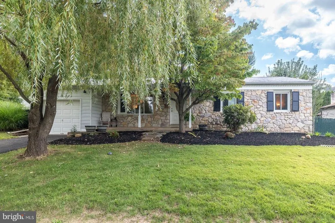
Nestled in the charming Clover Hill community, this delightful ranch-style home offers a perfect blend of comfort and functionality. With 1,494 sq. ft. of well-designed living space, this residence features three inviting bedrooms and two full bathrooms, including a primary bath with a stall shower. The traditional floor plan is enhanced by beautiful wood floors, built-ins, and a cozy dining area, making it ideal for gatherings. The country-style kitchen is equipped with beautiful wood cabinets, lots of counterspace and room of a coffee station, bistro set or island with seating. An additional sunroom/dining area can also be used as a family room or home office too. Enjoy the convenience of a private main-floor laundry room with both washer and dryer and interior access to the garage making daily chores a breeze. The primary bedroom is spacious and offers it's own private full bathroom with shower stall and double wide closet. Two spacious supporting bedrooms, both with double wide closets, built in desks and hardwood floors, a hall bath with tub/shower unit, and a linen closet complete the main floor. Below you will find the full basement, unfinished and offering an opportunity for customizing rooms and storage areas, making it your own. Step outside to a serene 0.31-acre lot that backs to lush trees, providing a private retreat. The exterior rear yard is fully fenced and boasts a charming paver patio with pergola, fire pit, stone retaining walls for gardening or landscaping, an outdoor storage shed, and ample outdoor space for relaxation, entertaining or play. This home also offers gas cooking and heating, public water and sewer, and award winning Neshaminy schools. Relax on the inviting patio or porch, perfect for enjoying tranquil evenings. Convenience is key with an attached garage and driveway parking, along with nearby public transportation options. Located in the middle of the block, this home offers a peaceful retreat while remaining close to local parks and essential amenities. Experience the perfect blend of comfort, style, and location in this exceptional property.
| Elementary School | Middle School | High School |
|---|---|---|
| Joseph Ferderbar Elementary School | Poquessing Middle School | Neshaminy High School |
| Price History | |
|---|---|
| 9/8/2026 | Listed $485,000 |
General Features
| Living Area | 1494 |
|---|---|
| Sewer | Public Sewer |
| Heating | Forced Air |
| Cooling | Central A/C |
| Utilities | Cable TV,Electric Available,Natural Gas Available,Sewer Available,Water Available |
| Possession | 31-60 Days CD,0-30 Days CD |
| Roof | Shingle |
| Appliances | Built-In Range,Dishwasher,Dryer,Oven/Range - Gas,Refrigerator,Washer,Water Heater |
| Zoning | R2 |
| Garage Spaces | 1.00 |
| Patio/Porch Features | Patio(s),Porch(es) |
| Architectural Style | Ranch/Rambler |
| Security Features | Main Entrance Lock,Smoke Detector,Carbon Monoxide Detector(s) |
| Construction Materials | Frame,Metal Siding,Stone |
| School District | NESHAMINY |
| Exclusions | Countertop Microwave |
| Year Built | 1972 |
| Electric | 200+ Amp Service |
| View | Garden/Lawn,Street |
| Levels | 1 |
| Tax Year | 2026 |
| Ownership | Fee Simple |
| Cool Fuel | Electric |
| Accessibility | None |
| County | BUCKS |
| New Construction | No |
| Property Type | Residential |
| HOA | No |
| Subdivision Name | CLOVER HILL |
| Facing Direction | Northwest |
| Garage Y/N | Yes |
| Water Access Y/N | No |
| Other Structures | Above Grade,Below Grade |
| Transportation | Bus Stop less than 1 mile,Commuter Rail Station 1 to 5 miles |
| Total Rooms | 7 |
| Full Baths | 2 |
| Status | ACTIVE |
| Directions | Bustletown Pike to Clover Lane |
| City | FEASTERVILLE TREVOSE |
| Senior Community Y/N | No |
| MLS Area | Lower Southampton Twp (10121) |
| Lot Size Units | Square Feet |
| Lot Size Square Feet | 13600.00 |
| Tax Assessed Value | 30800.0 |
| Tax Annual Amount | 7576.0 |
| Home Warranty Y/N | No |
| Property Condition | Very Good |
| Structure Type | Detached |
| Condo/Coop Association fee Y/N | No |
| Bathrooms Full Main Level | 2 |
| Bathrooms Count Main Level | 2.00 |
| Price Per Sq Ft Total AG | 324.63 |
| Acceptable Financing | Cash,Conventional,VA,USDA |
| Historic Y/N | No |
| Lease Considered Y/N | No |
| Vacation Rental Y/N | No |
| Total SQFT | 2835 |
| Location Type | Middle Of Block |
| Standard Status | Active |
| Year Built Source | Assessor |
| Tax Lot | 009-026 |
| Association Recreation Fee | No |
Interior Features
| Interior Amenities | Bathroom - Tub Shower,Built-Ins,Chair Railings,Dining Area,Entry Level Bedroom,Floor Plan - Traditional,Kitchen - Country,Kitchen - Table Space,Primary Bath(s),Wood Floors,Bathroom - Stall Shower |
|---|---|
| Heating Fuel | Natural Gas |
| Basement | Drainage System,Full,Interior Access,Space For Rooms,Unfinished,Windows |
| Flooring | Ceramic Tile,Solid Hardwood,Luxury Vinyl Plank |
| Hot Water | Natural Gas |
| Total Stories | 1 |
| Basement (Y/N) | Yes |
| Heating Y/N | Yes |
| Window Features | Casement,Bay/Bow,Double Pane,Energy Efficient,Replacement |
| Fireplace Y/N | No |
| Above Grade Finished Area | 1494 |
| Central Air Y/N | Yes |
| Total Bedrooms | 3 |
| Entry Level | 1 |
| Main Level Bedrooms | 3 |
| Below Grade Finished Area Unit Type | Square Feet |
| LivingAreaSource | Assessor |
| Laundry Type | Has Laundry,Dryer In Unit,Main Floor,Washer In Unit |
| Below Grade Unfin Area Units | Square Feet |
| Below Grade Unfin SQFT | 1341 |
| Below Grade Unfin SQFT Source | Estimated |
| Below Grade Finished Area Source | Assessor |
| Above Grade Unfin Area Units | Square Feet |
| Above Grade Unfin SQFT Source | Estimated |
| Above Grade Finished Area Source | Assessor |
| Above Grade Finished Area Unit Type | Square Feet |
| Total Baths | 2 |
Exterior Features
| Exterior Amenities | Exterior Lighting,Sidewalks,Stone Retaining Walls,Street Lights |
|---|---|
| Pool | No Pool |
| Fencing | Chain Link,Fully |
| Parking Features | Paved Driveway,Private |
| Lot Features | Backs to Trees,Cul-de-sac,Front Yard,Interior,Landscaping,No Thru Street,Private,Rear Yard,Trees/Wooded |
| Water Source | Public |
| Inclusions | Refrigerator,Portable Dishwasher,Washer,Dryer,Air Hockey Table,Foosball Table,Ping Pong Table,Firewood & Shed |
| Total Parking Spaces | 2 |
| Garage Features | Built In,Garage - Front Entry,Inside Access |
| Type of Parking | Attached Garage,Driveway,On Street |
| Foundation Details | Block,Active Radon Mitigation |
| Spa | No |
| Water View Y/N | No |
| Lot Dimensions | 80 X 170 |
| Lot Size Acres | 0.31 |
| Lot Size Source | Assessor |
| Waterfront Y/N | No |
| Door Features | Insulated |
| Road Responsibility | Public |
| Horse Y/N | No |
| Land Assessed Value | 4600.00 |
| Navigable Water Y/N | No |
| Water Oriented Y/N | No |
| # of Attached Garage Spaces | 1 |
| LotDimensionsSource | Estimated |
Amenities
- Foreclosure
- Views
- Short Sale
- New Construction
- Adult 55+
- Lease To Own
- No HOA Fees
- Furnished
- Primary On Main
- Air Conditioning
- Seller Finance
- Green
- Fixer Upper
- Horse
- Golf
- Fireplace
- Deck
- Garage
- Basement
- Pool
Property vs Single Family Average in 19053
Price
Taxes
Year Built
 All or a portion of the multiple listing information is provided by the Central Virginia Regional Multiple Listing Service, LLC, from a copyrighted compilation of listings. All CVR MLS information provided is deemed reliable but is not guaranteed accurate. The compilation of listings and each individual listing are ©2026 Central Virginia Regional Multiple Listing Service, LLC. All rights reserved.
All MLS listings are © 2026 Central Virginia Regional Multiple Listing Service, LLC. All
All or a portion of the multiple listing information is provided by the Central Virginia Regional Multiple Listing Service, LLC, from a copyrighted compilation of listings. All CVR MLS information provided is deemed reliable but is not guaranteed accurate. The compilation of listings and each individual listing are ©2026 Central Virginia Regional Multiple Listing Service, LLC. All rights reserved.
All MLS listings are © 2026 Central Virginia Regional Multiple Listing Service, LLC. All
 Charlottesville Area Association of REALTORS® All information deemed reliable but not guaranteed. All properties are subject to prior sale, change or withdrawal. Neither listing broker(s) or information provider(s) shall be responsible for any typographical errors, misinformation, misprints and shall be held totally harmless. Listing(s) information is provided for consumer's personal, non-commercial use and may not be used for any purpose other than to identify prospective properties consumers
 Lynchburg MLS All information deemed reliable but not guaranteed. All properties are subject to prior sale, change or withdrawal. Neither listing broker(s) or information provider(s) shall be responsible for any typographical errors, misinformation, misprints and shall be held totally harmless. Listing(s) information is provided for consumer's personal, non-commercial use and may not be used for any purpose other than to identify prospective properties consumers may be interested in purchasing. The
 © BRIGHT, All Rights Reserved
