
Views
Address
117 N State St, Newtown, PA
Price
$ 2,799,000
Property Attributes
- MLS#PABU2129428
- TypeSingle Family
- Listing Status ACTIVE
- CountyBUCKS
- CityNewtown
- AreaNewtown Boro
- Zip18940
- StyleCraftsman
- Year Built2016
- Taxes$ 21751
- Price$ 2,799,000
- Bedrooms6
- Full Bathrooms4
- Half Bathrooms2
- Sqr Footage6102
- Lot Size0.21 Acres
Data Source:
Bright MLS
Property Description
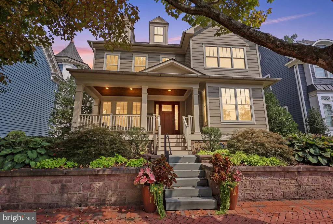
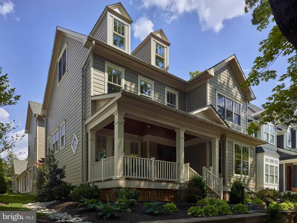
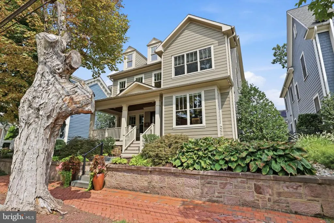
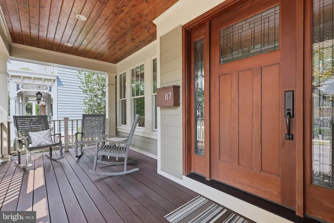
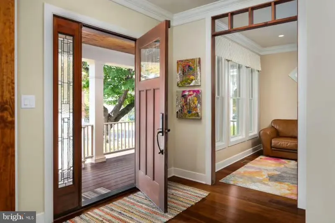
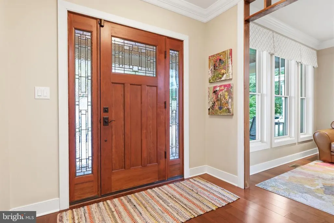
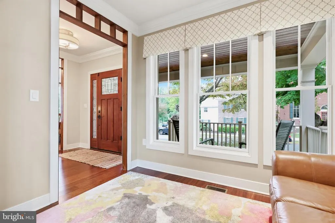
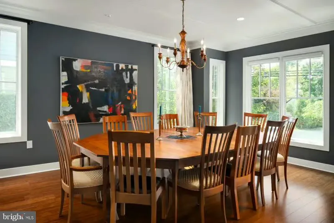
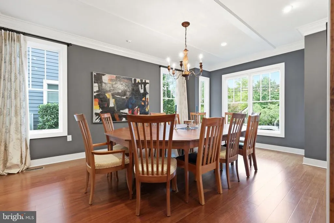
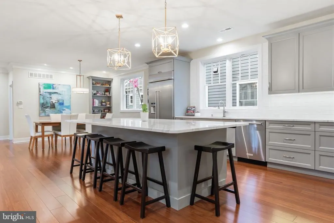
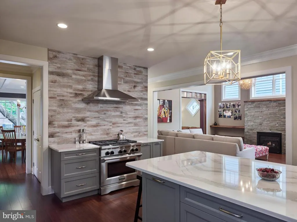
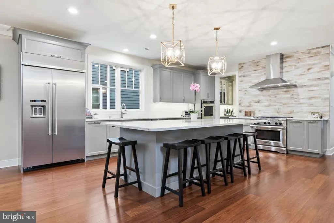
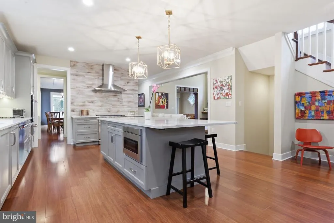
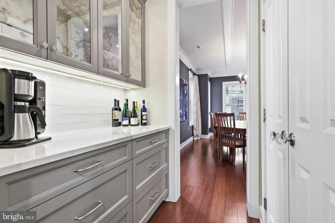
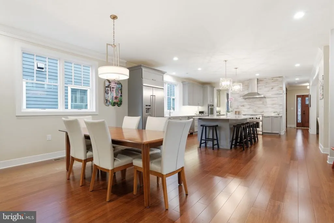
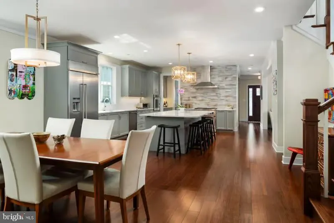
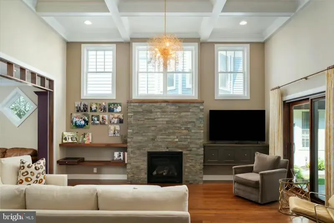
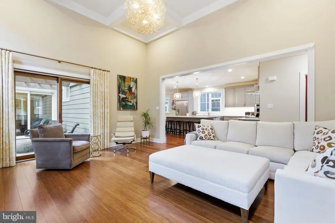
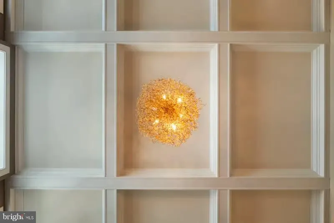
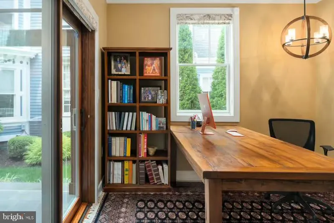
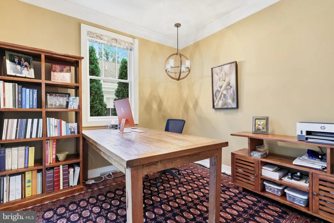
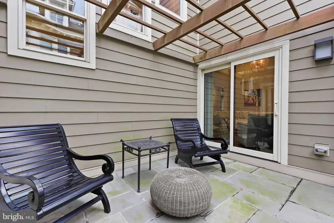
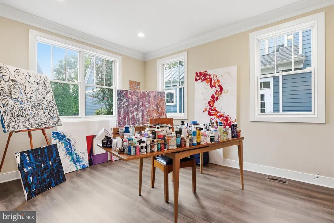
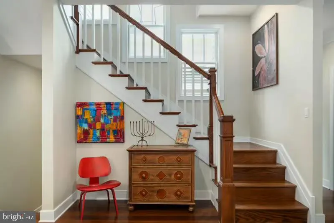
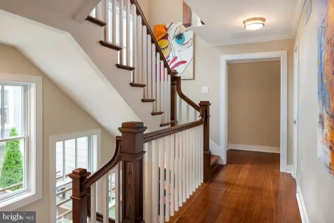
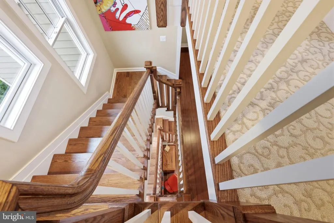
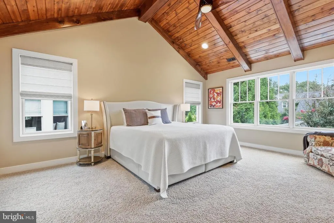
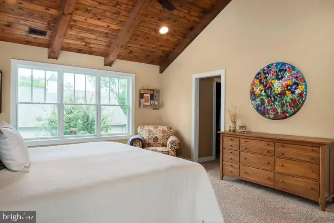
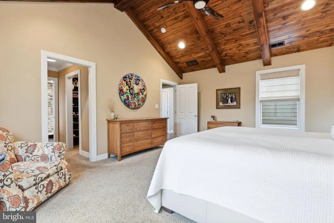
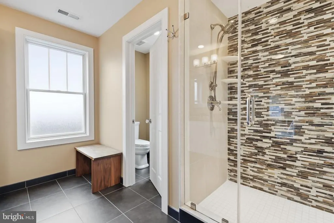
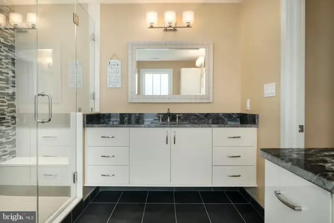
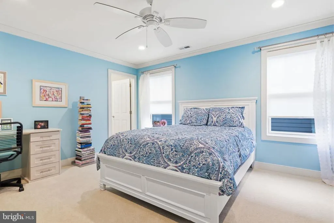
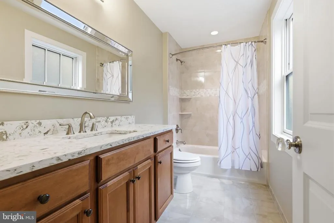
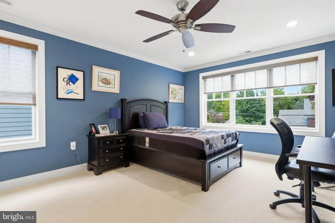
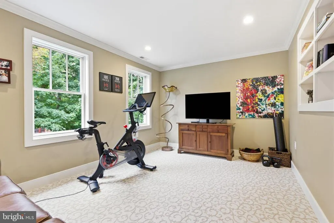
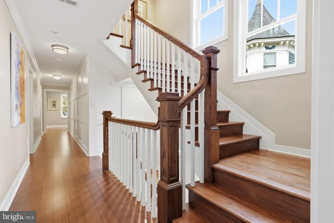
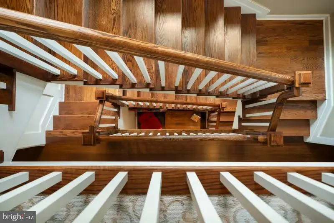
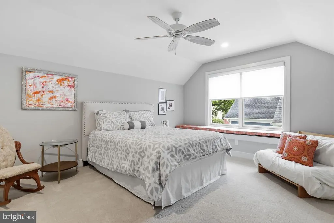
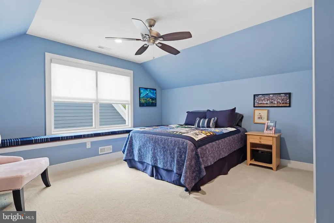
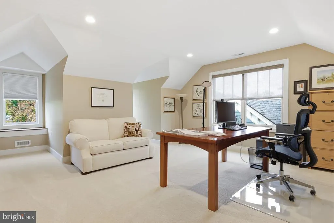
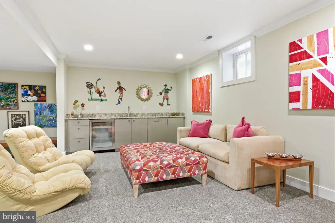
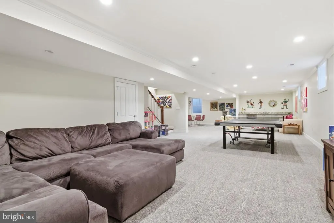
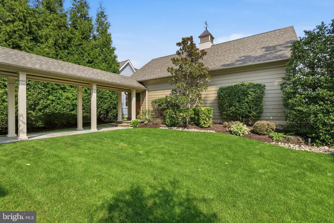
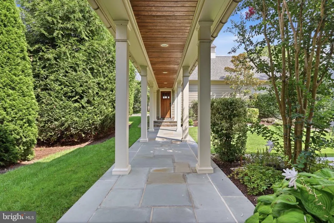
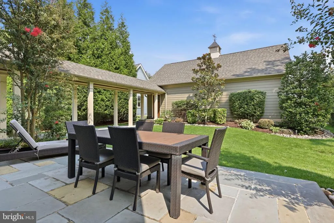
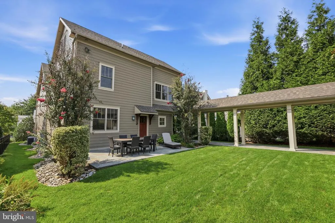
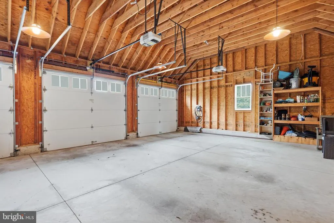
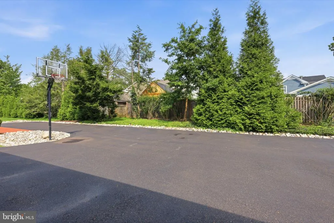
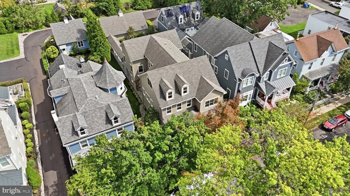
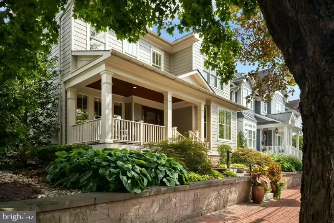
This must-see home is located in the heart of Newtown Boro across from the Newtown movie theater and a 1 block walk to the center's best restaurants, shopping and coffee shops. Custom built in 2016, with 6,000 sq ft of living space this home boosts, a mahogany front porch, a dining room which seats 16-20, a sitting room, a family room with 14' coffered ceilings and decorative ceiling molding, a first-floor office, a craft room, and 2 first floor powder rooms. But the heart of this home is the kitchen. 2 ovens, a 6-burner range, warming drawer, a massive 10 ft Cambria Quartz island, with eating for 6 at the island, a wine/coffee bar room, space for an 8-person kitchen table and multiple built-ins including a bookshelf. The lower level is a perfect teen / adult entertainment area with a wine frig, built-in sink with cabinets and ample storage space. The second level has 3 bedrooms and 3 baths, a larger laundry room with built-in laundry bins. The primary bedroom has a cathedral mahogany ceiling and a beautiful view of the exquisite backyard. The master bath has upgraded everything from cabinets to tile. The 3rd level has 2 additional bedrooms and a larger bathroom with a grand office, away from the rest of the family or the 6th spacious bedroom. The back of the home features a bluestone patio, gas hook up, irrigation system, matures trees and blooming flowers, and a bluestone covered walkway to an oversize 3 car garage with a level 2 electric car charger. There are also 3 additional parking spaces in the rear. Pella Windows throughout!
| Elementary School | Middle School | High School |
|---|---|---|
| Goodnoe Elementary School | Newtown Jr Middle School | Council Rock High School North |
| Price History | |
|---|---|
| 8/21/2026 | Listed $2,799,000 |
General Features
| Living Area | 6102 |
|---|---|
| Sewer | Public Sewer |
| Heating | Forced Air |
| Cooling | Central A/C |
| Possession | Negotiable |
| Zoning | VC |
| Garage Spaces | 3.00 |
| Architectural Style | Craftsman |
| Construction Materials | Frame,HardiPlank Type |
| School District | COUNCIL ROCK |
| Year Built | 2016 |
| Electric | Circuit Breakers,200+ Amp Service |
| Levels | 3 |
| Tax Year | 2026 |
| Ownership | Fee Simple |
| Cool Fuel | Electric |
| Accessibility | None |
| County | BUCKS |
| New Construction | No |
| Property Type | Residential |
| HOA | No |
| Subdivision Name | NONE AVAILABLE |
| Garage Y/N | Yes |
| Water Access Y/N | No |
| Other Structures | Above Grade,Below Grade |
| Full Baths | 4 |
| Status | ACTIVE |
| Directions | From the Center of Historic Newtown Borough go North on State St to property on the right |
| City | NEWTOWN |
| Senior Community Y/N | No |
| MLS Area | Newtown Boro (10128) |
| Lot Size Units | Square Feet |
| Lot Size Square Feet | 9323.00 |
| Tax Assessed Value | 108870.0 |
| Tax Annual Amount | 21751.0 |
| Property Condition | Excellent |
| Structure Type | Detached |
| Condo/Coop Association fee Y/N | No |
| Bathrooms Count Main Level | 2.00 |
| Price Per Sq Ft Total AG | 591.5 |
| Vacation Rental Y/N | No |
| Virtual Tour | https://vimeo.com/1224930768?share=copy&fl=sv&fe=ci |
| Total SQFT | 6102 |
| Standard Status | Active |
| Year Built Source | Estimated |
Interior Features
| Heating Fuel | Natural Gas |
|---|---|
| Basement | Fully Finished,Poured Concrete |
| Total Fireplaces | 1 |
| Fireplace Features | Gas/Propane,Stone |
| Hot Water | Natural Gas |
| Basement (Y/N) | Yes |
| Heating Y/N | Yes |
| Fireplace Y/N | Yes |
| Above Grade Finished Area | 4732 |
| Half Baths | 2 |
| Central Air Y/N | Yes |
| Total Bedrooms | 6 |
| Below Grade Finished Area | 1370 |
| Room Type | Dining Room,Primary Bedroom,Bedroom 2,Bedroom 3,Bedroom 4,Bedroom 5,Kitchen,Basement,Exercise Room,Great Room,Other,Office,Utility Room,Bedroom 6,Hobby Room |
| Below Grade Finished Area Unit Type | Square Feet |
| LivingAreaSource | Estimated |
| Laundry Type | Upper Floor |
| Below Grade Finished Area Source | Estimated |
| Bedrooms Count All Upper Levels | 6 |
| Bedrooms Count Upper Level 1 | 3 |
| Bedrooms Count Upper Level 2 | 3 |
| Bathrooms Half Main Level | 2 |
| Bathrooms Full Upper Level 2 | 1 |
| Bathrooms Full Upper Level 1 | 3 |
| Bathrooms Full All Upper Levels | 4 |
| Bathrooms Count Upper Level 2 | 1.00 |
| Bathrooms Count Upper Level 1 | 3.00 |
| Bathrooms Count Lower Level 1 | 0.00 |
| Bathrooms Count All Upper Levels | 4 |
| Above Grade Finished Area Source | Estimated |
| Above Grade Finished Area Unit Type | Square Feet |
| Total Baths | 6 |
Exterior Features
| Pool | No Pool |
|---|---|
| Water Source | Public |
| Total Parking Spaces | 6 |
| Garage Features | Garage Door Opener,Garage - Rear Entry |
| Type of Parking | Detached Garage,Driveway,On Street |
| Foundation Details | Slab |
| Water View Y/N | No |
| Lot Dimensions | 48' x 194' |
| Lot Size Acres | 0.21 |
| Lot Size Source | Estimated |
| Waterfront Y/N | No |
| Navigable Water Y/N | No |
| Water Oriented Y/N | No |
| # of Detached Garage Spaces | 3 |
| LotDimensionsSource | Estimated |
Room Details
| Room | Dimensions | Level | Flooring | Details |
|---|---|---|---|---|
| Basement | Lower 1 | |||
| Bedroom 2 | Upper 1 | |||
| Bedroom 3 | Upper 1 | |||
| Bedroom 4 | Upper 2 | |||
| Bedroom 5 | Upper 2 | |||
| Bedroom 6 | Upper 2 | |||
| Dining Room | Main | |||
| Exercise Room | Upper 1 | |||
| Great Room | Main | |||
| Hobby Room | Main | |||
| Kitchen | Main | |||
| Office | Main | |||
| Other | Main | |||
| Primary Bedroom | Upper 1 | |||
| Utility Room | Lower 1 |
Amenities
- Foreclosure
- Views
- Short Sale
- New Construction
- Adult 55+
- Lease To Own
- No HOA Fees
- Furnished
- Primary On Main
- Air Conditioning
- Seller Finance
- Green
- Fixer Upper
- Horse
- Golf
- Fireplace
- Deck
- Garage
- Basement
- Pool
Property vs Single Family Average in 18940
Price
Taxes
Year Built
Visits
 All or a portion of the multiple listing information is provided by the Central Virginia Regional Multiple Listing Service, LLC, from a copyrighted compilation of listings. All CVR MLS information provided is deemed reliable but is not guaranteed accurate. The compilation of listings and each individual listing are ©2026 Central Virginia Regional Multiple Listing Service, LLC. All rights reserved.
All MLS listings are © 2026 Central Virginia Regional Multiple Listing Service, LLC. All
All or a portion of the multiple listing information is provided by the Central Virginia Regional Multiple Listing Service, LLC, from a copyrighted compilation of listings. All CVR MLS information provided is deemed reliable but is not guaranteed accurate. The compilation of listings and each individual listing are ©2026 Central Virginia Regional Multiple Listing Service, LLC. All rights reserved.
All MLS listings are © 2026 Central Virginia Regional Multiple Listing Service, LLC. All
 Charlottesville Area Association of REALTORS® All information deemed reliable but not guaranteed. All properties are subject to prior sale, change or withdrawal. Neither listing broker(s) or information provider(s) shall be responsible for any typographical errors, misinformation, misprints and shall be held totally harmless. Listing(s) information is provided for consumer's personal, non-commercial use and may not be used for any purpose other than to identify prospective properties consumers
 Lynchburg MLS All information deemed reliable but not guaranteed. All properties are subject to prior sale, change or withdrawal. Neither listing broker(s) or information provider(s) shall be responsible for any typographical errors, misinformation, misprints and shall be held totally harmless. Listing(s) information is provided for consumer's personal, non-commercial use and may not be used for any purpose other than to identify prospective properties consumers may be interested in purchasing. The
 © BRIGHT, All Rights Reserved
