
Price Reduction - Primary on Main - Eco Friendly
Address
20 Lawndale Drive, Yardley, PA
Price
$ 625,000
Property Attributes
- MLS#PABU2127332
- TypeSingle Family
- Listing Status ACTIVE
- CountyBUCKS
- CityYardley
- AreaLower Makefield Twp
- NeighborhoodGreen Acres
- Zip19067
- StyleCape Cod
- Year Built1953
- Taxes$ 8318
- Price$ 625,000
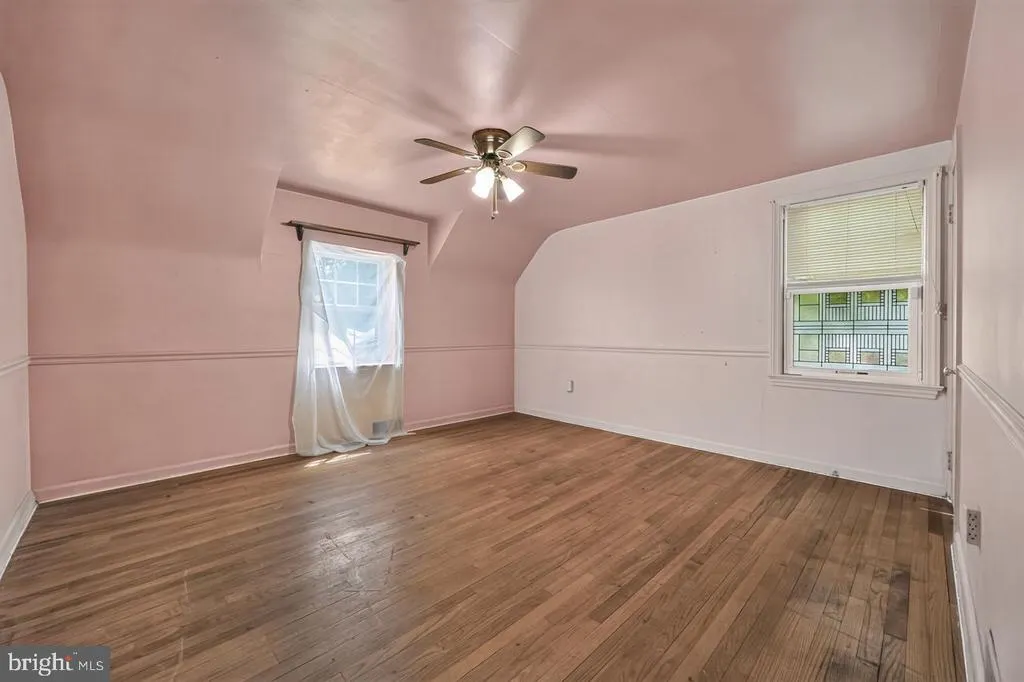
- Bedrooms4
- Full Bathrooms2
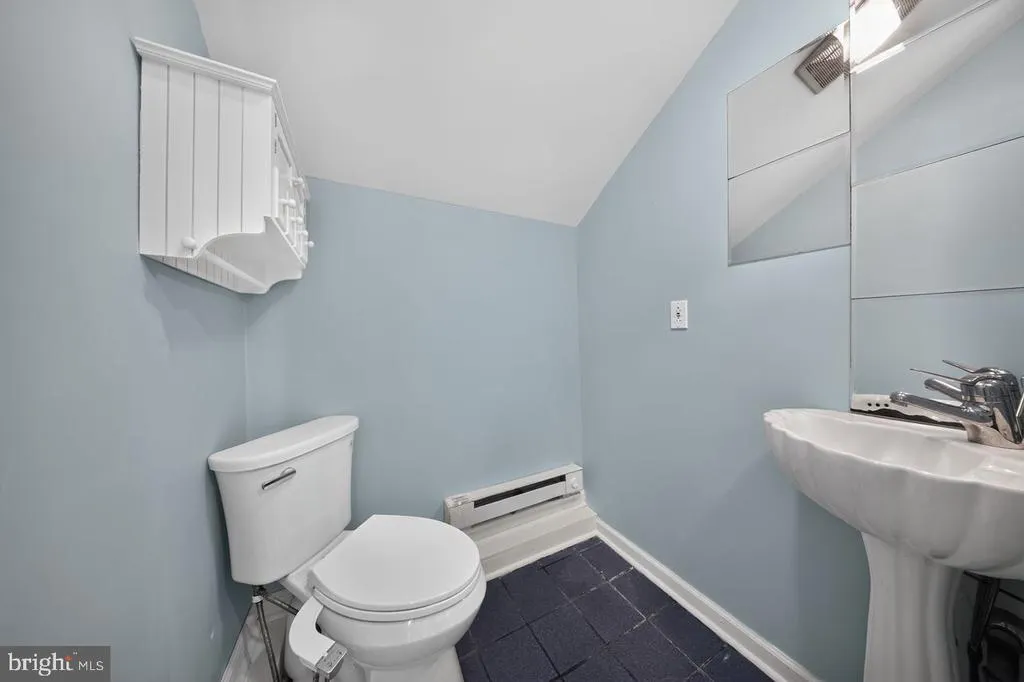
- Half Bathrooms1
- Sqr Footage2000
Data Source:
Bright MLS
Property Description
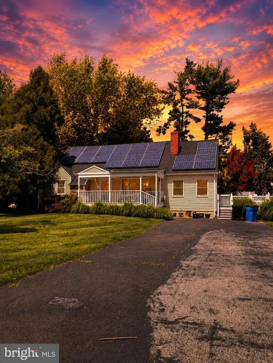
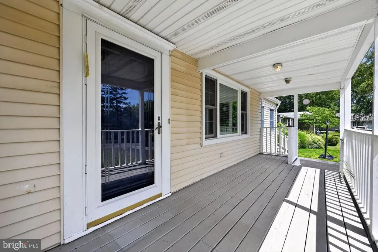
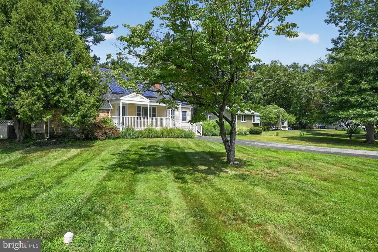
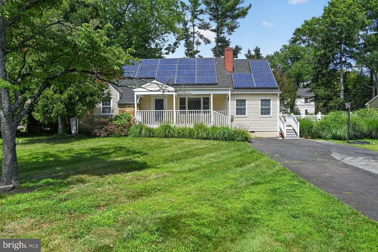
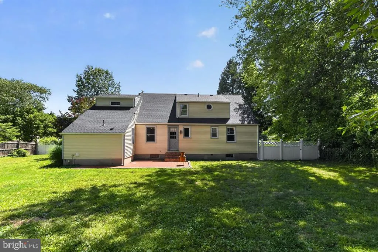
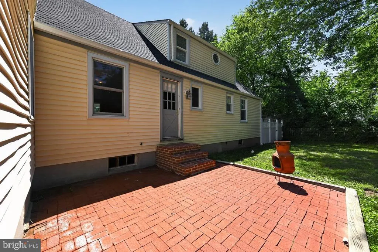
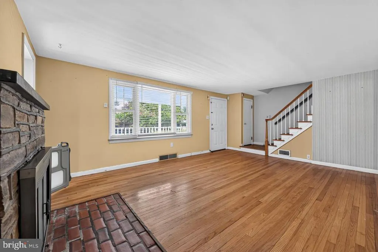
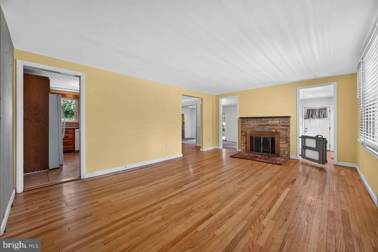
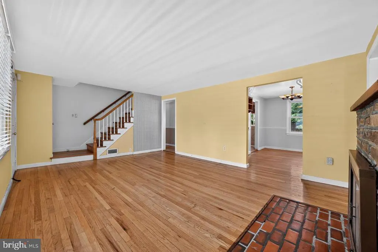
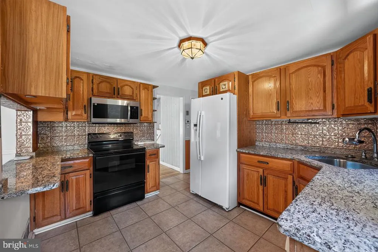
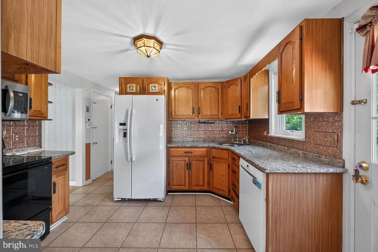
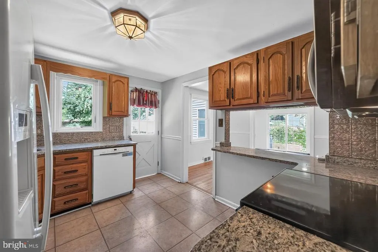
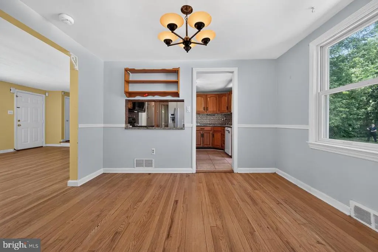
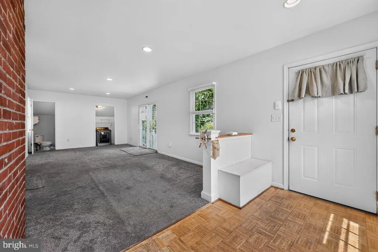
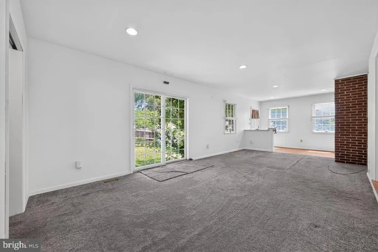
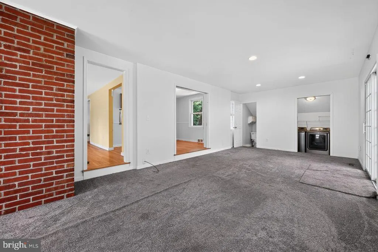
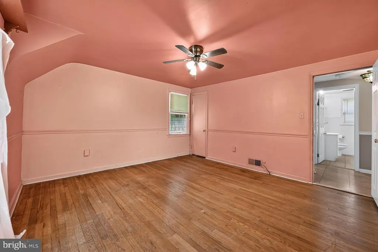
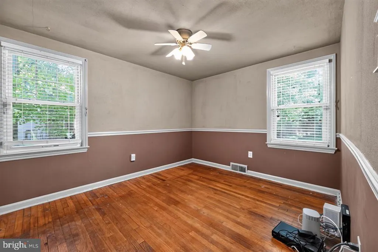
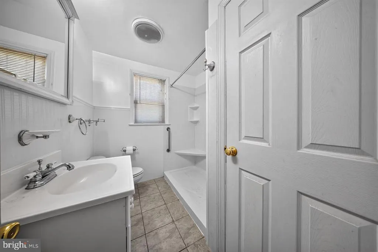
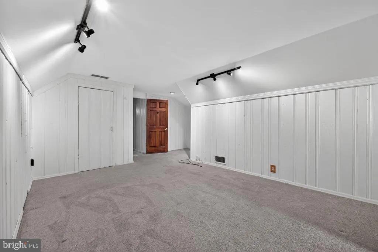
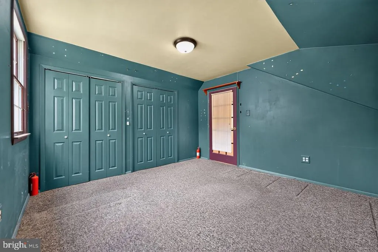
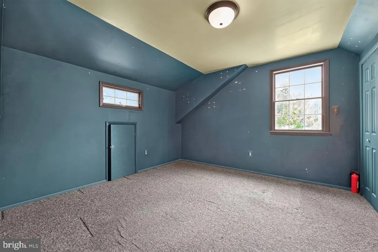
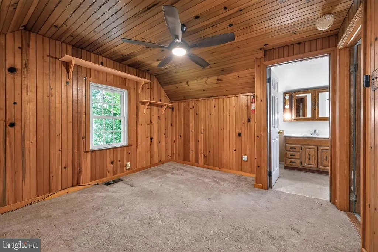
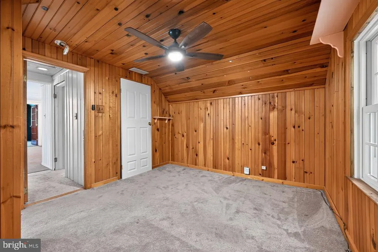
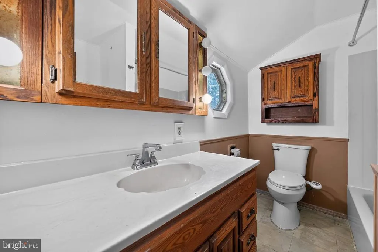
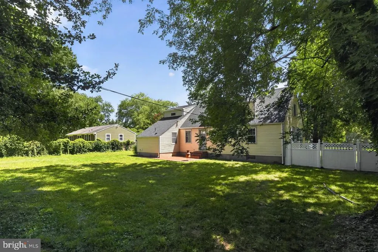
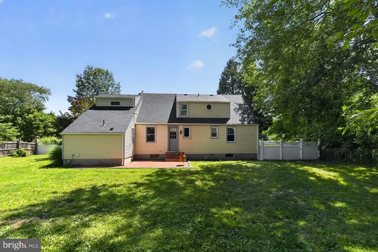
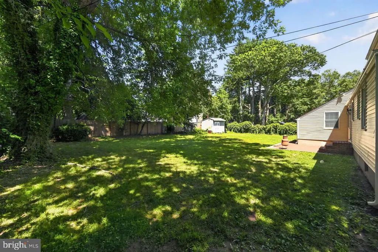
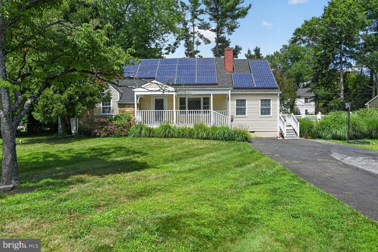
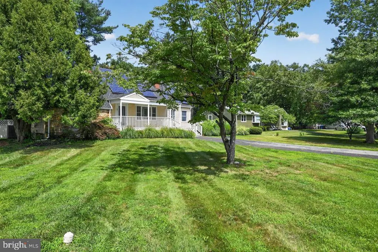
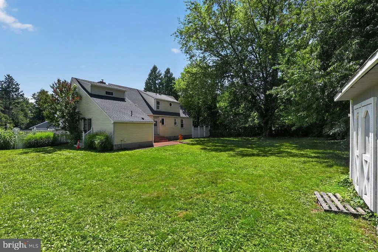
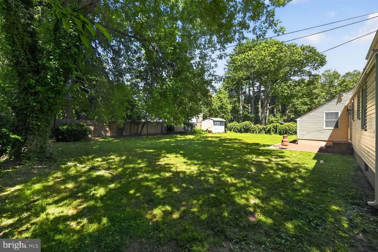
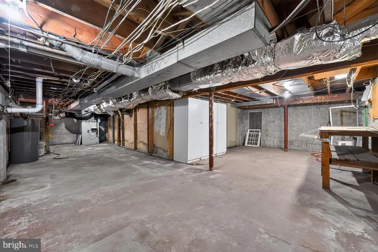
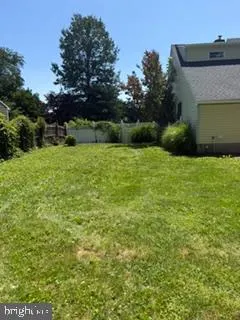
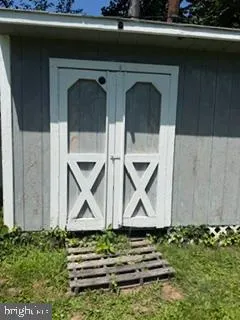
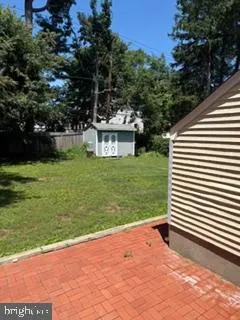
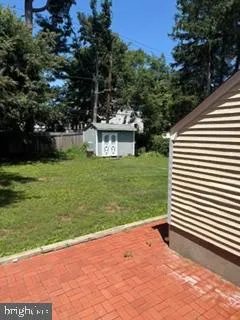
Welcome to 20 Lawndale Drive, a charming home nestled in the desirable Green Acres neighborhood of Yardley! Offering approximately 2000 square feet of living space, 4-bedroom, 2.5-bath home combines classic character with features designed for the way we live today. Roof is under 3 years old and it offers newer windows. Step inside and discover a comfortable floor plan with plenty of room to make your own. A kitchen offering granite countertops with easy access to the beautiful backyard! A cozy fireplace adds warmth and character, while central air keeps things comfortable throughout the warmer months. A full basement provides valuable additional space for storage, hobbies, a workshop, or future possibilities. And heres a feature todays energy-conscious buyers will appreciate: SOLAR PANELS! Already in place, the home offers the benefit of solar energy without having to start the installation process from scratchan increasingly sought-after feature for buyers looking to reduce reliance on traditional electricity and take greater control of household energy costs. Outside, the generous lot offers plenty of room to entertain, garden, play, or simply enjoy your own outdoor space. Located in Lower Makefield Township and the Pennsbury School District, this is an opportunity to make a home your own in an established Yardley neighborhood. Blocks away from Makefield Elementary! Character, space, solar energy, a great Yardley locationand plenty of possibilities. Come see why 20 Lawndale Drive could be the one youve been waiting for!
| Price History | |
|---|---|
| 7/29/2026 | Listed $635,000 |
| 9/3/2026 | 2$625,000 |
General Features
| Living Area | 2000 |
|---|---|
| Sewer | Public Sewer |
| Heating | Central,Solar - Active |
| Cooling | Central A/C |
| Possession | Negotiable |
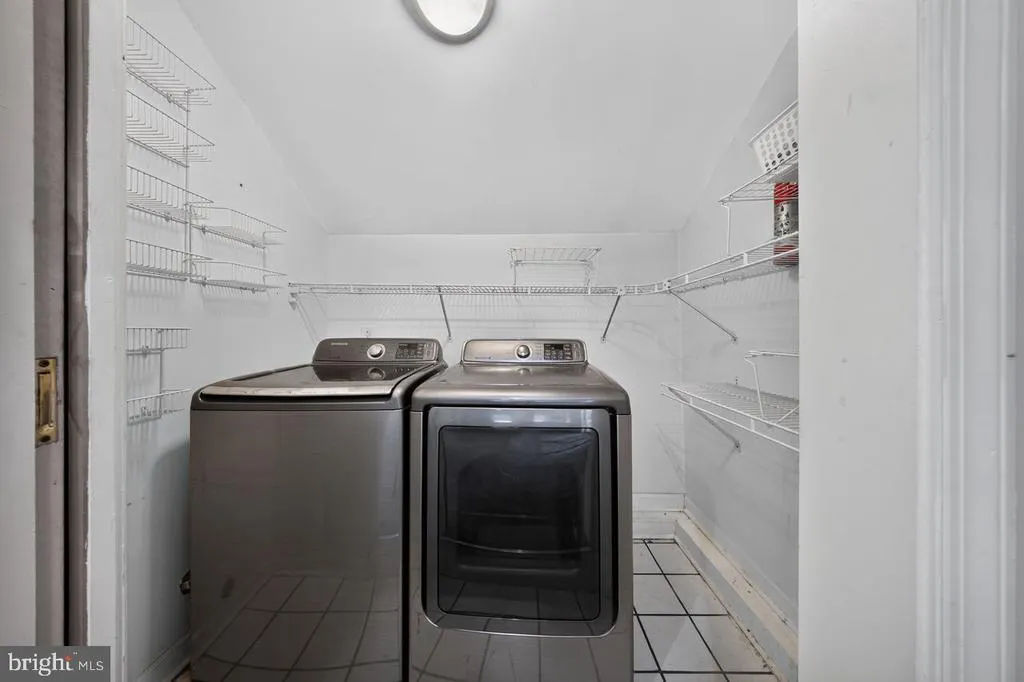
| Appliances | Dryer,Refrigerator,Washer |
| Zoning | R2 |
| Architectural Style | Cape Cod |
| Construction Materials | Frame |
| School District | PENNSBURY |
| Year Built | 1953 |
| Levels | 2 |
| Tax Year | 2025 |
| Ownership | Fee Simple |
| Cool Fuel | Electric |
| Accessibility | None |
| County | BUCKS |
| New Construction | No |
| Property Type | Residential |
| HOA | No |
| Subdivision Name | GREEN ACRES |
| Garage Y/N | No |
| Water Access Y/N | No |
| Green Energy Generation | PV Solar Array(s) Leased |
| Other Structures | Above Grade,Below Grade |
| Full Baths | 2 |
| Status | ACTIVE |
| Directions | GPS |
| City | YARDLEY |
| Senior Community Y/N | No |
| MLS Area | Lower Makefield Twp (10120) |
| Lot Size Units | Square Feet |
| Lot Size Square Feet | 0.00 |
| Tax Assessed Value | 32160.0 |
| Tax Annual Amount | 8318.0 |
| Structure Type | Detached |
| Condo/Coop Association fee Y/N | No |
| Bathrooms Full Main Level | 1 |
| Bathrooms Count Main Level | 2.00 |
| Price Per Sq Ft Total AG | 312.5 |
| Vacation Rental Y/N | No |
| Total SQFT | 2000 |
| Standard Status | Active |
| Year Built Source | Assessor |
| Tax Lot | 138 |
| Association Recreation Fee | No |
Interior Features
| Heating Fuel | Oil,Solar |
|---|---|
| Basement | Full |
| Total Fireplaces | 1 |
| Hot Water | Electric |
| Basement (Y/N) | Yes |
| Heating Y/N | Yes |
| Fireplace Y/N | Yes |
| Above Grade Finished Area | 2000 |
| Half Baths | 1 |
| Central Air Y/N | Yes |
| Total Bedrooms | 4 |
| Main Level Bedrooms | 2 |
| Below Grade Finished Area Unit Type | Square Feet |
| LivingAreaSource | Estimated |
| Below Grade Unfin Area Units | Square Feet |
| Below Grade Unfin SQFT Source | Assessor |
| Below Grade Finished Area Source | Assessor |
| Bedrooms Count All Upper Levels | 2 |
| Bedrooms Count Upper Level 1 | 2 |
| Bathrooms Half Main Level | 1 |
| Bathrooms Full Upper Level 1 | 1 |
| Bathrooms Full All Upper Levels | 1 |
| Bathrooms Count Upper Level 1 | 1.00 |
| Bathrooms Count All Upper Levels | 1 |
| Above Grade Finished Area Source | Estimated |
| Above Grade Finished Area Unit Type | Square Feet |
| Total Baths | 3 |
Exterior Features
| Pool | No Pool |
|---|---|
| Water Source | Public |
| Inclusions | washer dryer refrigerator all as is condition |
| Type of Parking | Driveway,On Street,Off Street |
| Land Use Code | 1001 |
| Foundation Details | Block |
| Water View Y/N | No |
| Lot Dimensions | 100.00 x 140.00 |
| Lot Size Acres | 0.00 |
| Lot Size Source | Assessor |
| Waterfront Y/N | No |
| Land Assessed Value | 7760.00 |
| Navigable Water Y/N | No |
| Water Oriented Y/N | No |
| LotDimensionsSource | Assessor |
Amenities
- Foreclosure
- Views
- Short Sale
- New Construction
- Adult 55+
- Lease To Own
- No HOA Fees
- Furnished
- Primary On Main
- Air Conditioning
- Seller Finance
- Green
- Fixer Upper
- Horse
- Golf
- Fireplace
- Deck
- Garage
- Basement
- Pool
Property vs Single Family Average in 19067
Price
Taxes
Year Built
Visits
In The Neighborhood
New Construction
Purcellville
$ 1,680,000
- Type
- Single Family
- Size
- 3,150 SqFt
- Rooms
- 4 Beds + 3.5 Baths
New Construction
Purcellville
$ 1,975,000
- Type
- Single Family
- Size
- 5,200 SqFt
- Rooms
- 4 Beds + 4.5 Baths
New Construction
Purcellville
$ 1,745,000
- Type
- Single Family
- Size
- 4,250 SqFt
- Rooms
- 4 Beds + 4.5 Baths
 All or a portion of the multiple listing information is provided by the Central Virginia Regional Multiple Listing Service, LLC, from a copyrighted compilation of listings. All CVR MLS information provided is deemed reliable but is not guaranteed accurate. The compilation of listings and each individual listing are ©2026 Central Virginia Regional Multiple Listing Service, LLC. All rights reserved.
All MLS listings are © 2026 Central Virginia Regional Multiple Listing Service, LLC. All
All or a portion of the multiple listing information is provided by the Central Virginia Regional Multiple Listing Service, LLC, from a copyrighted compilation of listings. All CVR MLS information provided is deemed reliable but is not guaranteed accurate. The compilation of listings and each individual listing are ©2026 Central Virginia Regional Multiple Listing Service, LLC. All rights reserved.
All MLS listings are © 2026 Central Virginia Regional Multiple Listing Service, LLC. All
 Charlottesville Area Association of REALTORS® All information deemed reliable but not guaranteed. All properties are subject to prior sale, change or withdrawal. Neither listing broker(s) or information provider(s) shall be responsible for any typographical errors, misinformation, misprints and shall be held totally harmless. Listing(s) information is provided for consumer's personal, non-commercial use and may not be used for any purpose other than to identify prospective properties consumers
 Lynchburg MLS All information deemed reliable but not guaranteed. All properties are subject to prior sale, change or withdrawal. Neither listing broker(s) or information provider(s) shall be responsible for any typographical errors, misinformation, misprints and shall be held totally harmless. Listing(s) information is provided for consumer's personal, non-commercial use and may not be used for any purpose other than to identify prospective properties consumers may be interested in purchasing. The
 © BRIGHT, All Rights Reserved
