
Primary on Main - Adult 55+
Address
481 Goldenrod Crossing W, New Hope, PA
Price
$ 320,000
Property Attributes
- MLS#PABU2121970
- TypeSingle Family
- Listing Status ACTIVE
- CountyBUCKS
- CityNew Hope
- AreaBuckingham Twp
- NeighborhoodBuckingham Springs
- Zip18938
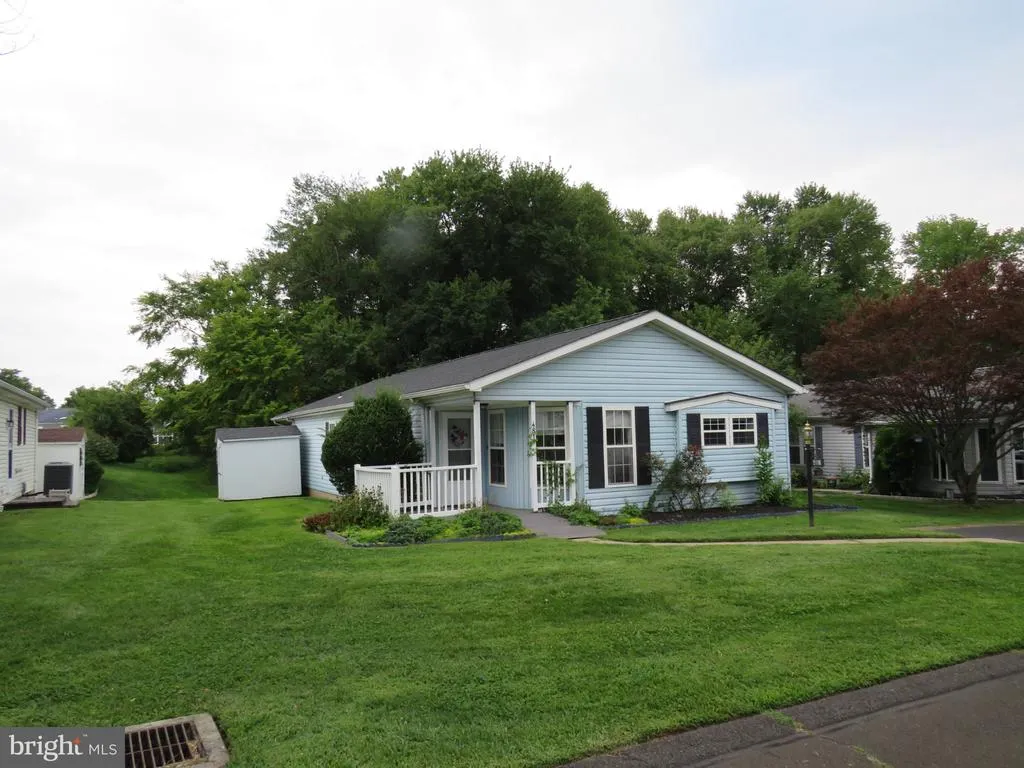
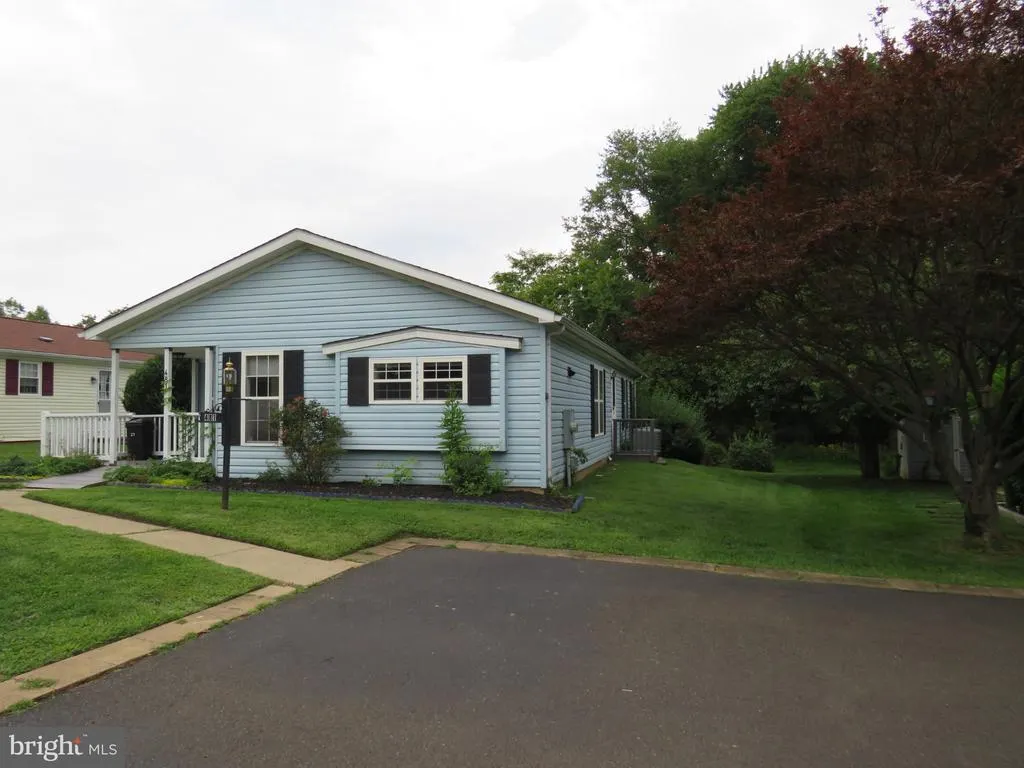
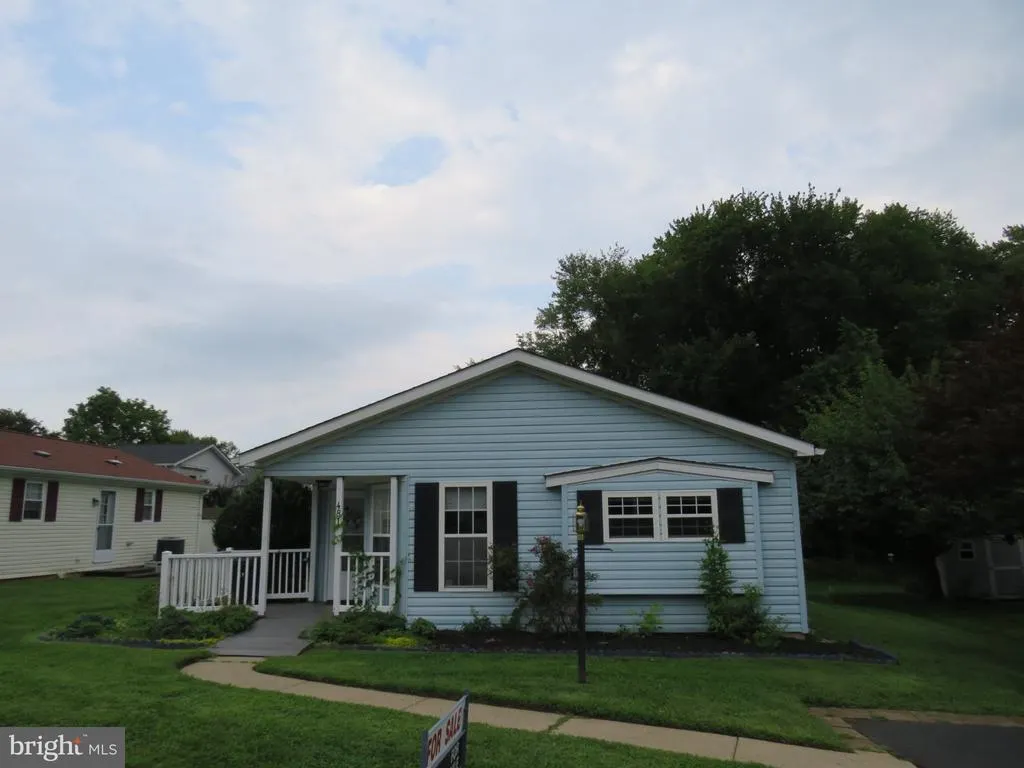
- StyleRanch/Rambler
- Year Built1991
- Taxes$ 2460
- Price$ 320,000
- Bedrooms2
- Full Bathrooms2
- Half Bathrooms0
Data Source:
Bright MLS
Property Description
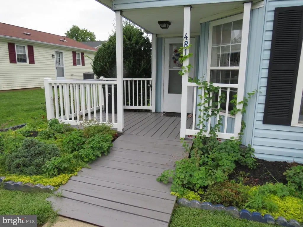
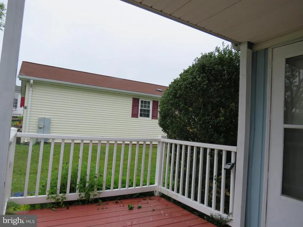
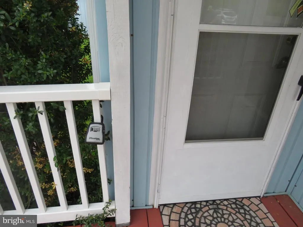
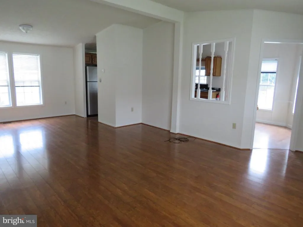
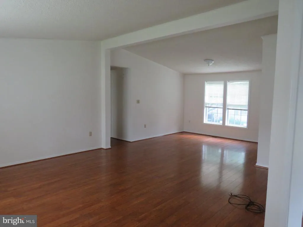
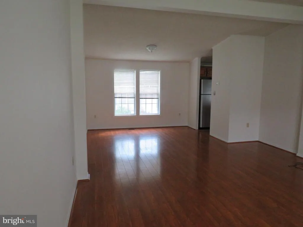
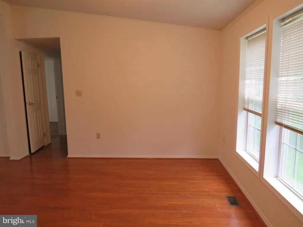
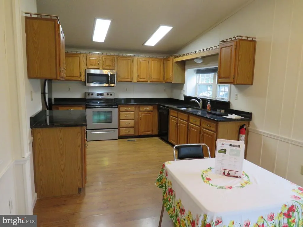
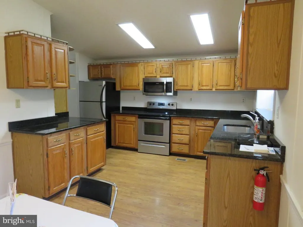
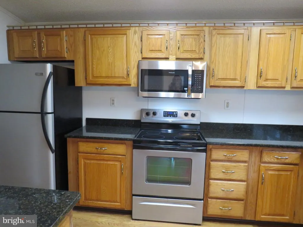
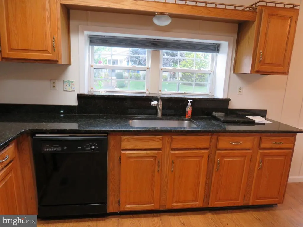
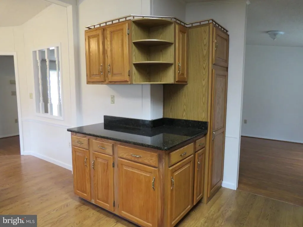
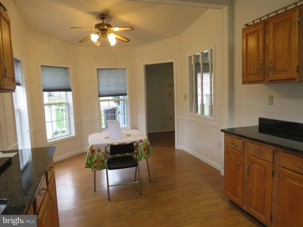
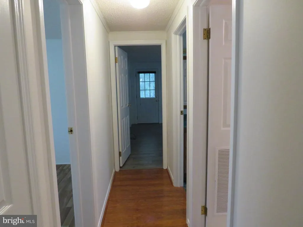
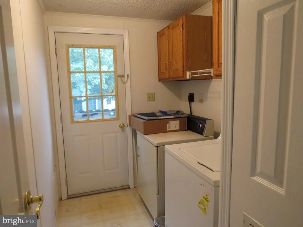
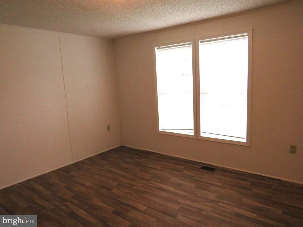
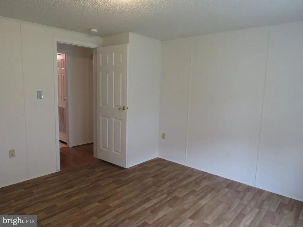
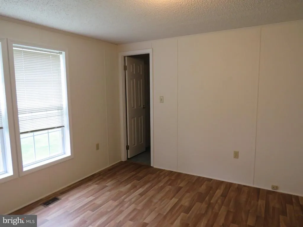
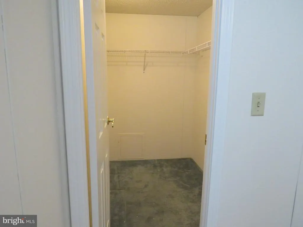
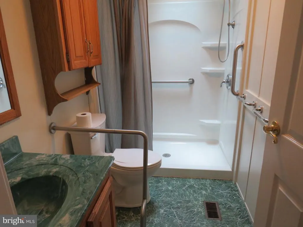
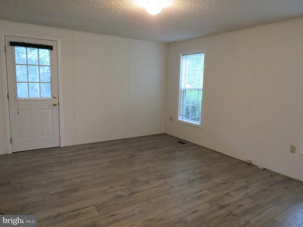
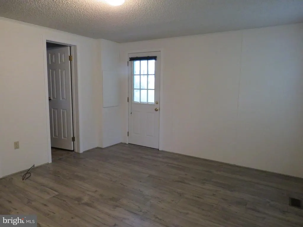
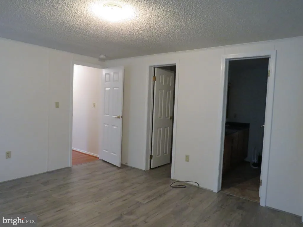
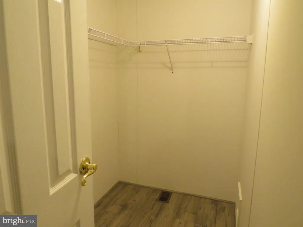

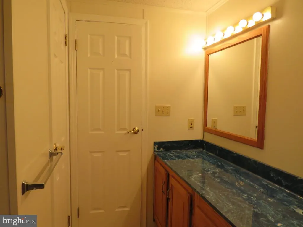
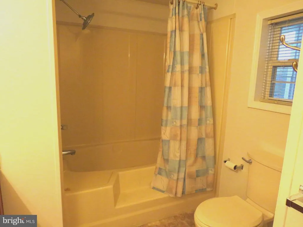
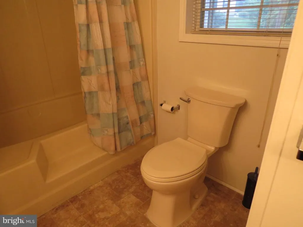
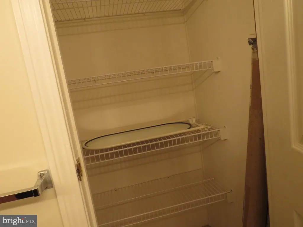
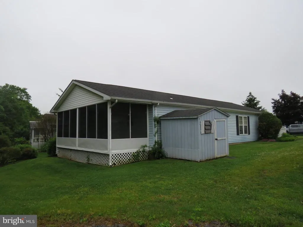
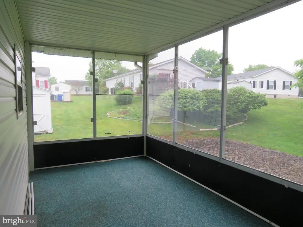
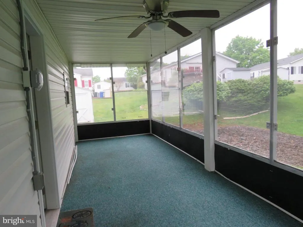
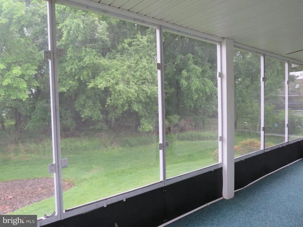
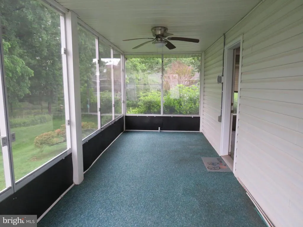
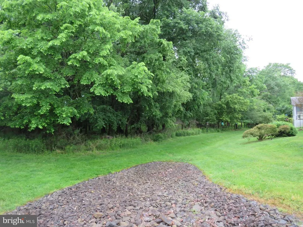
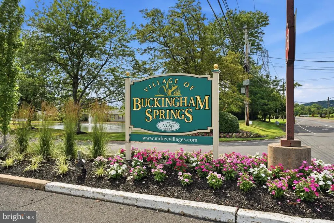
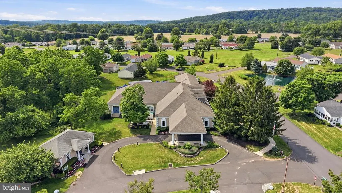
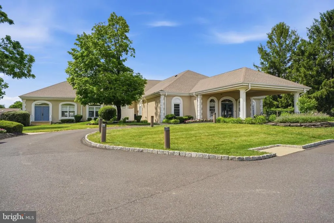
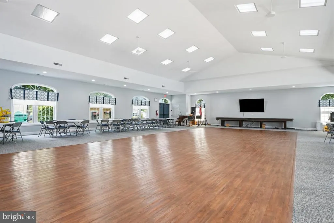
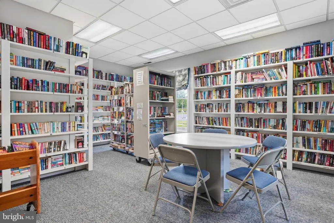
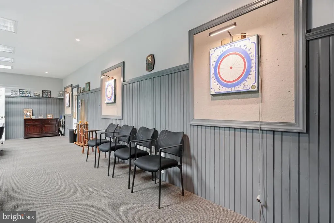
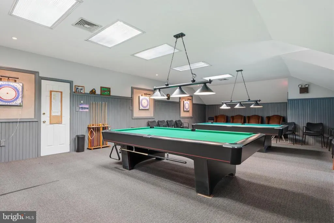
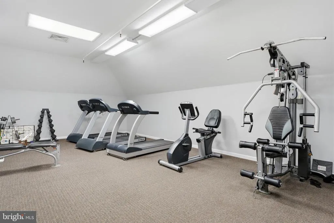
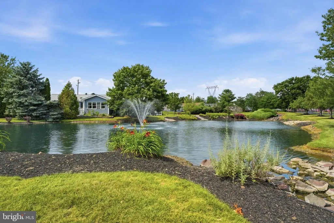
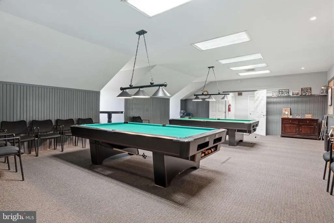
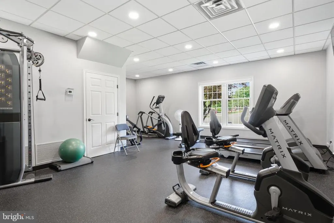
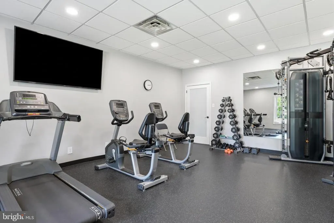
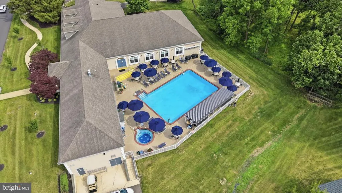
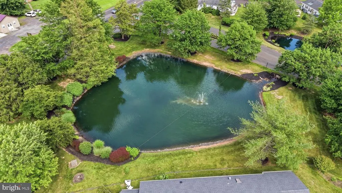

Welcome to this charming home in the desirable Buckingham Springs community, offering comfort, accessibility, and a peaceful setting. This well-maintained home features handicap-accessible upgrades throughout, making it both practical and inviting. Within walking distance of the clubhouse. Whole house freshly painted throughout. Step inside to a bright living room with a vaulted ceiling that flows seamlessly into the dining area, creating an open and spacious feel. The large kitchen offers abundant cabinet space along with a sunny breakfast room perfect for casual dining. The hall bathroom includes a handicap-accessible shower stall with grab bars for added convenience and safety. The second bedroom features a walk-in closet, while the private primary suite is tucked away at the rear of the home and includes a walk-in closet, linen closet, and en-suite bath with both a soaking tub and separate shower. Enjoy relaxing on the screened rear porch overlooking tranquil wooded open space. Conveniently located within walking distance to the community clubhouse and pool, this home is move-in ready and available for a quick settlement.
| Elementary School | Middle School | High School |
|---|---|---|
| Buckingham Elementary School | Holicong Middle School | Central Bucks High School East |
| Price History | |
|---|---|
| 5/26/2026 | Listed $320,000 |
General Features
| Sewer | Community Septic Tank,Public Sewer |
|---|---|
| Heating | Central |
| Cooling | Central A/C |
| Possession | Immediate |
| Roof | Architectural Shingle |
| Zoning | MOB |
| Architectural Style | Ranch/Rambler |
| Construction Materials | Vinyl Siding |
| School District | CENTRAL BUCKS |
| Year Built | 1991 |
| Levels | 1 |
| Tax Year | 2025 |
| Ownership | Land Lease |
| Cool Fuel | Electric |
| Accessibility | Ramp - Main Level,Roll-in Shower |
| County | BUCKS |
| New Construction | No |
| Property Type | Residential |
| HOA | No |
| Subdivision Name | BUCKINGHAM SPRINGS |
| Garage Y/N | No |
| Water Access Y/N | No |
| Other Structures | Above Grade,Below Grade |
| Full Baths | 2 |
| Status | ACTIVE |
| Directions | 202 to 413 S to Spring Meadow Blvd to left on Spring Meadow Circle to right on Goldenrod |
| City | NEW HOPE |
| Land Lease Amount | 800.00 |
| Senior Community Y/N | Yes |
| MLS Area | Buckingham Twp (10106) |
| Lot Size Units | Square Feet |
| Lot Size Square Feet | 0.00 |
| Tax Assessed Value | 13600.0 |
| Tax Annual Amount | 2460.0 |
| Structure Type | Detached |
| Condo/Coop Association fee Y/N | No |
| Bathrooms Full Main Level | 2 |
| Bathrooms Count Main Level | 2.00 |
| Community Pool Features | Heated,In Ground |
| Senior Community Age Req | 55 |
| Vacation Rental Y/N | No |
| Standard Status | Active |
| Year Built Source | Estimated |
| Tax Lot | 083 0081 |
| Land Lease Amount Frequency | Monthly |
Interior Features
| Heating Fuel | Electric |
|---|---|
| Flooring | Laminate Plank,Laminated |
| Hot Water | Electric |
| Basement (Y/N) | No |
| Heating Y/N | Yes |
| Fireplace Y/N | No |
| Central Air Y/N | Yes |
| Total Bedrooms | 2 |
| Room Type | Living Room,Dining Room,Primary Bedroom,Bedroom 2,Kitchen,Breakfast Room,Sun/Florida Room,Laundry,Bathroom 2,Primary Bathroom |
| Main Level Bedrooms | 2 |
| Below Grade Finished Area Unit Type | Square Feet |
| LivingAreaSource | Assessor |
| Below Grade Unfin Area Units | Square Feet |
| Below Grade Unfin SQFT Source | Assessor |
| Below Grade Finished Area Source | Assessor |
| Above Grade Finished Area Source | Assessor |
| Above Grade Finished Area Unit Type | Square Feet |
| Total Baths | 2 |
Exterior Features
| Pool | Yes - Community |
|---|---|
| Parking Features | Asphalt Driveway |
| Water Source | Community |
| Total Parking Spaces | 2 |
| Type of Parking | Driveway |
| Land Use Code | 1400 |
| Foundation Details | Slab,Block,Crawl Space |
| Water View Y/N | No |
| Lot Dimensions | 0.00 x 0.00 |
| Lot Size Acres | 0.00 |
| Lot Size Source | Estimated |
| Waterfront Y/N | No |
| Land Assessed Value | 0.00 |
| Navigable Water Y/N | No |
| Water Oriented Y/N | No |
| LotDimensionsSource | Assessor |
Room Details
| Room | Dimensions | Level | Flooring | Details |
|---|---|---|---|---|
| Bathroom 2 | Main | Bathroom - Walk-In Shower | ||
| Bedroom 2 | Main | Walk-In Closet(s) | ||
| Breakfast Room | Main | |||
| Dining Room | Main | |||
| Kitchen | Main | |||
| Laundry | Main | |||
| Living Room | Main | |||
| Primary Bathroom | Main | |||
| Primary Bedroom | Main | Walk-In Closet(s) | ||
| Sun/Florida Room | Main |
Amenities
- Foreclosure
- Views
- Short Sale
- New Construction
- Adult 55+
- Lease To Own
- No HOA Fees
- Furnished
- Primary On Main
- Air Conditioning
- Seller Finance
- Green
- Fixer Upper
- Horse
- Golf
- Fireplace
- Deck
- Garage
- Basement
- Pool
Property vs Single Family Average in 18938
Price
Taxes
Year Built
Visits
 All or a portion of the multiple listing information is provided by the Central Virginia Regional Multiple Listing Service, LLC, from a copyrighted compilation of listings. All CVR MLS information provided is deemed reliable but is not guaranteed accurate. The compilation of listings and each individual listing are ©2026 Central Virginia Regional Multiple Listing Service, LLC. All rights reserved.
All MLS listings are © 2026 Central Virginia Regional Multiple Listing Service, LLC. All
All or a portion of the multiple listing information is provided by the Central Virginia Regional Multiple Listing Service, LLC, from a copyrighted compilation of listings. All CVR MLS information provided is deemed reliable but is not guaranteed accurate. The compilation of listings and each individual listing are ©2026 Central Virginia Regional Multiple Listing Service, LLC. All rights reserved.
All MLS listings are © 2026 Central Virginia Regional Multiple Listing Service, LLC. All
 Charlottesville Area Association of REALTORS® All information deemed reliable but not guaranteed. All properties are subject to prior sale, change or withdrawal. Neither listing broker(s) or information provider(s) shall be responsible for any typographical errors, misinformation, misprints and shall be held totally harmless. Listing(s) information is provided for consumer's personal, non-commercial use and may not be used for any purpose other than to identify prospective properties consumers
 Lynchburg MLS All information deemed reliable but not guaranteed. All properties are subject to prior sale, change or withdrawal. Neither listing broker(s) or information provider(s) shall be responsible for any typographical errors, misinformation, misprints and shall be held totally harmless. Listing(s) information is provided for consumer's personal, non-commercial use and may not be used for any purpose other than to identify prospective properties consumers may be interested in purchasing. The
 © BRIGHT, All Rights Reserved
