
Views
Address
149 Tower Hill Road, Doylestown, PA
Price
$ 575,000
Property Attributes
- MLS#PABU2121706
- TypeSingle Family
- Listing Status ACTIVE
- CountyBUCKS
- CityDoylestown
- AreaDoylestown Twp
- NeighborhoodTower Hill
- Zip18901
- StyleColonial
- Year Built1961
- Taxes$ 7535
- Price$ 575,000
- Bedrooms3
- Full Bathrooms2
- Half Bathrooms1
- Sqr Footage3124
- Lot Size0.44 Acres
Data Source:
Bright MLS
Property Description
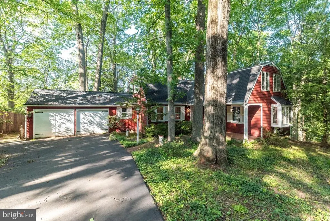
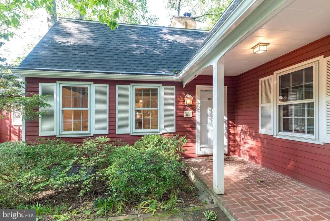
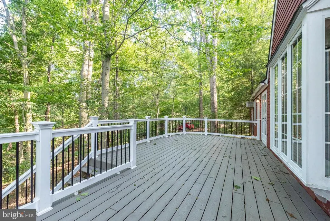
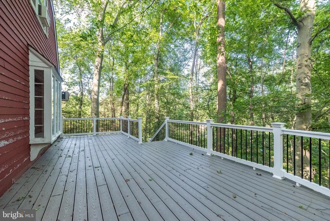
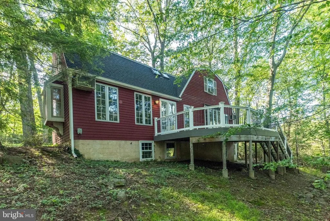
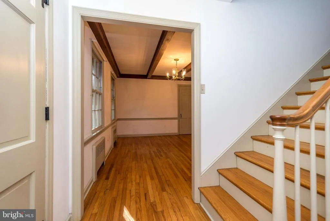
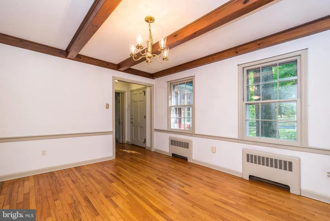
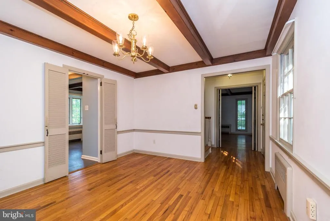
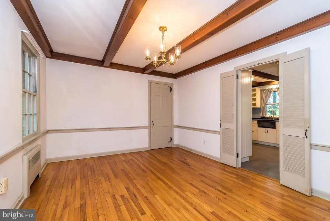
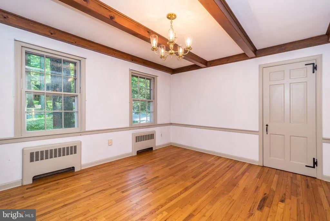
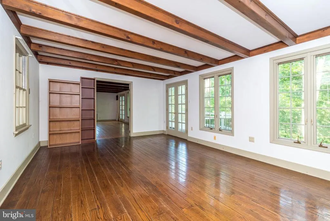
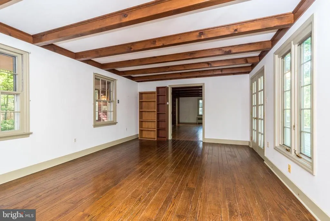
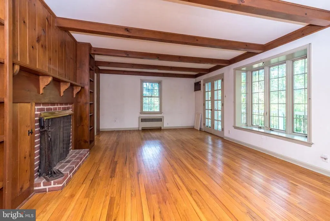
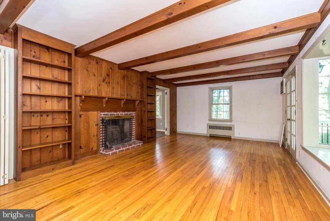
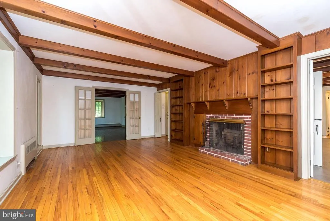
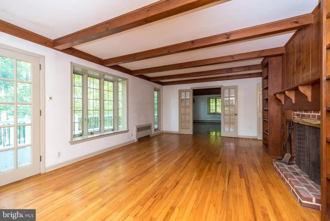
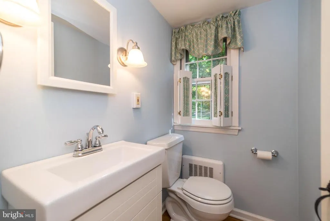
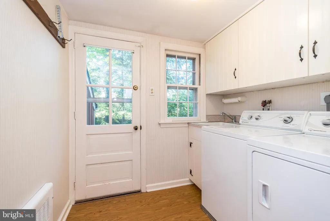
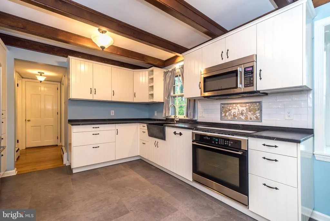
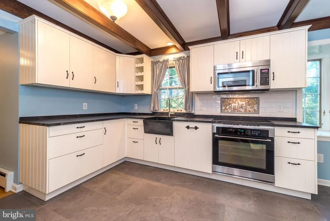
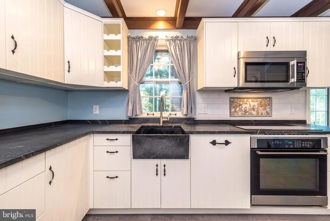
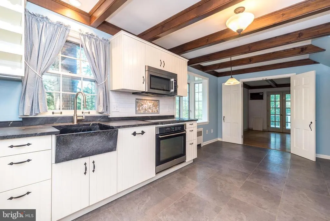
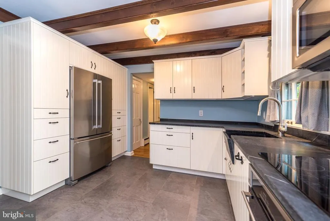
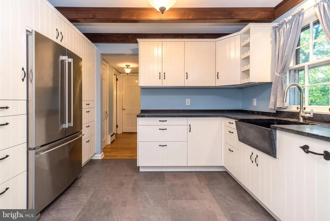
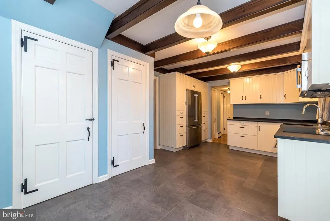
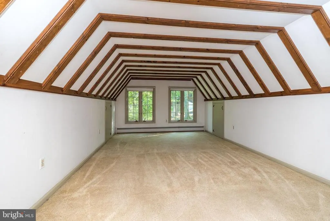
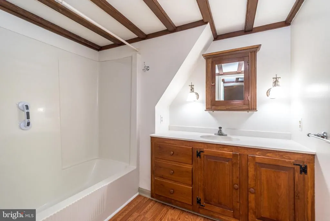
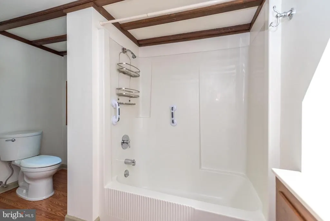
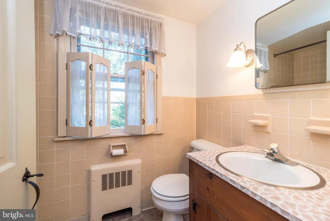
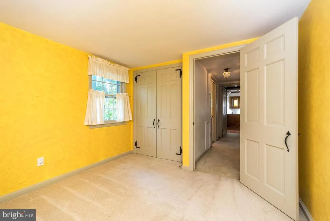
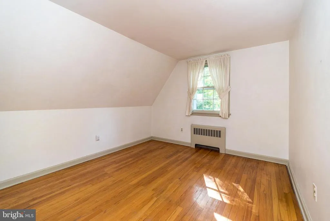
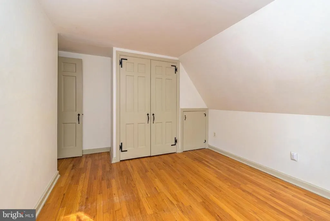
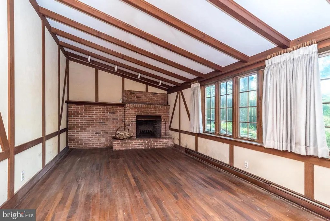
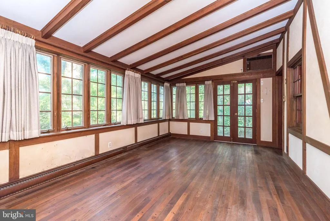
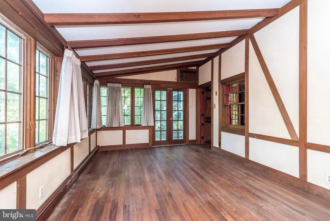
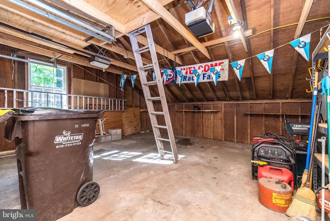
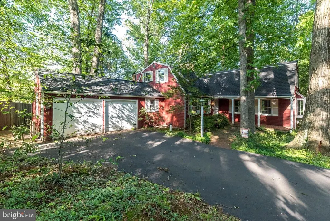
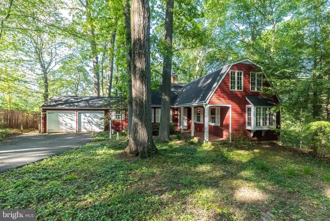
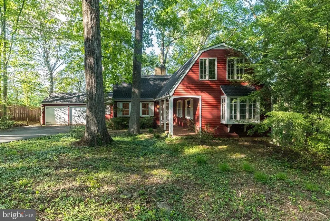
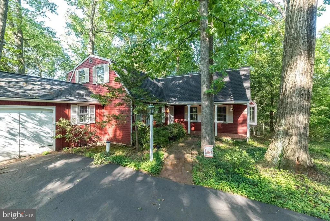
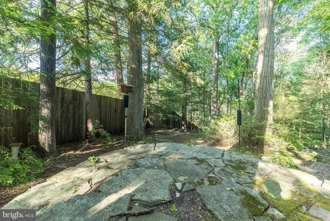
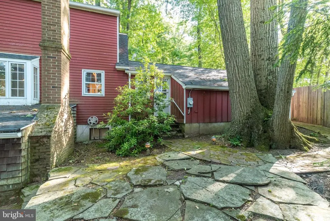
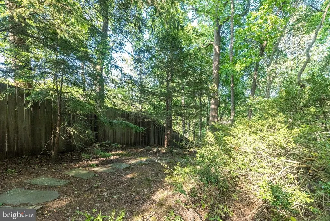
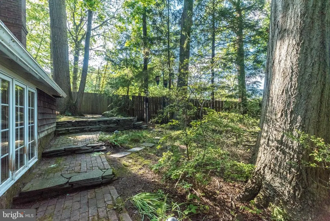
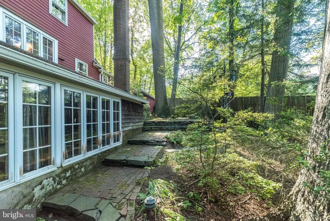
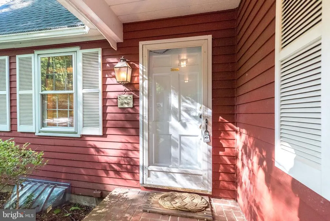
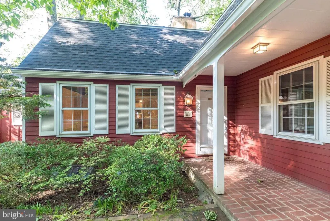
3 bedrooms, 2.5 baths, Check out the new Updates to the finished basement! Gorgeous hardwood floors! Newer Kitchen with wooded views! Yes! A Single Family Home at such a VALUE price in Doylestown!!! This charming home, nestled on nearly a half-wooded acre in Doylestown, offers the perfect blend of warmth, character, and thoughtful updates. Superior improvements include a newer roof, a beautifully remodeled kitchen featuring soapstone countertops, hardwood floors, French doors, main floor laundry, a partially finished basement, brand new oil tank, new carpet in additon in primary suite! and a no-maintenance deck overlooking wooded views. The inviting Living room is highlighted by hardwood floors, a cozy wood-burning fireplace, and French doors leading to a versatile library/bonus room ideal for a private home office, music room, or reading retreat. Upstairs, the spacious primary suite offers three closets, its own full bath, and an adjoining sitting room or flex space, creating a peaceful private retreat. Two additional bedrooms and a second full bath complete the upper level. The partially finished walk-out basement offers abundant storage, hobby and workshop areas, along with a charming garden room featuring an additional fireplace perfect for creative space, entertaining, or relaxing year-round. Outdoor living is equally appealing with the expansive no-maintenance deck, ideal for grilling, entertaining, or simply enjoying the beauty and tranquility of the wooded setting. Additional highlights include a two-car garage with a 240-volt, 16-amp electric vehicle charging station located in front of the garage. For added peace of mind, the property also includes a 7,500-watt portable gasoline generator with external house connection and cut-overs wired to six circuits, including the refrigerator, heater, and well, along with a snow blower being conveyed in as-is condition. Located in highly desirable Doylestown, this home enjoys close proximity to parks, historic sites, shopping, dining, and convenient access to New Jersey, Philadelphia, and Montgomery County.
| Price History | |
|---|---|
| 5/23/2026 | Listed $610,000 |
| 6/18/2026 | 5$584,900 |
| 7/13/2026 | 2$575,000 |
General Features
| Living Area | 3124 |
|---|---|
| Sewer | On Site Septic |
| Heating | Baseboard - Hot Water |
| Cooling | Ceiling Fan(s),Wall Unit |
| Possession | Negotiable,0-30 Days CD |
| Roof | Other |
| Appliances | Dishwasher,Washer,Dryer |
| Zoning | R1 |
| Garage Spaces | 2.00 |
| Patio/Porch Features | Deck(s),Porch(es) |
| Architectural Style | Colonial |
| Construction Materials | Frame |
| School District | CENTRAL BUCKS |
| Year Built | 1961 |
| View | Trees/Woods |
| Levels | 2 |
| Tax Year | 2025 |
| Ownership | Fee Simple |
| Cool Fuel | Other |
| Accessibility | None |
| County | BUCKS |
| New Construction | No |
| Property Type | Residential |
| HOA | No |
| Subdivision Name | TOWER HILL |
| Garage Y/N | Yes |
| Water Access Y/N | No |
| Other Structures | Above Grade,Below Grade |
| Full Baths | 2 |
| Status | ACTIVE |
| Directions | 611 Doylestown's Main Street exit to R on Elfman to Tower Hill |
| City | DOYLESTOWN |
| Senior Community Y/N | No |
| MLS Area | Doylestown Twp (10109) |
| Lot Size Units | Square Feet |
| Lot Size Square Feet | 19300.00 |
| Tax Assessed Value | 38000.0 |
| Tax Annual Amount | 7535.0 |
| Home Warranty Y/N | No |
| Property Condition | Very Good |
| Structure Type | Detached |
| Condo/Coop Association fee Y/N | No |
| Bathrooms Count Main Level | 1.00 |
| Price Per Sq Ft Total AG | 219.13 |
| Vacation Rental Y/N | No |
| Total SQFT | 3124 |
| Standard Status | Active |
| Year Built Source | Assessor |
| Tax Lot | 014 |
Interior Features
| Interior Amenities | Attic,Bathroom - Stall Shower,Built-Ins,Butlers Pantry,Carpet,Ceiling Fan(s),Chair Railings,Crown Moldings,Family Room Off Kitchen,Floor Plan - Traditional,Formal/Separate Dining Room,Kitchen - Eat-I |
|---|---|
| Heating Fuel | Oil,Electric |
| Basement | Outside Entrance,Interior Access,Partially Finished |
| Flooring | Hardwood,Engineered Wood,Laminated,Partially Carpeted |
| Total Fireplaces | 2 |
| Hot Water | Oil |
| Basement (Y/N) | Yes |
| Heating Y/N | Yes |
| Window Features | Double Hung,Replacement |
| Fireplace Y/N | Yes |
| Above Grade Finished Area | 2624 |
| Half Baths | 1 |
| Central Air Y/N | No |
| Total Bedrooms | 3 |
| Below Grade Finished Area | 500 |
| Room Type | Dining Room,Primary Bedroom,Bedroom 2,Bedroom 3,Kitchen,Family Room,Basement,Library,Sun/Florida Room,Laundry,Bonus Room,Primary Bathroom,Full Bath,Half Bath |
| Below Grade Finished Area Unit Type | Square Feet |
| LivingAreaSource | Estimated |
| Laundry Type | Main Floor |
| Below Grade Unfin Area Units | Square Feet |
| Below Grade Unfin SQFT Source | Assessor |
| Below Grade Finished Area Source | Estimated |
| Bedrooms Count All Upper Levels | 3 |
| Bedrooms Count Upper Level 1 | 3 |
| Bathrooms Half Main Level | 1 |
| Bathrooms Full Upper Level 1 | 2 |
| Bathrooms Full All Upper Levels | 2 |
| Bathrooms Count Upper Level 1 | 2.00 |
| Bathrooms Count Lower Level 1 | 0.00 |
| Bathrooms Count All Upper Levels | 2 |
| Above Grade Finished Area Source | Assessor |
| Above Grade Finished Area Unit Type | Square Feet |
| Total Baths | 3 |
Exterior Features
| Pool | No Pool |
|---|---|
| Water Source | Private,Well |
| Inclusions | Washer,Dryer,Refrigerator,work benches,Generator,Snow blower |
| Total Parking Spaces | 4 |
| Garage Features | Garage - Front Entry,Garage Door Opener,Inside Access |
| Type of Parking | Attached Garage,Driveway,On Street |
| Land Use Code | 1001 |
| Foundation Details | Other |
| Spa | No |
| Water View Y/N | No |
| Lot Dimensions | 100.00 x 193.00 |
| Lot Size Acres | 0.44 |
| Lot Size Source | Assessor |
| Waterfront Y/N | No |
| Land Assessed Value | 5840.00 |
| Navigable Water Y/N | No |
| Water Oriented Y/N | No |
| # of Attached Garage Spaces | 2 |
| LotDimensionsSource | Assessor |
Room Details
| Room | Dimensions | Level | Flooring | Details |
|---|---|---|---|---|
| Basement | Lower 1 | Basement - Partially Finished,Fireplace - Other | ||
| Bedroom 2 | Upper 1 | |||
| Bedroom 3 | Upper 1 | |||
| Bonus Room | Upper 1 | |||
| Dining Room | Main | |||
| Family Room | Main | Fireplace - Wood Burning | ||
| Full Bath | Upper 1 | |||
| Half Bath | Main | |||
| Kitchen | Main | Countertop(s) - Solid Surface | ||
| Laundry | Main | |||
| Library | Main | |||
| Primary Bathroom | Upper 1 | |||
| Primary Bedroom | Upper 1 | Attached Bathroom | ||
| Sun/Florida Room | Lower 1 |
Amenities
- Foreclosure
- Views
- Short Sale
- New Construction
- Adult 55+
- Lease To Own
- No HOA Fees
- Furnished
- Primary On Main
- Air Conditioning
- Seller Finance
- Green
- Fixer Upper
- Horse
- Golf
- Fireplace
- Deck
- Garage
- Basement
- Pool
Property vs Single Family Average in 18901
Price
Taxes
Year Built
 All or a portion of the multiple listing information is provided by the Central Virginia Regional Multiple Listing Service, LLC, from a copyrighted compilation of listings. All CVR MLS information provided is deemed reliable but is not guaranteed accurate. The compilation of listings and each individual listing are ©2026 Central Virginia Regional Multiple Listing Service, LLC. All rights reserved.
All MLS listings are © 2026 Central Virginia Regional Multiple Listing Service, LLC. All
All or a portion of the multiple listing information is provided by the Central Virginia Regional Multiple Listing Service, LLC, from a copyrighted compilation of listings. All CVR MLS information provided is deemed reliable but is not guaranteed accurate. The compilation of listings and each individual listing are ©2026 Central Virginia Regional Multiple Listing Service, LLC. All rights reserved.
All MLS listings are © 2026 Central Virginia Regional Multiple Listing Service, LLC. All
 Charlottesville Area Association of REALTORS® All information deemed reliable but not guaranteed. All properties are subject to prior sale, change or withdrawal. Neither listing broker(s) or information provider(s) shall be responsible for any typographical errors, misinformation, misprints and shall be held totally harmless. Listing(s) information is provided for consumer's personal, non-commercial use and may not be used for any purpose other than to identify prospective properties consumers
 Lynchburg MLS All information deemed reliable but not guaranteed. All properties are subject to prior sale, change or withdrawal. Neither listing broker(s) or information provider(s) shall be responsible for any typographical errors, misinformation, misprints and shall be held totally harmless. Listing(s) information is provided for consumer's personal, non-commercial use and may not be used for any purpose other than to identify prospective properties consumers may be interested in purchasing. The
 © BRIGHT, All Rights Reserved
