
Price Reduction
Address
825 Highland Avenue, Morrisville, PA
Price
$ 729,000
Property Attributes
- MLS#PABU2116964
- TypeSingle Family
- Listing Status ACTIVE
- CountyBUCKS
- CityMorrisville
- AreaMorrisville Boro
- NeighborhoodMorris Hgts
- Zip19067
- Style
- Year Built1930
- Taxes$ 11014
- Price$ 729,000
- Bedrooms3
- Full Bathrooms2
- Half Bathrooms1
- Sqr Footage2502
- Lot Size0.32 Acres
Data Source:
Bright MLS
Property Description
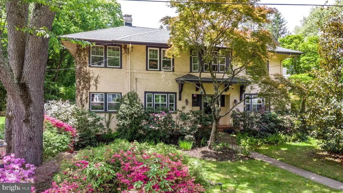
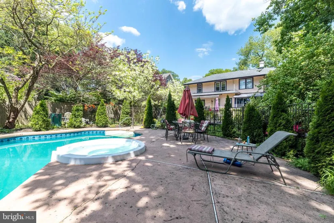
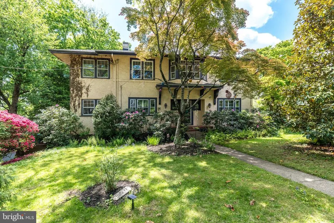
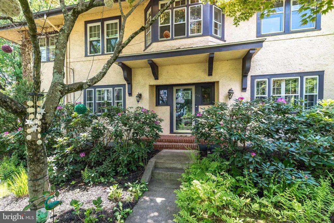
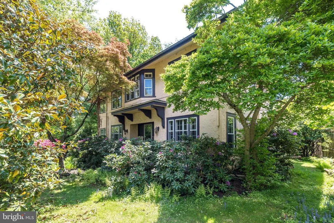
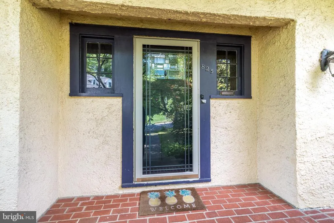
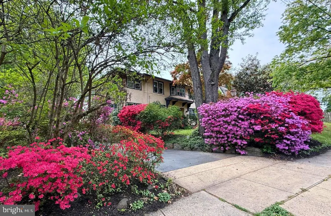
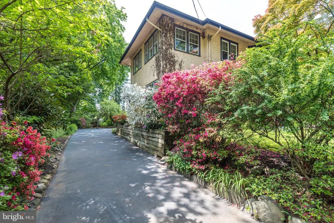
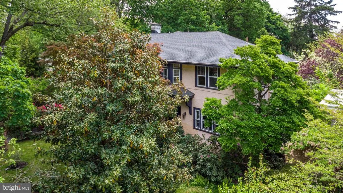
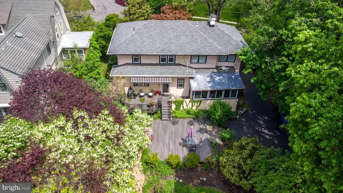
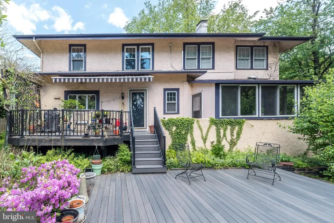
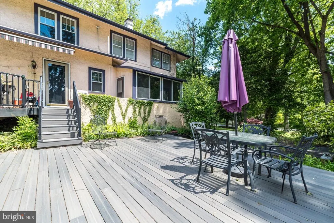
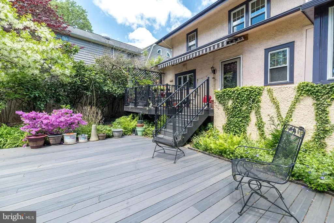
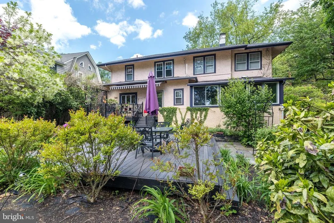
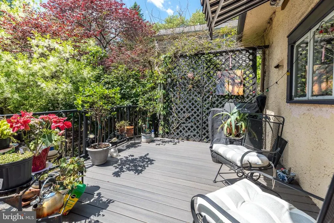
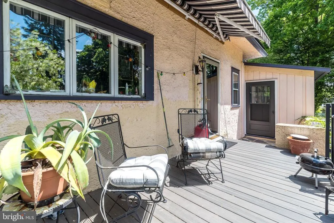
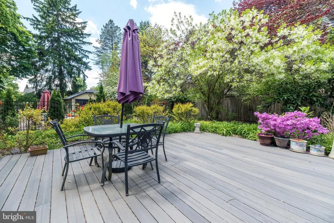
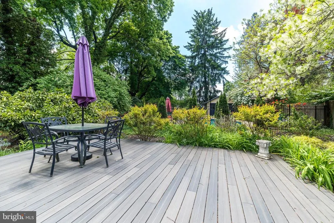
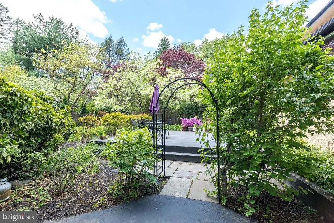
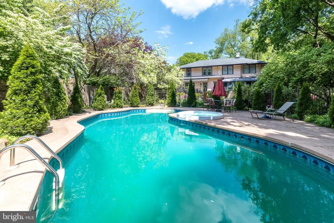
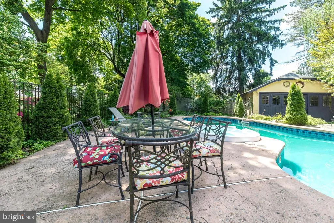
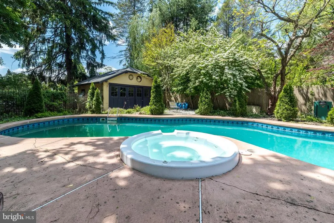
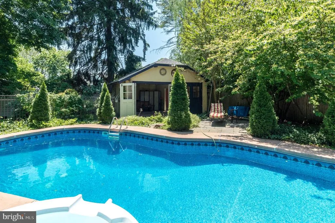
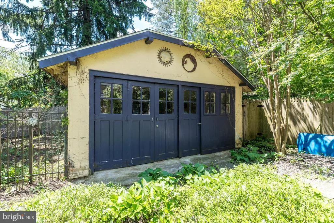
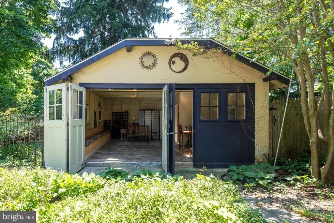
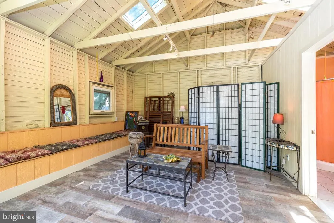
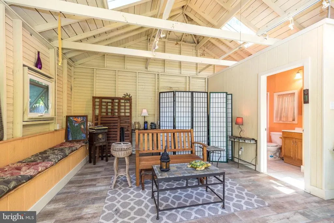
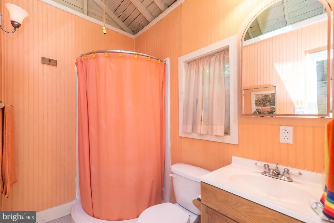
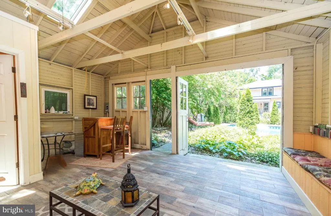
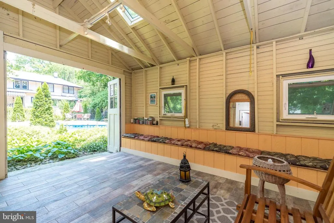
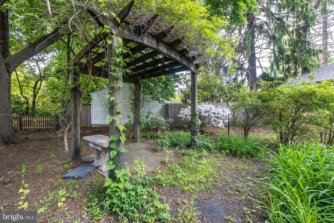
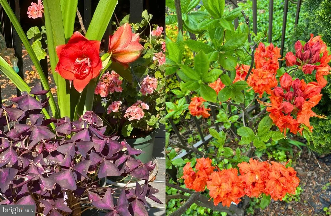
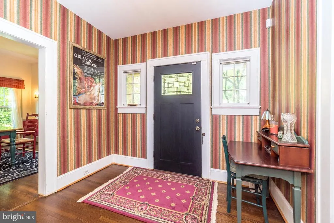
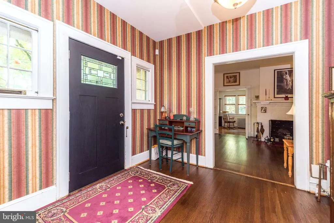
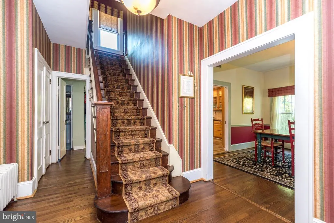
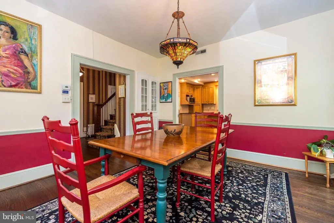
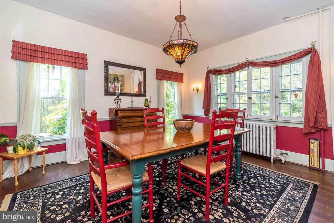
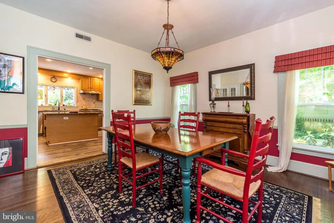
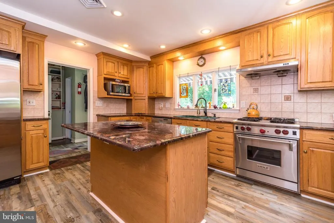
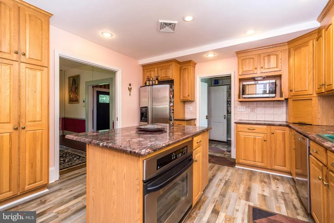
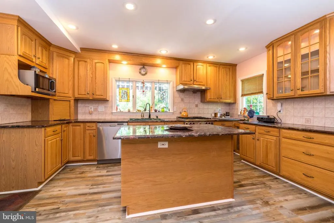
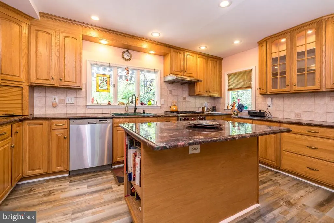
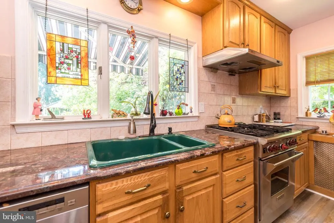
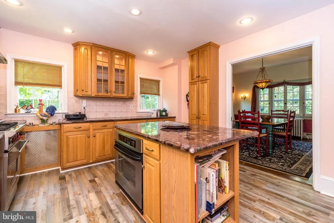
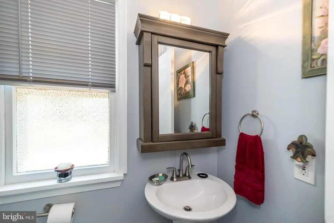
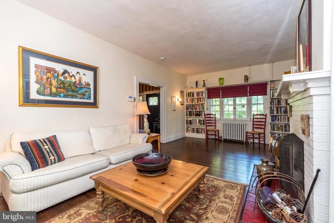
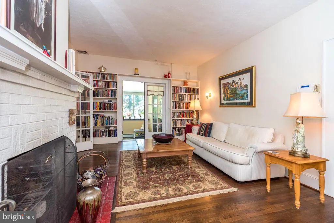
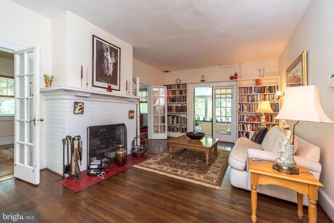
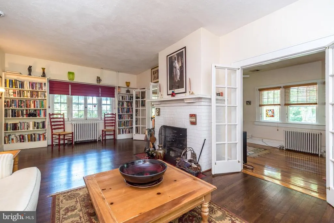
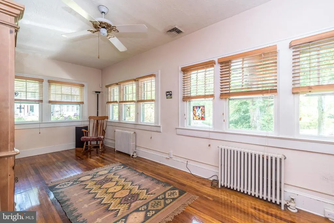
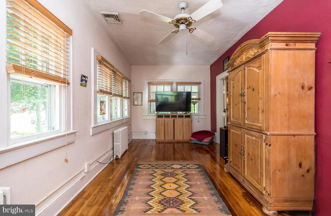
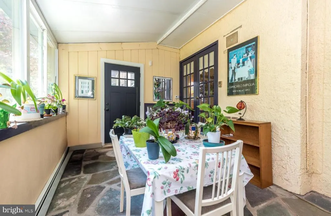
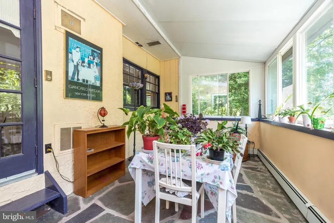
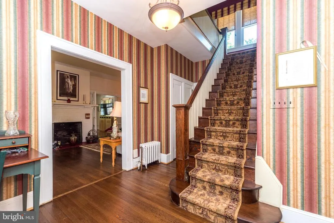
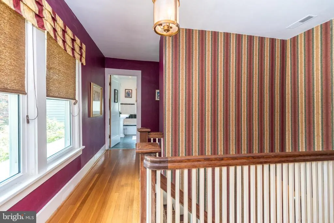
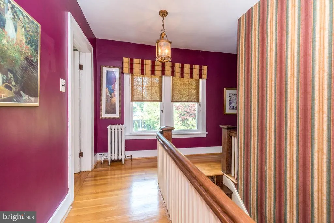
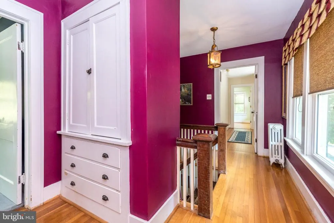
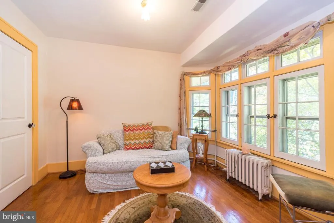
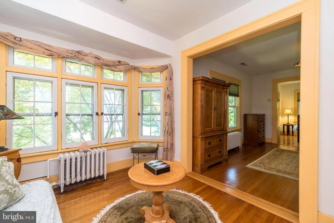
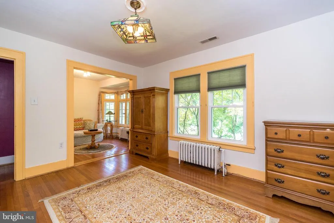
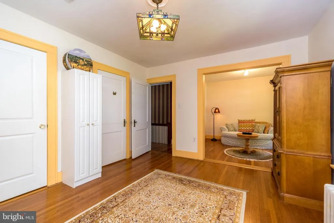
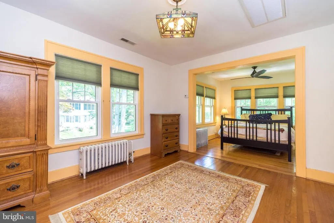
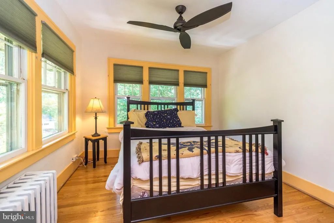
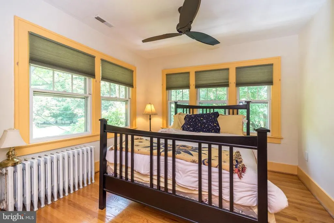
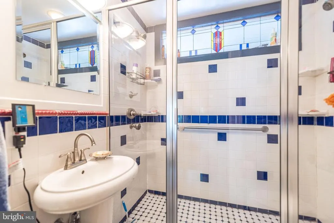
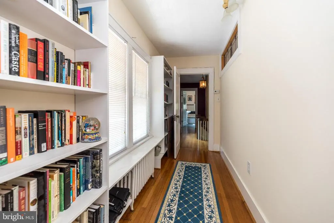
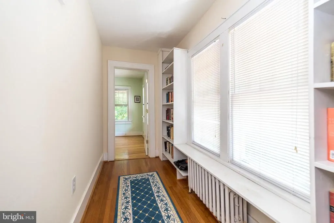
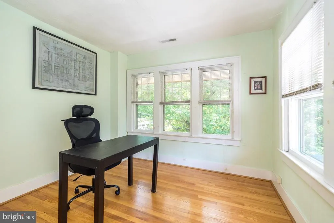
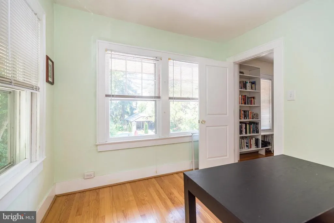
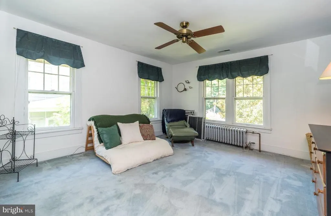
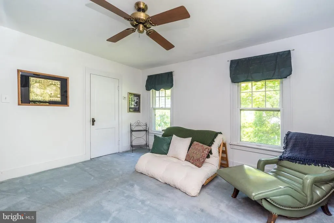
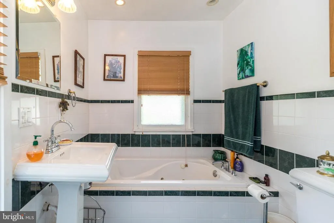
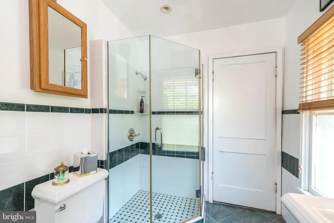
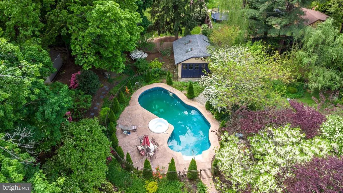
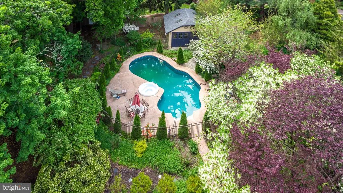
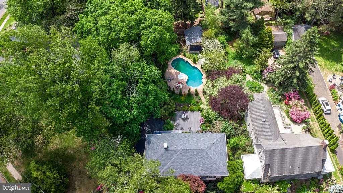
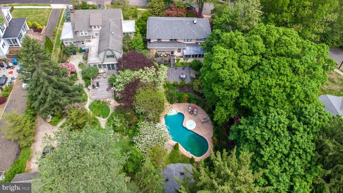
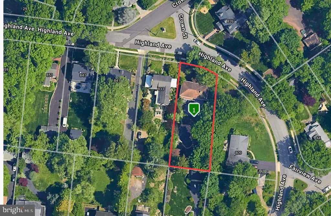
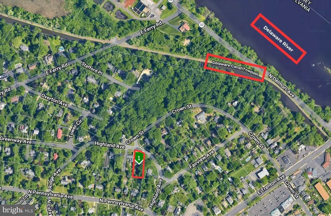
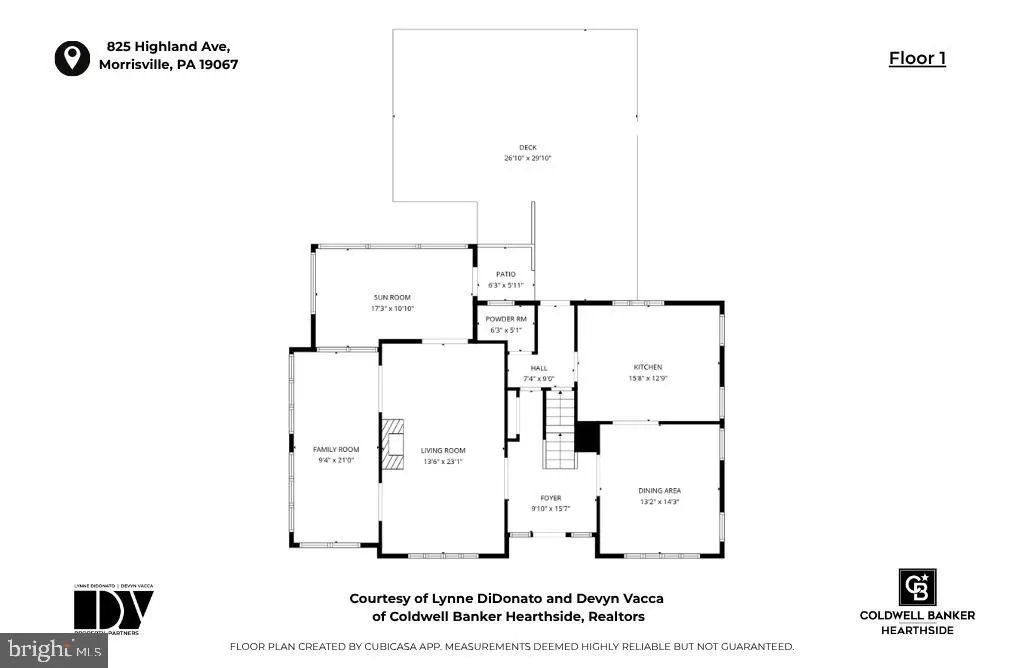
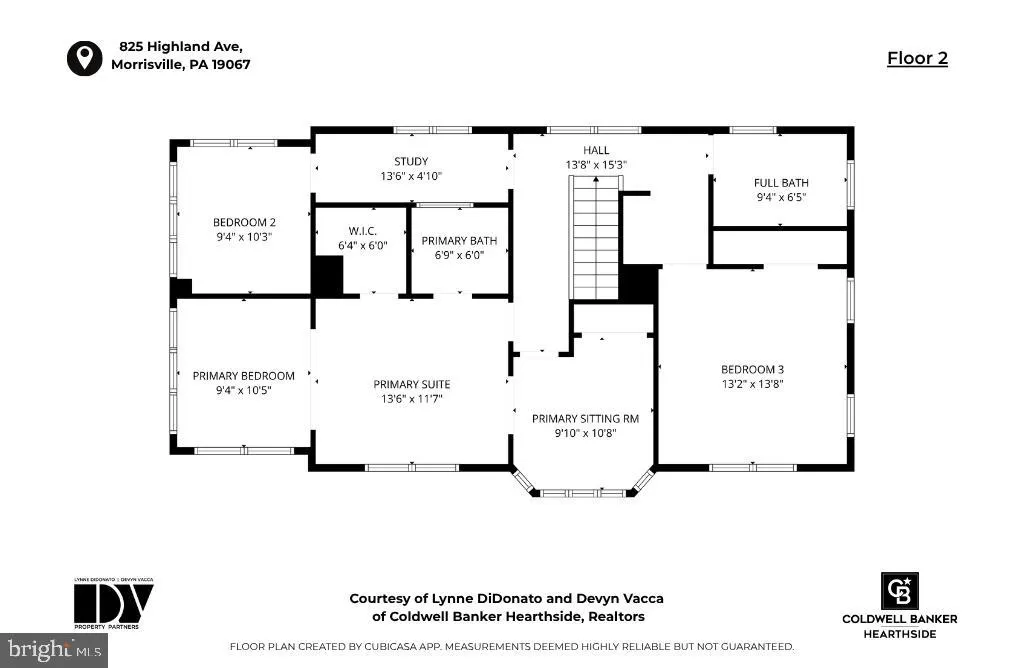
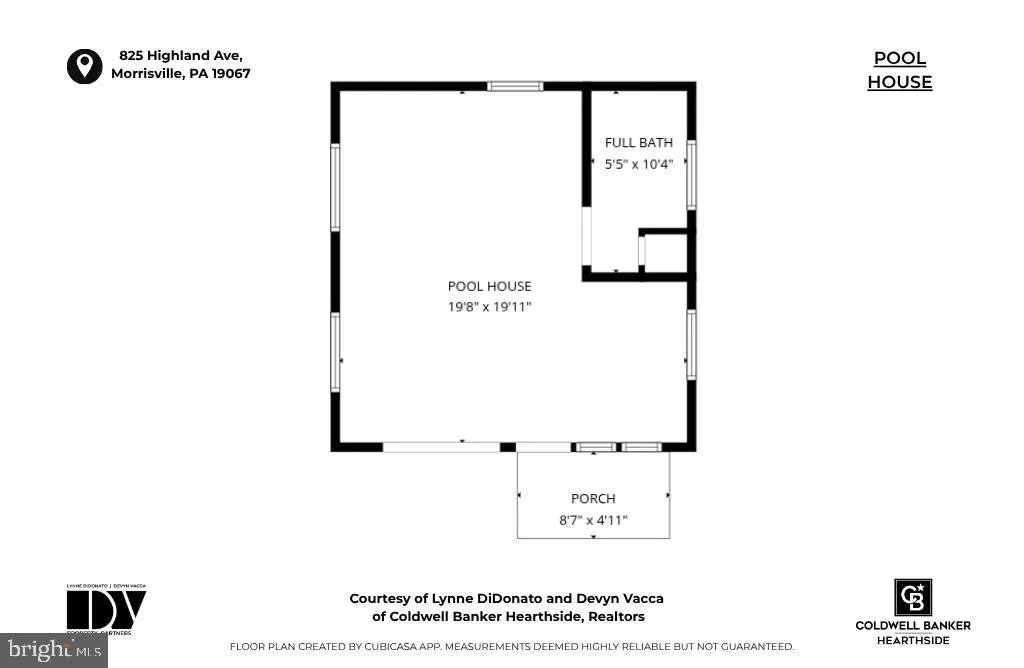
Welcome to this enchanting Italianate residence, gracefully nestled within an exclusive enclave of custom homes in one of Morrisvilles most historic and picturesque settings. Built in 1930 and rich with timeless character, this stately 3-bedroom, 2.5-bath home offers 2,509 square feet of beautifully maintained living space surrounded by lush gardens, mature trees, and incredible privacy. Situated directly across from the historic Graystones Rock site - where William Penns agents made the first land-purchase agreement with the Lenape tribe in 1682 - this property offers a rare opportunity to own a piece of living history while enjoying modern comfort and functionality.From the moment you arrive, the expansive front lawn, long private driveway with ample parking, and colorful landscaping create a storybook first impression. Step inside the welcoming foyer and immediately notice the rare solid Kentucky oak hardwood flooring flowing throughout the home, setting the tone for the warmth and craftsmanship found in every room. To the left of the foyer, the inviting sitting room exudes charm with custom built-in wooden bookcases, a beautiful brick-surround fireplace, and glass-paned doors leading to a versatile bonus room perfect for a TV room or office. The sitting room area also provides access to the heated solarium featuring flagstone flooring and a newer door opening to the backyard patio, creating a seamless indoor-outdoor connection. To the right of the foyer, the formal dining room is filled with natural light from numerous windows and showcases built-in cabinetry, making it ideal for entertaining and holiday gatherings. The dining room flows effortlessly into the thoughtfully designed kitchen featuring a large center island with breakfast bar seating and an extra oven for entertaining, maple cabinetry with glass-front accents, granite countertops, a neutral tiled backsplash, recessed lighting, and stainless steel appliances, including a chefs dream Wolf gas range and oven. A convenient powder room completes the main level.Ascend the grand staircase to discover the oversized primary suite, originally designed as two separate rooms and thoughtfully combined into an expansive retreat. This luxurious space features hardwood flooring, a cozy sitting area with a stunning bay window, rich thick molding, and a charming bed nook surrounded by windows and complete with a ceiling fan. A private ensuite bathroom with a tiled walk-in shower adds modern functionality to this elegant retreat. Down a private hallway is an additional sun-filled bedroom surrounded by windows overlooking the peaceful rear yard - would also make a great home office, reading room, or creative space. On the opposite side of the upper level, another generously sized bedroom with ceiling fan enjoys privacy and shares a beautifully appointed hall bathroom featuring a jetted soaking tub, stall shower with clear glass enclosure, tile surround, and built-in hallway cabinets for additional storage.The full basement provides abundant storage space and houses the laundry area. It is also equipped with a BQ Basement waterproofing system, including stone wall coating and double sumps.Step outside to your own private backyard sanctuary surrounded by mature trees and extensive colorful foliage. A raised maintenance-free deck directly off the kitchen steps down to a larger entertaining deck ideal for outdoor dining. Wander through the lush gardens to the gated in-ground pool and spa area, complete with a newer pool liner 2023,newer cover 2024, and all pool equipment included. The charming pool house features vaulted ceilings with skylights, tile plank flooring, a hot water heater, and a full bathroom. Wooden bifold doors allow the space to function as an indoor-outdoor retreat for entertaining all summer long. Upgrades include a new roof (2024), central air conditioning (2023) 6 zone boiler. NY, NJ& Phila are easy access and just minutes to Yardley Boro.
| Price History | |
|---|---|
| 5/14/2026 | Listed $900,000 |
| 6/5/2026 | 6$850,000 |
| 6/23/2026 | 6$799,000 |
| 7/27/2026 | 4$775,000 |
| 8/14/2026 | 6$729,000 |
General Features
| Living Area | 2502 |
|---|---|
| Sewer | Public Sewer |
| Heating | Hot Water,Baseboard - Hot Water |
| Cooling | Central A/C |
| Possession | 0-30 Days CD,31-60 Days CD |
| Zoning | R1 |
| Patio/Porch Features | Deck(s),Patio(s) |
| Architectural Style | Other |
| Pool Features | In Ground,Pool/Spa Combo,Vinyl |
| Construction Materials | Frame |
| School District | MORRISVILLE BOROUGH |
| Exclusions | Dining room chandelier |
| Year Built | 1930 |
| Levels | 2 |
| Tax Year | 2025 |
| Ownership | Fee Simple |
| Cool Fuel | Electric |
| Accessibility | None |
| County | BUCKS |
| New Construction | No |
| Property Type | Residential |
| HOA | No |
| Subdivision Name | MORRIS HGTS |
| Garage Y/N | No |
| Water Access Y/N | No |
| Other Structures | Above Grade,Below Grade |
| Full Baths | 2 |
| Status | ACTIVE |
| Directions | Yrdly-Mrsvle-Left Ridge Ave- Follow Around Stay Right To Highland- Across From Rock |
| City | MORRISVILLE |
| Senior Community Y/N | No |
| MLS Area | Morrisville Boro (10124) |
| Lot Size Units | Square Feet |
| Lot Size Square Feet | 13950.00 |
| Tax Assessed Value | 33280.0 |
| Tax Annual Amount | 11014.0 |
| Property Condition | Excellent |
| Structure Type | Detached |
| Condo/Coop Association fee Y/N | No |
| Bathrooms Count Main Level | 1.00 |
| Price Per Sq Ft Total AG | 291.37 |
| Vacation Rental Y/N | No |
| Total SQFT | 2502 |
| Standard Status | Active |
| Year Built Source | Assessor |
| Tax Lot | 022 |
Interior Features
| Interior Amenities | Bathroom - Stall Shower,Built-Ins,Butlers Pantry,Floor Plan - Traditional,Kitchen - Eat-In,Kitchen - Island,Pantry,Primary Bath(s),Upgraded Countertops,Walk-in Closet(s),Wood Floors |
|---|---|
| Heating Fuel | Natural Gas |
| Basement | Full,Unfinished |
| Flooring | Hardwood,Luxury Vinyl Tile,Solid Hardwood,Tile/Brick,Wood |
| Total Fireplaces | 1 |
| Fireplace Features | Wood |
| Hot Water | Natural Gas |
| Basement (Y/N) | Yes |
| Heating Y/N | Yes |
| Fireplace Y/N | Yes |
| Above Grade Finished Area | 2502 |
| Half Baths | 1 |
| Central Air Y/N | Yes |
| Total Bedrooms | 3 |
| Room Type | Living Room,Dining Room,Primary Bedroom,Sitting Room,Bedroom 2,Bedroom 3,Kitchen,Family Room,Foyer,Study,Sun/Florida Room |
| Below Grade Finished Area Unit Type | Square Feet |
| LivingAreaSource | Assessor |
| Laundry Type | Basement |
| Below Grade Unfin Area Units | Square Feet |
| Below Grade Unfin SQFT Source | Assessor |
| Below Grade Finished Area Source | Assessor |
| Bedrooms Count All Upper Levels | 3 |
| Bedrooms Count Upper Level 1 | 3 |
| Bathrooms Half Main Level | 1 |
| Bathrooms Full Upper Level 1 | 2 |
| Bathrooms Full All Upper Levels | 2 |
| Bathrooms Count Upper Level 1 | 2.00 |
| Bathrooms Count All Upper Levels | 2 |
| Above Grade Finished Area Source | Assessor |
| Above Grade Finished Area Unit Type | Square Feet |
| Total Baths | 3 |
Exterior Features
| Exterior Amenities | Extensive Hardscape,Exterior Lighting,Outbuilding(s),Sidewalks,Stone Retaining Walls |
|---|---|
| Pool | Yes - Personal |
| Lot Features | Secluded,Rear Yard,Trees/Wooded |
| Water Source | Public |
| Inclusions | Kitchen and Basement Refrigerators,Washer/Dryer - all in as is condition |
| Type of Parking | Driveway,On Street |
| Land Use Code | 1001 |
| Foundation Details | Stone |
| Water View Y/N | No |
| Lot Dimensions | 75.00 x 186.00 |
| Lot Size Acres | 0.32 |
| Lot Size Source | Assessor |
| Waterfront Y/N | No |
| Land Assessed Value | 8240.00 |
| Navigable Water Y/N | No |
| Water Oriented Y/N | No |
| LotDimensionsSource | Assessor |
Room Details
| Room | Dimensions | Level | Flooring | Details |
|---|---|---|---|---|
| Bedroom 2 | Upper 1 | |||
| Bedroom 3 | Upper 1 | |||
| Dining Room | Main | |||
| Family Room | Main | |||
| Foyer | Main | |||
| Kitchen | Main | Kitchen - Gas Cooking | ||
| Living Room | Main | Fireplace - Wood Burning | ||
| Primary Bedroom | Upper 1 | Primary Bedroom - Dressing Area,Walk-In Closet(s) | ||
| Primary Bedroom | Upper 1 | Primary Bedroom - Sitting Area | ||
| Sitting Room | Upper 1 | Primary Bedroom - Sitting Area | ||
| Study | Upper 1 | Built-Ins | ||
| Sun/Florida Room | Main |
Amenities
- Foreclosure
- Views
- Short Sale
- New Construction
- Adult 55+
- Lease To Own
- No HOA Fees
- Furnished
- Primary On Main
- Air Conditioning
- Seller Finance
- Green
- Fixer Upper
- Horse
- Golf
- Fireplace
- Deck
- Garage
- Basement
- Pool
Property vs Single Family Average in 19067
Price
Taxes
Year Built
Visits
 All or a portion of the multiple listing information is provided by the Central Virginia Regional Multiple Listing Service, LLC, from a copyrighted compilation of listings. All CVR MLS information provided is deemed reliable but is not guaranteed accurate. The compilation of listings and each individual listing are ©2026 Central Virginia Regional Multiple Listing Service, LLC. All rights reserved.
All MLS listings are © 2026 Central Virginia Regional Multiple Listing Service, LLC. All
All or a portion of the multiple listing information is provided by the Central Virginia Regional Multiple Listing Service, LLC, from a copyrighted compilation of listings. All CVR MLS information provided is deemed reliable but is not guaranteed accurate. The compilation of listings and each individual listing are ©2026 Central Virginia Regional Multiple Listing Service, LLC. All rights reserved.
All MLS listings are © 2026 Central Virginia Regional Multiple Listing Service, LLC. All
 Charlottesville Area Association of REALTORS® All information deemed reliable but not guaranteed. All properties are subject to prior sale, change or withdrawal. Neither listing broker(s) or information provider(s) shall be responsible for any typographical errors, misinformation, misprints and shall be held totally harmless. Listing(s) information is provided for consumer's personal, non-commercial use and may not be used for any purpose other than to identify prospective properties consumers
 Lynchburg MLS All information deemed reliable but not guaranteed. All properties are subject to prior sale, change or withdrawal. Neither listing broker(s) or information provider(s) shall be responsible for any typographical errors, misinformation, misprints and shall be held totally harmless. Listing(s) information is provided for consumer's personal, non-commercial use and may not be used for any purpose other than to identify prospective properties consumers may be interested in purchasing. The
 © BRIGHT, All Rights Reserved
