
New Construction - Primary on Main
Address
43 Davisville Road, Southampton, PA
Price
$ 965,000
Property Attributes
- MLS#PABU2109170
- TypeSingle Family
- Listing Status ACTIVE
- CountyBUCKS
- CitySouthampton
- AreaUpper Southampton Twp
- NeighborhoodUpper Southampton
- Zip18966
- StyleContemporary,Colonial
- Year Built2025
- Taxes$ 12000
- Price$ 965,000
- Bedrooms5
- Full Bathrooms3
- Half Bathrooms1
- Sqr Footage2800
- Lot Size0.5 Acres
Data Source:
Bright MLS
Property Description
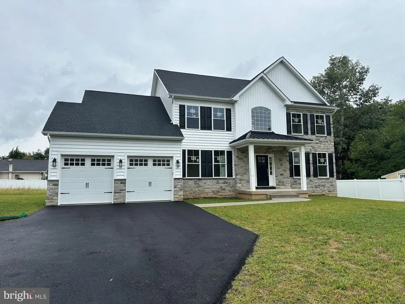
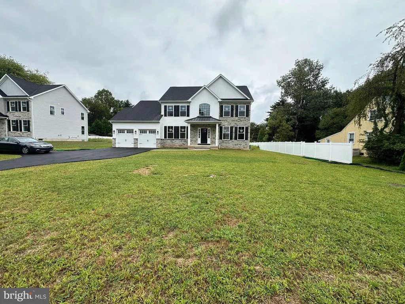
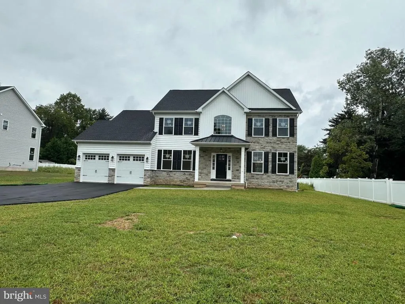

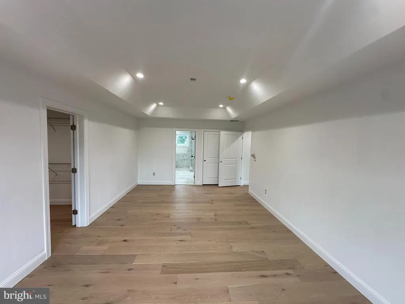
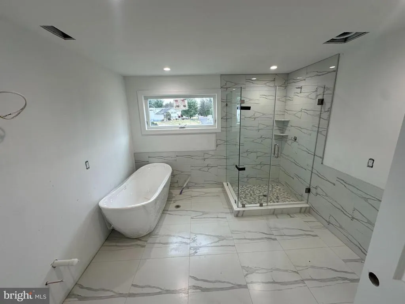
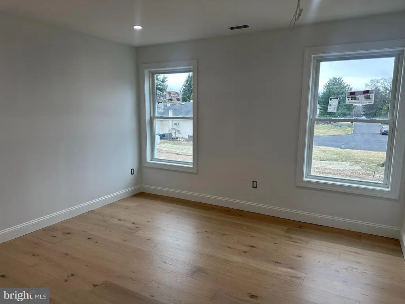
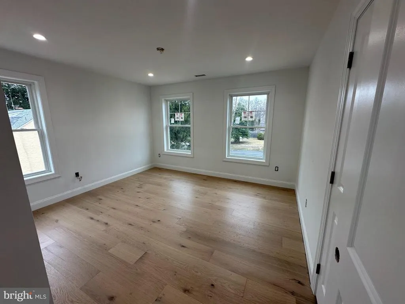
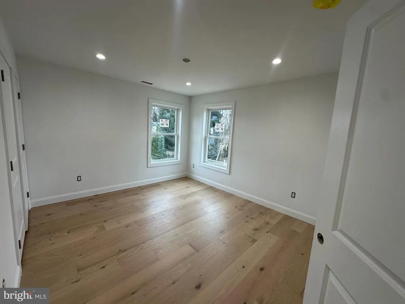
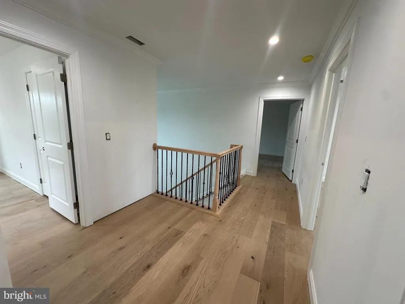
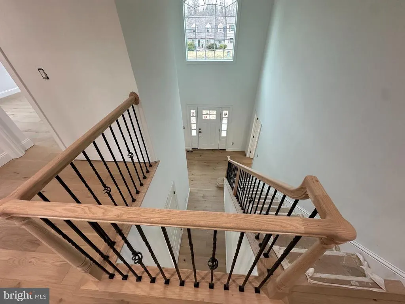
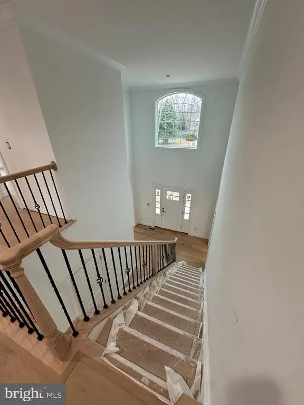
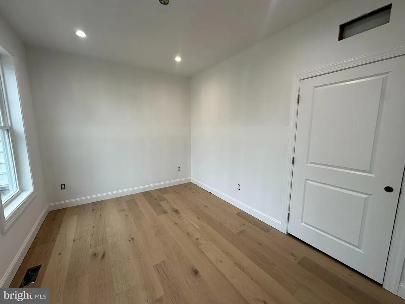
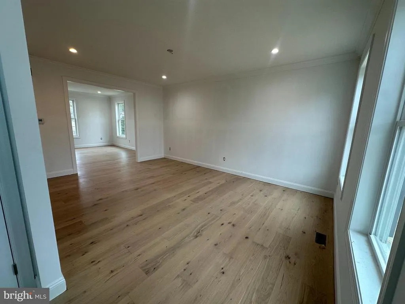
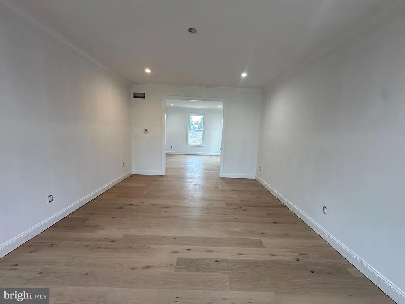
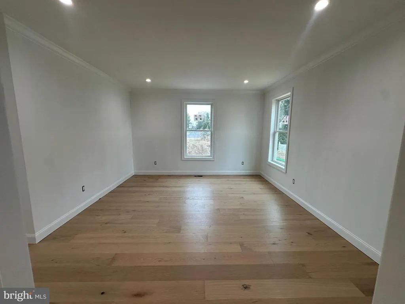
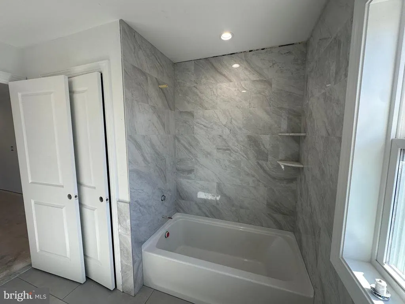
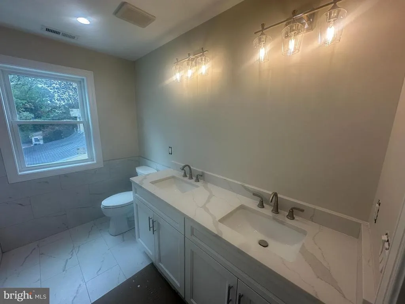
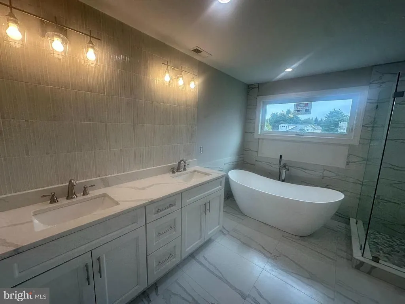
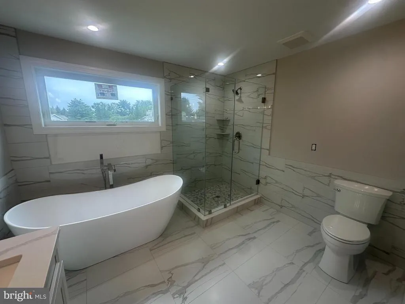
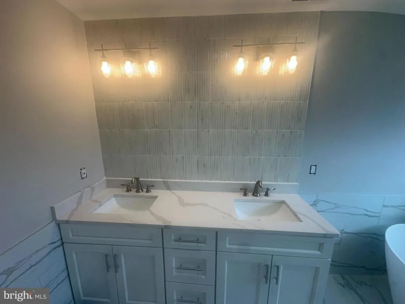
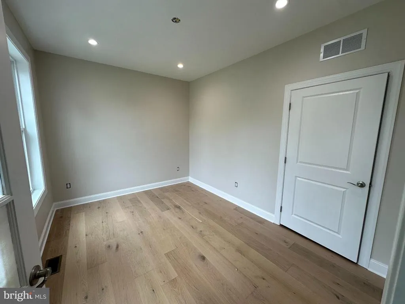

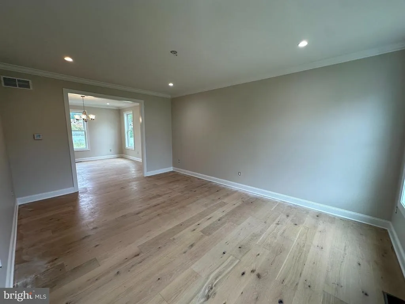
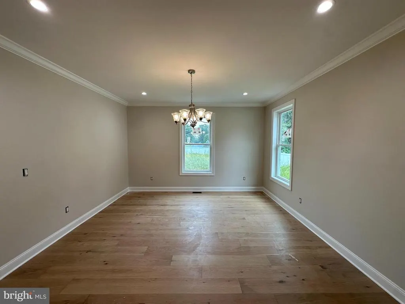
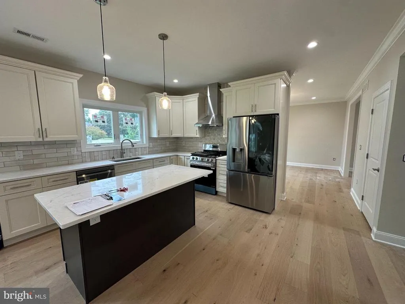
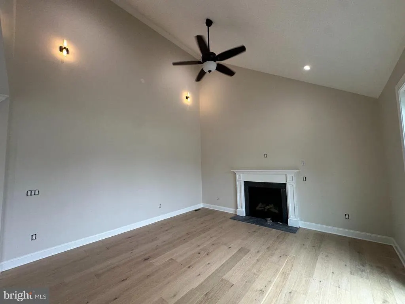
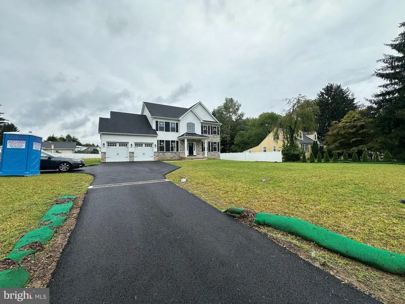
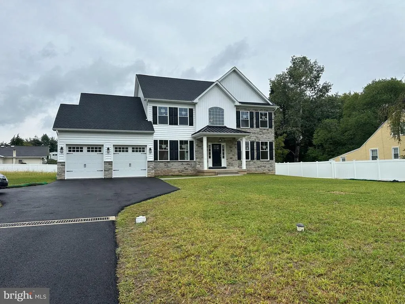
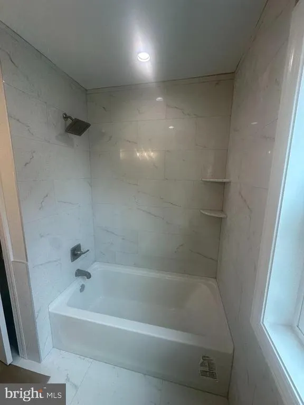
Beautiful New Luxury Home in Upper Southampton Township. Only two homes available! Experience modern luxury in this brand-new construction located in the highly desirable Upper Southampton Township, just minutes from premier shopping and dining at The Market at Huntingdon Valley. This elegant 4/5-bedroom, 3.5-bath home offers approximately 2,800 sq. ft. of finished living space on the main and upper floors, plus a 1,300 sq. ft. finished walk-out basement !!!. THATS 4100 SQ FT OF FINISHED SPACE Set on a half-acre lot, the property combines upscale finishes with comfort and convenience. Main Floor Highlights: Covered front entry leading to a grand two-story foyer Powder room conveniently located off the hall Private study/home office or 5th main floor guest/in-law bedroom !!! laundry room with interior access to the 2-car garage with auto openers . Formal dining room with chandelier and spacious living roomperfect for entertaining. Designer kitchen featuring a large quartz island, stainless steel appliances (gas range, microwave, dishwasher, refrigerator, range vent with motion sensor function ), and a deep stainless steel sink. Sunny breakfast area opens to the family room with a gas fireplace, ceiling fan and vaulted ceiling Sliding doors lead to a large 14 x 25 rear composite deck with pvc railings !! Second Floor: Four spacious bedrooms with engineered hardwood floors and ample closet space Hall bath with double sinks and shower/tub combo , ceramic tile . Primary suite with a tray ceiling , luxurious ensuite bath featuring soaking tub, stall shower, double vanity, and a large walk-in closet Lower Level: Expansive walk-out finished basement with a full bath, tiled floor and tub area !!! , sump pit, and pump. Utility/HVAC room , storage under steps , recessed lights , closet , and sliders to walk out steps to rear yard !! Additional Features: Dual-zone HVAC system 200-amp electrical panel Approximate taxes: $12,000 (buyer to verify with township) Estimated delivery:45- 60 days from contract By appointment onlyfinishing touches being done . Photos shown may include features from both available homes.
| Price History | |
|---|---|
| 11/9/2025 | Listed $900,000 |
General Features
| Living Area | 2800 |
|---|---|
| Sewer | Public Sewer |
| Heating | Forced Air |
| Cooling | Central A/C |
| Possession | 31-60 Days CD |
| Roof | Shingle |
| Appliances | Built-In Microwave,Dishwasher,Disposal,Oven/Range - Gas,Range Hood,Refrigerator,Stainless Steel Appliances |
| Zoning | R2 |
| Garage Spaces | 2.00 |
| Patio/Porch Features | Deck(s),Porch(es) |
| Architectural Style | Contemporary,Colonial |
| Construction Materials | Frame,Stucco,Stone |
| School District | CENTENNIAL |
| Year Built | 2025 |
| Electric | 200+ Amp Service,Circuit Breakers |
| Levels | 2 |
| Tax Year | 2025 |
| Ownership | Fee Simple |
| Cool Fuel | Electric |
| Accessibility | None |
| County | BUCKS |
| New Construction | Yes |
| Property Type | Residential |
| HOA | No |
| Subdivision Name | UPPER SOUTHAMPTON |
| Garage Y/N | Yes |
| Water Access Y/N | No |
| Other Structures | Above Grade |
| Full Baths | 3 |
| Status | ACTIVE |
| Directions | County line rd to Davisville |
| City | SOUTHAMPTON |
| Senior Community Y/N | No |
| MLS Area | Upper Southampton Twp (10148) |
| Lot Size Units | Square Feet |
| Lot Size Square Feet | 21780.00 |
| Tax Assessed Value | 3930.0 |
| Tax Annual Amount | 12000.0 |
| Property Condition | Excellent |
| Structure Type | Detached |
| Condo/Coop Association fee Y/N | No |
| Bathrooms Count Main Level | 1.00 |
| Price Per Sq Ft Total AG | 344.64 |
| Acceptable Financing | Cash,Conventional,FHA,VA |
| Additional Parcels Y/N | No |
| Construction Completed Y/N | No |
| Lease Considered Y/N | No |
| Vacation Rental Y/N | No |
| Total SQFT | 4100 |
| Standard Status | Active |
| Year Built Source | Estimated |
| Tax Lot | 011-001 |
| Association Recreation Fee | No |
Interior Features
| Interior Amenities | Attic,Bathroom - Soaking Tub,Bathroom - Stall Shower,Bathroom - Tub Shower,Crown Moldings,Family Room Off Kitchen,Floor Plan - Open,Kitchen - Gourmet,Kitchen - Island,Primary Bath(s),Recessed Lightin |
|---|---|
| Heating Fuel | Natural Gas |
| Basement | Combination,Daylight,Partial,Full,Heated,Interior Access,Outside Entrance,Rear Entrance,Sump Pump,Unfinished,Walkout Stairs |
| Flooring | Engineered Wood,Luxury Vinyl Plank,Ceramic Tile |
| Total Fireplaces | 1 |
| Fireplace Features | Fireplace - Glass Doors,Gas/Propane,Mantel(s) |
| Hot Water | Natural Gas |
| Basement (Y/N) | Yes |
| Heating Y/N | Yes |
| Fireplace Y/N | Yes |
| Above Grade Finished Area | 2800 |
| Half Baths | 1 |
| Central Air Y/N | Yes |
| Total Bedrooms | 5 |
| Room Type | Living Room,Dining Room,Bedroom 2,Bedroom 3,Bedroom 4,Kitchen,Family Room,Basement,Bedroom 1,Laundry,Office,Bathroom 1,Bathroom 2,Bathroom 3,Half Bath |
| Main Level Bedrooms | 1 |
| LivingAreaSource | Estimated |
| Laundry Type | Main Floor |
| Below Grade Unfin Area Units | Square Feet |
| Below Grade Unfin SQFT | 1300 |
| Below Grade Unfin SQFT Source | Estimated |
| Bedrooms Count All Upper Levels | 4 |
| Bedrooms Count Upper Level 1 | 4 |
| Bathrooms Half Main Level | 1 |
| Bathrooms Full Upper Level 1 | 2 |
| Bathrooms Full Lower Level 1 | 1 |
| Bathrooms Full All Upper Levels | 2 |
| Bathrooms Full All Lower Levels | 1 |
| Bathrooms Count Upper Level 1 | 2.00 |
| Bathrooms Count Lower Level 1 | 1.00 |
| Bathrooms Count All Upper Levels | 2 |
| Bathrooms Count All Lower Levels | 1 |
| Above Grade Finished Area Source | Estimated |
| Above Grade Finished Area Unit Type | Square Feet |
| Total Baths | 4 |
Exterior Features
| Pool | No Pool |
|---|---|
| Fencing | Privacy,Vinyl,Rear |
| Lot Features | Front Yard,Rear Yard,SideYard(s) |
| Water Source | Public |
| Total Parking Spaces | 6 |
| Garage Features | Garage - Front Entry,Garage Door Opener,Oversized |
| Type of Parking | Attached Garage,Driveway |
| Land Use Code | 2100 |
| Foundation Details | Concrete Perimeter |
| Water View Y/N | No |
| Lot Dimensions | 104.5x209 |
| Lot Size Acres | 0.50 |
| Lot Size Source | Estimated |
| Waterfront Y/N | No |
| Land Assessed Value | 3930.00 |
| Navigable Water Y/N | No |
| Water Oriented Y/N | No |
| # of Attached Garage Spaces | 2 |
| LotDimensionsSource | Estimated |
Room Details
| Room | Dimensions | Level | Flooring | Details |
|---|---|---|---|---|
| Basement | Lower 1 | |||
| Bathroom 1 | Upper 1 | |||
| Bathroom 2 | Upper 1 | |||
| Bathroom 3 | Lower 1 | |||
| Bedroom 1 | Upper 1 | |||
| Bedroom 2 | Upper 1 | |||
| Bedroom 3 | Upper 1 | |||
| Bedroom 4 | Upper 1 | |||
| Dining Room | Main | |||
| Family Room | Main | |||
| Half Bath | Main | |||
| Kitchen | Main | |||
| Laundry | Main | |||
| Living Room | Main | |||
| Office | Main |
Amenities
- Foreclosure
- Views
- Short Sale
- New Construction
- Adult 55+
- Lease To Own
- No HOA Fees
- Furnished
- Primary On Main
- Air Conditioning
- Seller Finance
- Green
- Fixer Upper
- Horse
- Golf
- Fireplace
- Deck
- Garage
- Basement
- Pool
Property vs Single Family Average in 18966
Price
Taxes
Year Built
Visits
 All or a portion of the multiple listing information is provided by the Central Virginia Regional Multiple Listing Service, LLC, from a copyrighted compilation of listings. All CVR MLS information provided is deemed reliable but is not guaranteed accurate. The compilation of listings and each individual listing are ©2026 Central Virginia Regional Multiple Listing Service, LLC. All rights reserved.
All MLS listings are © 2026 Central Virginia Regional Multiple Listing Service, LLC. All
All or a portion of the multiple listing information is provided by the Central Virginia Regional Multiple Listing Service, LLC, from a copyrighted compilation of listings. All CVR MLS information provided is deemed reliable but is not guaranteed accurate. The compilation of listings and each individual listing are ©2026 Central Virginia Regional Multiple Listing Service, LLC. All rights reserved.
All MLS listings are © 2026 Central Virginia Regional Multiple Listing Service, LLC. All
 Charlottesville Area Association of REALTORS® All information deemed reliable but not guaranteed. All properties are subject to prior sale, change or withdrawal. Neither listing broker(s) or information provider(s) shall be responsible for any typographical errors, misinformation, misprints and shall be held totally harmless. Listing(s) information is provided for consumer's personal, non-commercial use and may not be used for any purpose other than to identify prospective properties consumers
 Lynchburg MLS All information deemed reliable but not guaranteed. All properties are subject to prior sale, change or withdrawal. Neither listing broker(s) or information provider(s) shall be responsible for any typographical errors, misinformation, misprints and shall be held totally harmless. Listing(s) information is provided for consumer's personal, non-commercial use and may not be used for any purpose other than to identify prospective properties consumers may be interested in purchasing. The
 © BRIGHT, All Rights Reserved
