
Waterfront
Address
3909 River Road, Reading, PA
Price
$ 474,500
Property Attributes
- MLS#PABK2077166
- TypeSingle Family
- Listing Status ACTIVE
- CountyBERKS
- CityReading
- AreaMuhlenberg Twp
- NeighborhoodWhitford Hill
- Zip19605
- StyleCraftsman
- Year Built1907
- Taxes$ 5062
- Price$ 474,500
- Bedrooms4
- Full Bathrooms3
- Half Bathrooms0
- Sqr Footage2450
- Lot Size0.41 Acres
Data Source:
Bright MLS
Property Description
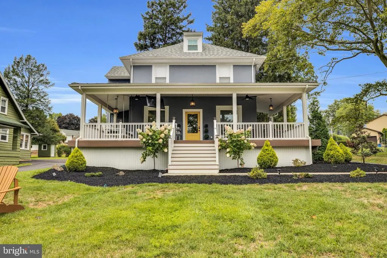
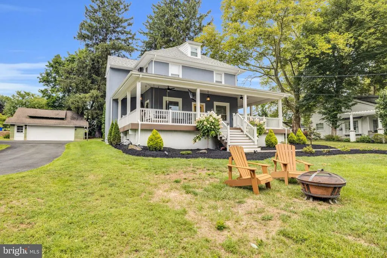
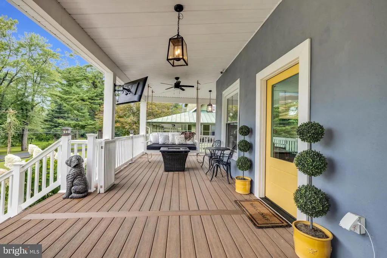
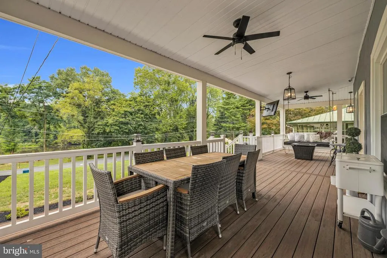
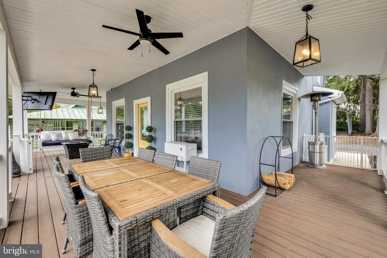
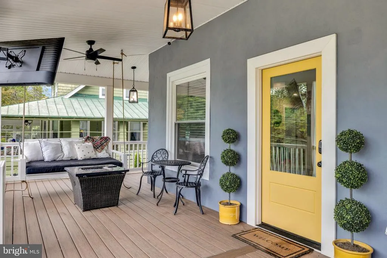
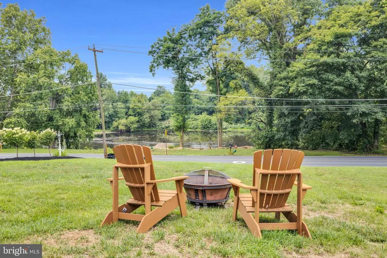
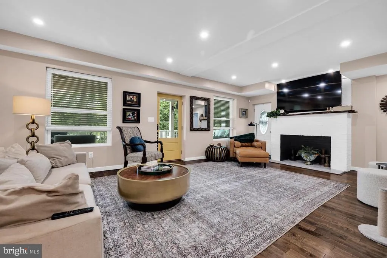
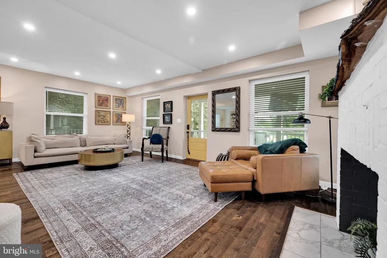
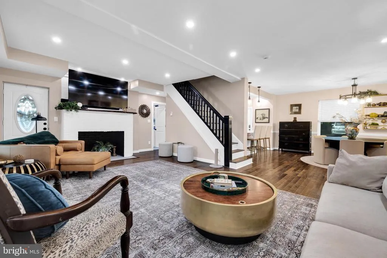
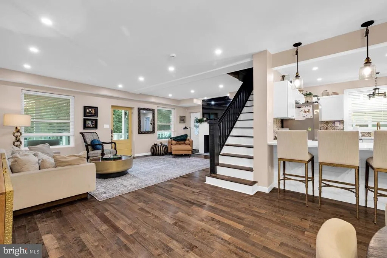
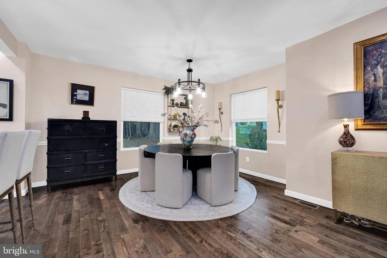
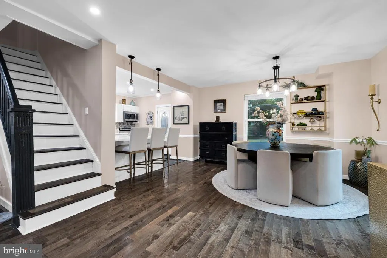
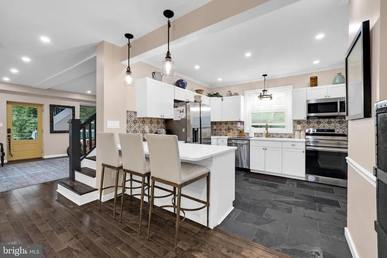
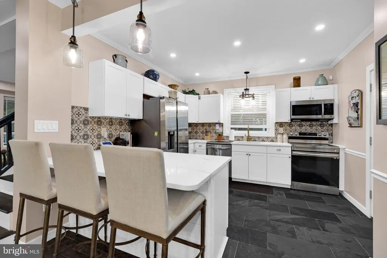
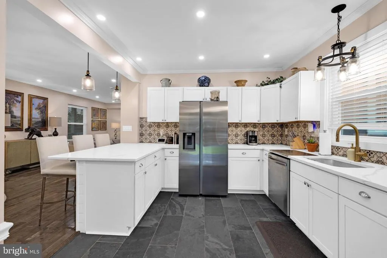
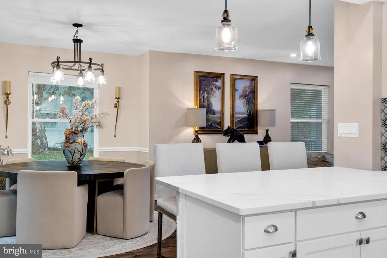
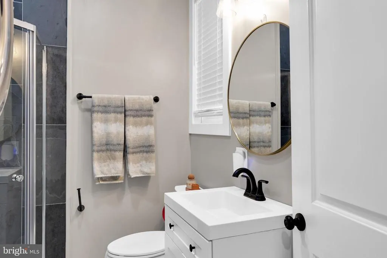
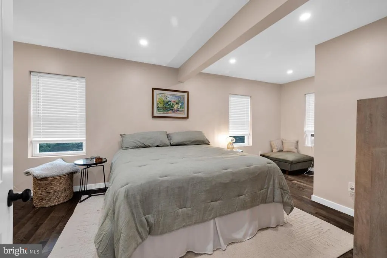
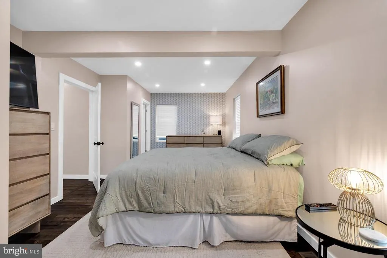
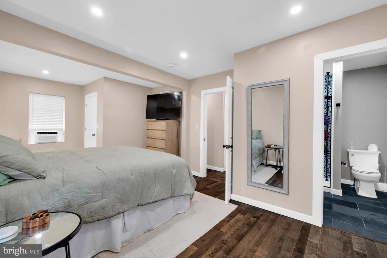
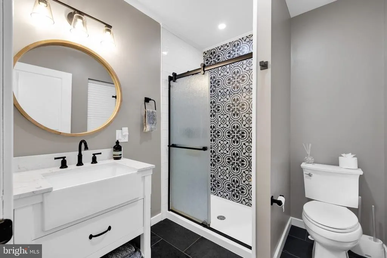
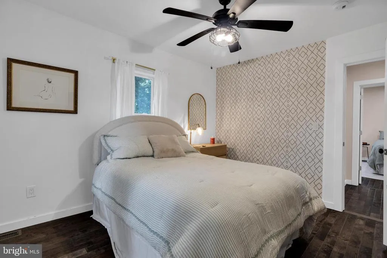
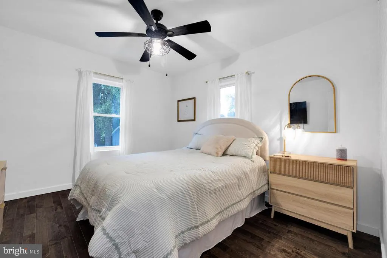
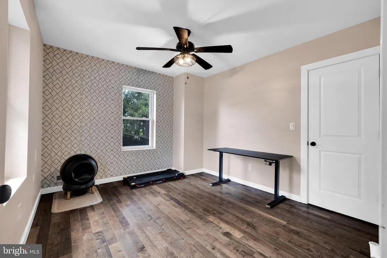
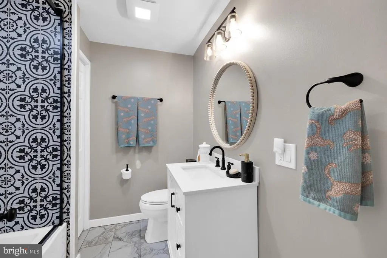
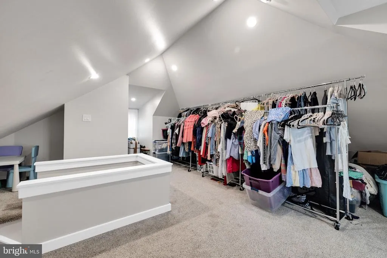
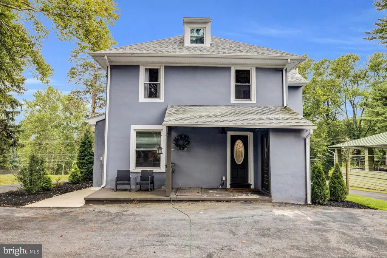
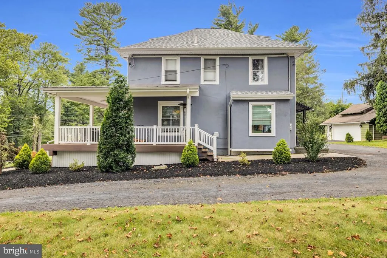
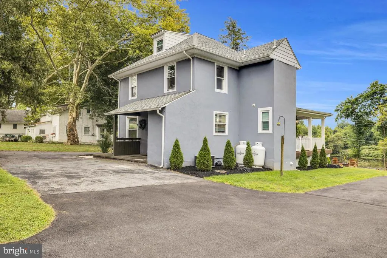
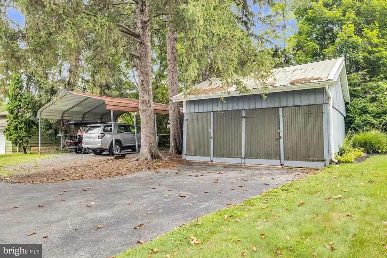
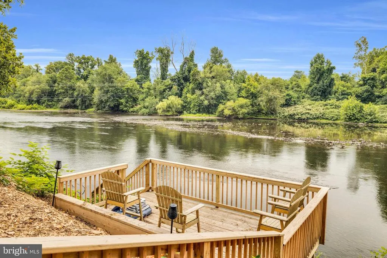
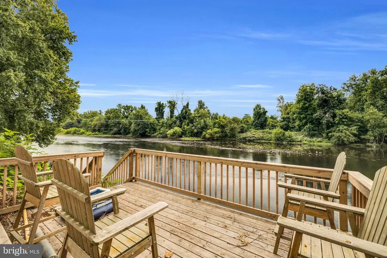
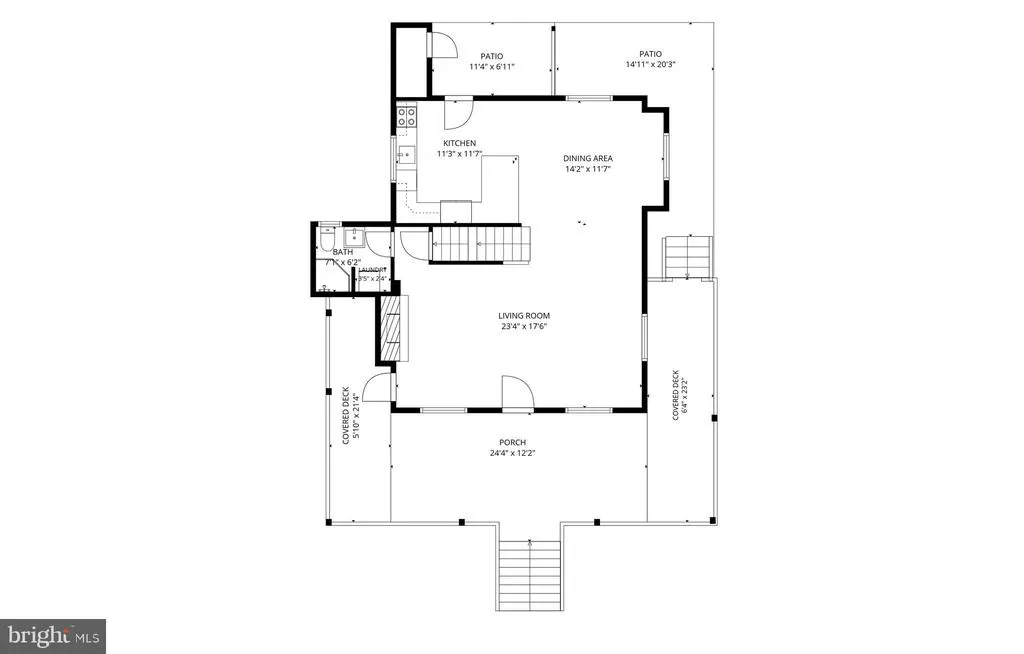
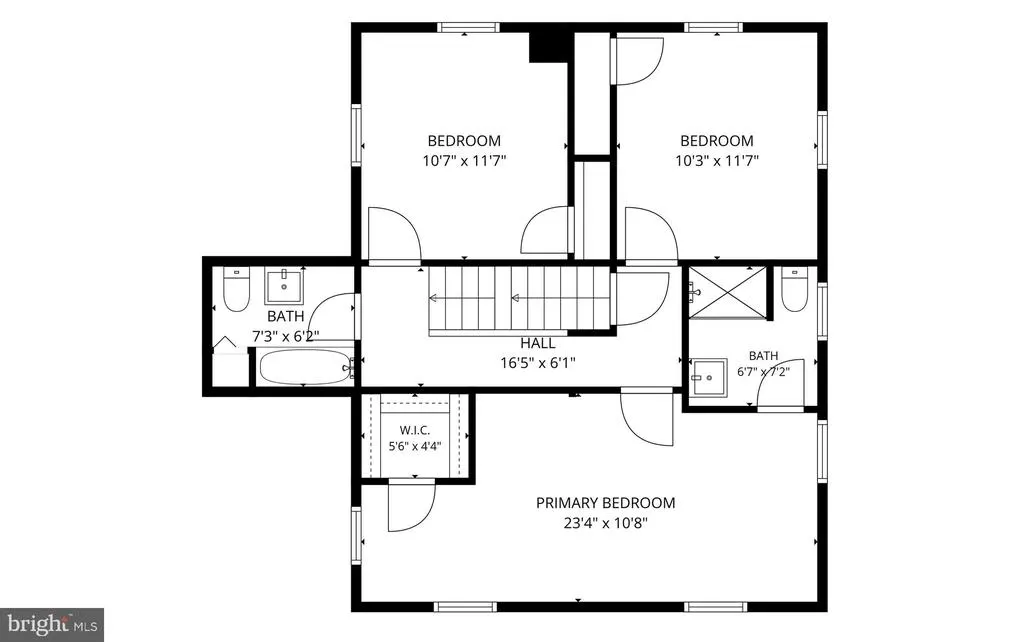
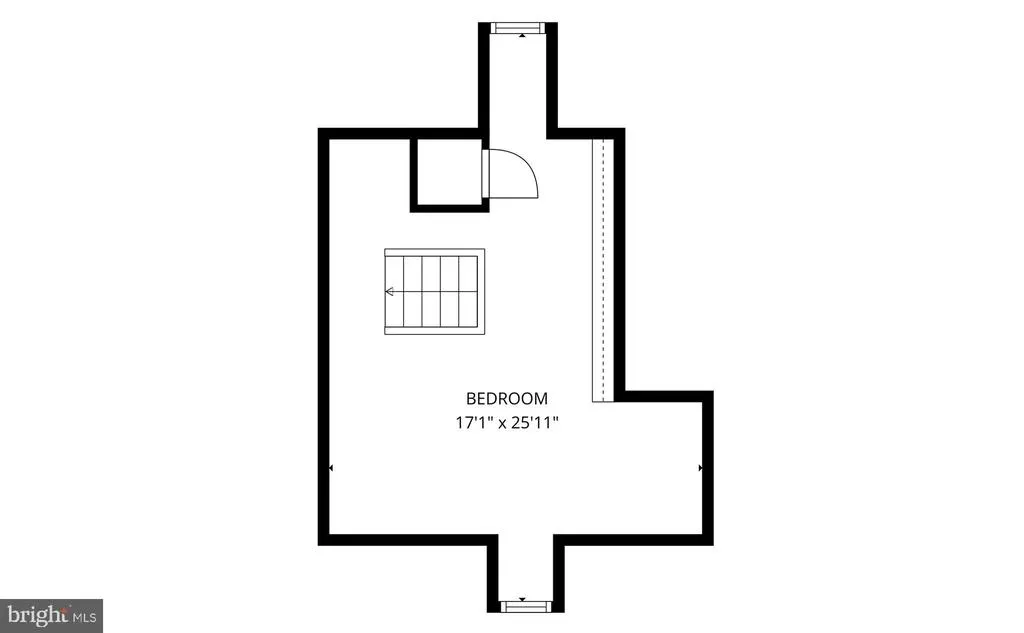
Your next chapter awaits in this stunning 4-bedroom, 3-bath home, complete with your very own private dock along the river! Start your mornings watching the sunlight dance across the water, or gather with friends and family on the beautiful wrap around covered porch and enjoy the peaceful views of the river flowing by. Offering more than 2,400 square feet of living space and situated on a .41-acre lot, this exceptional home combines scenic surroundings with modern comfort. Step inside to find gorgeous hardwood flooring and an inviting open-concept layout. The spacious living room flows seamlessly into a cozy dining area and beautiful kitchen featuring tile flooring, stainless steel appliances, a luxurious tile backsplash, and quartz countertops. A convenient full bath with laundry facilities completes the main level. Upstairs, the spacious primary suite features recessed lighting and a private bath with tile flooring and a lovely walk-in shower. Two additional bedrooms and a full hall bath provide plenty of room for family or guests, while the third level offers a large fourth bedroom with endless possibilities. Outside, a detached two-car carport and large storage shed provide plenty of space for vehicles and additional storage. With newer mechanicals, windows, and appliances, this home is truly move-in ready. All that's left to do is move in, relax on the porch and enjoy the beauty of riverfront living!
| Price History | |
|---|---|
| 8/24/2026 | Listed $474,500 |
General Features
| Living Area | 2450 |
|---|---|
| Sewer | Public Sewer |
| Heating | Forced Air |
| Cooling | Central A/C |
| Utilities | Cable TV,Phone |
| Possession | Negotiable |
| Roof | Metal,Pitched |
| Appliances | Built-In Microwave,Built-In Range,Dishwasher,Oven - Self Cleaning,Oven/Range - Electric,Refrigerator |
| Zoning | R2 |
| Patio/Porch Features | Patio(s),Porch(es),Wrap Around |
| Architectural Style | Craftsman |
| Construction Materials | Brick |
| School District | MUHLENBERG |
| Year Built | 1907 |
| Electric | 200+ Amp Service |
| View | River |
| Levels | 2 |
| Tax Year | 2026 |
| Ownership | Fee Simple |
| Cool Fuel | Electric |
| Accessibility | None |
| County | BERKS |
| New Construction | No |
| Property Type | Residential |
| HOA | No |
| Subdivision Name | WHITFORD HILL |
| Garage Y/N | No |
| Water Access Y/N | Yes |
| Other Structures | Above Grade,Below Grade |
| Full Baths | 3 |
| Status | ACTIVE |
| Directions | 422 W to PA 12/Warren St Bypass to River Rd Exit,Right on River Rd,home is on the Right |
| City | READING |
| Body of Water | Schuylkill |
| Senior Community Y/N | No |
| MLS Area | Muhlenberg Twp (10266) |
| Lot Size Units | Square Feet |
| Lot Size Square Feet | 17859.00 |
| Tax Assessed Value | 100300.0 |
| Tax Annual Amount | 5062.0 |
| Home Warranty Y/N | No |
| Structure Type | Detached |
| Condo/Coop Association fee Y/N | No |
| Bathrooms Full Main Level | 1 |
| Bathrooms Count Main Level | 1.00 |
| Price Per Sq Ft Total AG | 193.67 |
| Acceptable Financing | Cash,Conventional,VA |
| Additional Parcels Y/N | No |
| Lease Considered Y/N | No |
| Vacation Rental Y/N | No |
| Virtual Tour | https://drive.google.com/file/d/1_52RBCTDwF-2LvcZd19tgjgCA2FXcPZu/view?usp=drivesdk |
| Total SQFT | 2450 |
| Standard Status | Active |
| Year Built Source | Assessor |
| Tax Lot | 6020 |
Interior Features
| Interior Amenities | Attic,Bathroom - Stall Shower,Bathroom - Tub Shower,Breakfast Area,Carpet,Ceiling Fan(s),Chair Railings,Crown Moldings,Dining Area,Floor Plan - Open,Kitchen - Gourmet,Kitchen - Table Space,Primary Ba |
|---|---|
| Heating Fuel | Propane - Leased |
| Basement | Partial,Unfinished |
| Flooring | Ceramic Tile,Hardwood,Wood,Carpet |
| Total Fireplaces | 1 |
| Fireplace Features | Non-Functioning |
| Hot Water | Electric |
| Basement (Y/N) | Yes |
| Heating Y/N | Yes |
| Fireplace Y/N | Yes |
| Above Grade Finished Area | 2450 |
| Central Air Y/N | Yes |
| Total Bedrooms | 4 |
| Room Type | Living Room,Dining Room,Primary Bedroom,Bedroom 2,Bedroom 3,Bedroom 4,Kitchen,Primary Bathroom,Full Bath |
| Below Grade Finished Area Unit Type | Square Feet |
| LivingAreaSource | Estimated |
| Laundry Type | Main Floor |
| Below Grade Finished Area Source | Assessor |
| Bedrooms Count All Upper Levels | 4 |
| Bedrooms Count Upper Level 1 | 3 |
| Bedrooms Count Upper Level 2 | 1 |
| Bathrooms Full Upper Level 1 | 2 |
| Bathrooms Full All Upper Levels | 2 |
| Bathrooms Count Upper Level 1 | 2.00 |
| Bathrooms Count All Upper Levels | 2 |
| Above Grade Finished Area Source | Estimated |
| Above Grade Finished Area Unit Type | Square Feet |
| Total Baths | 3 |
Exterior Features
| Exterior Amenities | Outbuilding(s),Stone Retaining Walls |
|---|---|
| Pool | No Pool |
| Parking Features | Asphalt Driveway,Paved Parking |
| Lot Features | Front Yard,Landscaping,Rear Yard,SideYard(s) |
| Water Source | Public |
| Inclusions | All Built In Appliances,Refrigerator,Washer,Dryer |
| Total Parking Spaces | 2 |
| Type of Parking | Detached Carport,Driveway |
| Foundation Details | Stone |
| Spa | No |
| Water View Y/N | Yes |
| Lot Size Acres | 0.41 |
| Water Body Type | River |
| Lot Size Source | Assessor |
| Waterfront Y/N | Yes |
| Horse Y/N | No |
| Land Assessed Value | 44200.00 |
| Navigable Water Y/N | No |
| Water Oriented Y/N | Yes |
| # of Detached Carport Spaces | 2 |
Room Details
| Room | Dimensions | Level | Flooring | Details |
|---|---|---|---|---|
| Bedroom 2 | Upper 1 | |||
| Bedroom 3 | Upper 1 | |||
| Bedroom 4 | Upper 2 | |||
| Dining Room | Main | Dining Area | ||
| Full Bath | Main | |||
| Full Bath | Upper 1 | |||
| Kitchen | Main | |||
| Living Room | Main | |||
| Primary Bathroom | Upper 1 | |||
| Primary Bedroom | Upper 1 | Walk-In Closet(s) |
Amenities
- Foreclosure
- Views
- Short Sale
- New Construction
- Adult 55+
- Lease To Own
- No HOA Fees
- Furnished
- Primary On Main
- Air Conditioning
- Seller Finance
- Green
- Fixer Upper
- Horse
- Golf
- Fireplace
- Deck
- Garage
- Basement
- Pool
Property vs Single Family Average in 19605
Price
Taxes
Year Built
Visits
 All or a portion of the multiple listing information is provided by the Central Virginia Regional Multiple Listing Service, LLC, from a copyrighted compilation of listings. All CVR MLS information provided is deemed reliable but is not guaranteed accurate. The compilation of listings and each individual listing are ©2026 Central Virginia Regional Multiple Listing Service, LLC. All rights reserved.
All MLS listings are © 2026 Central Virginia Regional Multiple Listing Service, LLC. All
All or a portion of the multiple listing information is provided by the Central Virginia Regional Multiple Listing Service, LLC, from a copyrighted compilation of listings. All CVR MLS information provided is deemed reliable but is not guaranteed accurate. The compilation of listings and each individual listing are ©2026 Central Virginia Regional Multiple Listing Service, LLC. All rights reserved.
All MLS listings are © 2026 Central Virginia Regional Multiple Listing Service, LLC. All
 Charlottesville Area Association of REALTORS® All information deemed reliable but not guaranteed. All properties are subject to prior sale, change or withdrawal. Neither listing broker(s) or information provider(s) shall be responsible for any typographical errors, misinformation, misprints and shall be held totally harmless. Listing(s) information is provided for consumer's personal, non-commercial use and may not be used for any purpose other than to identify prospective properties consumers
 Lynchburg MLS All information deemed reliable but not guaranteed. All properties are subject to prior sale, change or withdrawal. Neither listing broker(s) or information provider(s) shall be responsible for any typographical errors, misinformation, misprints and shall be held totally harmless. Listing(s) information is provided for consumer's personal, non-commercial use and may not be used for any purpose other than to identify prospective properties consumers may be interested in purchasing. The
 © BRIGHT, All Rights Reserved
