
Price Reduction - Views
Address
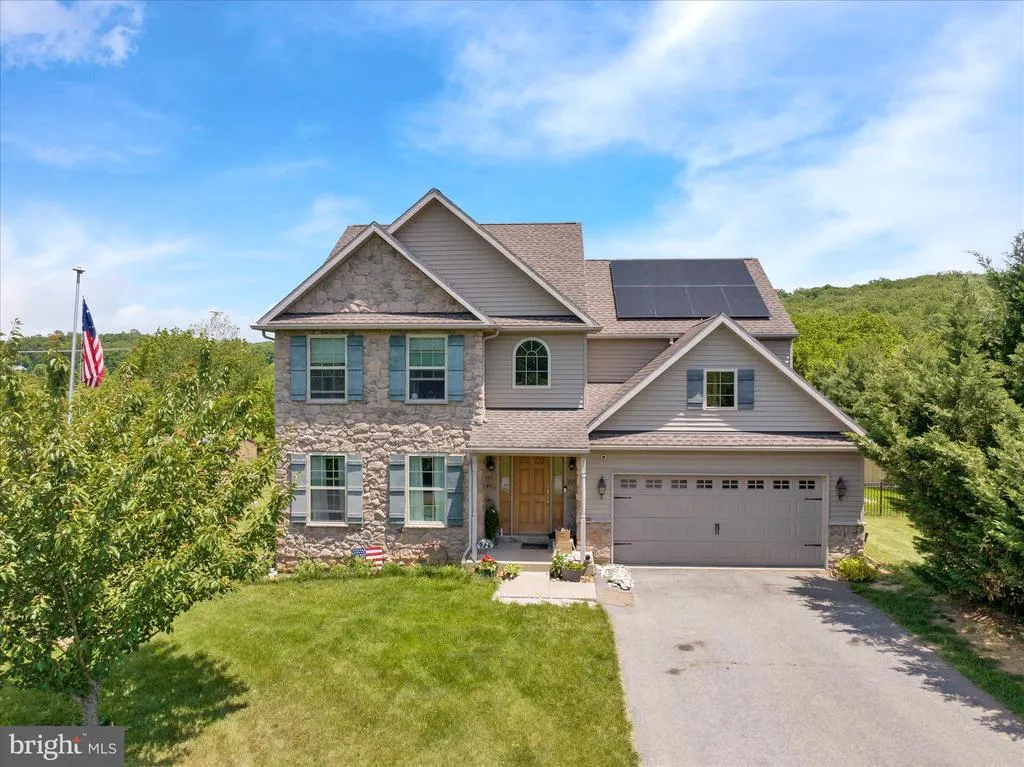
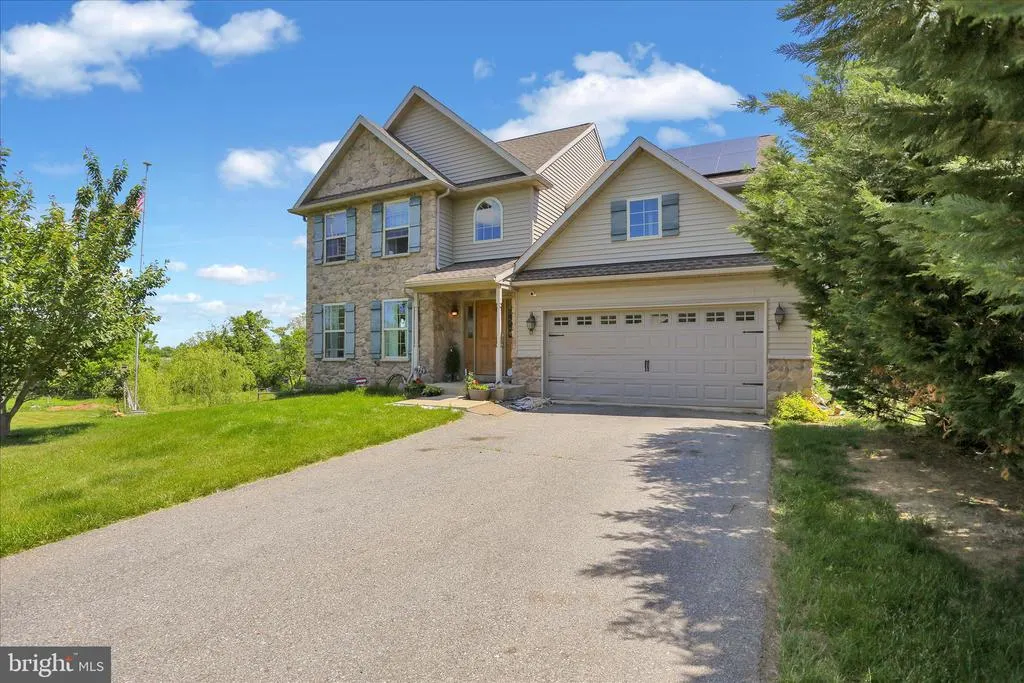
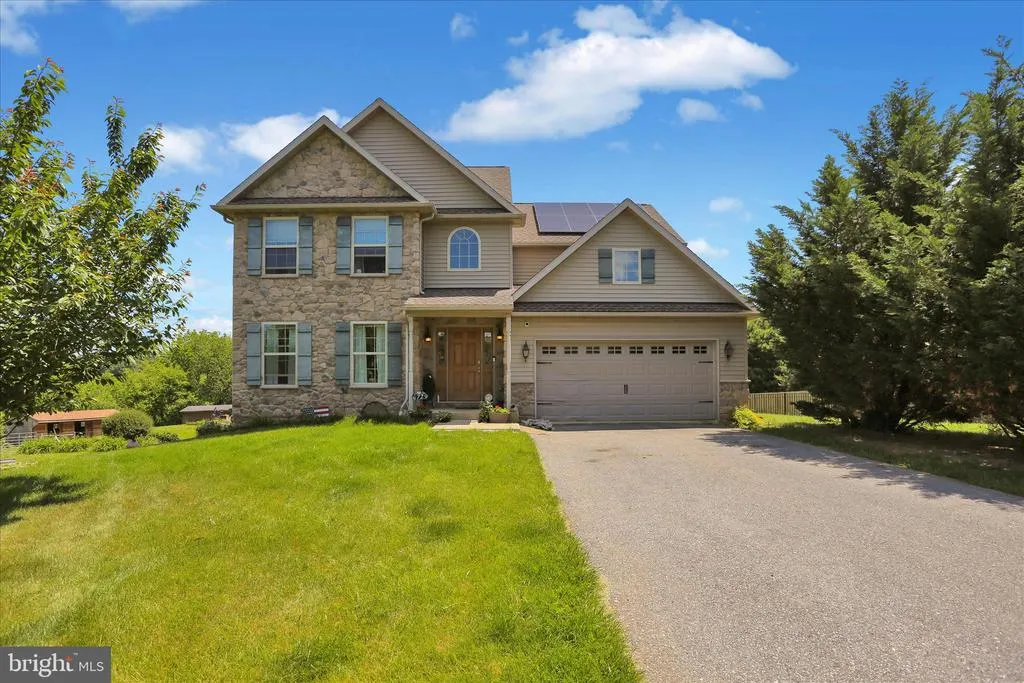
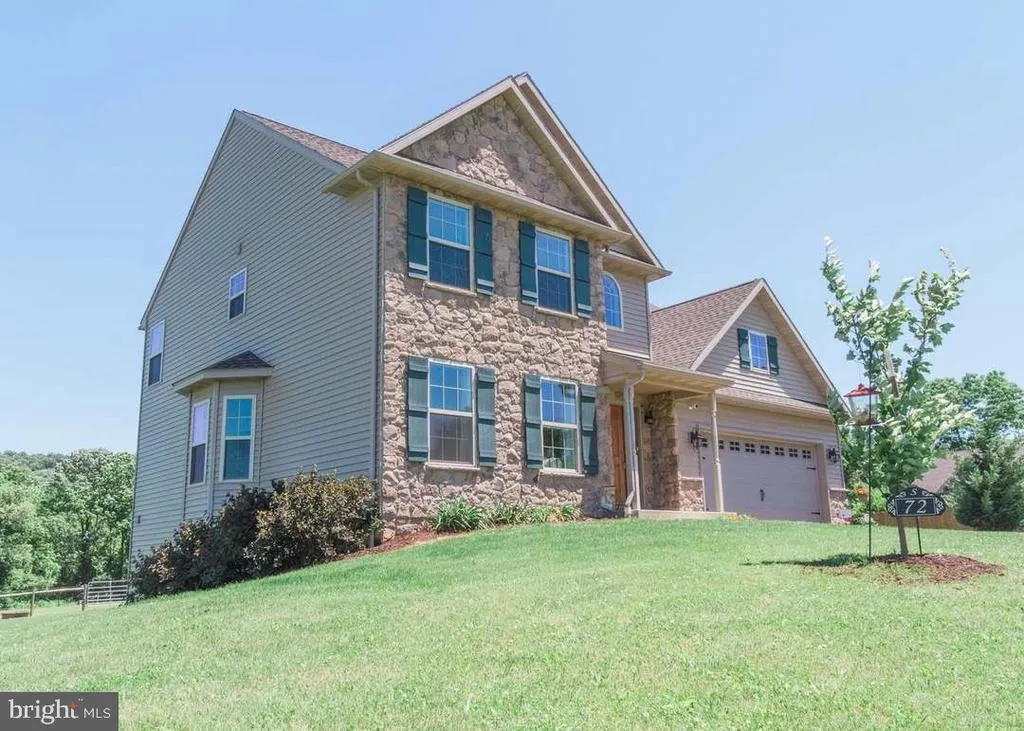
72 Cider Mill Road, Mertztown, PA
Price
$ 789,000
Property Attributes
- MLS#PABK2072720
- TypeSingle Family
- Listing Status ACTIVE
- CountyBERKS
- CityMertztown
- AreaRockland Twp
- Zip19539
- StyleTraditional
- Year Built2014
- Taxes$ 9680
- Price$ 789,000
- Bedrooms4
- Full Bathrooms2
- Half Bathrooms1
- Sqr Footage2909
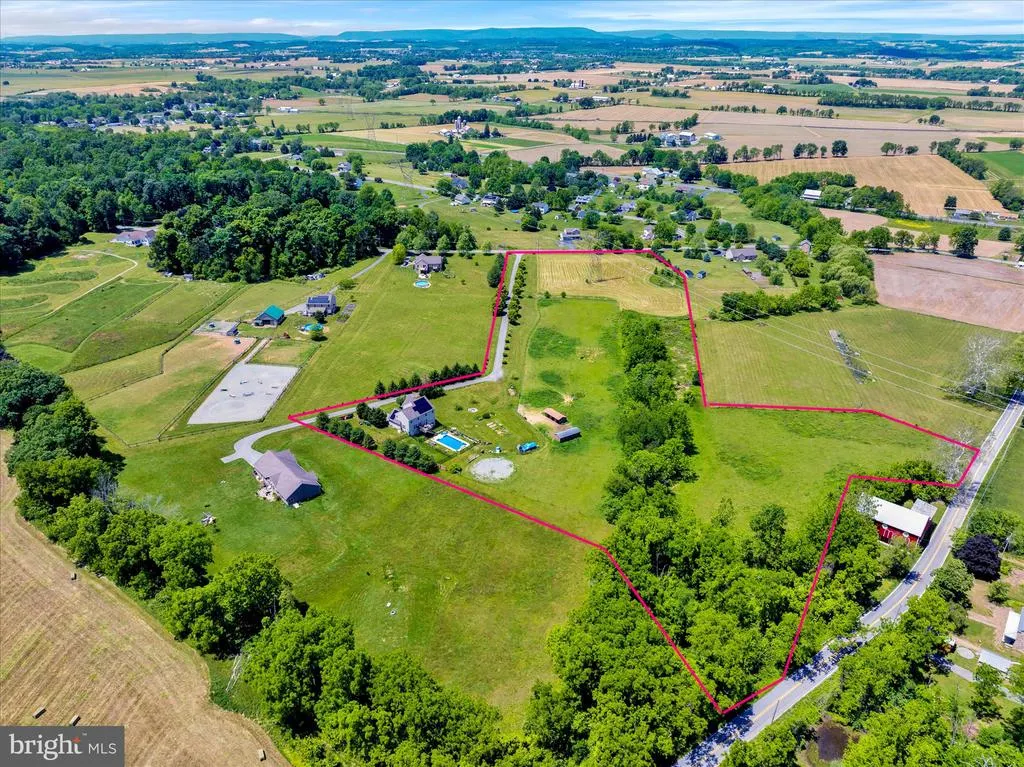
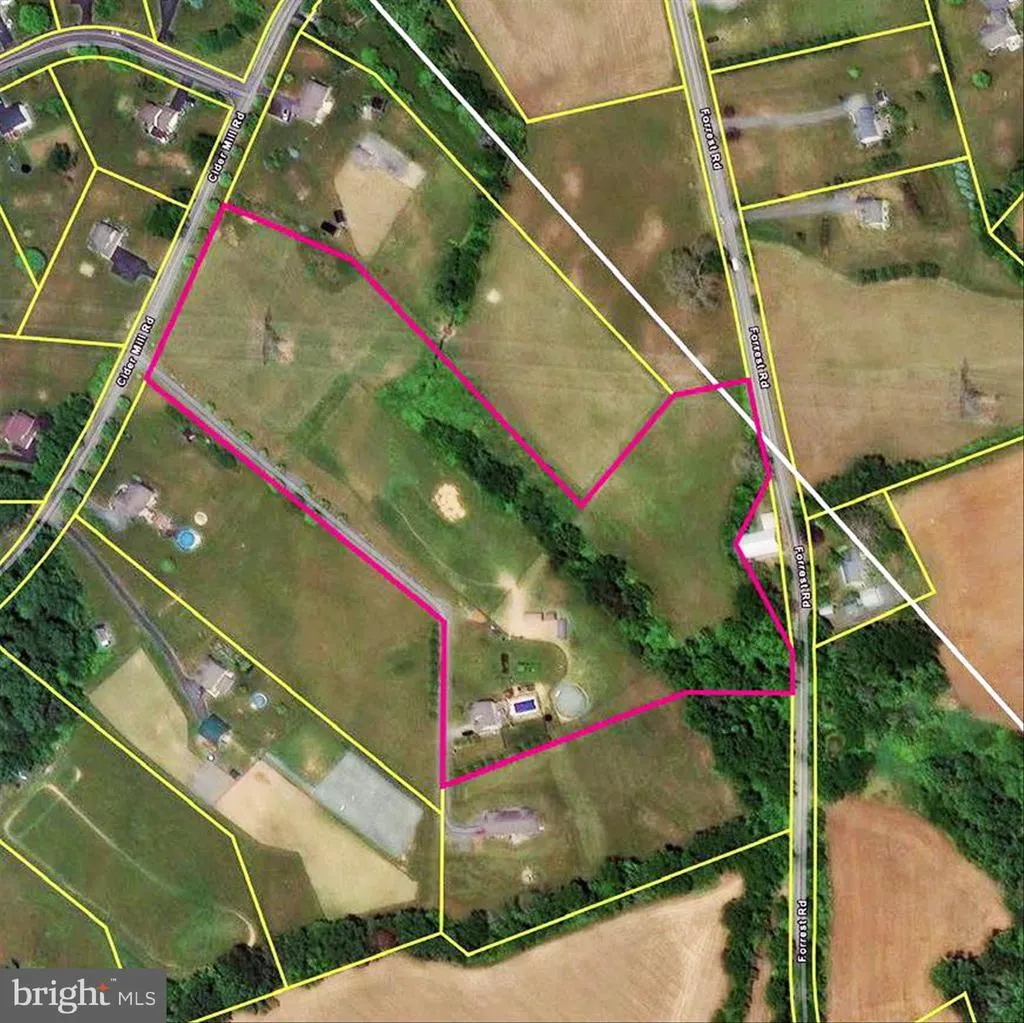
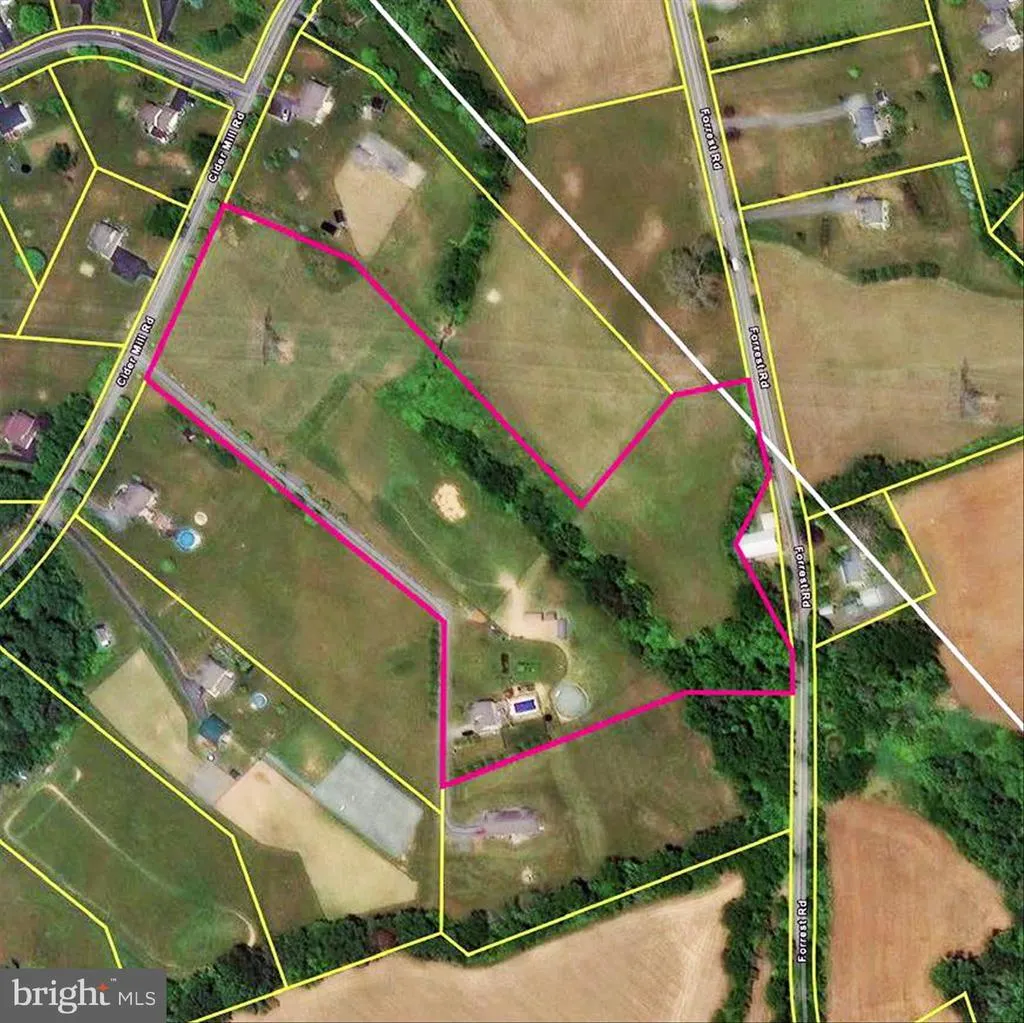
- Lot Size10.5 Acres
Data Source:
Bright MLS
Property Description
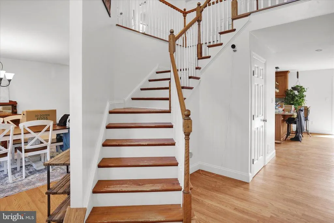
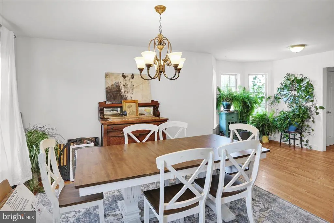
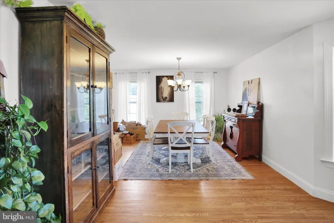
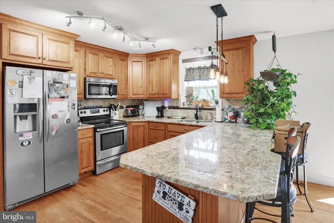
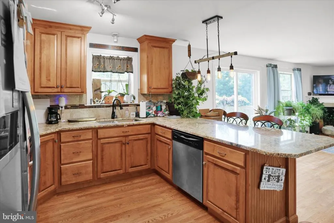
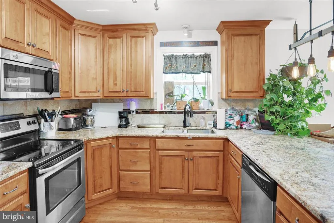
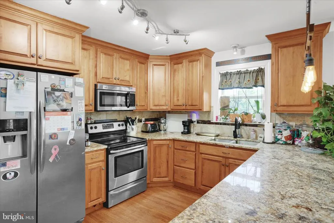
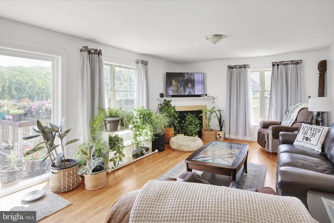
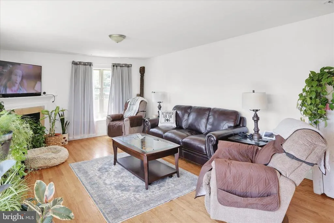
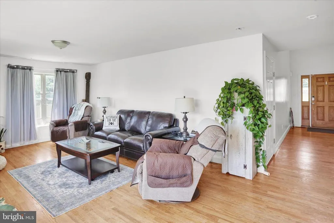
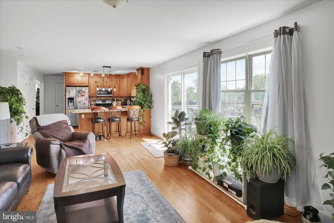
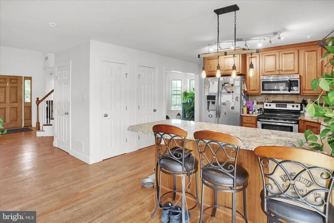
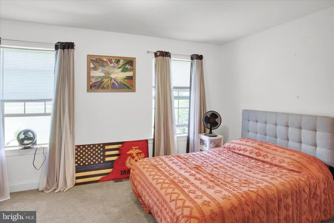
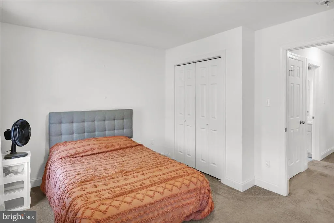
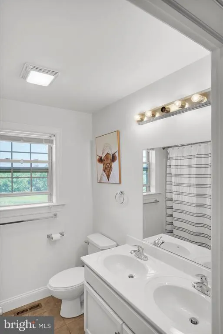
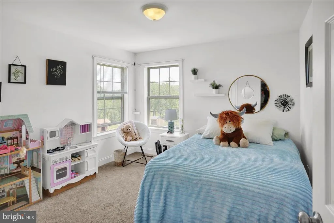
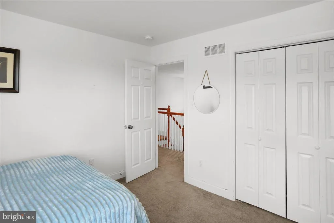
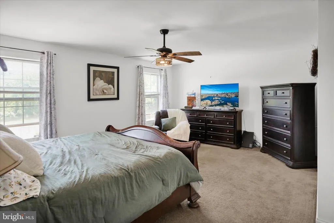
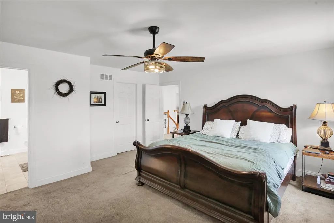
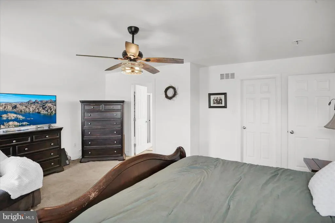
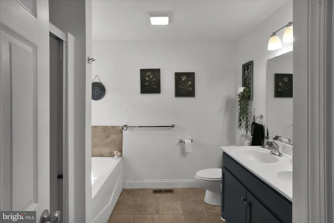
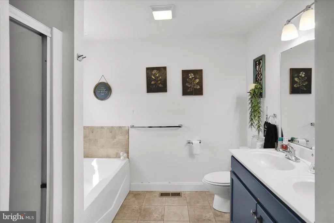
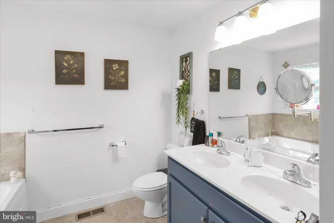
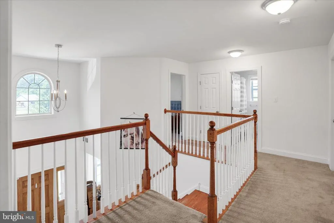
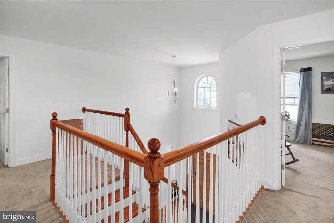
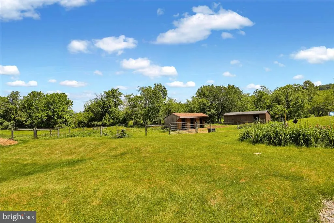
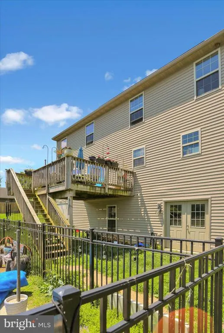
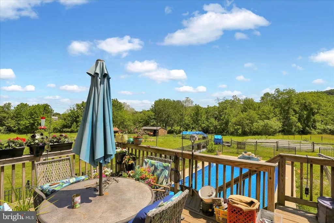
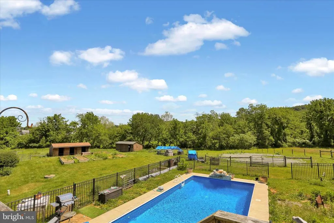
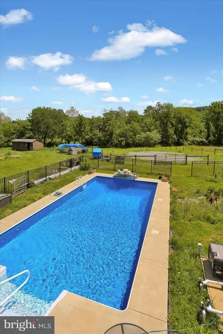
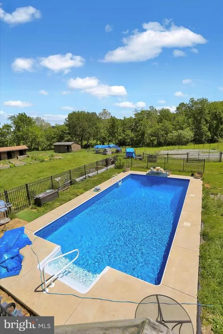
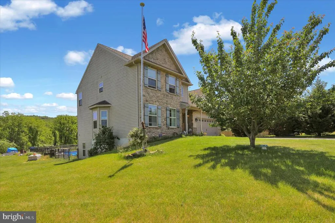
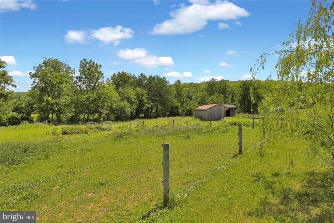
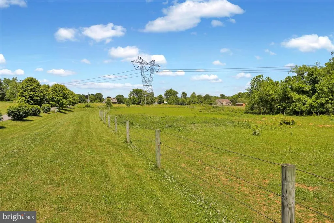
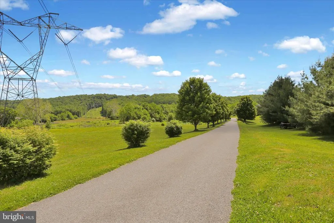
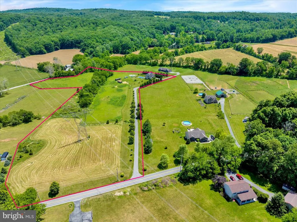
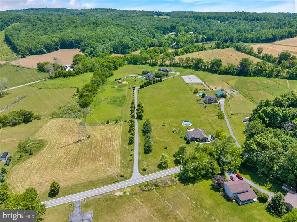
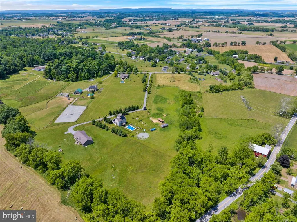
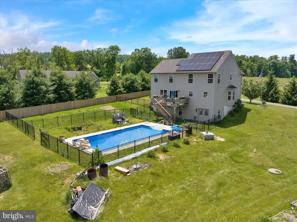
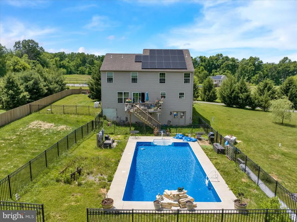
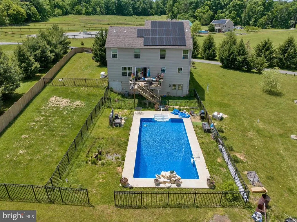
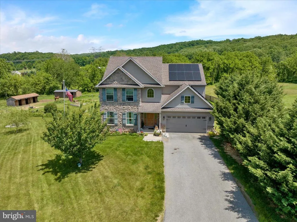
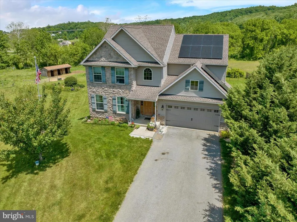
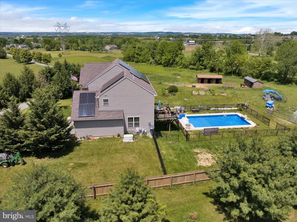
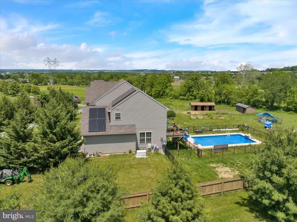
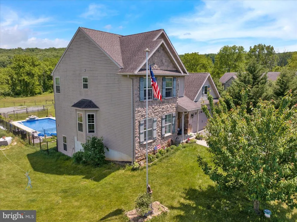
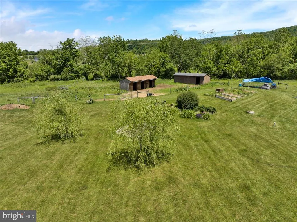
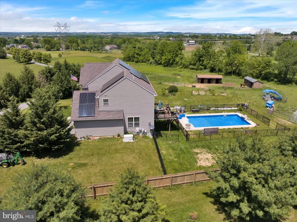
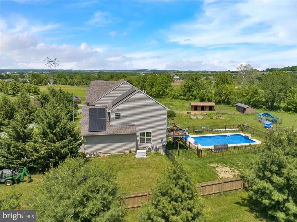
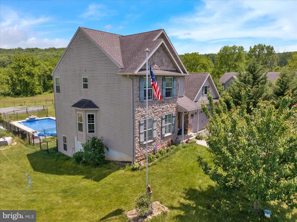
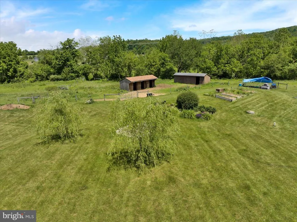
Welcome to your own private slice of Berks County paradise. Nestled on over 10 scenic acres in desirable Cider Mill Farms, this better-than-new 2014 modern traditional home offers the perfect blend of comfort, functionality, and peaceful country living all with coveted Clean & Green status for exceptionally low taxes. Surrounded by rolling countryside and open pasture, this stunning property is ideal for equestrian enthusiasts, hobby farmers, or anyone craving space, privacy, and breathtaking views. Currently home to three horses, the well-maintained stables and expansive grazing pasture provide endless possibilities, including potential supplemental income from hay production. Inside, the thoughtfully designed open floor plan is perfect for both entertaining and everyday living. The beautifully appointed kitchen features granite countertops, stainless steel appliances, and seamless flow into the spacious family room complete with soaring windows, a cozy gas fireplace, and direct access to the sprawling rear deck overlooking the serene countryside. Upstairs, the luxurious primary suite offers a relaxing retreat with a whirlpool tub, separate shower, dual vanities, and a spacious walk-in closet. Three additional bedrooms provide ample space for family, guests, or a home office. Additional highlights include first-floor laundry, a walk-out basement, modern manifold plumbing system, and quality finishes throughout. If youve dreamed of owning a character-filled home with acreage, stunning views, and room to truly live the country lifestyle, this exceptional property is one you wont want to miss Contingent on seller finding suitable housing.
| Price History | |
|---|---|
| 5/29/2026 | Listed $825,000 |
| 6/16/2026 | 4$799,000 |
| 8/27/2026 | 2$789,000 |
General Features
| Living Area | 2909 |
|---|---|
| Sewer | On Site Septic |
| Heating | 90% Forced Air |
| Cooling | Central A/C |
| Possession | Negotiable |
| Zoning | RESIDENTIAL |
| Garage Spaces | 2.00 |
| Architectural Style | Traditional |
| Pool Features | Fenced,In Ground |
| Construction Materials | Vinyl Siding,Aluminum Siding |
| School District | BRANDYWINE HEIGHTS AREA |
| Year Built | 2014 |
| View | Creek/Stream,Pond,Pasture |
| Levels | 2 |
| Tax Year | 2025 |
| Ownership | Fee Simple |
| Cool Fuel | Electric |
| Accessibility | None |
| County | BERKS |
| New Construction | No |
| Property Type | Residential |
| HOA | No |
| Subdivision Name | NONE AVAILABLE |
| Garage Y/N | Yes |
| Water Access Y/N | No |
| Other Structures | Above Grade,Below Grade |
| Full Baths | 2 |
| Status | ACTIVE |
| Directions | 222 N. to 12 E. Turn left on Forgedale Road. Turn left on Lyons Road. Slight right on Bowers Road. Turn right on Fleetwood Road. Turn right on Forrest Road. Turn right on cider Mill. |
| City | MERTZTOWN |
| Senior Community Y/N | No |
| MLS Area | Rockland Twp (10275) |
| Lot Size Units | Square Feet |
| Lot Size Square Feet | 457380.00 |
| Tax Assessed Value | 206000.0 |
| Tax Annual Amount | 9680.0 |
| Property Condition | Very Good |
| Structure Type | Detached |
| Condo/Coop Association fee Y/N | No |
| Price Per Sq Ft Total AG | 321.91 |
| Acceptable Financing | Cash,Conventional,FHA,USDA,Variable |
| Vacation Rental Y/N | No |
| Virtual Tour | https://360tourdesigns-berks.hd.pics/72-Cider-Mill-Rd/idx |
| Total SQFT | 2909 |
| Standard Status | Active |
| Year Built Source | Assessor |
| Tax Lot | 5075 |
Interior Features
| Heating Fuel | Propane - Owned |
|---|---|
| Basement | Daylight,Full,Walkout Level,Partially Finished |
| Total Fireplaces | 1 |
| Hot Water | Propane |
| Basement (Y/N) | Yes |
| Heating Y/N | Yes |
| Fireplace Y/N | Yes |
| Above Grade Finished Area | 2451 |
| Half Baths | 1 |
| Central Air Y/N | Yes |
| Total Bedrooms | 4 |
| Below Grade Finished Area | 458 |
| Room Type | Primary Bedroom |
| Below Grade Finished Area Unit Type | Square Feet |
| LivingAreaSource | Estimated |
| Below Grade Unfin Area Units | Square Feet |
| Below Grade Unfin SQFT Source | Assessor |
| Below Grade Finished Area Source | Estimated |
| Bedrooms Count All Upper Levels | 4 |
| Bedrooms Count Upper Level 1 | 4 |
| Bathrooms Half Upper Level 1 | 1 |
| Bathrooms Half All Upper Levels | 1 |
| Bathrooms Full Upper Level 1 | 2 |
| Bathrooms Full All Upper Levels | 2 |
| Bathrooms Count Upper Level 1 | 3.00 |
| Bathrooms Count All Upper Levels | 3 |
| Above Grade Finished Area Source | Assessor |
| Above Grade Finished Area Unit Type | Square Feet |
| Total Baths | 3 |
Exterior Features
| Pool | Yes - Personal |
|---|---|
| Water Source | Well |
| Total Parking Spaces | 2 |
| Garage Features | Garage - Front Entry |
| Type of Parking | Attached Garage,Driveway |
| Land Use Code | 111 |
| Foundation Details | Permanent |
| Water View Y/N | Yes |
| Lot Dimensions | 0.00 x 0.00 |
| Lot Size Acres | 10.50 |
| Lot Size Source | Assessor |
| Waterfront Y/N | No |
| Horse Y/N | Yes |
| Horse Amenities | Horses Allowed,Paddock,Riding Ring,Stable(s) |
| Land Assessed Value | 5700.00 |
| Navigable Water Y/N | No |
| Water Oriented Y/N | No |
| # of Attached Garage Spaces | 2 |
| LotDimensionsSource | Assessor |
Room Details
| Room | Dimensions | Level | Flooring | Details |
|---|---|---|---|---|
| Primary Bedroom | Upper 1 | Bathroom - Stall Shower,Walk-In Closet(s),Bathroom - Jetted Tub |
Amenities
- Foreclosure
- Views
- Short Sale
- New Construction
- Adult 55+
- Lease To Own
- No HOA Fees
- Furnished
- Primary On Main
- Air Conditioning
- Seller Finance
- Green
- Fixer Upper
- Horse
- Golf
- Fireplace
- Deck
- Garage
- Basement
- Pool
Property vs Single Family Average in 19539
Price
Taxes
Year Built
Visits
 All or a portion of the multiple listing information is provided by the Central Virginia Regional Multiple Listing Service, LLC, from a copyrighted compilation of listings. All CVR MLS information provided is deemed reliable but is not guaranteed accurate. The compilation of listings and each individual listing are ©2026 Central Virginia Regional Multiple Listing Service, LLC. All rights reserved.
All MLS listings are © 2026 Central Virginia Regional Multiple Listing Service, LLC. All
All or a portion of the multiple listing information is provided by the Central Virginia Regional Multiple Listing Service, LLC, from a copyrighted compilation of listings. All CVR MLS information provided is deemed reliable but is not guaranteed accurate. The compilation of listings and each individual listing are ©2026 Central Virginia Regional Multiple Listing Service, LLC. All rights reserved.
All MLS listings are © 2026 Central Virginia Regional Multiple Listing Service, LLC. All
 Charlottesville Area Association of REALTORS® All information deemed reliable but not guaranteed. All properties are subject to prior sale, change or withdrawal. Neither listing broker(s) or information provider(s) shall be responsible for any typographical errors, misinformation, misprints and shall be held totally harmless. Listing(s) information is provided for consumer's personal, non-commercial use and may not be used for any purpose other than to identify prospective properties consumers
 Lynchburg MLS All information deemed reliable but not guaranteed. All properties are subject to prior sale, change or withdrawal. Neither listing broker(s) or information provider(s) shall be responsible for any typographical errors, misinformation, misprints and shall be held totally harmless. Listing(s) information is provided for consumer's personal, non-commercial use and may not be used for any purpose other than to identify prospective properties consumers may be interested in purchasing. The
 © BRIGHT, All Rights Reserved
