
Views
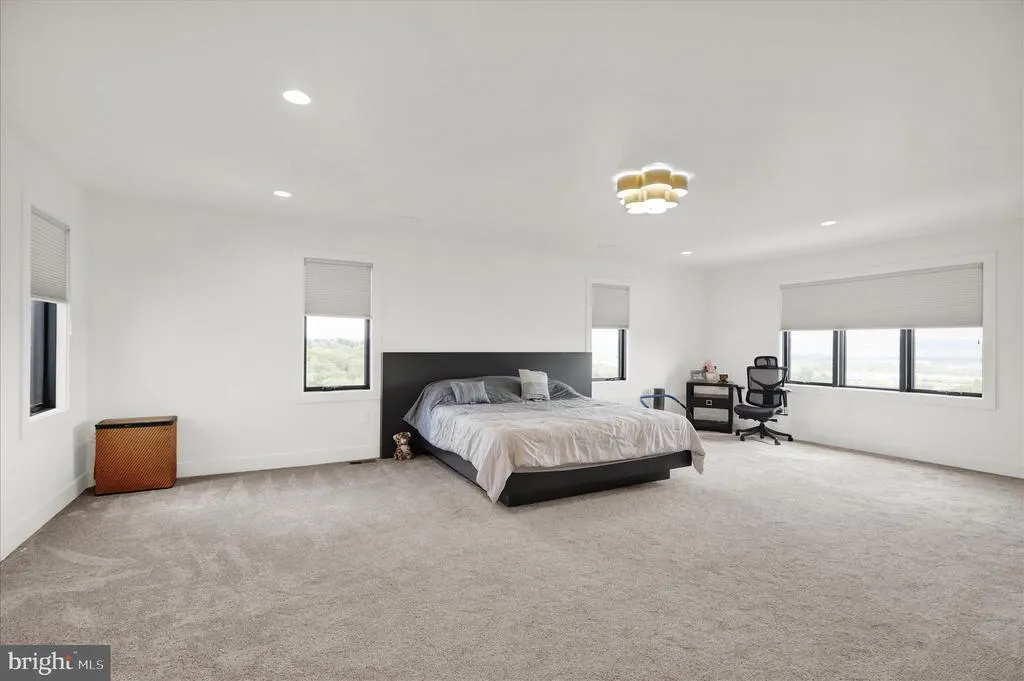
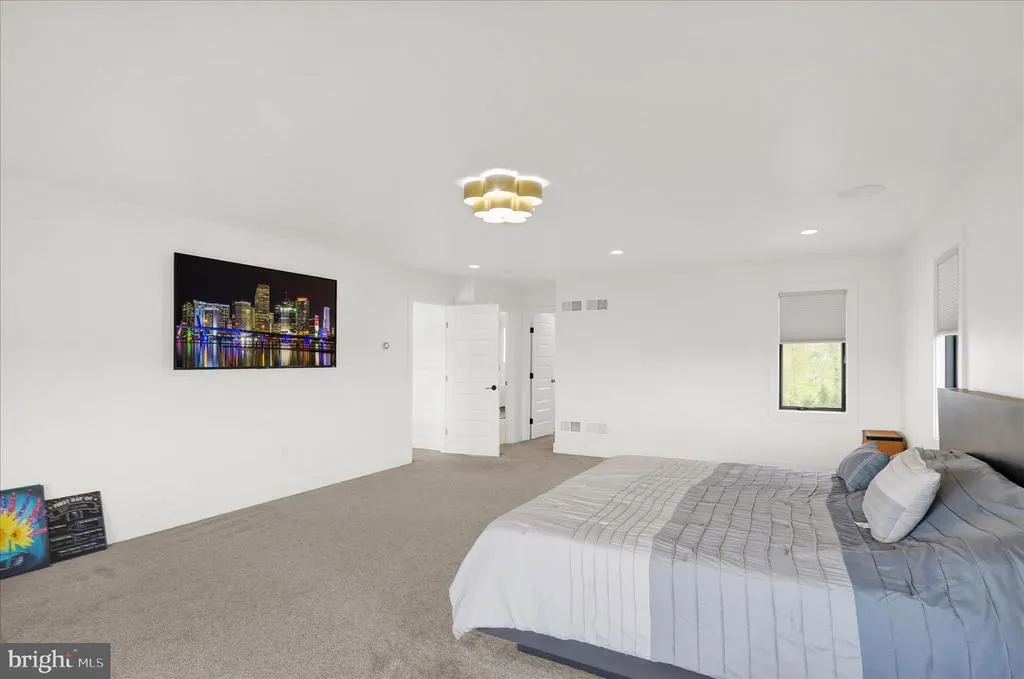
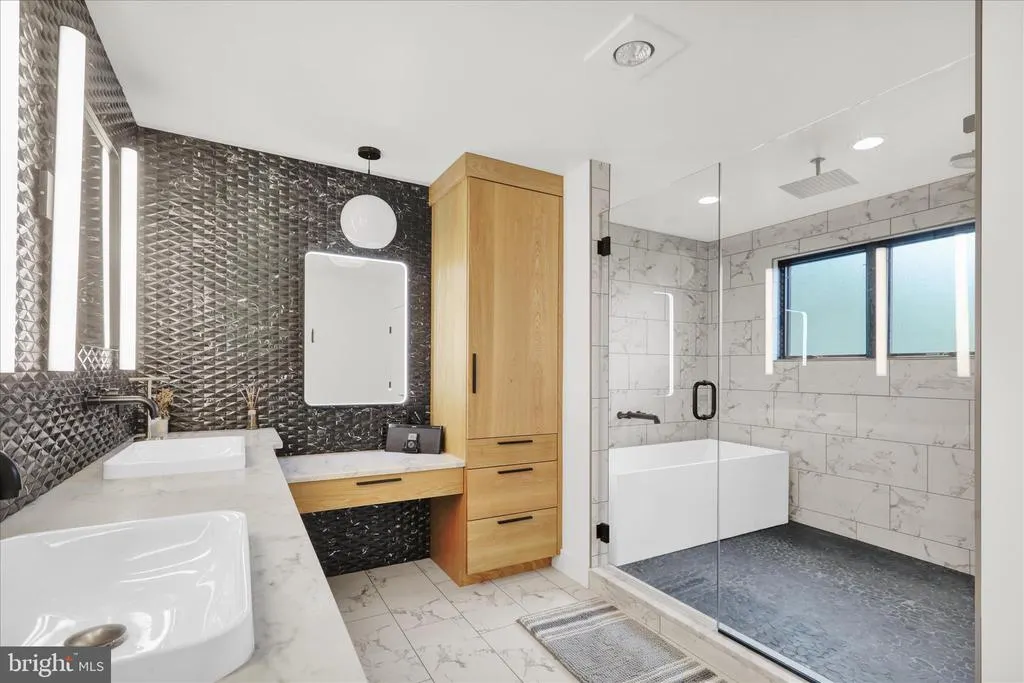
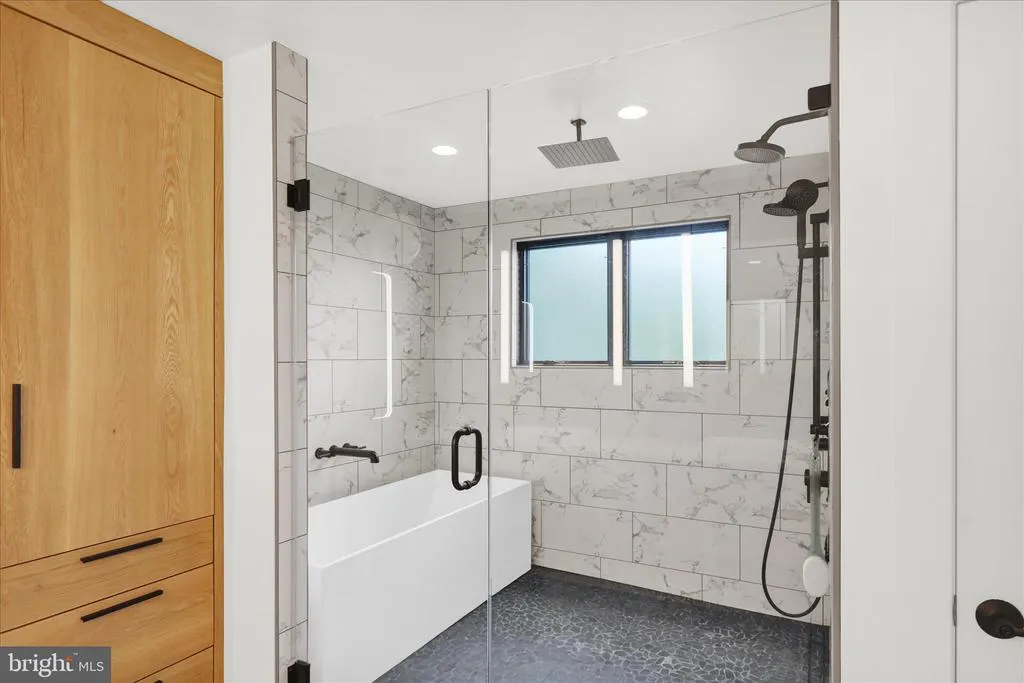
Address
1064 Rick Road, Reading, PA
Price
$ 1,899,900
Property Attributes
- MLS#PABK2071144
- TypeSingle Family
- Listing Status ACTIVE
- CountyBERKS
- CityReading
- AreaBern Twp
- Zip19605
- StyleContemporary
- Year Built2022
- Taxes$ 14691
- Price$ 1,899,900
- Bedrooms5
- Full Bathrooms3
- Half Bathrooms1
- Sqr Footage5353
- Lot Size1.9 Acres
Data Source:
Bright MLS
Property Description
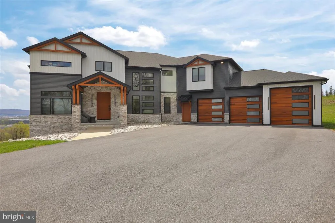
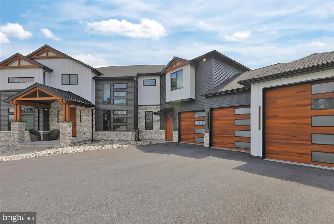
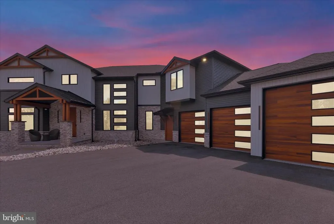
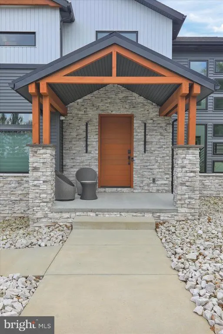
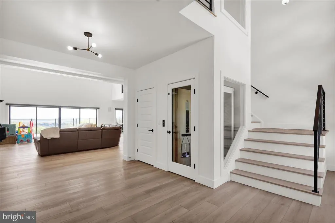
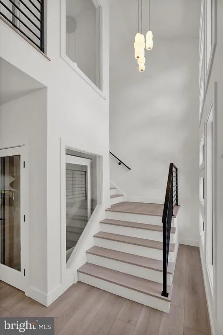
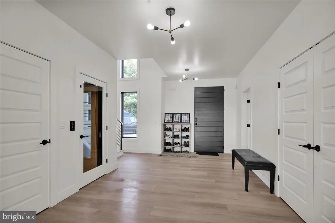
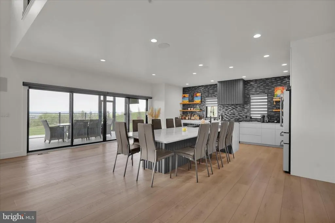
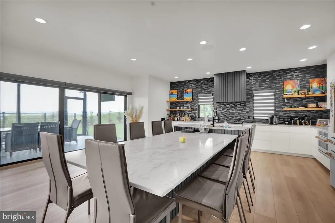
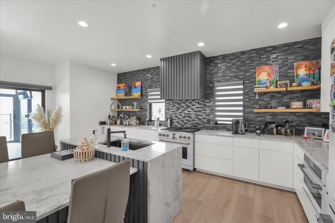
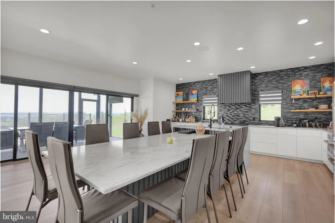
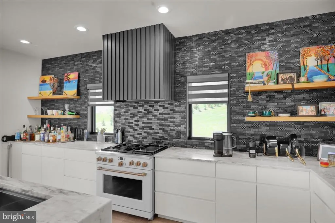
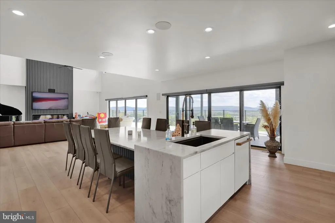
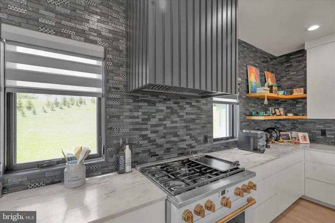
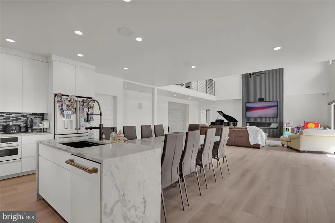
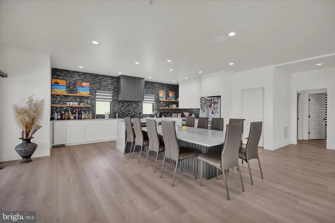
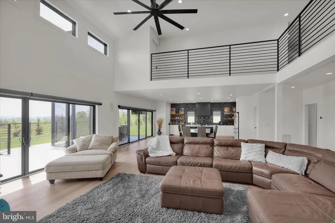
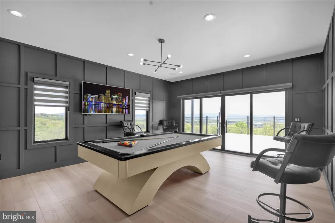
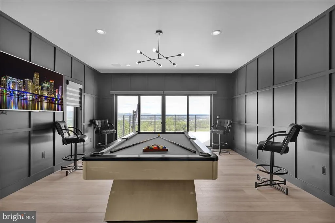
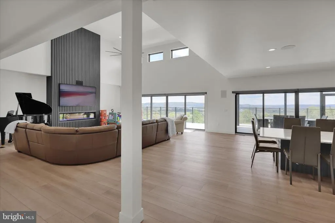
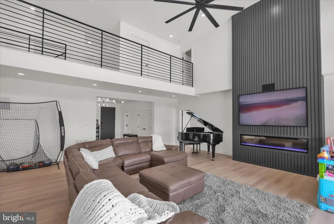
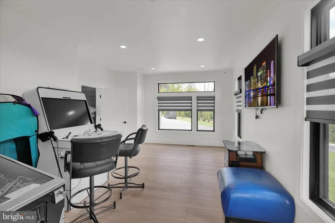
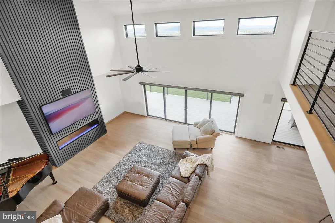
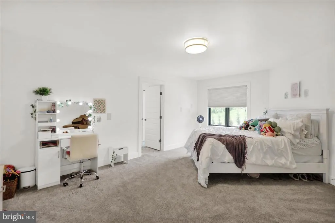
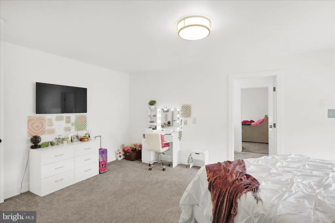
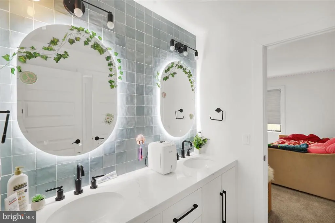
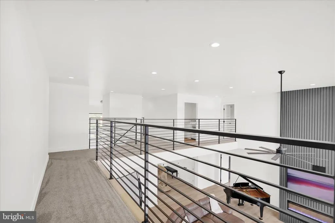
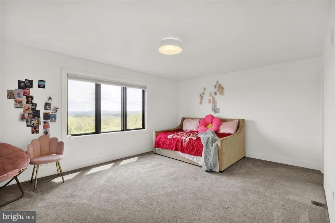
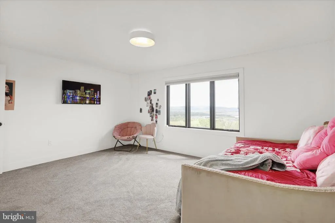
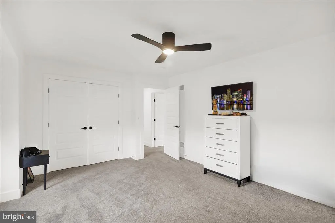
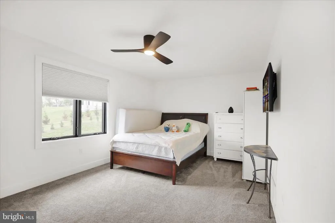
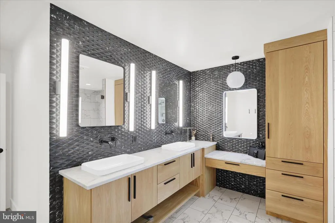
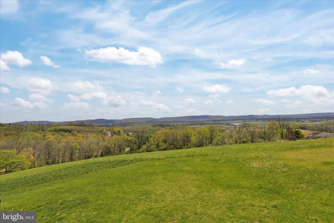
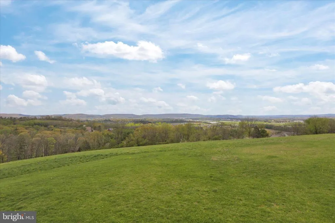
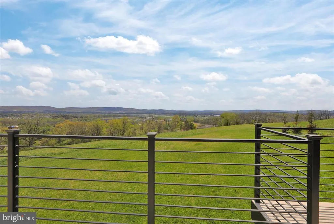
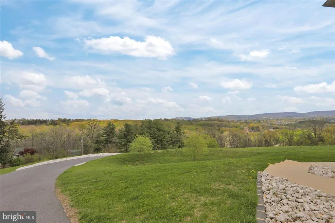
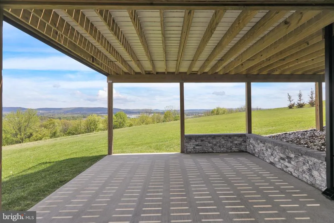
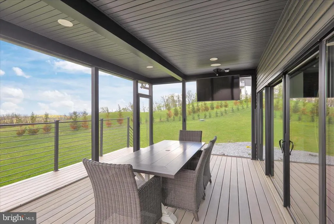
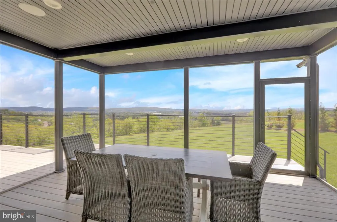
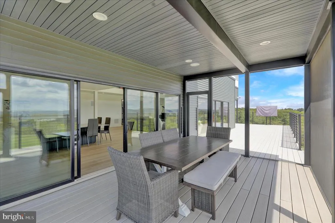
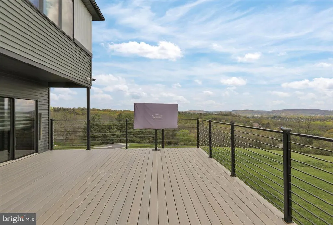
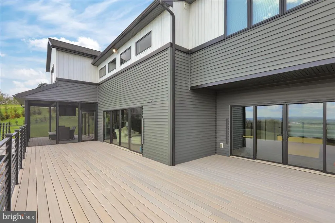
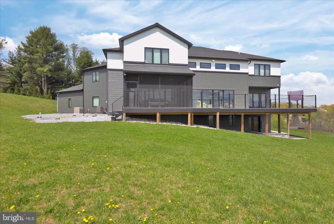
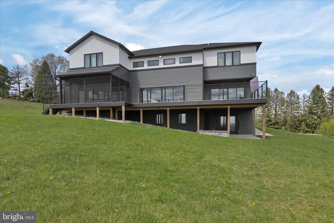
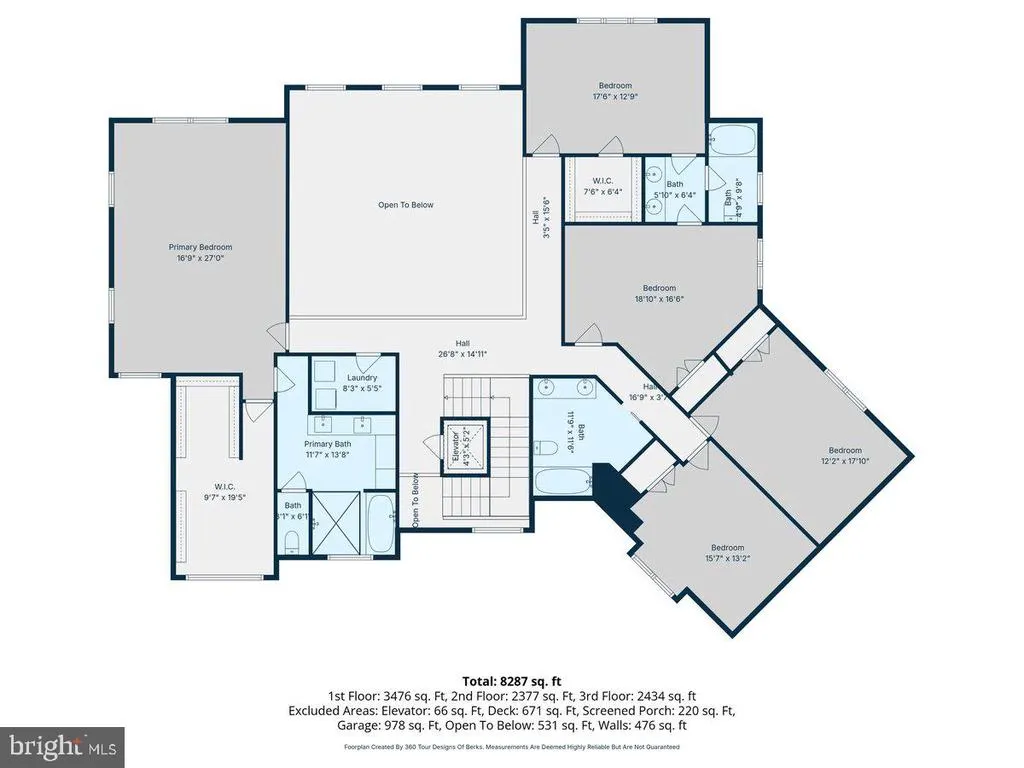
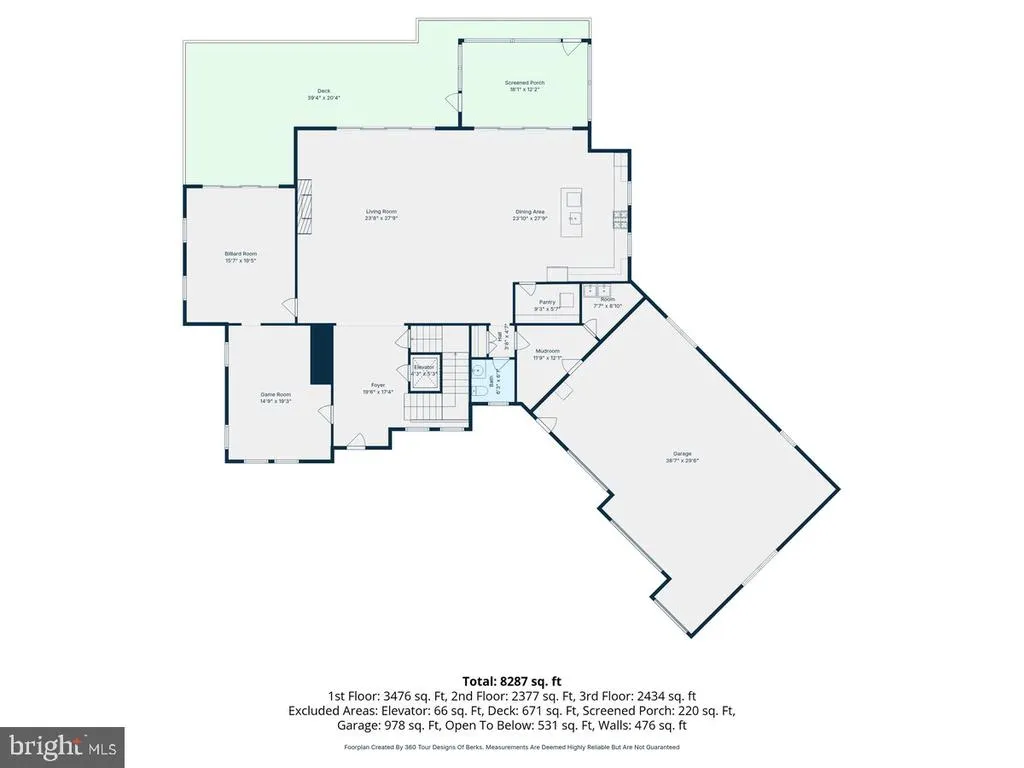
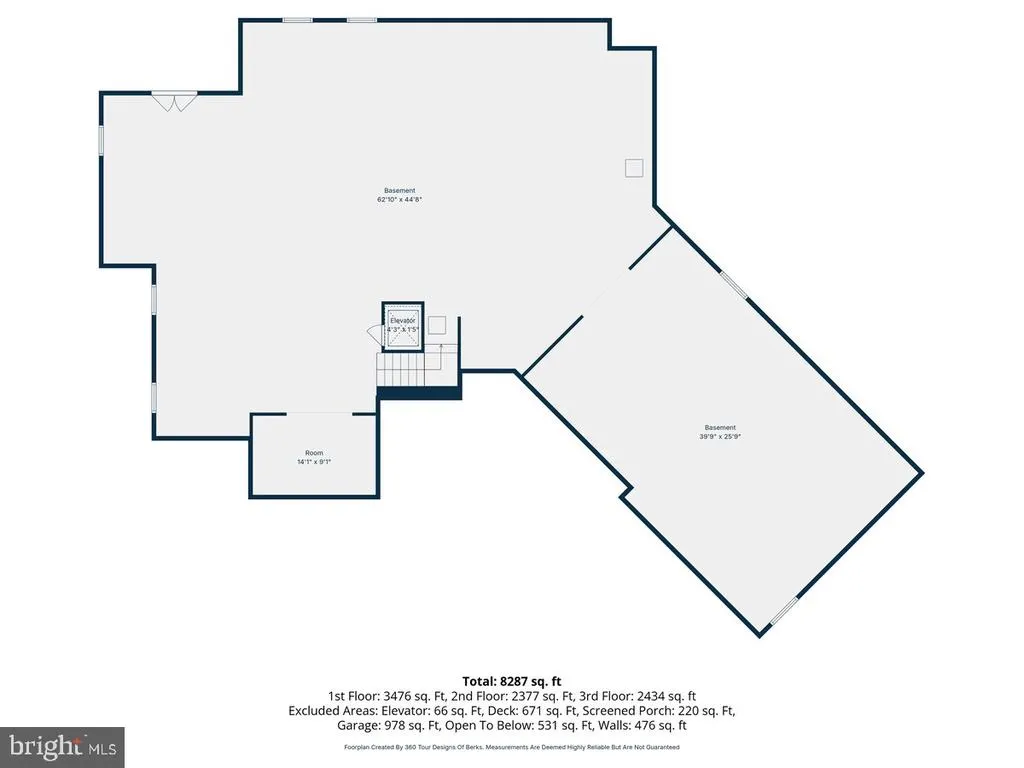
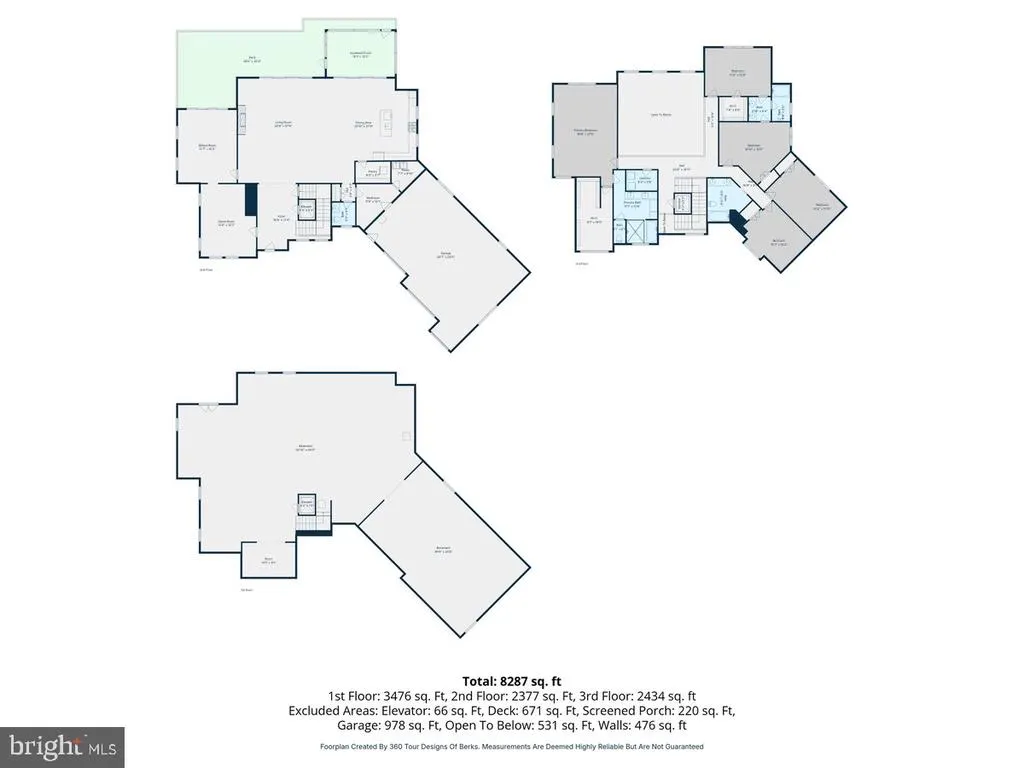
A stunning custom home in the Schuylkill Valley School District offering 5 bedrooms, 3.5 baths, and an exceptional blend of modern design, comfort, and convenience. Perfectly positioned to capture breathtaking long-distance views, this home was thoughtfully designed for low-maintenance living without sacrificing style or function. The open-concept main living area is truly impressive, featuring soaring ceilings, expansive windows, a dramatic overlook from the second floor, and an electric fireplace that anchors the space with a sleek contemporary feel. The high-end kitchen is equally striking with upscale finishes, abundant workspace, and a walk-in pantry. An elevator provides convenient access from the basement to the top floor, while smart home features, including electronic blinds and a Control4 system, bring modern living to the next level. The second-floor laundry adds everyday convenience, and the spacious bedroom layout offers flexibility for family, guests, or home office needs. The oversized walkout basement provides tremendous additional space and future potential. Outside, the rear deck was designed for comfort and enjoyment, including barefoot-friendly decking, a screened-in section, and extraordinary views that make this setting truly unforgettable. A 3-car garage, expansive driveway, and overflow parking area complete this remarkable property. This is luxury living with the views, technology, and design to match.
| Price History | |
|---|---|
| 4/23/2026 | Listed $1,899,900 |
General Features
| Living Area | 5353 |
|---|---|
| Sewer | On Site Septic |
| Heating | Forced Air |
| Cooling | Central A/C |
| Possession | Negotiable |
| Zoning | RESIDENTIAL |
| Garage Spaces | 3.00 |
| Architectural Style | Contemporary |
| Construction Materials | Frame |
| School District | SCHUYLKILL VALLEY |
| Year Built | 2022 |
| View | Mountain,Panoramic |
| Levels | 2 |
| Tax Year | 2025 |
| Ownership | Fee Simple |
| Cool Fuel | Electric |
| Accessibility | Elevator |
| County | BERKS |
| New Construction | No |
| Property Type | Residential |
| HOA | No |
| Subdivision Name | NONE AVAILABLE |
| Garage Y/N | Yes |
| Water Access Y/N | No |
| Other Structures | Above Grade,Below Grade |
| Total Rooms | 14 |
| Full Baths | 3 |
| Status | ACTIVE |
| Directions | From 183 turn onto W Leesport road,turn left onto Rick Road. Property will be on the left. |
| City | READING |
| Senior Community Y/N | No |
| MLS Area | Bern Twp (10227) |
| Lot Size Units | Square Feet |
| Lot Size Square Feet | 82764.00 |
| Tax Assessed Value | 342100.0 |
| Tax Annual Amount | 14691.0 |
| Structure Type | Detached |
| Condo/Coop Association fee Y/N | No |
| Bathrooms Count Main Level | 1.00 |
| Price Per Sq Ft Total AG | 354.92 |
| Vacation Rental Y/N | No |
| Total SQFT | 8829 |
| Standard Status | Active |
| Year Built Source | Assessor |
| Tax Lot | 1265 |
Interior Features
| Interior Amenities | Ceiling Fan(s),Combination Kitchen/Living,Elevator,Family Room Off Kitchen,Floor Plan - Open,Kitchen - Gourmet,Kitchen - Island,Kitchen - Table Space,Primary Bath(s),Recessed Lighting,Sound System,Up |
|---|---|
| Heating Fuel | Propane - Owned |
| Basement | Full,Outside Entrance,Rear Entrance,Rough Bath Plumb,Walkout Level |
| Total Fireplaces | 1 |
| Fireplace Features | Electric |
| Hot Water | Propane |
| Basement (Y/N) | Yes |
| Heating Y/N | Yes |
| Fireplace Y/N | Yes |
| Above Grade Finished Area | 5353 |
| Half Baths | 1 |
| Central Air Y/N | Yes |
| Total Bedrooms | 5 |
| Below Grade Finished Area Unit Type | Square Feet |
| LivingAreaSource | Estimated |
| Laundry Type | Upper Floor |
| Below Grade Unfin Area Units | Square Feet |
| Below Grade Unfin SQFT | 3476 |
| Below Grade Unfin SQFT Source | Estimated |
| Below Grade Finished Area Source | Assessor |
| Bedrooms Count All Upper Levels | 5 |
| Bedrooms Count Upper Level 1 | 5 |
| Bathrooms Half Main Level | 1 |
| Bathrooms Full Upper Level 1 | 3 |
| Bathrooms Full All Upper Levels | 3 |
| Bathrooms Count Upper Level 1 | 3.00 |
| Bathrooms Count All Upper Levels | 3 |
| Above Grade Unfin Area Units | Square Feet |
| Above Grade Finished Area Source | Estimated |
| Above Grade Finished Area Unit Type | Square Feet |
| Total Baths | 4 |
Exterior Features
| Pool | No Pool |
|---|---|
| Parking Features | Paved Driveway,Private |
| Water Source | Well |
| Total Parking Spaces | 19 |
| Garage Features | Garage - Front Entry,Garage Door Opener,Inside Access |
| Type of Parking | Attached Garage,Driveway |
| Land Use Code | 111 |
| Foundation Details | Concrete Perimeter |
| Water View Y/N | No |
| Lot Dimensions | 0.00 x 0.00 |
| Lot Size Acres | 1.90 |
| Lot Size Source | Assessor |
| Waterfront Y/N | No |
| Land Assessed Value | 32700.00 |
| Navigable Water Y/N | No |
| Water Oriented Y/N | No |
| # of Attached Garage Spaces | 3 |
| LotDimensionsSource | Assessor |
Amenities
- Foreclosure
- Views
- Short Sale
- New Construction
- Adult 55+
- Lease To Own
- No HOA Fees
- Furnished
- Primary On Main
- Air Conditioning
- Seller Finance
- Green
- Fixer Upper
- Horse
- Golf
- Fireplace
- Deck
- Garage
- Basement
- Pool
Property vs Single Family Average in 19605
Price
Taxes
Year Built
Visits
 All or a portion of the multiple listing information is provided by the Central Virginia Regional Multiple Listing Service, LLC, from a copyrighted compilation of listings. All CVR MLS information provided is deemed reliable but is not guaranteed accurate. The compilation of listings and each individual listing are ©2026 Central Virginia Regional Multiple Listing Service, LLC. All rights reserved.
All MLS listings are © 2026 Central Virginia Regional Multiple Listing Service, LLC. All
All or a portion of the multiple listing information is provided by the Central Virginia Regional Multiple Listing Service, LLC, from a copyrighted compilation of listings. All CVR MLS information provided is deemed reliable but is not guaranteed accurate. The compilation of listings and each individual listing are ©2026 Central Virginia Regional Multiple Listing Service, LLC. All rights reserved.
All MLS listings are © 2026 Central Virginia Regional Multiple Listing Service, LLC. All
 Charlottesville Area Association of REALTORS® All information deemed reliable but not guaranteed. All properties are subject to prior sale, change or withdrawal. Neither listing broker(s) or information provider(s) shall be responsible for any typographical errors, misinformation, misprints and shall be held totally harmless. Listing(s) information is provided for consumer's personal, non-commercial use and may not be used for any purpose other than to identify prospective properties consumers
 Lynchburg MLS All information deemed reliable but not guaranteed. All properties are subject to prior sale, change or withdrawal. Neither listing broker(s) or information provider(s) shall be responsible for any typographical errors, misinformation, misprints and shall be held totally harmless. Listing(s) information is provided for consumer's personal, non-commercial use and may not be used for any purpose other than to identify prospective properties consumers may be interested in purchasing. The
 © BRIGHT, All Rights Reserved
