
Primary on Main
Address
624 & 632 Raystown Road, Everett, PA
Price
$ 385,000
Property Attributes
- MLS#PABD2003372
- TypeSingle Family
- Listing Status ACTIVE
- CountyBEDFORD
- CityEverett
- AreaWest Providence Twp
- Zip15537
- StyleRanch/Rambler
- Year Built1957
- Taxes$ 1542
- Price$ 385,000
- Bedrooms3
- Full Bathrooms1
- Half Bathrooms1
- Sqr Footage1628
- Lot Size1.46 Acres
Data Source:
Bright MLS
Property Description
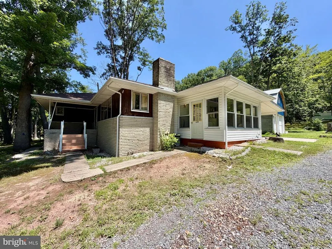
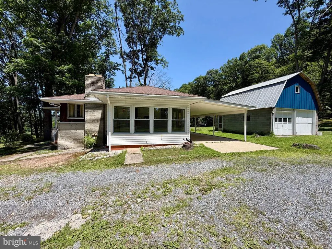
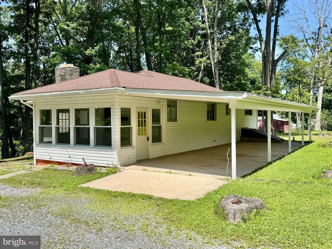
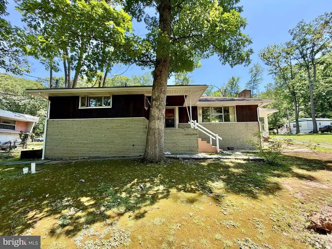
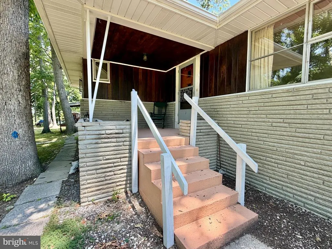
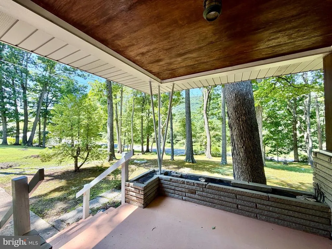
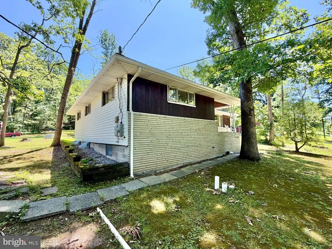
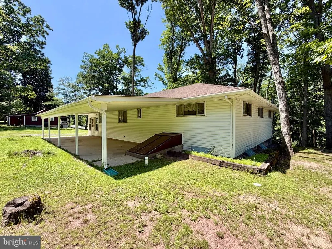
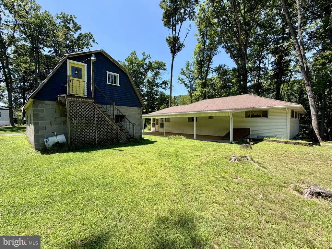
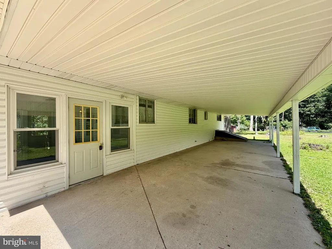
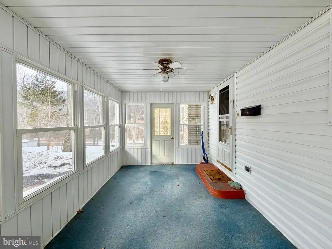
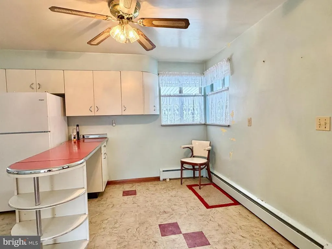
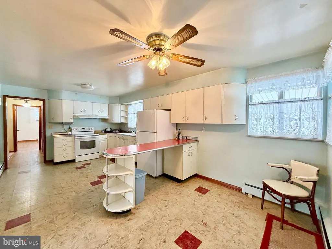
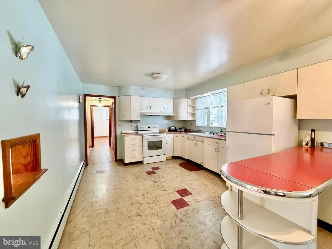
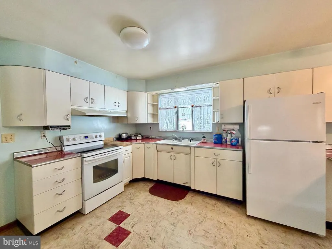
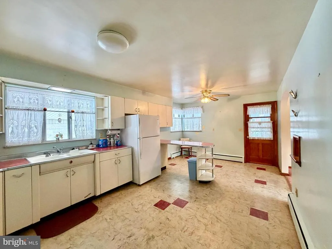
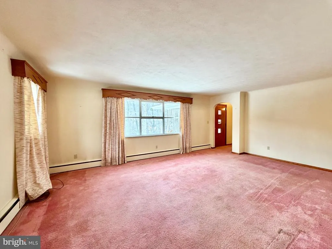
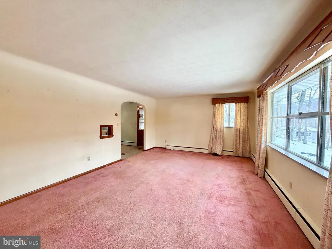
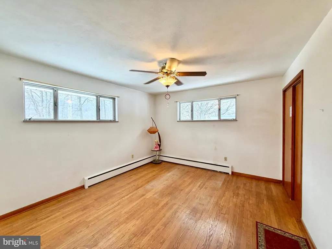
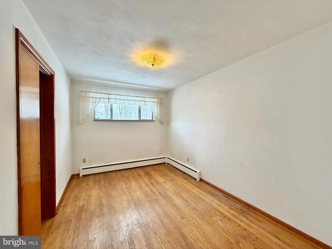
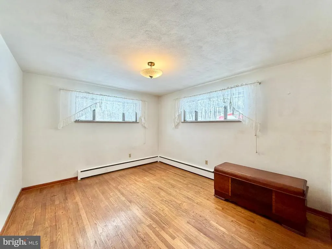
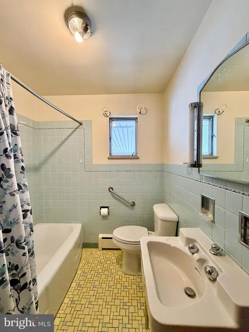
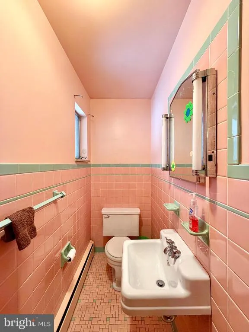
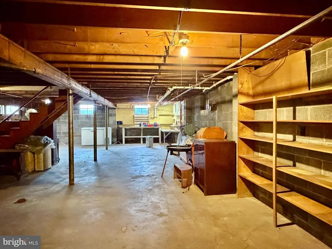
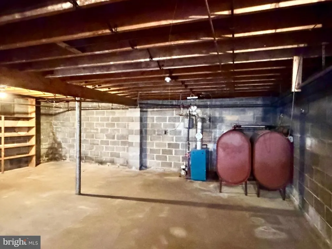
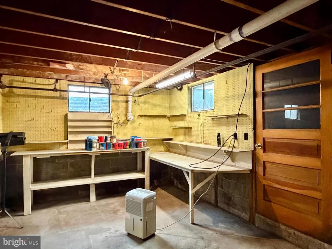
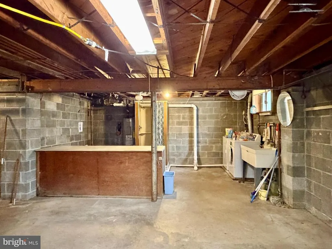
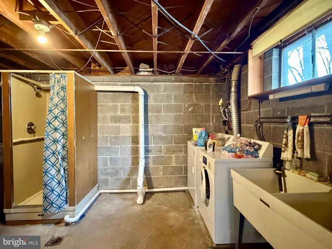
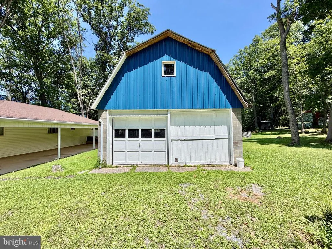
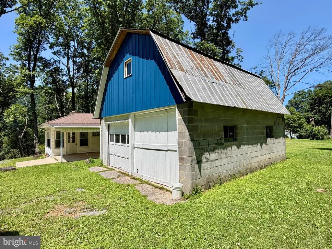
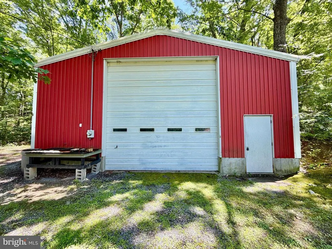
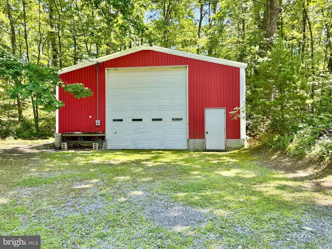
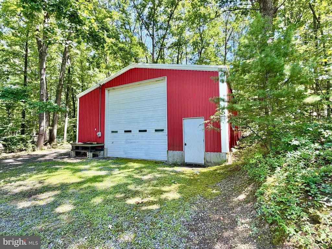
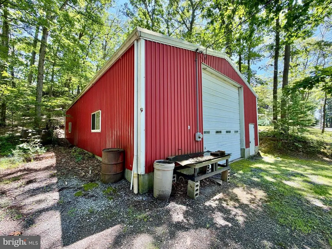
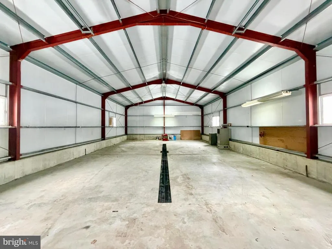
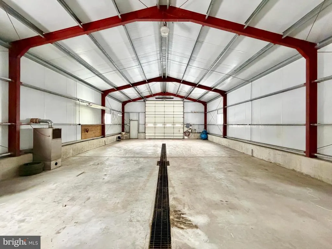
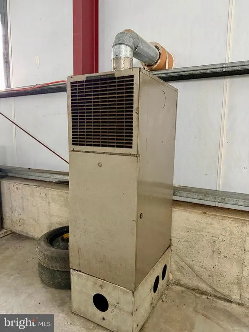
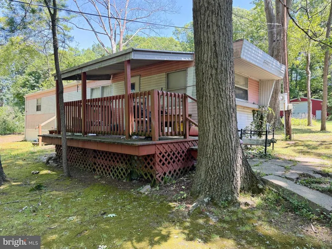
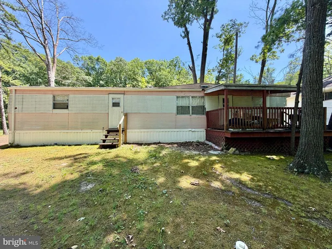
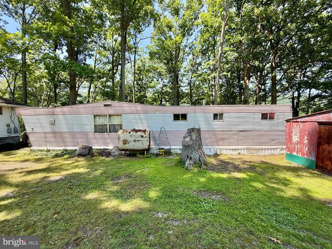
Well-maintained ranch-style home located just outside of town being sold with an adjoining lot with a 32'x57' garage and a rented mobile home with public water and sewer, offering extra income or living space. The main floor features three spacious bedrooms and 1.5 bathrooms, a welcoming living room with picture windows that fill the space with natural light, an eat-in kitchen providing a great place for meals and gatherings. Throughout the home, you'll find hardwood floors and marble window sills that add a great touch. The full basement offers generous storage options or the potential to create additional rooms. It also features a laundry area equipped with a shower and utility sink. Outside, enjoy an enclosed sun-room, a covered front porch, a large carport that could serve as a covered patio for outdoor dining or lounging, and a two-story, two-car garage. The 32'x57' garage features a 14'x14' overhead door, a 16' high ceiling in the center, concrete floor, electric, and an oil-forced air furnace. Would make a great place to open that small business that you've wanted to start or ample space to store and work on your hobbies. AS-IS sale, The seller will make no repairs.
| Price History | |
|---|---|
| 7/23/2026 | Listed $385,000 |
General Features
| Living Area | 1628 |
|---|---|
| Sewer | Public Sewer |
| Heating | Hot Water |
| Cooling | None |
| Possession | Settlement |
| Roof | Shingle |
| Appliances | Dryer,Freezer,Refrigerator,Stove,Washer |
| Zoning | N/A |
| Garage Spaces | 6.00 |
| Architectural Style | Ranch/Rambler |
| Construction Materials | Wood Siding,Vinyl Siding,Stone |
| School District | EVERETT AREA |
| Exclusions | Personal Items and Mobile home tenants personal property. |
| Year Built | 1957 |
| Levels | 1 |
| Tax Year | 2025 |
| Ownership | Fee Simple |
| Cool Fuel | None |
| Accessibility | None |
| Additional Parcels Description | G.08-0.00-186 & G.08-0.00-185 |
| County | BEDFORD |
| New Construction | No |
| Property Type | Residential |
| HOA | No |
| Subdivision Name | N/A |
| Garage Y/N | Yes |
| Water Access Y/N | No |
| Other Structures | Above Grade |
| Full Baths | 1 |
| Status | ACTIVE |
| Directions | Turn off of Dew St onto Erie St and go past several mobile home and the property will be on your left and right. |
| City | EVERETT |
| Senior Community Y/N | No |
| MLS Area | West Providence Twp (154260) |
| Lot Size Units | Square Feet |
| Lot Size Square Feet | 63597.60 |
| Tax Assessed Value | 0.0 |
| Tax Annual Amount | 1542.03 |
| Home Warranty Y/N | No |
| Structure Type | Detached |
| Condo/Coop Association fee Y/N | No |
| Bathrooms Full Main Level | 1 |
| Bathrooms Count Main Level | 2.00 |
| Price Per Sq Ft Total AG | 236.49 |
| Acceptable Financing | Cash,Bank Portfolio |
| Historic Y/N | No |
| Lease Considered Y/N | No |
| Vacation Rental Y/N | No |
| Total SQFT | 1628 |
| Standard Status | Active |
| Year Built Source | Estimated |
| Association Recreation Fee | No |
Interior Features
| Heating Fuel | Oil |
|---|---|
| Basement | Unfinished |
| Hot Water | Electric |
| Basement (Y/N) | Yes |
| Heating Y/N | Yes |
| Fireplace Y/N | No |
| Above Grade Finished Area | 1628 |
| Half Baths | 1 |
| Central Air Y/N | No |
| Total Bedrooms | 3 |
| Main Level Bedrooms | 3 |
| LivingAreaSource | Estimated |
| Bathrooms Half Main Level | 1 |
| Above Grade Finished Area Source | Estimated |
| Above Grade Finished Area Unit Type | Square Feet |
| Total Baths | 2 |
Exterior Features
| Pool | No Pool |
|---|---|
| Water Source | Public |
| Inclusions | Main house: Stove,Fridge,Washer,and Dryer. Garage Parcel: Air compressor and 1959 Rembrandt Mobile Home. |
| Total Parking Spaces | 6 |
| Garage Features | Garage - Front Entry,Garage Door Opener,Oversized |
| Type of Parking | Detached Garage |
| Foundation Details | Block |
| Spa | No |
| Water View Y/N | No |
| Lot Size Acres | 1.46 |
| Lot Size Source | Estimated |
| Waterfront Y/N | No |
| Navigable Water Y/N | No |
| Water Oriented Y/N | No |
| # of Detached Garage Spaces | 6 |
Amenities
- Foreclosure
- Views
- Short Sale
- New Construction
- Adult 55+
- Lease To Own
- No HOA Fees
- Furnished
- Primary On Main
- Air Conditioning
- Seller Finance
- Green
- Fixer Upper
- Horse
- Golf
- Fireplace
- Deck
- Garage
- Basement
- Pool
Property vs Single Family Average in 15537
Price
Taxes
Year Built
Visits
 All or a portion of the multiple listing information is provided by the Central Virginia Regional Multiple Listing Service, LLC, from a copyrighted compilation of listings. All CVR MLS information provided is deemed reliable but is not guaranteed accurate. The compilation of listings and each individual listing are ©2026 Central Virginia Regional Multiple Listing Service, LLC. All rights reserved.
All MLS listings are © 2026 Central Virginia Regional Multiple Listing Service, LLC. All
All or a portion of the multiple listing information is provided by the Central Virginia Regional Multiple Listing Service, LLC, from a copyrighted compilation of listings. All CVR MLS information provided is deemed reliable but is not guaranteed accurate. The compilation of listings and each individual listing are ©2026 Central Virginia Regional Multiple Listing Service, LLC. All rights reserved.
All MLS listings are © 2026 Central Virginia Regional Multiple Listing Service, LLC. All
 Charlottesville Area Association of REALTORS® All information deemed reliable but not guaranteed. All properties are subject to prior sale, change or withdrawal. Neither listing broker(s) or information provider(s) shall be responsible for any typographical errors, misinformation, misprints and shall be held totally harmless. Listing(s) information is provided for consumer's personal, non-commercial use and may not be used for any purpose other than to identify prospective properties consumers
 Lynchburg MLS All information deemed reliable but not guaranteed. All properties are subject to prior sale, change or withdrawal. Neither listing broker(s) or information provider(s) shall be responsible for any typographical errors, misinformation, misprints and shall be held totally harmless. Listing(s) information is provided for consumer's personal, non-commercial use and may not be used for any purpose other than to identify prospective properties consumers may be interested in purchasing. The
 © BRIGHT, All Rights Reserved
