
Primary on Main
Address
78 Crouse Park, Littlestown, PA
Price
$ 355,000
Property Attributes
- MLS#PAAD2025146
- TypeSingle Family
- Listing Status ACTIVE
- CountyADAMS
- CityLittlestown
- AreaLittlestown Boro
- NeighborhoodLittlestown Borough
- Zip17340
- StyleSplit Foyer
- Year Built1973
- Taxes$ 4571
- Price$ 355,000
- Bedrooms3
- Full Bathrooms2
- Half Bathrooms0
- Sqr Footage1810
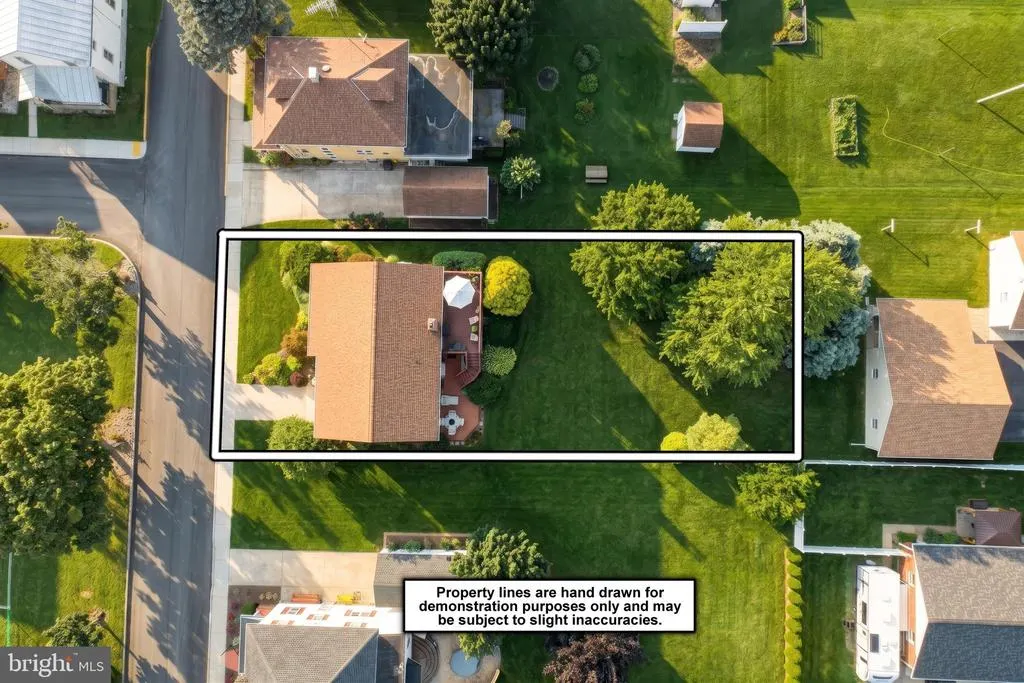
- Lot Size0.23 Acres
Data Source:
Bright MLS
Property Description
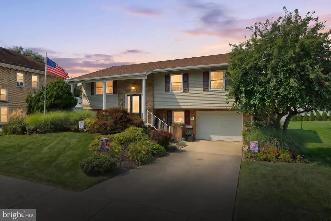
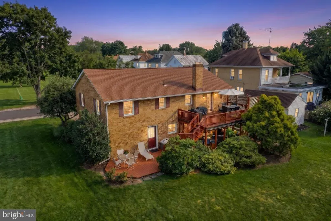
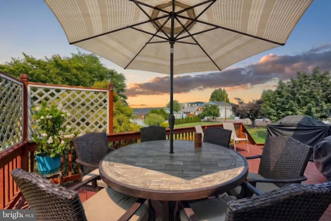
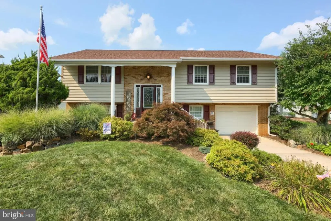
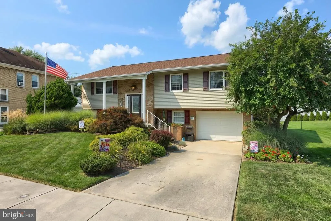
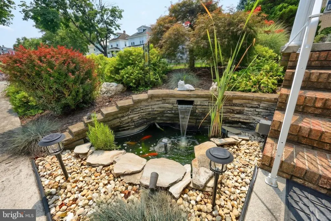
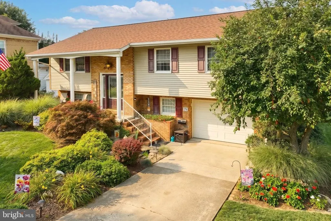
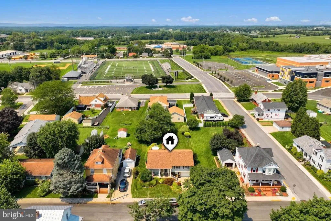
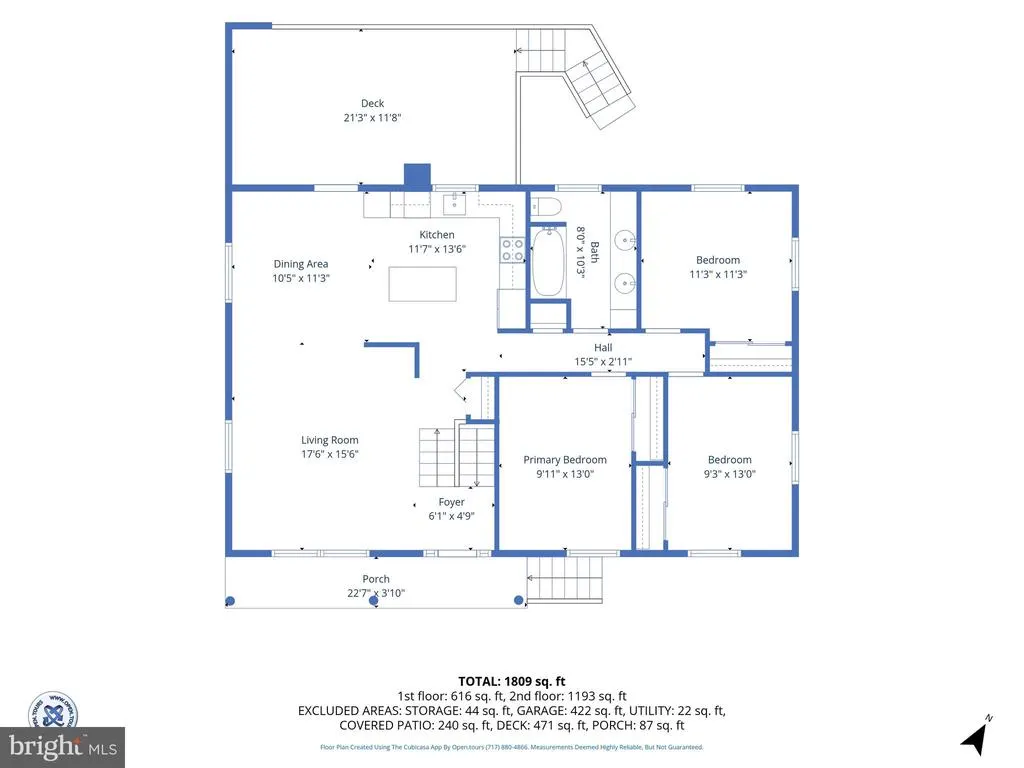
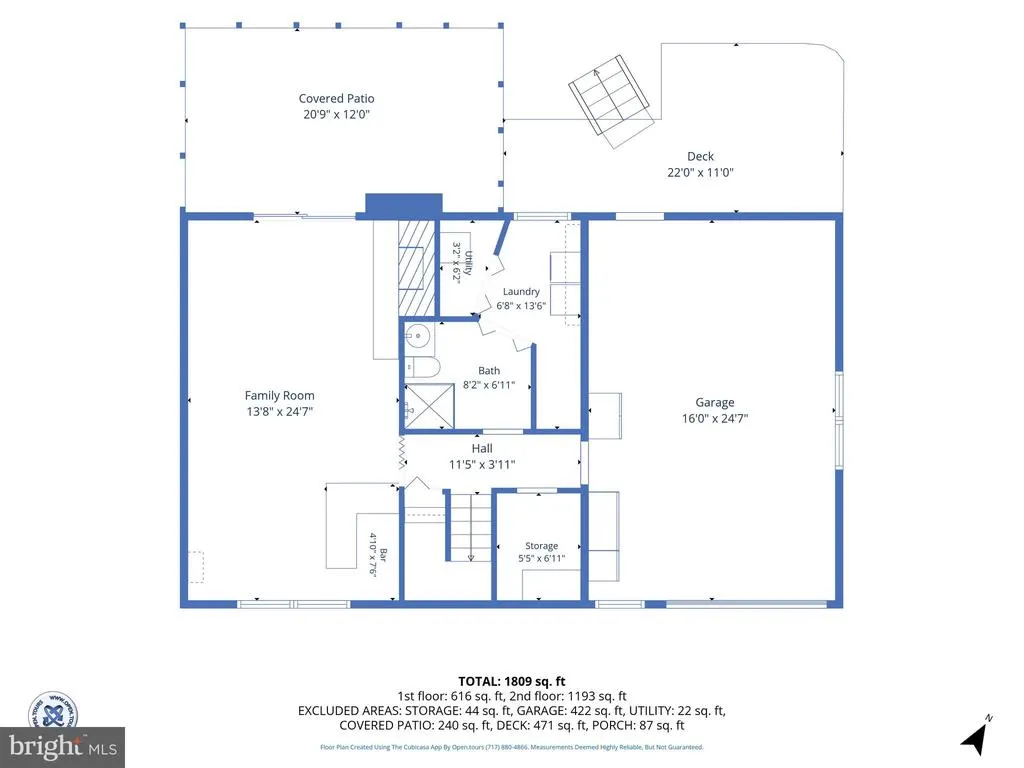
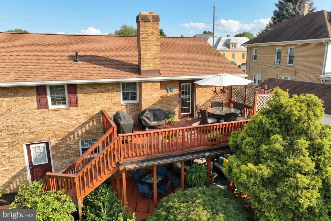
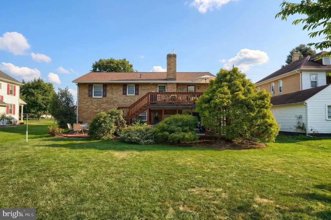
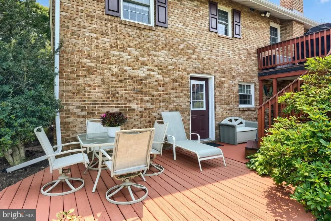
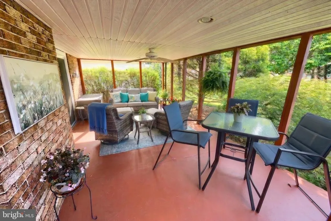
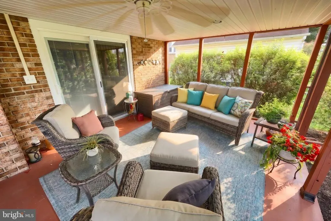
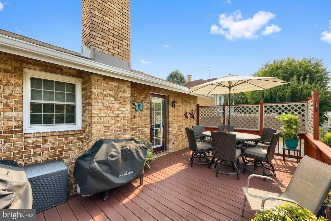
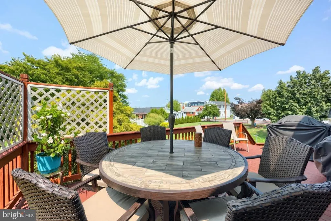
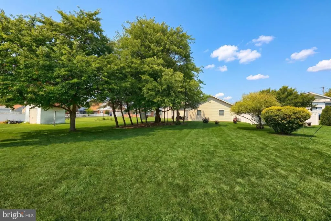
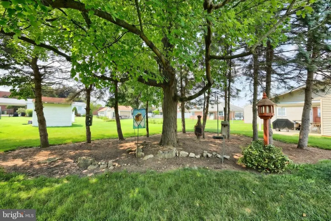
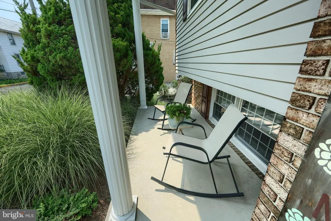
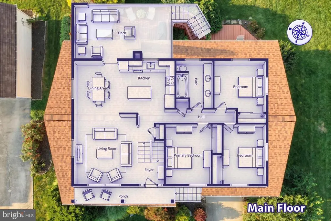
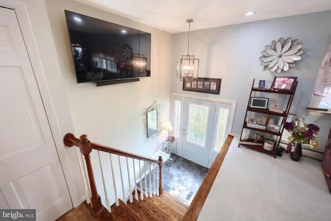
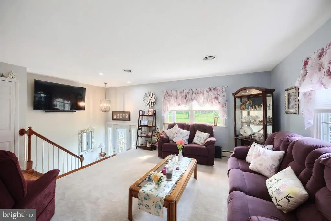
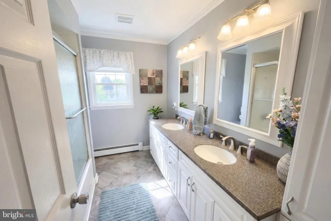
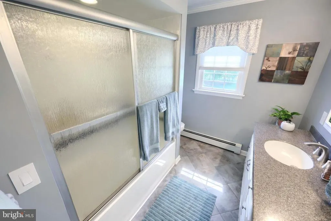
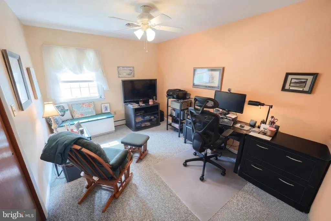
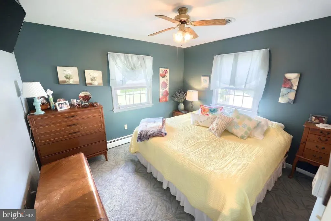
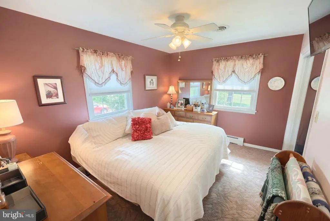
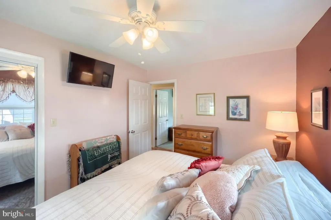
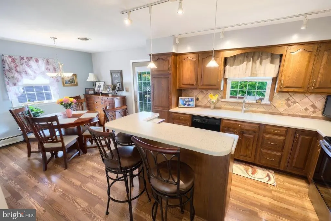
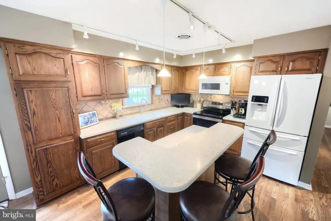
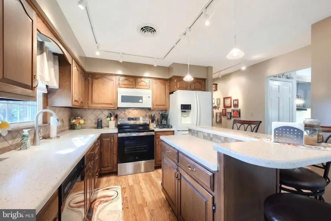
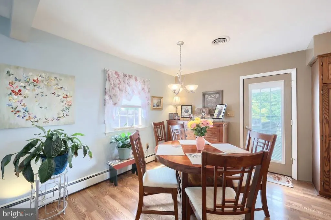
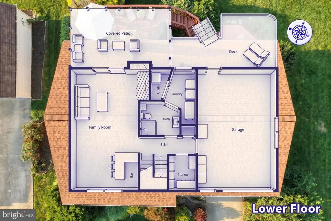
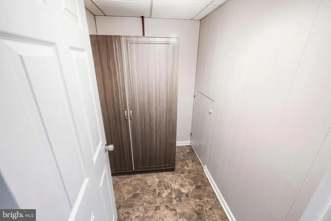
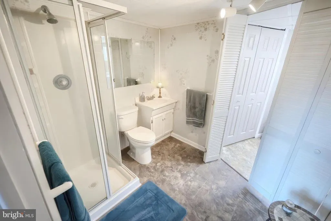
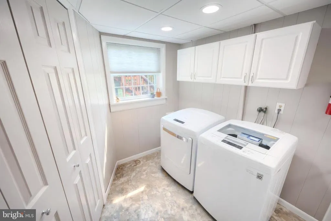
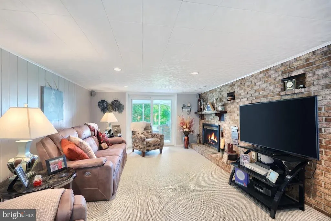
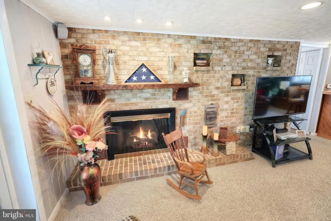
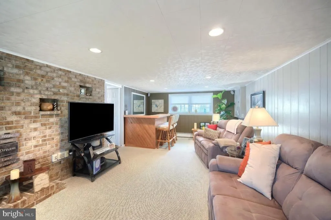
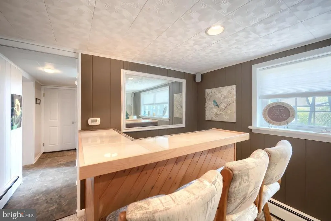
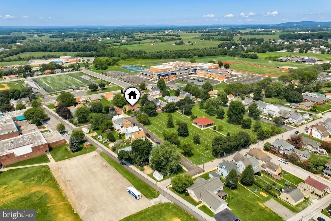
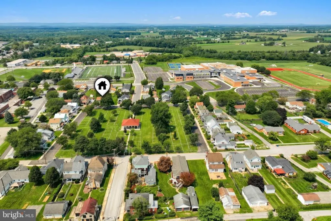
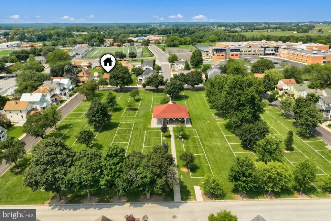
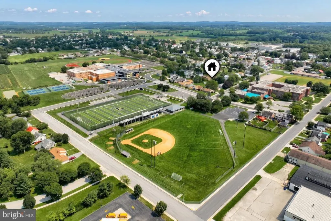
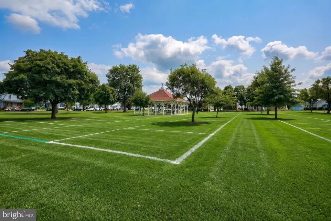
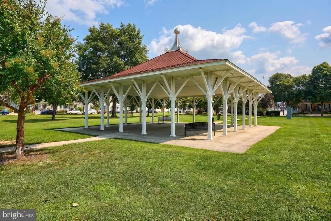
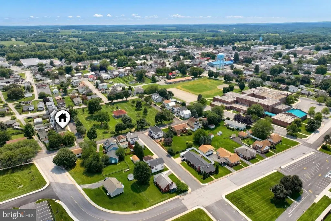
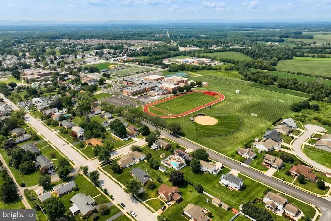
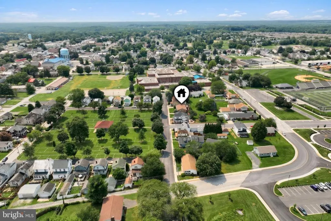
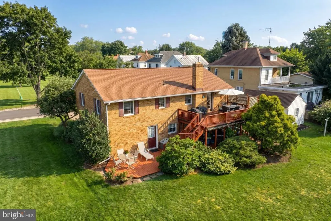
Location! Location! Location! Never more true than this house! The kids can walk to school! A lovely park across the street! A quiet street in a friendly, small town. You and your family will love this 3- bedroom, 2- bath home with lots of upgrades (list of upgrades included in documents) including a Trex deck overlooking a manicured yard with attractive landscaping. A bit of nature greets you at the front steps with a beautiful stone fountain and fish pond. The main level boasts an open living room floor plan with a dining room/kitchen with remodeled cabinets and island seating. Three bedrooms and a bath are also on the main level with the deck off the kitchen. Various upgrades include prego floors, ceiling fans in bedrooms, central air, complete remodel of bathroom including a heated floor. The lower level includes the family room with a portable bar and a fireplace using gas logs and double sliding doors walking out to a gorgeous patio, bathroom, laundry room, storage room, and garage. Additional upgrades include a new roof in 2024, water softener on 2026, shutters added to windows, insulated garage door, and Trex deck sealed with underlayment rubber roofing material with downspouts to maintain a dry patio and keep water from house. This is truly an outstanding property given location and upgrades. Too good to miss. It's a must buy.
| High School |
|---|
| Littlestown High School |
| Price History | |
|---|---|
| 8/14/2026 | Listed $355,000 |
General Features
| Living Area | 1810 |
|---|---|
| Sewer | Public Sewer |
| Heating | Baseboard - Hot Water |
| Cooling | Central A/C |
| Utilities | Cable TV Available |
| Possession | Settlement |
| Roof | Architectural Shingle |
| Appliances | Built-In Microwave,Dishwasher,Dryer - Electric,Oven/Range - Electric,Refrigerator,Washer |
| Zoning | RESIDENTIAL |
| Garage Spaces | 1.00 |
| Patio/Porch Features | Patio(s) |
| Architectural Style | Split Foyer |
| Construction Materials | Brick,Vinyl Siding |
| School District | LITTLESTOWN AREA |
| Exclusions | Refrigerator and Freezer in Garage; All Mounted Speakers & TVs |
| Year Built | 1973 |
| Electric | Circuit Breakers |
| Levels | 2 |
| Tax Year | 2026 |
| Ownership | Fee Simple |
| Cool Fuel | Electric |
| Accessibility | None |
| County | ADAMS |
| New Construction | No |
| Property Type | Residential |
| HOA | No |
| Subdivision Name | LITTLESTOWN BOROUGH |
| Garage Y/N | Yes |
| Water Access Y/N | No |
| Other Structures | Above Grade,Below Grade |
| Full Baths | 2 |
| Status | ACTIVE |
| Directions | Gettysburg: Route 97S to Littlestown,L/E Myrtle,R/Park,R/Crouse Park,home on R. |
| City | LITTLESTOWN |
| Disclosures | Prop Disclosure |
| Senior Community Y/N | No |
| MLS Area | Littlestown Boro (14327) |
| Lot Size Units | Square Feet |
| Lot Size Square Feet | 10019.00 |
| Tax Assessed Value | 192400.0 |
| Tax Annual Amount | 4571.0 |
| Home Warranty Y/N | No |
| Property Condition | Very Good |
| Structure Type | Detached |
| Condo/Coop Association fee Y/N | No |
| Bathrooms Full Main Level | 1 |
| Bathrooms Count Main Level | 1.00 |
| Price Per Sq Ft Total AG | 273.5 |
| Acceptable Financing | Cash,Conventional |
| Lease Considered Y/N | No |
| Vacation Rental Y/N | No |
| Total SQFT | 1810 |
| Standard Status | Active |
| Year Built Source | Estimated |
| Tax Lot | 0128A |
Interior Features
| Interior Amenities | Carpet,Combination Kitchen/Dining,Ceiling Fan(s) |
|---|---|
| Heating Fuel | Natural Gas |
| Flooring | Carpet,Wood |
| Total Fireplaces | 1 |
| Fireplace Features | Gas/Propane |
| Hot Water | Tankless |
| Basement (Y/N) | No |
| Heating Y/N | Yes |
| Fireplace Y/N | Yes |
| Above Grade Finished Area | 1298 |
| Central Air Y/N | Yes |
| Total Bedrooms | 3 |
| Below Grade Finished Area | 512 |
| Room Type | Living Room,Bedroom 2,Bedroom 3,Kitchen,Family Room,Bedroom 1,Laundry,Bathroom 1,Bathroom 2 |
| Main Level Bedrooms | 3 |
| Below Grade Finished Area Unit Type | Square Feet |
| LivingAreaSource | Estimated |
| Laundry Type | Lower Floor |
| Below Grade Unfin Area Units | Square Feet |
| Below Grade Unfin SQFT Source | Assessor |
| Below Grade Finished Area Source | Estimated |
| Bathrooms Full Lower Level 1 | 1 |
| Bathrooms Full All Lower Levels | 1 |
| Bathrooms Count Lower Level 1 | 1.00 |
| Bathrooms Count All Lower Levels | 1 |
| Above Grade Finished Area Source | Estimated |
| Above Grade Finished Area Unit Type | Square Feet |
| Total Baths | 2 |
Exterior Features
| Pool | No Pool |
|---|---|
| Water Source | Public |
| Inclusions | All TV Wall Mounts |
| Total Parking Spaces | 3 |
| Garage Features | Garage - Front Entry |
| Type of Parking | Attached Garage,Driveway,On Street |
| Land Use Code | 101 |
| Foundation Details | Block |
| Water View Y/N | No |
| Lot Size Acres | 0.23 |
| Road Surface Type | Paved |
| Lot Size Source | Assessor |
| Waterfront Y/N | No |
| Road Responsibility | Boro/Township |
| Horse Y/N | No |
| Land Assessed Value | 45000.00 |
| Navigable Water Y/N | No |
| Water Oriented Y/N | No |
| # of Attached Garage Spaces | 1 |
Room Details
| Room | Dimensions | Level | Flooring | Details |
|---|---|---|---|---|
| Bathroom 1 | Main | |||
| Bathroom 2 | Lower 1 | |||
| Bedroom 1 | Main | Ceiling Fan(s),Flooring - Carpet | ||
| Bedroom 2 | Main | Ceiling Fan(s),Flooring - Carpet | ||
| Bedroom 3 | Main | Ceiling Fan(s),Flooring - Carpet | ||
| Family Room | Lower 1 | Fireplace - Gas,Flooring - Carpet | ||
| Kitchen | Main | Flooring - Laminated | ||
| Laundry | Lower 1 | |||
| Living Room | Main | Flooring - Carpet |
Amenities
- Foreclosure
- Views
- Short Sale
- New Construction
- Adult 55+
- Lease To Own
- No HOA Fees
- Furnished
- Primary On Main
- Air Conditioning
- Seller Finance
- Green
- Fixer Upper
- Horse
- Golf
- Fireplace
- Deck
- Garage
- Basement
- Pool
Property vs Single Family Average in 17340
Price
Taxes
Year Built
Visits
 All or a portion of the multiple listing information is provided by the Central Virginia Regional Multiple Listing Service, LLC, from a copyrighted compilation of listings. All CVR MLS information provided is deemed reliable but is not guaranteed accurate. The compilation of listings and each individual listing are ©2026 Central Virginia Regional Multiple Listing Service, LLC. All rights reserved.
All MLS listings are © 2026 Central Virginia Regional Multiple Listing Service, LLC. All
All or a portion of the multiple listing information is provided by the Central Virginia Regional Multiple Listing Service, LLC, from a copyrighted compilation of listings. All CVR MLS information provided is deemed reliable but is not guaranteed accurate. The compilation of listings and each individual listing are ©2026 Central Virginia Regional Multiple Listing Service, LLC. All rights reserved.
All MLS listings are © 2026 Central Virginia Regional Multiple Listing Service, LLC. All
 Charlottesville Area Association of REALTORS® All information deemed reliable but not guaranteed. All properties are subject to prior sale, change or withdrawal. Neither listing broker(s) or information provider(s) shall be responsible for any typographical errors, misinformation, misprints and shall be held totally harmless. Listing(s) information is provided for consumer's personal, non-commercial use and may not be used for any purpose other than to identify prospective properties consumers
 Lynchburg MLS All information deemed reliable but not guaranteed. All properties are subject to prior sale, change or withdrawal. Neither listing broker(s) or information provider(s) shall be responsible for any typographical errors, misinformation, misprints and shall be held totally harmless. Listing(s) information is provided for consumer's personal, non-commercial use and may not be used for any purpose other than to identify prospective properties consumers may be interested in purchasing. The
 © BRIGHT, All Rights Reserved
