
Address
2619 Carlisle Pike, New Oxford, PA
Price
$ 990,000
Property Attributes
- MLS#PAAD2024934
- TypeSingle Family
- Listing Status ACTIVE
- CountyADAMS
- CityNew Oxford
- AreaBerwick Twp
- Zip17350
- StyleFarmhouse/National Folk
- Year Built1850
- Taxes$ 3979
- Price$ 990,000
- Bedrooms3
- Full Bathrooms2
- Half Bathrooms0
- Sqr Footage2596
- Lot Size24.74 Acres
Data Source:
Bright MLS
Property Description
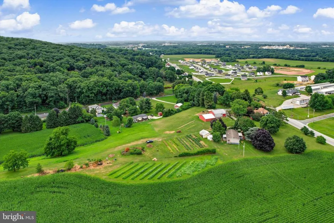
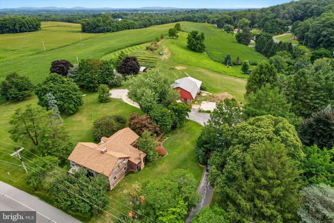
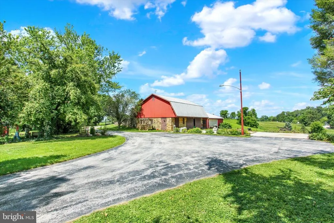
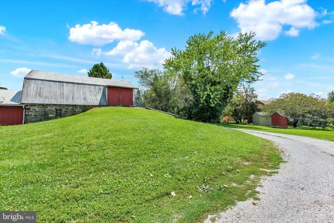
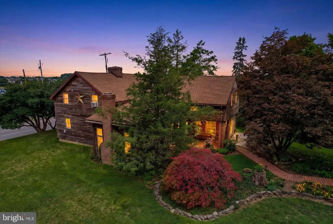
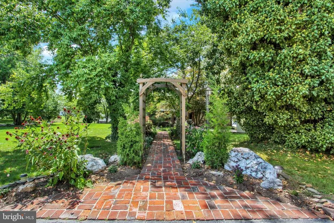
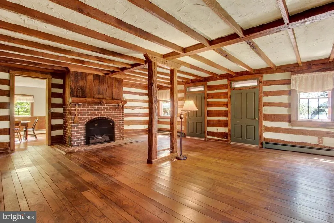
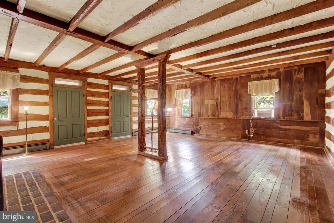
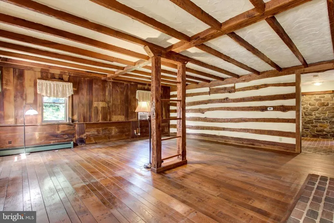
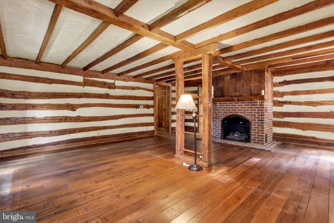
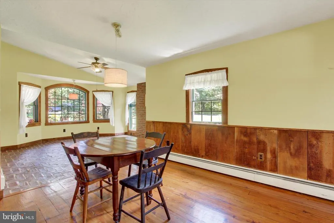
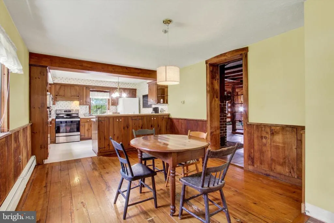
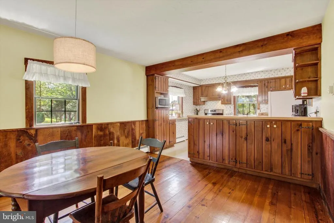
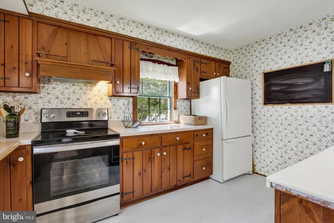
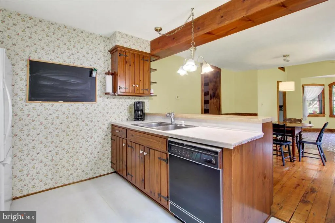
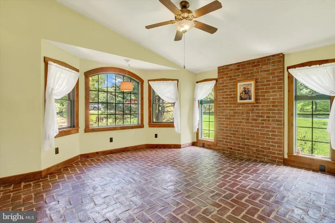
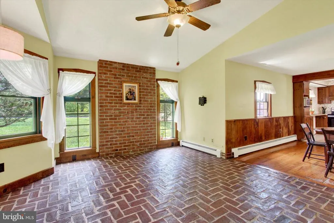
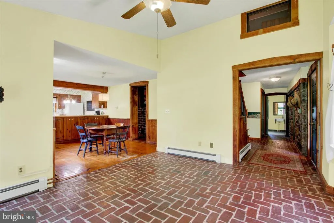
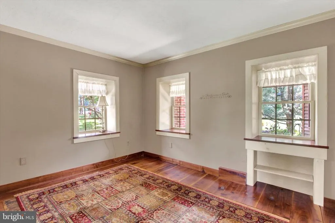
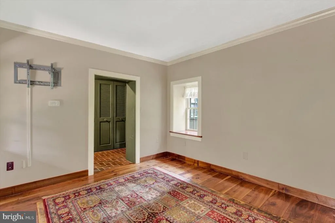
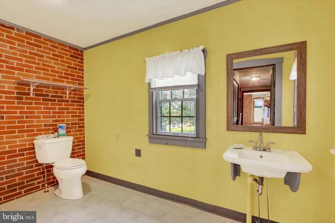
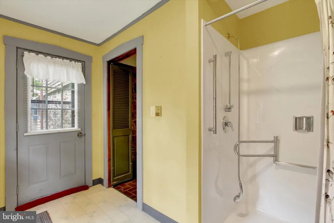
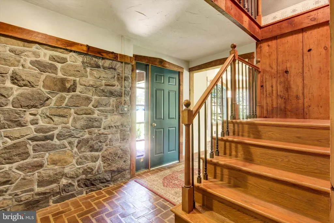
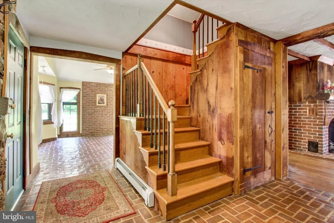
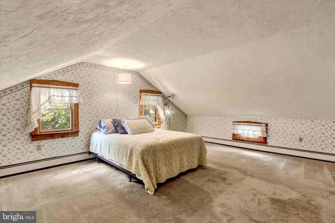
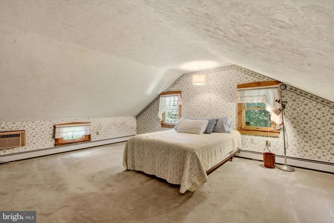
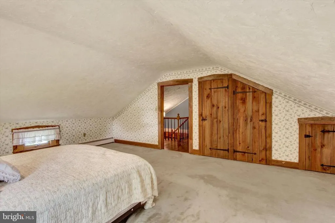
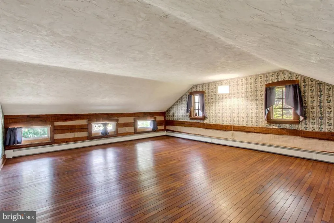
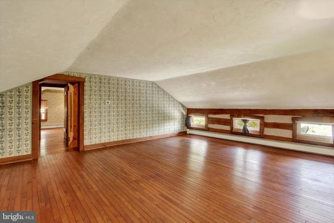
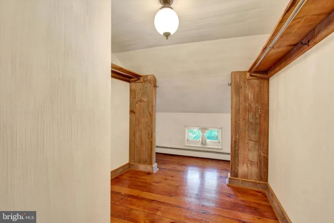
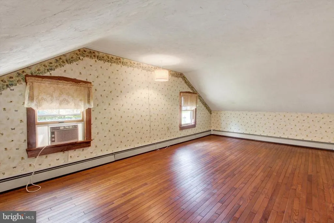
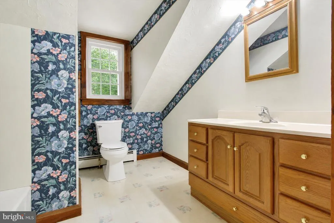
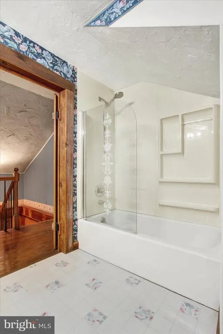
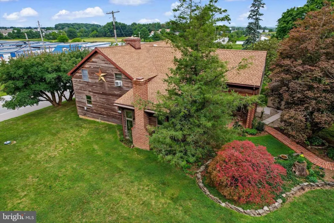
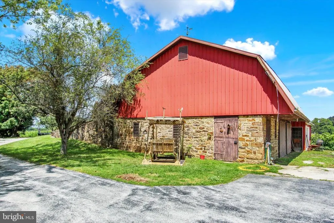
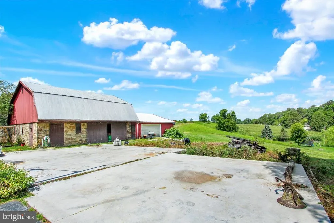
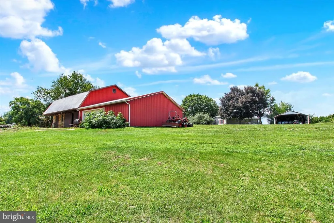
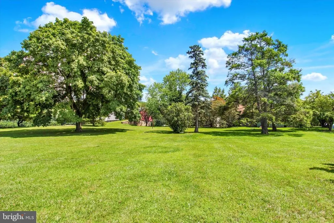
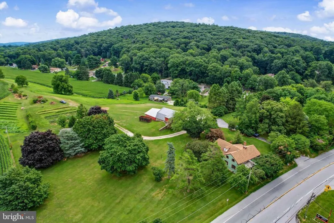
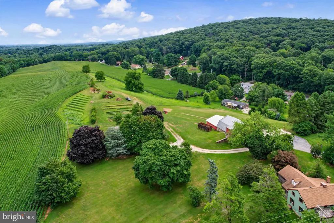
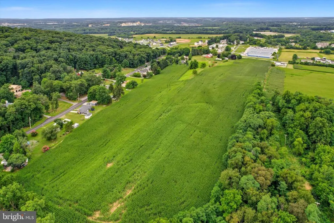
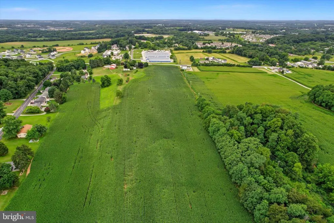
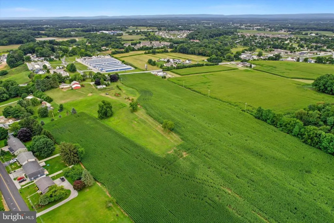
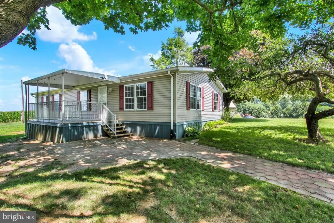
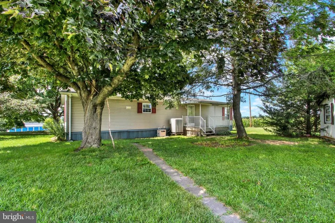
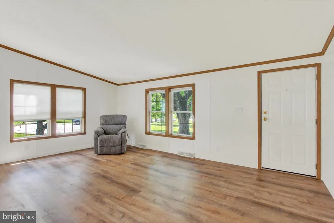
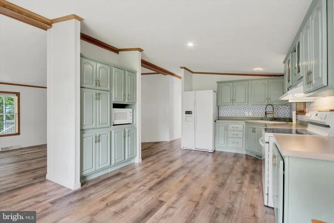
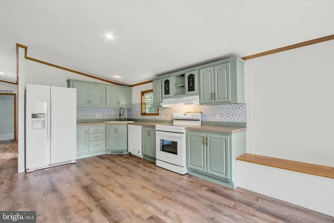
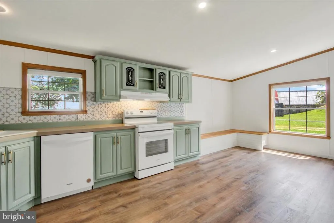
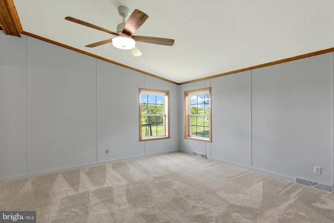
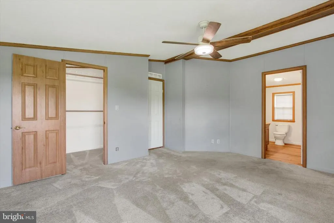
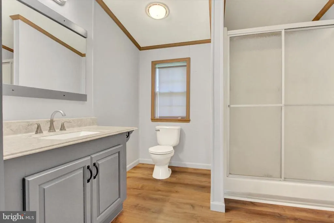
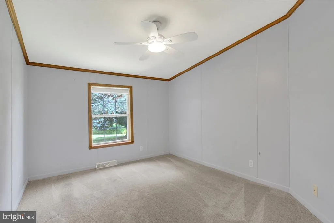
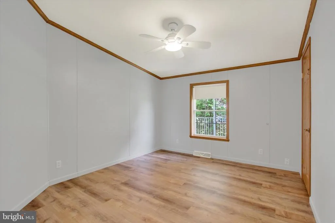
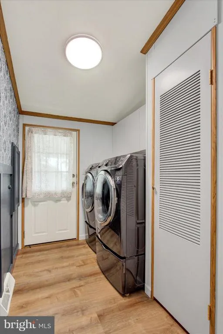
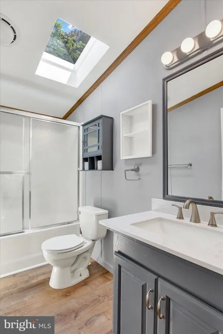
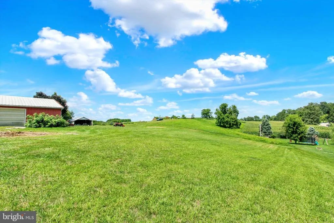
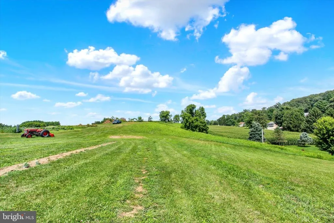
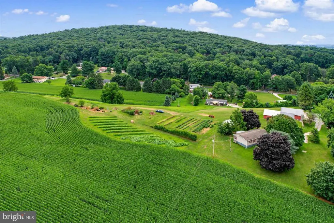
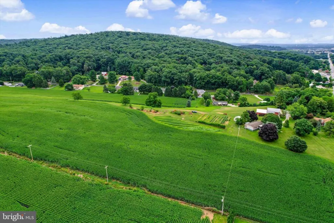
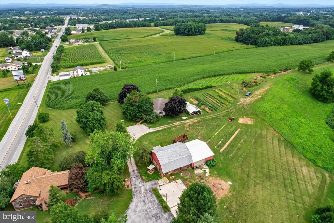
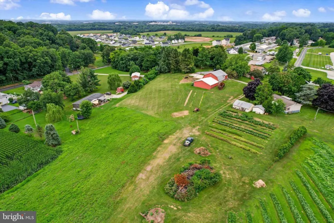
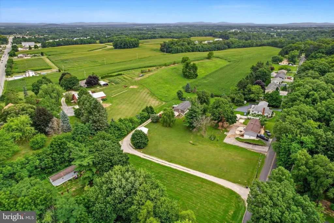
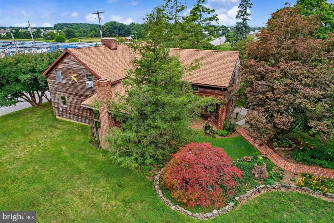
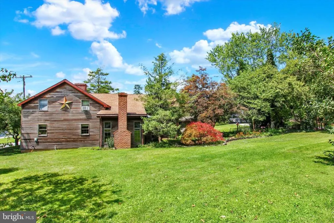
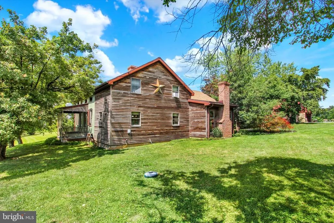
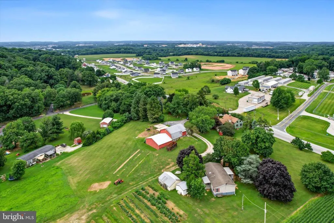
TWO HOMES ON ONE LOT! Welcome to a one-of-a-kind 24.74-acre farm offering endless possibilities for multigenerational living, a farming operation, investment potential, or a home-based business. Enrolled in the Clean and Green Program and zoned Limited Mixed Use, this remarkable property features a beautifully preserved 3,493-square-foot farmhouse with 3 generously sized upstairs bedrooms, 2 full baths, a main-level bonus room that can serve as a fourth bedroom, and a stunning living room with a fireplace. Rich in history and character, the farmhouse showcases exposed log walls in various areas of the home, blending timeless craftsmanship with everyday comfort. A mix of exquisite brick and hardwood flooring enhances its historic appeal, while the basement and ground cellar provide the perfect space for storage, canning, or preserving your harvest. A separate 3-bedroom, 2-bath dwelling on the property offers exceptional flexibility for extended family, guests, or rental income. Outside, you'll find a traditional bank barn with an attached garage, an outhouse, a smokehouse, a shed, and acres of open, productive farmland with lansdale loam soil ready for your agricultural needs. Additionally, approximately 4 acres in the rear of the property are possibly subdividable with access via a right-of-way from an adjacent road. For even greater potential, another 2.38-acre parcel is available for purchase as part of a bundle, offering an excellent opportunity for an investment property or extra living space. Whether you're searching for a working farm, a multigenerational estate, or a property with room to grow, this rare offering combines historic charm and incredible versatility in one exceptional package.
| Price History | |
|---|---|
| 8/4/2026 | Listed $990,000 |
General Features
| Living Area | 2596 |
|---|---|
| Sewer | On Site Septic |
| Heating | Hot Water |
| Cooling | Window Unit(s) |
| Possession | Settlement |
| Appliances | Dishwasher,Refrigerator,Microwave,Built-In Range,Washer,Dryer |
| Zoning | LIMITED MIXED USE |
| Architectural Style | Farmhouse/National Folk |
| Construction Materials | Frame,Brick |
| School District | CONEWAGO VALLEY |
| Exclusions | Grandfather clock,lighthouse decoration |
| Year Built | 1850 |
| Levels | 2 |
| Tax Year | 2026 |
| Ownership | Fee Simple |
| Cool Fuel | None |
| Accessibility | 2+ Access Exits |
| County | ADAMS |
| New Construction | No |
| Property Type | Residential |
| HOA | No |
| Subdivision Name | NONE AVAILABLE |
| Garage Y/N | No |
| Water Access Y/N | No |
| Other Structures | Above Grade |
| Full Baths | 2 |
| Status | ACTIVE |
| Directions | From New Oxford,take Carlisle Pike (PA-94) north toward Hampton. Continue approximately 2.5 miles,and 2619 Carlisle Pike will be on your right (or left,depending on your direction of travel). |
| City | NEW OXFORD |
| Senior Community Y/N | No |
| MLS Area | Berwick Twp (14304) |
| Lot Size Units | Square Feet |
| Lot Size Square Feet | 1077674.00 |
| Tax Assessed Value | 171400.0 |
| Tax Annual Amount | 3979.0 |
| Structure Type | Detached |
| Condo/Coop Association fee Y/N | No |
| Bathrooms Full Main Level | 1 |
| Bathrooms Count Main Level | 1.00 |
| Price Per Sq Ft Total AG | 381.36 |
| Acceptable Financing | Cash,Conventional,Farm Credit Service |
| Vacation Rental Y/N | No |
| Total SQFT | 3493 |
| Standard Status | Active |
| Year Built Source | Assessor |
Interior Features
| Heating Fuel | Propane - Owned |
|---|---|
| Basement | Partial |
| Total Fireplaces | 1 |
| Hot Water | Propane |
| Basement (Y/N) | Yes |
| Heating Y/N | Yes |
| Fireplace Y/N | Yes |
| Above Grade Finished Area | 2596 |
| Central Air Y/N | No |
| Total Bedrooms | 3 |
| Room Type | Living Room,Dining Room,Bedroom 2,Bedroom 3,Bedroom 4,Kitchen,Basement,Breakfast Room,Storage Room,Bathroom 1,Bathroom 2,Bonus Room |
| LivingAreaSource | Assessor |
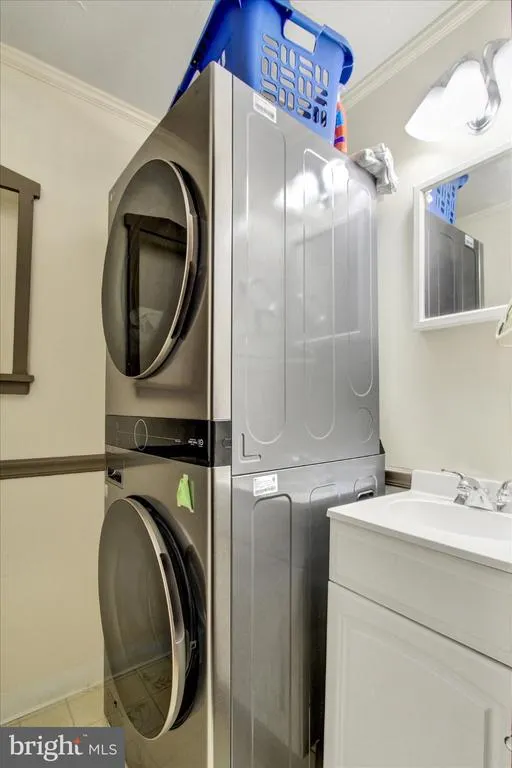
| Laundry Type | Main Floor |
| Below Grade Unfin Area Units | Square Feet |
| Below Grade Unfin SQFT | 897 |
| Below Grade Unfin SQFT Source | Assessor |
| Bedrooms Count All Upper Levels | 3 |
| Bedrooms Count Upper Level 1 | 3 |
| Bathrooms Full Upper Level 1 | 1 |
| Bathrooms Full All Upper Levels | 1 |
| Bathrooms Count Upper Level 1 | 1.00 |
| Bathrooms Count All Upper Levels | 1 |
| Above Grade Finished Area Source | Assessor |
| Above Grade Finished Area Unit Type | Square Feet |
| Total Baths | 2 |
Exterior Features
| Pool | No Pool |
|---|---|
| Water Source | Well-Shared |
| Inclusions | All kitchen appliances,blinds/curtains,window AC units,shed,basement freezer,swing by barn,garage piano,garage refrigerator |
| Type of Parking | Driveway |
| Foundation Details | Block,Stone |
| Water View Y/N | No |
| Lot Size Acres | 24.74 |
| Lot Size Source | Assessor |
| Waterfront Y/N | No |
| Navigable Water Y/N | No |
| Water Oriented Y/N | No |
Room Details
| Room | Dimensions | Level | Flooring | Details |
|---|---|---|---|---|
| Basement | Lower 1 | |||
| Bathroom 1 | Main | |||
| Bathroom 2 | Upper 1 | |||
| Bedroom 2 | Upper 1 | |||
| Bedroom 3 | Upper 1 | |||
| Bedroom 4 | Upper 1 | |||
| Bonus Room | Main | |||
| Breakfast Room | Main | |||
| Dining Room | Main | |||
| Kitchen | Main | |||
| Living Room | Main | |||
| Storage Room | Lower 1 |
Amenities
- Foreclosure
- Views
- Short Sale
- New Construction
- Adult 55+
- Lease To Own
- No HOA Fees
- Furnished
- Primary On Main
- Air Conditioning
- Seller Finance
- Green
- Fixer Upper
- Horse
- Golf
- Fireplace
- Deck
- Garage
- Basement
- Pool
Property vs Single Family Average in 17350
Price
Taxes
Year Built
Visits
 All or a portion of the multiple listing information is provided by the Central Virginia Regional Multiple Listing Service, LLC, from a copyrighted compilation of listings. All CVR MLS information provided is deemed reliable but is not guaranteed accurate. The compilation of listings and each individual listing are ©2026 Central Virginia Regional Multiple Listing Service, LLC. All rights reserved.
All MLS listings are © 2026 Central Virginia Regional Multiple Listing Service, LLC. All
All or a portion of the multiple listing information is provided by the Central Virginia Regional Multiple Listing Service, LLC, from a copyrighted compilation of listings. All CVR MLS information provided is deemed reliable but is not guaranteed accurate. The compilation of listings and each individual listing are ©2026 Central Virginia Regional Multiple Listing Service, LLC. All rights reserved.
All MLS listings are © 2026 Central Virginia Regional Multiple Listing Service, LLC. All
 Charlottesville Area Association of REALTORS® All information deemed reliable but not guaranteed. All properties are subject to prior sale, change or withdrawal. Neither listing broker(s) or information provider(s) shall be responsible for any typographical errors, misinformation, misprints and shall be held totally harmless. Listing(s) information is provided for consumer's personal, non-commercial use and may not be used for any purpose other than to identify prospective properties consumers
 Lynchburg MLS All information deemed reliable but not guaranteed. All properties are subject to prior sale, change or withdrawal. Neither listing broker(s) or information provider(s) shall be responsible for any typographical errors, misinformation, misprints and shall be held totally harmless. Listing(s) information is provided for consumer's personal, non-commercial use and may not be used for any purpose other than to identify prospective properties consumers may be interested in purchasing. The
 © BRIGHT, All Rights Reserved
