
Views - New Construction - Eco Friendly
Address
17 Kern Trail, Fairfield, PA
Price
$ 459,950
Property Attributes
- MLS#PAAD2022770
- TypeSingle Family
- Listing Status ACTIVE
- CountyADAMS
- CityFairfield
- AreaCarroll Valley Boro
- NeighborhoodNone - Rural
- Zip17320
- StyleTraditional
- Year Built2026
- Taxes$ 118
- Price$ 459,950
- Bedrooms3
- Full Bathrooms2
- Half Bathrooms1
- Sqr Footage1530
- Lot Size0.52 Acres
Data Source:
Bright MLS
Property Description
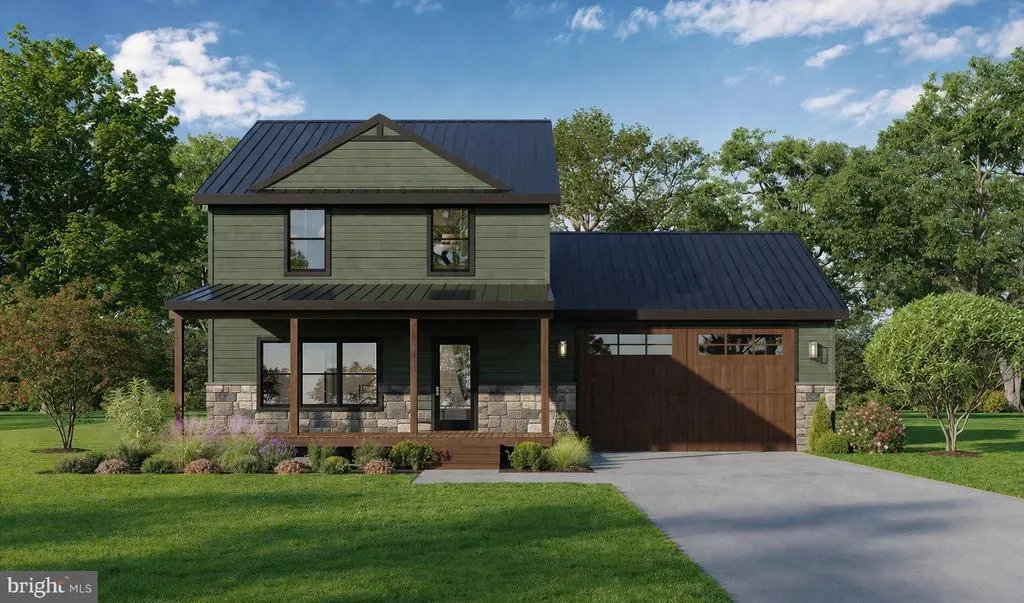
Nestled on a private half-acre setting, this stunning custom new build blends modern sophistication with timeless elegance in every thoughtfully designed detail. Spanning 1,530 square feet, this energy-efficient masterpiece offers three spacious bedrooms, two and a half baths, and a luxurious master suite that serves as your own personal retreat designed for those who appreciate refined living without compromise. From the moment you arrive, the oversized two-car garage and striking contemporary exterior set the tone for what lies within. Step inside to discover an open, airy layout where clean architectural lines meet warm, elegant finishes a seamless fusion of cutting-edge design and inviting comfort. Every surface, fixture, and finish has been carefully curated to create a space that is as functional as it is breathtaking. The master suite is a true sanctuary, offering generous proportions, upscale appointments, and a sense of tranquility that is simply unmatched. The remaining bedrooms are equally well-appointed, providing flexibility for family, guests, or a dedicated home office. Built with energy efficiency at its core, this home is engineered for a smarter, more sustainable lifestyle keeping you comfortable year-round while reducing your environmental footprint and utility costs. Surrounded by nature yet close to everything, 17 Kern Trail offers the rare combination of seclusion and convenience a private escape you can truly call home. Home to be Built, Seller Offering $10,000 Closing Cost Assistance for Contract Executed Prior to June 1, 2026. Make this Your Next Home Today!
| Elementary School | Middle School | High School |
|---|---|---|
| Fairfield Area Elementary School | Fairfield Area Middle School | Fairfield Area High School |
| Price History | |
|---|---|
| 4/13/2026 | Listed $459,950 |
General Features
| Living Area | 1530 |
|---|---|
| Sewer | Mound System |
| Heating | Heat Pump(s) |
| Cooling | Central A/C |
| Possession | Settlement |
| Roof | Metal |
| Appliances | Built-In Microwave,Dishwasher,Oven/Range - Electric,Stainless Steel Appliances,Washer/Dryer Hookups Only,Water Heater,Refrigerator,Six Burner Stove |
| Zoning | RESIDENTIAL |
| Garage Spaces | 2.00 |
| Patio/Porch Features | Porch(es) |
| Architectural Style | Traditional |
| Construction Materials | Frame,Vinyl Siding |
| School District | FAIRFIELD AREA |
| Year Built | 2026 |
| Electric | 200+ Amp Service |
| View | Panoramic,Trees/Woods |
| Levels | 2 |
| Tax Year | 2025 |
| Ownership | Fee Simple |
| Cool Fuel | Electric |
| Accessibility | None |
| County | ADAMS |
| New Construction | Yes |
| Property Type | Residential |
| HOA | No |
| Subdivision Name | NONE,RURAL |
| Garage Y/N | Yes |
| Water Access Y/N | No |
| Other Structures | Above Grade,Below Grade |
| Total Rooms | 10 |
| Full Baths | 2 |
| Status | ACTIVE |
| Directions | Use GPS. |
| City | FAIRFIELD |
| Senior Community Y/N | No |
| MLS Area | Carroll Valley Boro (14343) |
| Lot Size Units | Square Feet |
| Lot Size Square Feet | 22651.00 |
| Tax Assessed Value | 5800.0 |
| Tax Annual Amount | 118.0 |
| Home Warranty Y/N | No |
| Property Condition | Excellent |
| Structure Type | Detached |
| Condo/Coop Association fee Y/N | No |
| Bathrooms Count Main Level | 1.00 |
| Price Per Sq Ft Total AG | 300.62 |
| Acceptable Financing | Cash,FHA,VA,USDA |
| Additional Parcels Y/N | No |
| Construction Completed Y/N | No |
| Historic Y/N | No |
| Lease Considered Y/N | No |
| Vacation Rental Y/N | No |
| Total SQFT | 3060 |
| Standard Status | Active |
| Year Built Source | Estimated |
| Tax Lot | 0068 |
| Association Recreation Fee | No |
Interior Features
| Interior Amenities | Attic,Bathroom - Soaking Tub,Bathroom - Stall Shower,Breakfast Area,Combination Dining/Living,Dining Area,Family Room Off Kitchen,Floor Plan - Open,Kitchen - Gourmet,Pantry,Primary Bath(s),Recessed L |
|---|---|
| Heating Fuel | Electric |
| Basement | Full |
| Flooring | Luxury Vinyl Plank,Carpet |
| Hot Water | Electric |
| Basement (Y/N) | Yes |
| Heating Y/N | Yes |
| Window Features | Double Hung,Double Pane |
| Fireplace Y/N | No |
| Above Grade Finished Area | 1530 |
| Half Baths | 1 |
| Central Air Y/N | Yes |
| Total Bedrooms | 3 |
| Room Type | Living Room,Dining Room,Primary Bedroom,Bedroom 2,Bedroom 3,Kitchen,Laundry,Primary Bathroom |
| Below Grade Finished Area Unit Type | Square Feet |
| LivingAreaSource | Estimated |
| Laundry Type | Main Floor |
| Below Grade Unfin Area Units | Square Feet |
| Below Grade Unfin SQFT | 1530 |
| Below Grade Unfin SQFT Source | Estimated |
| Below Grade Finished Area Source | Assessor |
| Bedrooms Count All Upper Levels | 3 |
| Bedrooms Count Upper Level 1 | 3 |
| Bathrooms Half Main Level | 1 |
| Bathrooms Full Upper Level 1 | 2 |
| Bathrooms Full All Upper Levels | 2 |
| Bathrooms Count Upper Level 1 | 2.00 |
| Bathrooms Count All Upper Levels | 2 |
| Above Grade Finished Area Source | Estimated |
| Above Grade Finished Area Unit Type | Square Feet |
| Total Baths | 3 |
Exterior Features
| Exterior Amenities | Exterior Lighting |
|---|---|
| Pool | No Pool |
| Parking Features | Lighted Parking |
| Water Source | Well |
| Total Parking Spaces | 2 |
| Garage Features | Garage - Front Entry,Additional Storage Area,Garage Door Opener,Inside Access,Oversized |
| Type of Parking | Attached Garage |
| Land Use Code | 100 |
| Foundation Details | Concrete Perimeter |
| Spa | No |
| Water View Y/N | No |
| Lot Size Acres | 0.52 |
| Lot Size Source | Assessor |
| Waterfront Y/N | No |
| Horse Y/N | No |
| Land Assessed Value | 5800.00 |
| Navigable Water Y/N | No |
| Water Oriented Y/N | No |
| # of Attached Garage Spaces | 2 |
Room Details
| Room | Dimensions | Level | Flooring | Details |
|---|---|---|---|---|
| Bedroom 2 | Upper 1 | |||
| Bedroom 3 | Upper 1 | |||
| Dining Room | Main | |||
| Kitchen | Main | |||
| Laundry | Main | |||
| Living Room | Main | |||
| Primary Bathroom | Upper 1 | |||
| Primary Bedroom | Upper 1 | Walk-In Closet(s) |
Amenities
- Foreclosure
- Views
- Short Sale
- New Construction
- Adult 55+
- Lease To Own
- No HOA Fees
- Furnished
- Primary On Main
- Air Conditioning
- Seller Finance
- Green
- Fixer Upper
- Horse
- Golf
- Fireplace
- Deck
- Garage
- Basement
- Pool
Property vs Single Family Average in 17320
Price
Taxes
Year Built
Visits
 All or a portion of the multiple listing information is provided by the Central Virginia Regional Multiple Listing Service, LLC, from a copyrighted compilation of listings. All CVR MLS information provided is deemed reliable but is not guaranteed accurate. The compilation of listings and each individual listing are ©2026 Central Virginia Regional Multiple Listing Service, LLC. All rights reserved.
All MLS listings are © 2026 Central Virginia Regional Multiple Listing Service, LLC. All
All or a portion of the multiple listing information is provided by the Central Virginia Regional Multiple Listing Service, LLC, from a copyrighted compilation of listings. All CVR MLS information provided is deemed reliable but is not guaranteed accurate. The compilation of listings and each individual listing are ©2026 Central Virginia Regional Multiple Listing Service, LLC. All rights reserved.
All MLS listings are © 2026 Central Virginia Regional Multiple Listing Service, LLC. All
 Charlottesville Area Association of REALTORS® All information deemed reliable but not guaranteed. All properties are subject to prior sale, change or withdrawal. Neither listing broker(s) or information provider(s) shall be responsible for any typographical errors, misinformation, misprints and shall be held totally harmless. Listing(s) information is provided for consumer's personal, non-commercial use and may not be used for any purpose other than to identify prospective properties consumers
 Lynchburg MLS All information deemed reliable but not guaranteed. All properties are subject to prior sale, change or withdrawal. Neither listing broker(s) or information provider(s) shall be responsible for any typographical errors, misinformation, misprints and shall be held totally harmless. Listing(s) information is provided for consumer's personal, non-commercial use and may not be used for any purpose other than to identify prospective properties consumers may be interested in purchasing. The
 © BRIGHT, All Rights Reserved
