
Primary on Main - Eco Friendly
Address
40 E Lincoln Avenue, Roselle Park, NJ
Price
$ 699,500
Property Attributes
- MLS#NJUN2000628
- TypeSingle Family
- Listing Status ACTIVE
- CountyUNION
- CityRoselle Park
- AreaRoselle Park Boro
- NeighborhoodRoselle Park
- Zip07204
- StyleColonial
- Year Built1923
- Taxes$ 14173
- Price$ 699,500
- Bedrooms5
- Full Bathrooms3
- Half Bathrooms1
- Sqr Footage2236
- Lot Size0.14 Acres
Data Source:
Bright MLS
Property Description
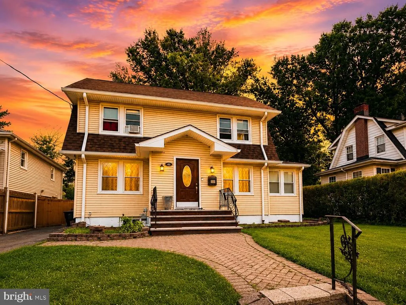
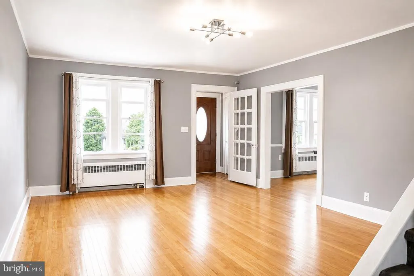
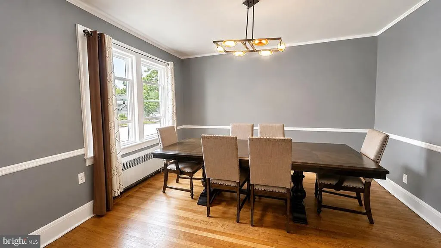
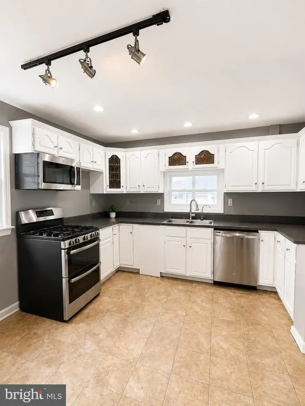
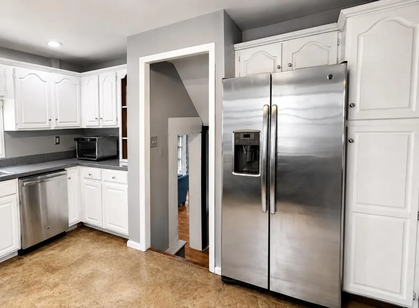
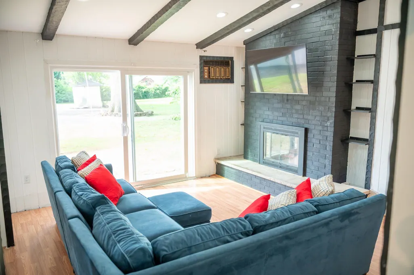
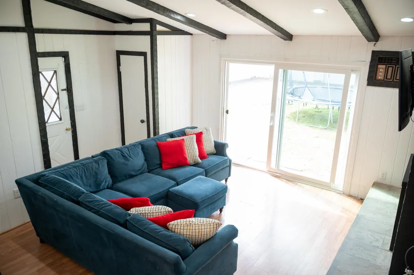
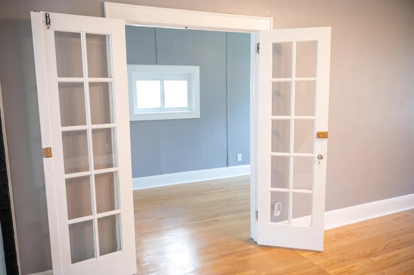
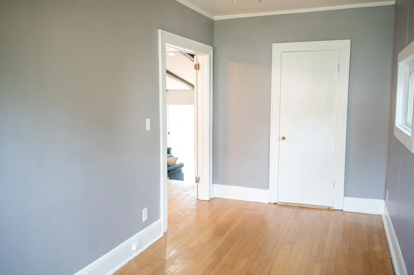
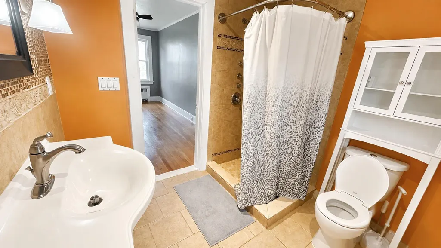
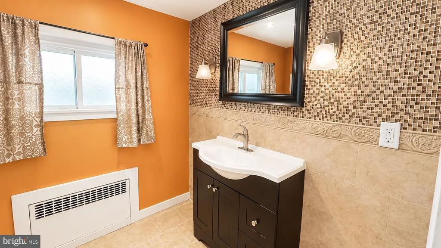
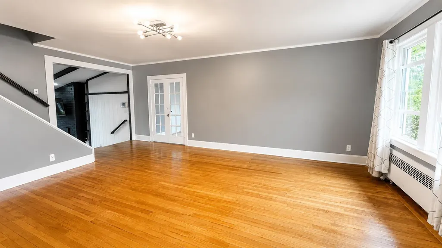
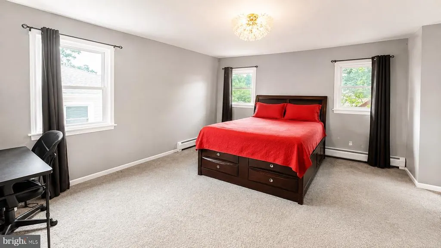
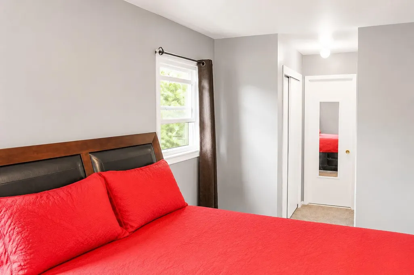
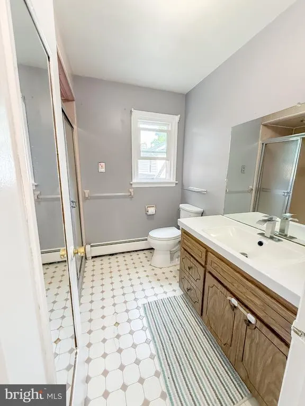
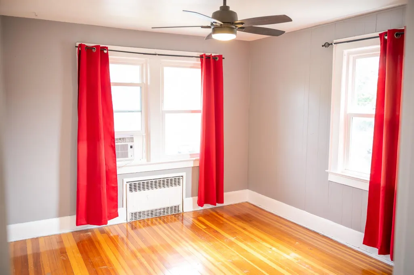
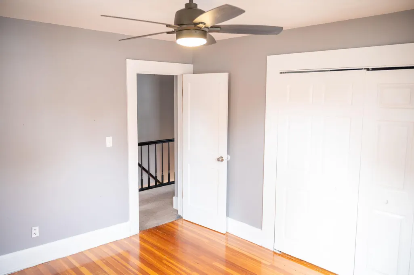
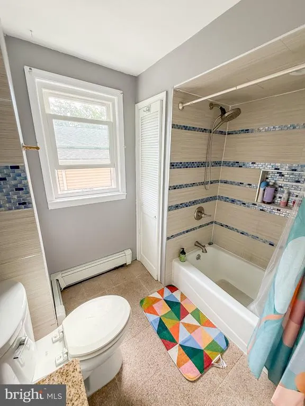
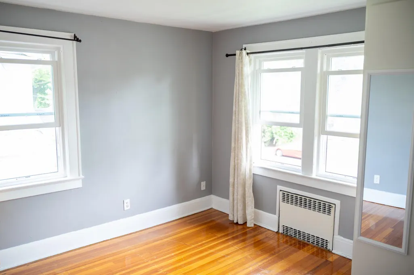
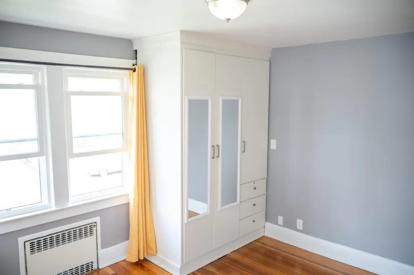
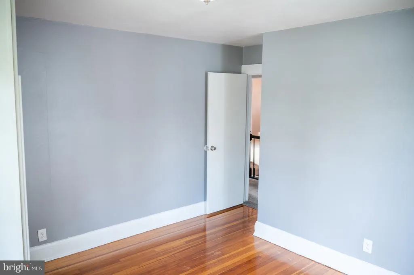
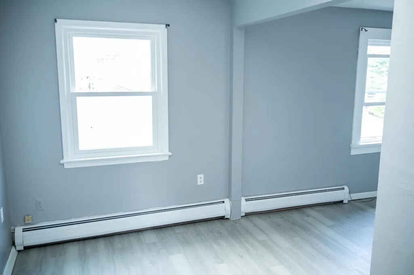
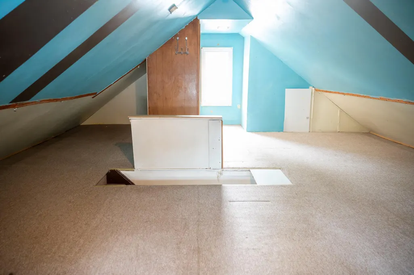
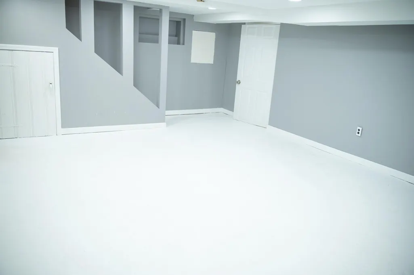
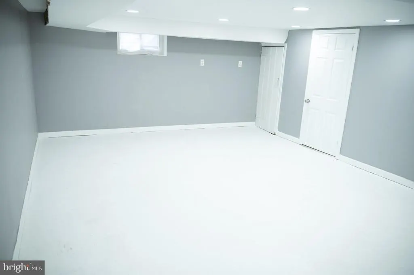
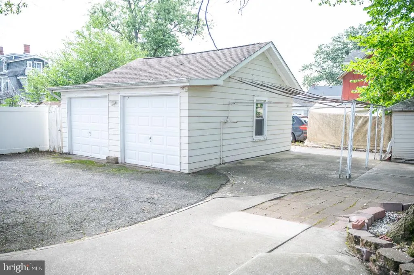
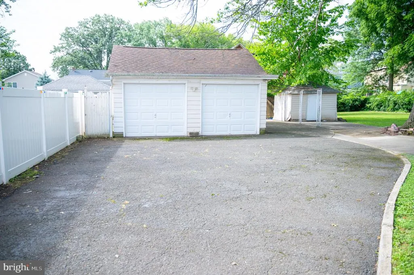
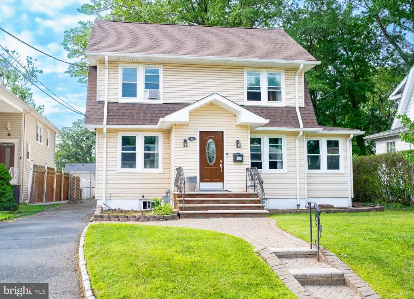
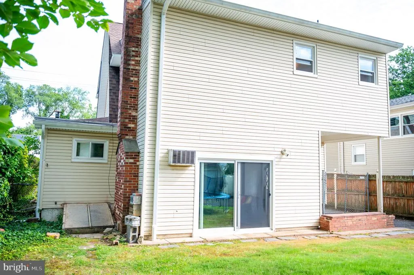
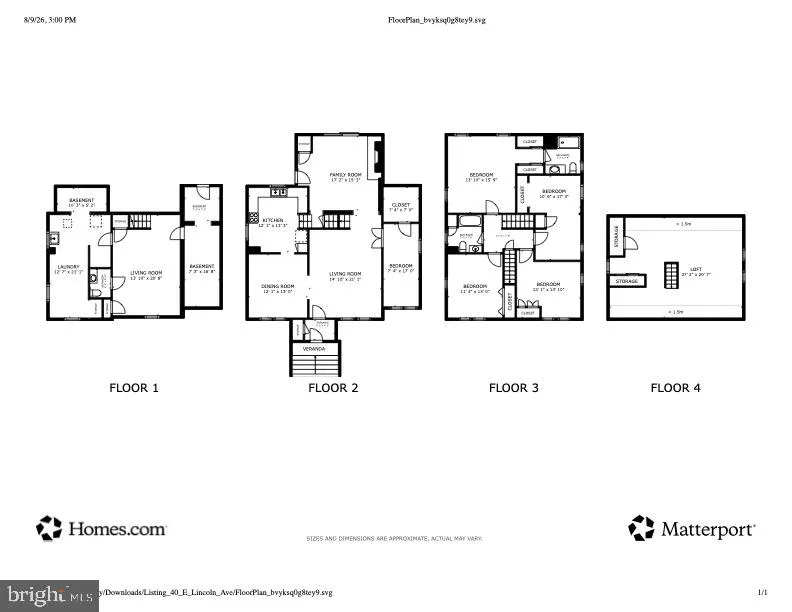
Welcome home! This beautifully maintained and refreshed single-family residence offers the perfect blend of architectural charm, modern comfort, and outdoor freedom in one of Roselle Park's most desirable neighborhoods. Designed for expansive living, 40 E Lincoln Ave offers FIVE generous bedrooms plus a finished attic space for a 6th! Step inside to discover a freshly painted interior featuring gleaming hardwood floors that flow seamlessly through light-filled living spaces, framed by timeless details like charming French doors, custom built-ins, and rustic exposed beams. This home also boasts an abundance of closet space, a private primary suite with its own en-suite bath complemented by a convenient bathroom on every single level. The heart of the home centers around a cozy family room with an updated wood-burning fireplace, while the fully finished basement offers a versatile recreation room and half-bath ideal for a gym, theater, or play space. Need even more room? The finished attic provides a flexible bonus space perfect for a 6th bedroom, quiet home office, or studio. Beyond the layout, enjoy ultimate peace of mind with major upgrades including a 3-year-old energy-efficient tankless boiler, new windows throughout, and updated light fixtures. Outdoors, you'll find an expansive backyard and an expanded private driveway holding six vehicles leading to a 2-car detached garage. Complete with unbeatable proximity to local parks, public transit, and major commuter routes (Rt 22, I-78, GSP, & NJ Turnpike), this turn-key gem delivers classic charm, incredible space, and effortless connectivity. Homes like this are a rare gem, call today for a private tour to claim it first!
| Price History | |
|---|---|
| 8/5/2026 | Listed $699,500 |
General Features
| Living Area | 2236 |
|---|---|
| Sewer | Public Sewer |
| Heating | Radiator |
| Cooling | Ceiling Fan(s),Window Unit(s) |
| Utilities | Cable TV Available |
| Possession | Settlement |
| Roof | Shingle |
| Appliances | Oven/Range - Gas,Refrigerator,Dishwasher |
| Zoning | R-1 |
| Garage Spaces | 2.00 |
| Architectural Style | Colonial |
| Construction Materials | Frame |
| School District | ROSELLE PARK SCHOOLS |
| Year Built | 1923 |
| Levels | 3.5 |
| Tax Year | 2023 |
| Ownership | Fee Simple |
| Cool Fuel | None |
| Accessibility | 2+ Access Exits |
| County | UNION |
| New Construction | No |
| Property Type | Residential |
| HOA | No |
| Subdivision Name | ROSELLE PARK |
| Garage Y/N | Yes |
| Water Access Y/N | No |
| Other Structures | Above Grade,Below Grade |
| Transportation | Bus Stop less than 1 mile,Metro/Subway Station 1 to 3 miles |
| Full Baths | 3 |
| Status | ACTIVE |
| Directions | Between Walnut and Chestnut St |
| City | ROSELLE PARK |
| Senior Community Y/N | No |
| MLS Area | Roselle Park Boro (22015) |
| Lot Size Units | Square Feet |
| Lot Size Square Feet | 6098.00 |
| Tax Assessed Value | 328700.0 |
| Tax Annual Amount | 14173.0 |
| Structure Type | Detached |
| Condo/Coop Association fee Y/N | No |
| Bathrooms Full Main Level | 3 |
| Bathrooms Count Main Level | 4.00 |
| Price Per Sq Ft Total AG | 312.84 |
| Acceptable Financing | Cash,Conventional,FHA,VA |
| Lease Considered Y/N | No |
| Vacation Rental Y/N | No |
| Total SQFT | 2236 |
| Standard Status | Active |
| Year Built Source | Estimated |
| Tax Lot | 00012 |
Interior Features
| Interior Amenities | Attic,Entry Level Bedroom,Formal/Separate Dining Room,Primary Bath(s),Recessed Lighting,Wood Floors,Carpet,Kitchen - Eat-In,Family Room Off Kitchen |
|---|---|
| Heating Fuel | Natural Gas |
| Basement | Fully Finished |
| Total Fireplaces | 1 |
| Fireplace Features | Brick,Wood |
| Hot Water | Multi-tank |
| Basement (Y/N) | Yes |
| Heating Y/N | Yes |
| Window Features | Energy Efficient |
| Fireplace Y/N | Yes |
| Above Grade Finished Area | 2236 |
| Half Baths | 1 |
| Central Air Y/N | No |
| Total Bedrooms | 5 |
| Main Level Bedrooms | 5 |
| Below Grade Finished Area Unit Type | Square Feet |
| LivingAreaSource | Assessor |
| Laundry Type | Basement,Has Laundry |
| Below Grade Finished Area Source | Assessor |
| Bathrooms Half Main Level | 1 |
| Above Grade Finished Area Source | Assessor |
| Above Grade Finished Area Unit Type | Square Feet |
| Total Baths | 4 |
Exterior Features
| Pool | No Pool |
|---|---|
| Water Source | Public |
| Total Parking Spaces | 6 |
| Garage Features | Garage - Front Entry |
| Type of Parking | Detached Garage,Driveway |
| Foundation Details | Block |
| Water View Y/N | No |
| Lot Size Acres | 0.14 |
| Lot Size Source | Estimated |
| Waterfront Y/N | No |
| Door Features | Sliding Glass |
| Land Assessed Value | 99900.00 |
| Navigable Water Y/N | No |
| Water Oriented Y/N | No |
| # of Detached Garage Spaces | 2 |
Amenities
- Foreclosure
- Views
- Short Sale
- New Construction
- Adult 55+
- Lease To Own
- No HOA Fees
- Furnished
- Primary On Main
- Air Conditioning
- Seller Finance
- Green
- Fixer Upper
- Horse
- Golf
- Fireplace
- Deck
- Garage
- Basement
- Pool
Property vs Single Family Average in 07204
Price
Taxes
Year Built
Visits
 All or a portion of the multiple listing information is provided by the Central Virginia Regional Multiple Listing Service, LLC, from a copyrighted compilation of listings. All CVR MLS information provided is deemed reliable but is not guaranteed accurate. The compilation of listings and each individual listing are ©2026 Central Virginia Regional Multiple Listing Service, LLC. All rights reserved.
All MLS listings are © 2026 Central Virginia Regional Multiple Listing Service, LLC. All
All or a portion of the multiple listing information is provided by the Central Virginia Regional Multiple Listing Service, LLC, from a copyrighted compilation of listings. All CVR MLS information provided is deemed reliable but is not guaranteed accurate. The compilation of listings and each individual listing are ©2026 Central Virginia Regional Multiple Listing Service, LLC. All rights reserved.
All MLS listings are © 2026 Central Virginia Regional Multiple Listing Service, LLC. All
 Charlottesville Area Association of REALTORS® All information deemed reliable but not guaranteed. All properties are subject to prior sale, change or withdrawal. Neither listing broker(s) or information provider(s) shall be responsible for any typographical errors, misinformation, misprints and shall be held totally harmless. Listing(s) information is provided for consumer's personal, non-commercial use and may not be used for any purpose other than to identify prospective properties consumers
 Lynchburg MLS All information deemed reliable but not guaranteed. All properties are subject to prior sale, change or withdrawal. Neither listing broker(s) or information provider(s) shall be responsible for any typographical errors, misinformation, misprints and shall be held totally harmless. Listing(s) information is provided for consumer's personal, non-commercial use and may not be used for any purpose other than to identify prospective properties consumers may be interested in purchasing. The
 © BRIGHT, All Rights Reserved
