
Views - New Construction - Primary on Main
Address
8 E Passaic Avenue, Harvey Cedars, NJ
Price
$ 5,999,999
Property Attributes
- MLS#NJOC2044958
- TypeSingle Family
- Listing Status ACTIVE
- CountyOCEAN
- CityHarvey Cedars
- AreaHarvey Cedars Boro
- NeighborhoodHarvey Cedars
- Zip08008
- StyleCoastal
- Year Built2026
- Taxes$ 11860
- Price$ 5,999,999
- Bedrooms5
- Full Bathrooms4
- Half Bathrooms1
- Sqr Footage4149
- Lot Size0.19 Acres
Data Source:
Bright MLS
Property Description
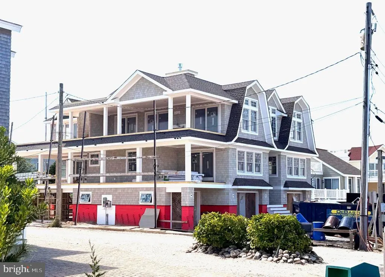
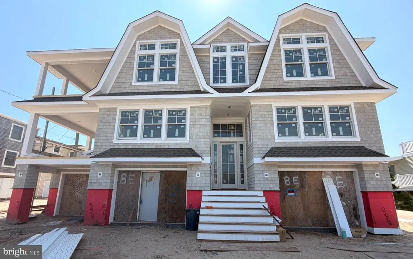
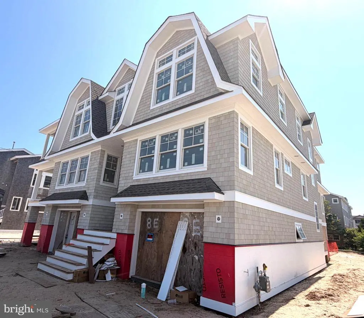
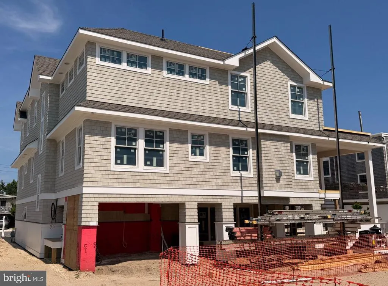
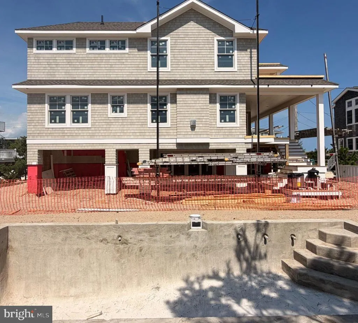
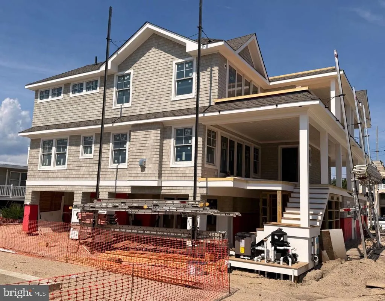
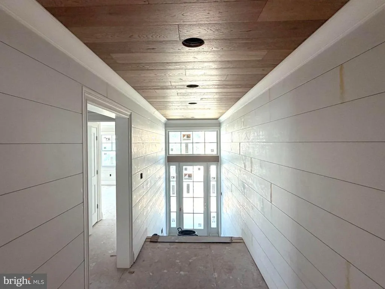
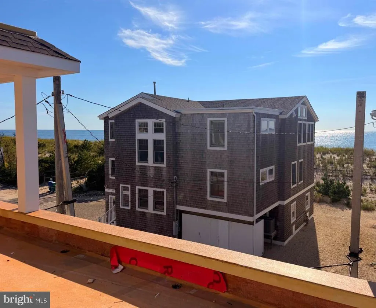
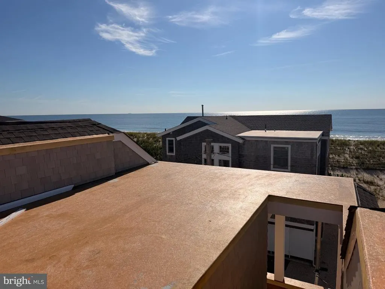
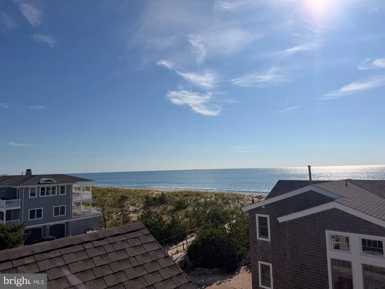
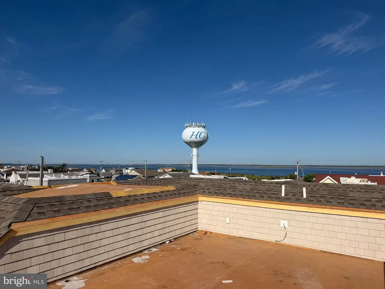
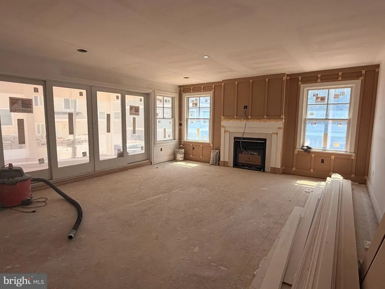
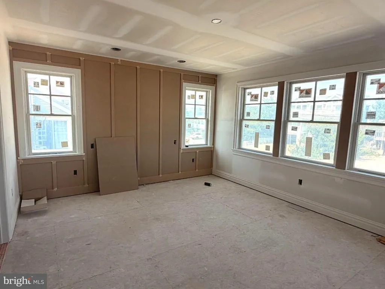
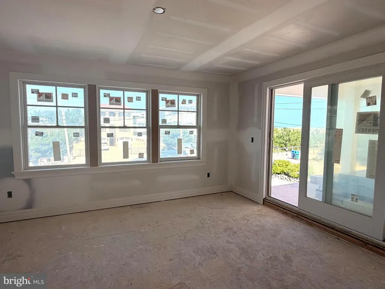
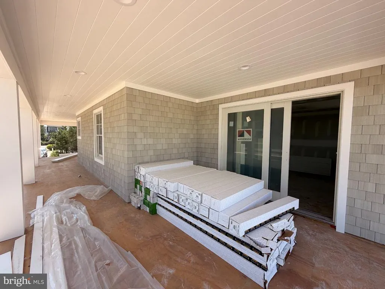
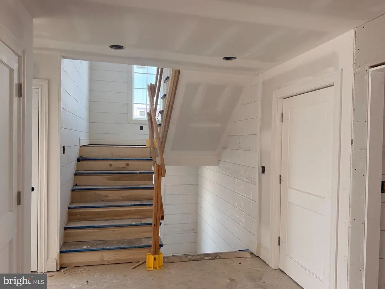
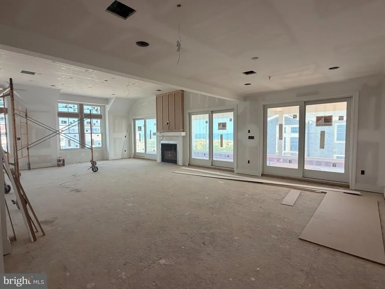
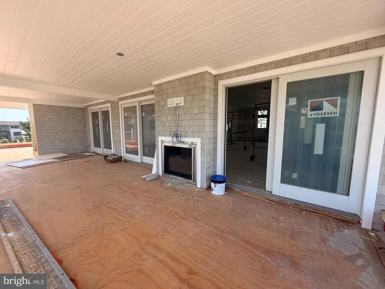
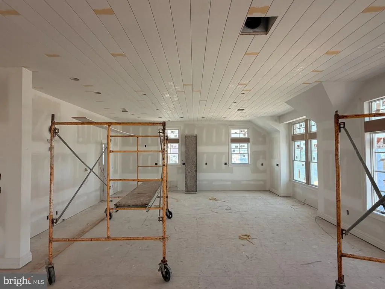
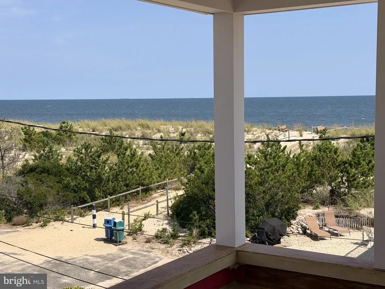
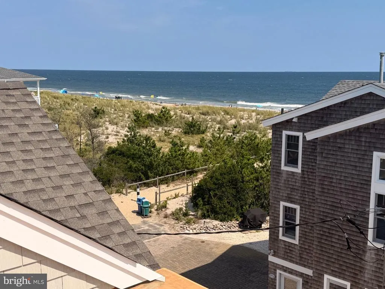
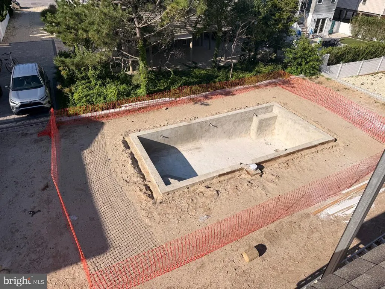
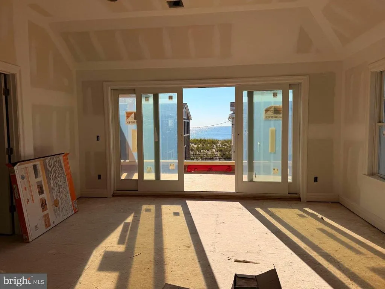
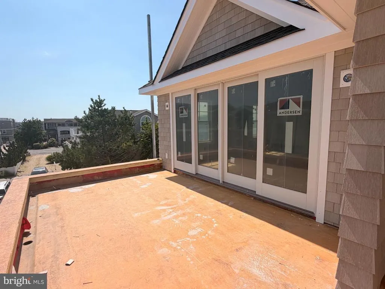
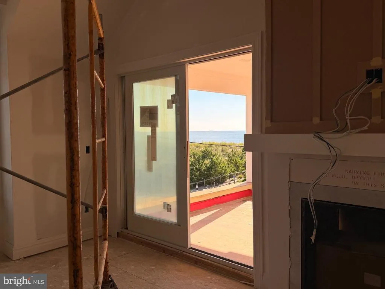
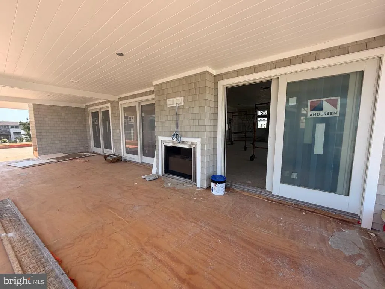
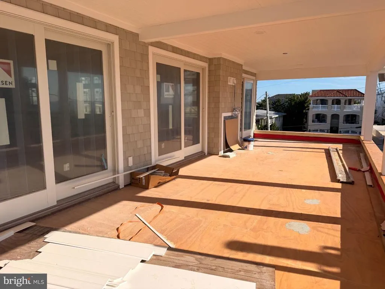
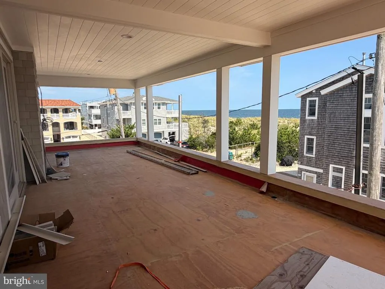
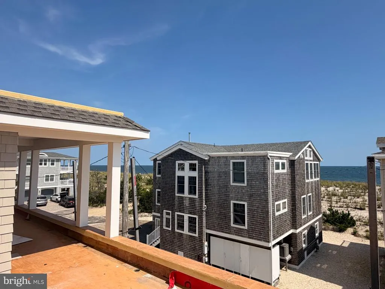
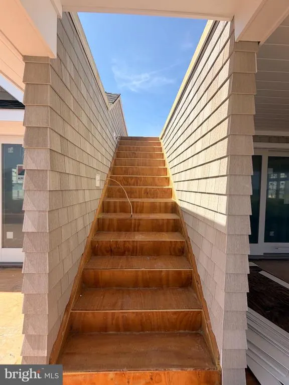
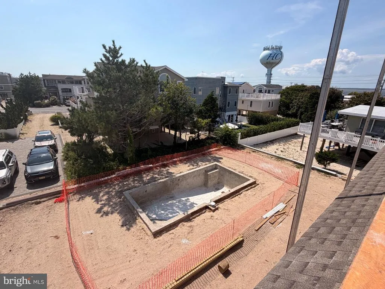
Exceptional new construction just one home from the ocean in Harvey Cedars, offering fabulous ocean and beach views, approximately 4,200 sq. ft. of custom living space, and an incredible outdoor living environment on an oversized 70 x 120 lot. Designed for coastal living and entertaining, the outdoor space features a 12 x 25 gunite pool, extensive paver patios, fire pit area, and covered outdoor grilling kitchen. The ground level offers a three-car garage, elevator to all floors, and generous storage and recreational space. The first living level includes four bedrooms, two of which are en-suites, plus a private office that can serve as a fifth bedroom. Also featured are a sauna, large laundry room, expansive family room, and an ocean-side terrace spanning the width of the home. The top floor showcases a spectacular owners suite with vaulted ceilings, two walk-in closets, luxurious four-season bath, and 12-foot sliding doors opening to a private terrace with sweeping ocean views. The dramatic open-concept living area features a top-of-the-line gourmet kitchen with 10-foot seating island, separate scullery/prep kitchen, spacious dining area, and living room with a see-through gas fireplace opening toward the north-end terrace. Custom finishes throughout include shiplap, wainscoting, crown moldings, decorative ceilings, wood and custom tile flooring, and exceptional attention to detail. Crowning the home is an incredible rooftop terrace with breathtaking 360-degree views of the Atlantic Ocean and Barnegat Baythe perfect place to enjoy ocean sunrises, bay sunsets, and everything in between. With multiple terraces, spectacular views, pool, outdoor kitchen and exceptional craftsmanship, this extraordinary Harvey Cedars residence captures the very best of the LBI lifestyle. Construction is anticipated to be completed this fall. Schedule your private tour and fall in love.
| Price History | |
|---|---|
| 9/5/2026 | Listed $5,999,999 |
General Features
| Living Area | 4149 |
|---|---|
| Sewer | Public Sewer |
| Heating | 90% Forced Air |
| Cooling | Central A/C |
| Possession | Settlement |
| Roof | Architectural Shingle,Fiberglass,Metal |
| Appliances | Built-In Microwave,Commercial Range,Dishwasher,Dryer - Electric,Dryer - Front Loading,Energy Efficient Appliances,Extra Refrigerator/Freezer,Icemaker,Instant Hot Water,Range Hood,Stainless Steel Appl |
| Zoning | R-A |
| Garage Spaces | 3.00 |
| Patio/Porch Features | Balconies- Multiple,Patio(s),Terrace |
| Architectural Style | Coastal |
| Pool Features | Gunite,Heated,In Ground |
| Construction Materials | Advanced Framing,HardiPlank Type,Stick Built |
| School District | LONG BEACH ISLAND SCHOOLS |
| Exclusions | None |
| Year Built | 2026 |
| Electric | 200+ Amp Service |
| View | Ocean |
| Levels | 3 |
| Tax Year | 2025 |
| Ownership | Fee Simple |
| Cool Fuel | Electric |
| Accessibility | Elevator |
| County | OCEAN |
| New Construction | Yes |
| Property Type | Residential |
| HOA | No |
| Subdivision Name | HARVEY CEDARS |
| Facing Direction | North |
| Garage Y/N | Yes |
| Water Access Y/N | No |
| Other Structures | Above Grade |
| Full Baths | 4 |
| Status | ACTIVE |
| Directions | Long Beach Blvd North to Harvey Cedars. Passaic on East/Ocean side. |
| City | HARVEY CEDARS |
| Senior Community Y/N | No |
| MLS Area | Harvey Cedars Boro (21510) |
| Lot Size Units | Square Feet |
| Lot Size Square Feet | 8398.00 |
| Tax Assessed Value | 1066600.0 |
| Tax Annual Amount | 11860.0 |
| Property Condition | Excellent |
| Structure Type | Detached |
| Condo/Coop Association fee Y/N | No |
| Bathrooms Full Main Level | 4 |
| Bathrooms Count Main Level | 5.00 |
| Price Per Sq Ft Total AG | 1446.13 |
| Acceptable Financing | Cash,Conventional |
| Construction Completed Y/N | No |
| Lease Considered Y/N | No |
| Vacation Rental Y/N | No |
| Total SQFT | 4149 |
| Location Type | Oceanside |
| Builder Name | Ted Fluehr jr. |
| Standard Status | Active |
| Year Built Source | Estimated |
| Tax Lot | 00004 |
| Federal Flood Zone | AE |
Interior Features
| Interior Amenities | 2nd Kitchen,Bathroom - Soaking Tub,Bathroom - Stall Shower,Bathroom - Walk-In Shower,Ceiling Fan(s),Crown Moldings,Dining Area,Elevator,Floor Plan - Open,Kitchen - Gourmet,Kitchen - Island,Kitchen - |
|---|---|
| Heating Fuel | Natural Gas |
| Basement | Combination,Daylight,Full,Garage Access,Poured Concrete |
| Flooring | Engineered Wood |
| Total Fireplaces | 3 |
| Fireplace Features | Double Sided,Gas/Propane |
| Hot Water | Natural Gas |
| Basement (Y/N) | Yes |
| Heating Y/N | Yes |
| Window Features | Double Hung,Casement,ENERGY STAR Qualified,Screens |
| Fireplace Y/N | Yes |
| Above Grade Finished Area | 4149 |
| Half Baths | 1 |
| Central Air Y/N | Yes |
| Total Bedrooms | 5 |
| Main Level Bedrooms | 5 |
| LivingAreaSource | Estimated |
| Laundry Type | Main Floor |
| Bathrooms Half Main Level | 1 |
| Above Grade Finished Area Source | Estimated |
| Above Grade Finished Area Unit Type | Square Feet |
| Total Baths | 5 |
Exterior Features
| Exterior Amenities | BBQ Grill,Extensive Hardscape,Exterior Lighting,Gutter System,Lawn Sprinkler,Outside Shower,Roof Deck,Secure Storage |
|---|---|
| Pool | Yes - Personal |
| Fencing | Vinyl |
| Parking Features | Private |
| Water Source | Public |
| Inclusions | All Appliances per builders specs |
| Total Parking Spaces | 7 |
| Garage Features | Basement Garage,Covered Parking,Garage - Front Entry,Garage Door Opener,Inside Access,Oversized |
| Type of Parking | Driveway,Off Street,Attached Garage |
| Foundation Details | Pilings |
| Spa | No |
| Water View Y/N | Yes |
| Lot Dimensions | 70 x 120 |
| Lot Size Acres | 0.19 |
| Lot Size Source | Assessor |
| Waterfront Y/N | No |
| Door Features | Insulated,Sliding Glass,ENERGY STAR Qualified Door(s) |
| Horse Y/N | No |
| Land Assessed Value | 1066600.00 |
| Navigable Water Y/N | No |
| Water Oriented Y/N | No |
| # of Attached Garage Spaces | 3 |
| LotDimensionsSource | Estimated |
Amenities
- Foreclosure
- Views
- Short Sale
- New Construction
- Adult 55+
- Lease To Own
- No HOA Fees
- Furnished
- Primary On Main
- Air Conditioning
- Seller Finance
- Green
- Fixer Upper
- Horse
- Golf
- Fireplace
- Deck
- Garage
- Basement
- Pool
Property vs Single Family Average in 08008
Price
Taxes
Year Built
 All or a portion of the multiple listing information is provided by the Central Virginia Regional Multiple Listing Service, LLC, from a copyrighted compilation of listings. All CVR MLS information provided is deemed reliable but is not guaranteed accurate. The compilation of listings and each individual listing are ©2026 Central Virginia Regional Multiple Listing Service, LLC. All rights reserved.
All MLS listings are © 2026 Central Virginia Regional Multiple Listing Service, LLC. All
All or a portion of the multiple listing information is provided by the Central Virginia Regional Multiple Listing Service, LLC, from a copyrighted compilation of listings. All CVR MLS information provided is deemed reliable but is not guaranteed accurate. The compilation of listings and each individual listing are ©2026 Central Virginia Regional Multiple Listing Service, LLC. All rights reserved.
All MLS listings are © 2026 Central Virginia Regional Multiple Listing Service, LLC. All
 Charlottesville Area Association of REALTORS® All information deemed reliable but not guaranteed. All properties are subject to prior sale, change or withdrawal. Neither listing broker(s) or information provider(s) shall be responsible for any typographical errors, misinformation, misprints and shall be held totally harmless. Listing(s) information is provided for consumer's personal, non-commercial use and may not be used for any purpose other than to identify prospective properties consumers
 Lynchburg MLS All information deemed reliable but not guaranteed. All properties are subject to prior sale, change or withdrawal. Neither listing broker(s) or information provider(s) shall be responsible for any typographical errors, misinformation, misprints and shall be held totally harmless. Listing(s) information is provided for consumer's personal, non-commercial use and may not be used for any purpose other than to identify prospective properties consumers may be interested in purchasing. The
 © BRIGHT, All Rights Reserved
