
Price Reduction - Waterfront - Primary on Main
Address
2011 Sunset Avenue, Surf City, NJ
Price
$ 3,595,000
Property Attributes
- MLS#NJOC2044466
- TypeSingle Family
- Listing Status ACTIVE
- CountyOCEAN
- CitySurf City
- AreaSurf City Boro
- NeighborhoodSurf City
- Zip08008
- StyleCoastal,Contemporary
- Year Built1993
- Taxes$ 15125
- Price$ 3,595,000
- Bedrooms5
- Full Bathrooms3
- Half Bathrooms0
- Sqr Footage2976
- Lot Size0.19 Acres
Data Source:
Bright MLS
Property Description
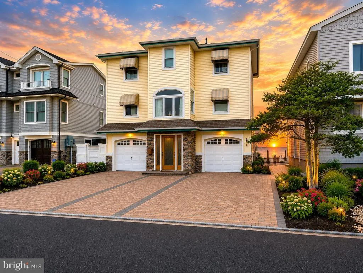
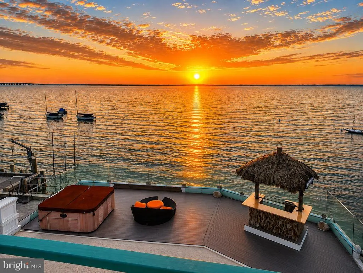
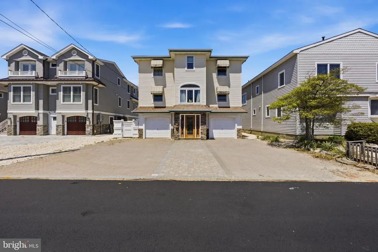
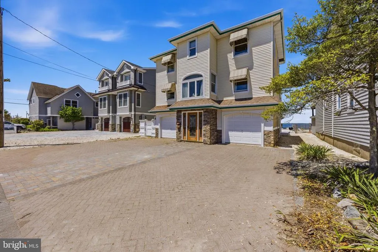
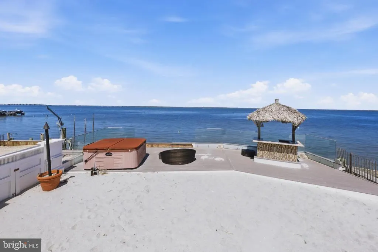
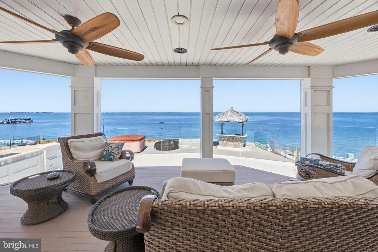
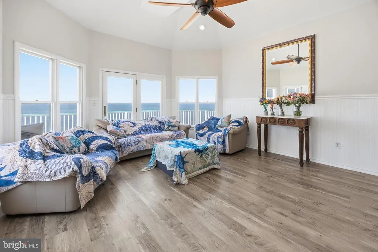
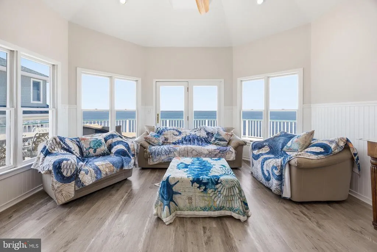
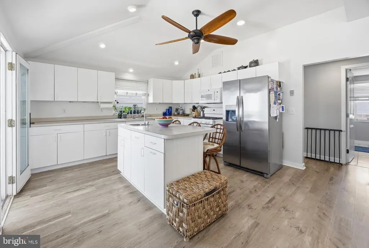
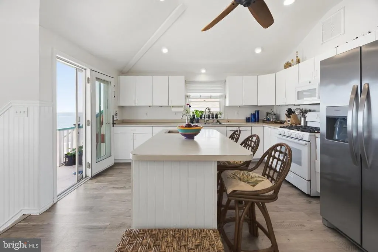
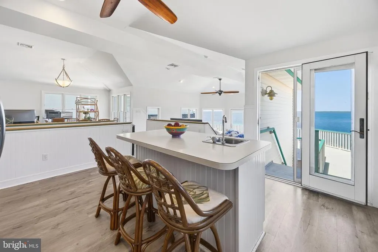
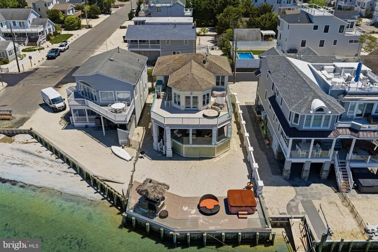
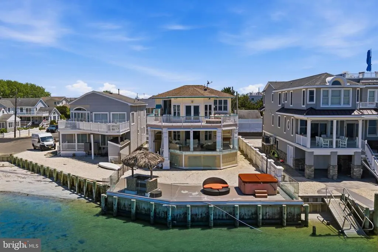
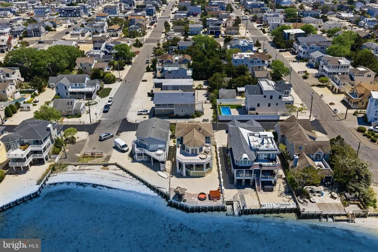
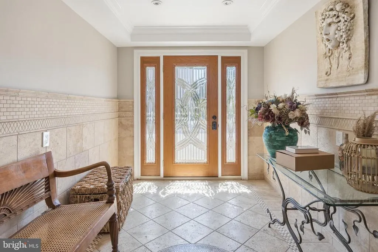
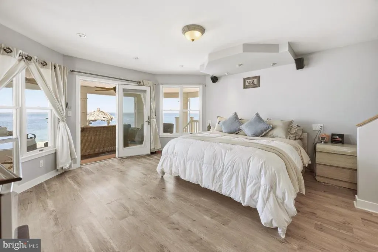
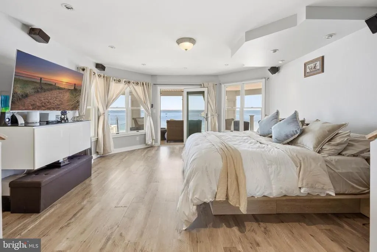
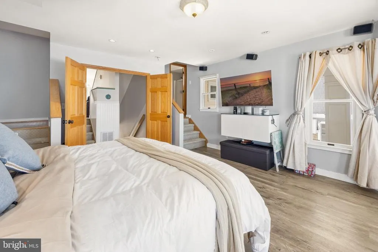
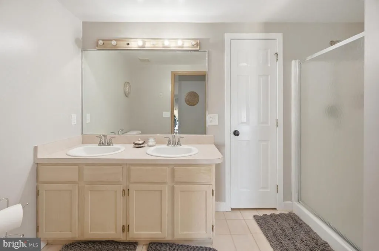
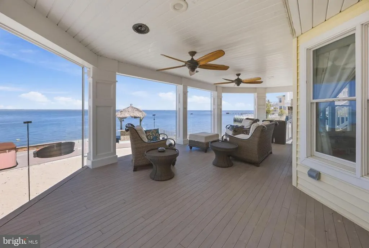
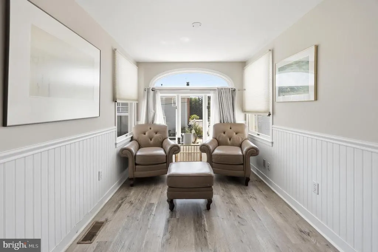
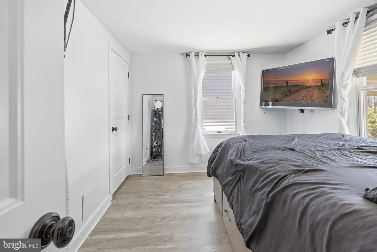
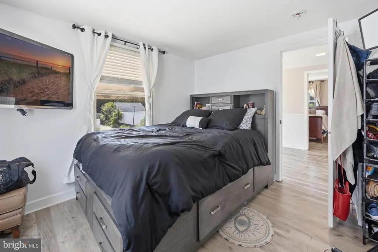
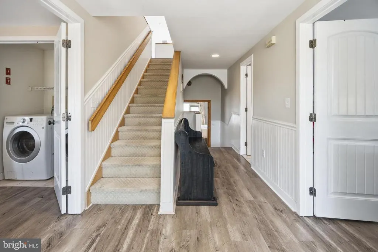
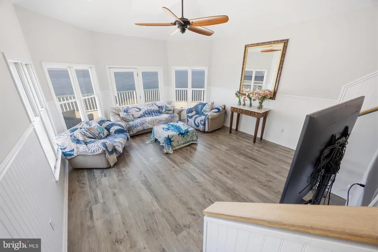
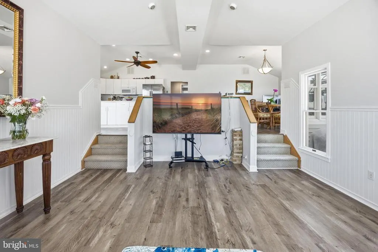
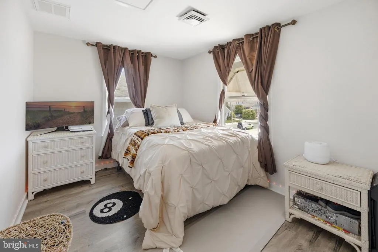
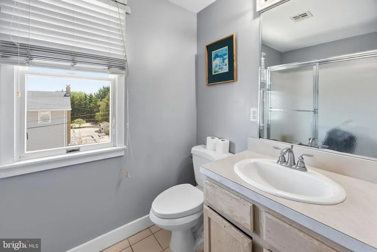
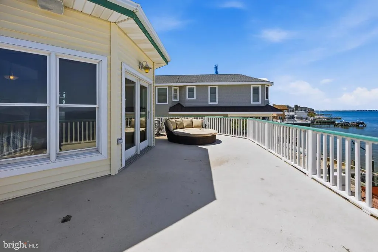
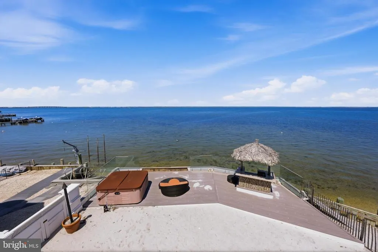
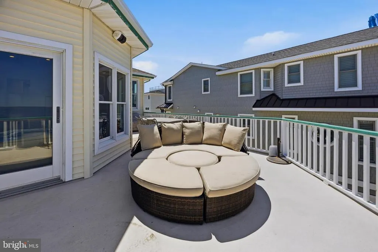
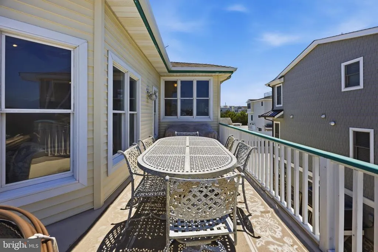
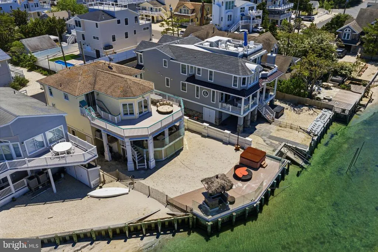
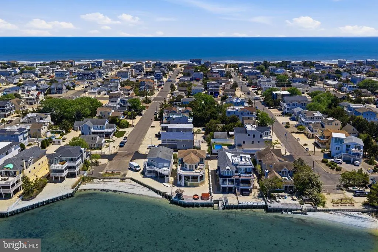
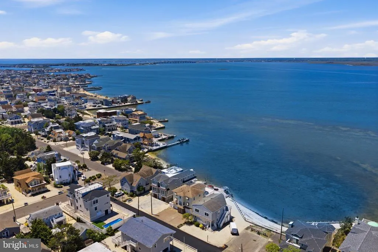
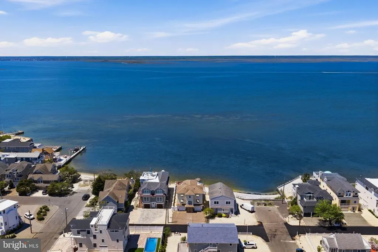
Panoramic Bay Views & Spectacular Sunsets! Experience the very best of the LBI waterfront lifestyle from this exceptional bayfront retreat, ideally situated in one of the most tranquil settings on the desirable north end of Surf City. Enjoy breathtaking panoramic bay views, spectacular sunsets, and a peaceful waterfront atmosphereall while being just a short walk from Surf Citys shops, restaurants, beaches, and many of LBIs favorite attractions. This spacious 5-bedroom, 3-bath home is designed to take full advantage of its remarkable bayfront setting. A distinctive sunken living area creates an inviting space for gathering with family and friends, while multiple decks on every level provide wonderful opportunities for outdoor dining, entertaining, relaxing, and taking in the ever-changing beauty of the bay. The exterior features low-maintenance vinyl siding along with fiberglass and Trex decking complemented by glass railings, allowing the magnificent water views to remain the focal point from nearly every outdoor vantage point. Whether enjoying your morning coffee overlooking the tranquil bay, spending sun-filled days on the water, or gathering together as another unforgettable LBI sunset fills the sky, this is a home made for creating memories. Begin your familys next chapterand a lifetime of mesmerizing LBI memoriesright here on the bay!
| Elementary School | Middle School |
|---|---|
| Ethel A. Jacobsen Elementary School | Long Beach Island Grade School Middle School |
| Price History | |
|---|---|
| 8/13/2026 | Listed $3,600,000 |
| 8/14/2026 | 1$3,595,000 |
General Features
| Living Area | 2976 |
|---|---|
| Sewer | Public Sewer |
| Heating | Forced Air |
| Cooling | Central A/C,Ceiling Fan(s) |
| Utilities | Cable TV,Electric Available,Sewer Available,Water Available,Natural Gas Available |
| Possession | Immediate,Negotiable |
| Roof | Shingle |
| Zoning | RA |
| Garage Spaces | 2.00 |
| Patio/Porch Features | Balconies- Multiple,Deck(s),Enclosed,Screened |
| Architectural Style | Coastal,Contemporary |
| Construction Materials | Frame |
| School District | LONG BEACH ISLAND SCHOOLS |
| Exclusions | Personal Items |
| Year Built | 1993 |
| View | Bay |
| Levels | 3 |
| Tax Year | 2025 |
| Ownership | Fee Simple |
| Cool Fuel | Natural Gas |
| Accessibility | None |
| County | OCEAN |
| New Construction | No |
| Property Type | Residential |
| HOA | No |
| Subdivision Name | SURF CITY |
| Facing Direction | East |
| Garage Y/N | Yes |
| Water Access Y/N | Yes |
| Other Structures | Above Grade,Below Grade |
| Full Baths | 3 |
| Status | ACTIVE |
| Directions | Bayfront between N. 20th and N. 21st Street in Surf City on Sunset Avenue |
| City | SURF CITY |
| Body of Water | Barnegat Bay |
| Senior Community Y/N | No |
| MLS Area | Surf City Boro (21532) |
| Lot Size Units | Square Feet |
| Lot Size Square Feet | 8276.00 |
| Tax Assessed Value | 1418900.0 |
| Spa Features | Heated |
| Tax Annual Amount | 15125.0 |
| Property Condition | Average |
| Structure Type | Detached |
| Condo/Coop Association fee Y/N | No |
| Bathrooms Full Main Level | 1 |
| Bathrooms Count Main Level | 1.00 |
| Price Per Sq Ft Total AG | 1652.11 |
| Acceptable Financing | Cash,Conventional |
| Additional Parcels Y/N | No |
| Historic Y/N | No |
| Vacation Rental Y/N | No |
| Total SQFT | 2976 |
| Location Type | Bayfront |
| Standard Status | Active |
| Year Built Source | Estimated |
| Tax Lot | 00019 |
| Association Recreation Fee | No |
Interior Features
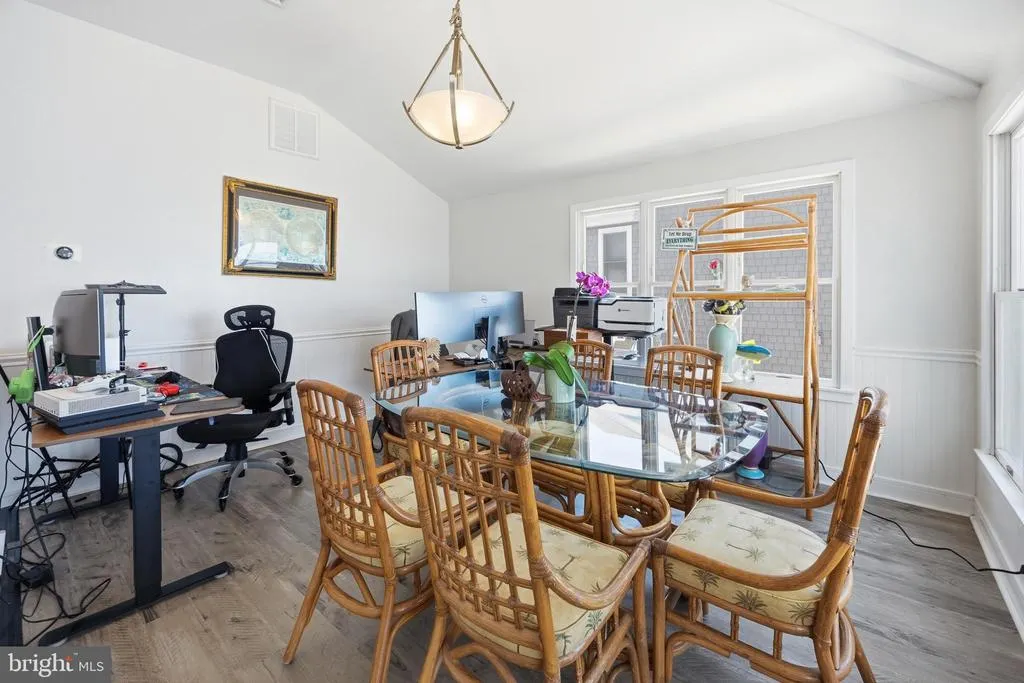
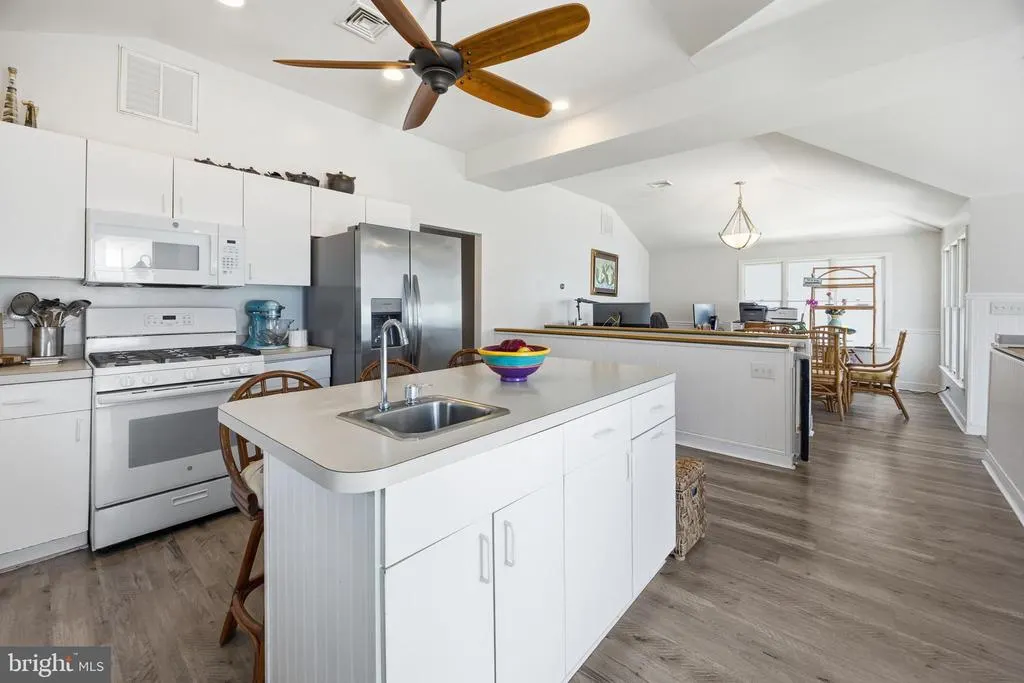
| Interior Amenities | Cedar Closet(s),Dining Area,Kitchen - Island,Primary Bath(s),Primary Bedroom - Bay Front,Recessed Lighting,Walk-in Closet(s) |
|---|---|
| Heating Fuel | Natural Gas |
| Hot Water | Tankless |
| Basement (Y/N) | No |
| Heating Y/N | Yes |
| Fireplace Y/N | No |
| Above Grade Finished Area | 2176 |
| Central Air Y/N | Yes |
| Total Bedrooms | 5 |
| Below Grade Finished Area | 800 |
| Room Type | Living Room,Kitchen |
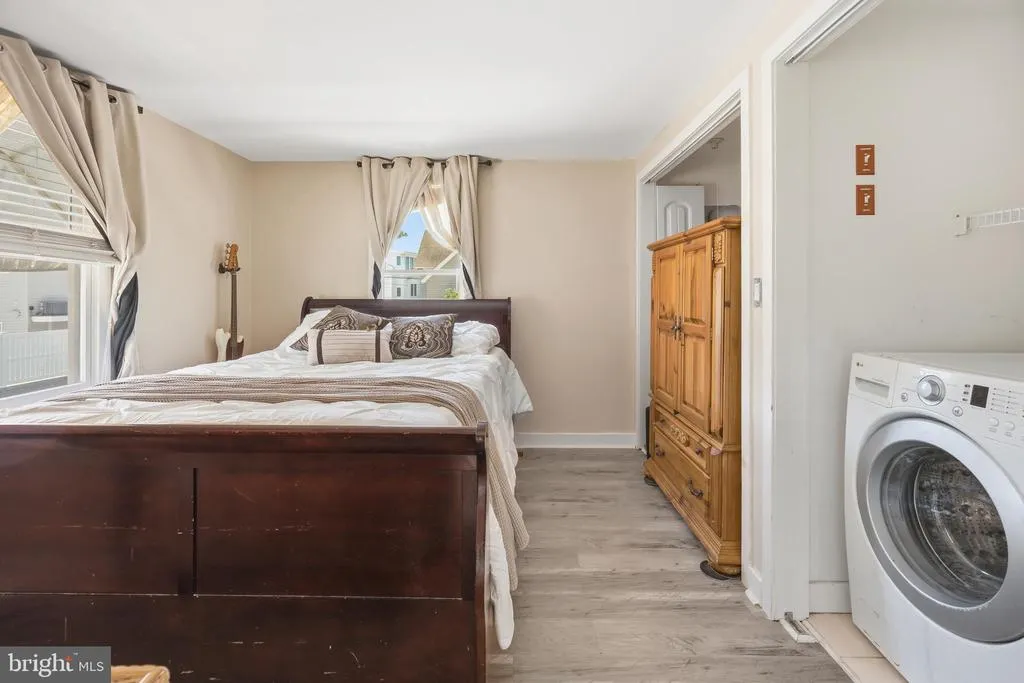
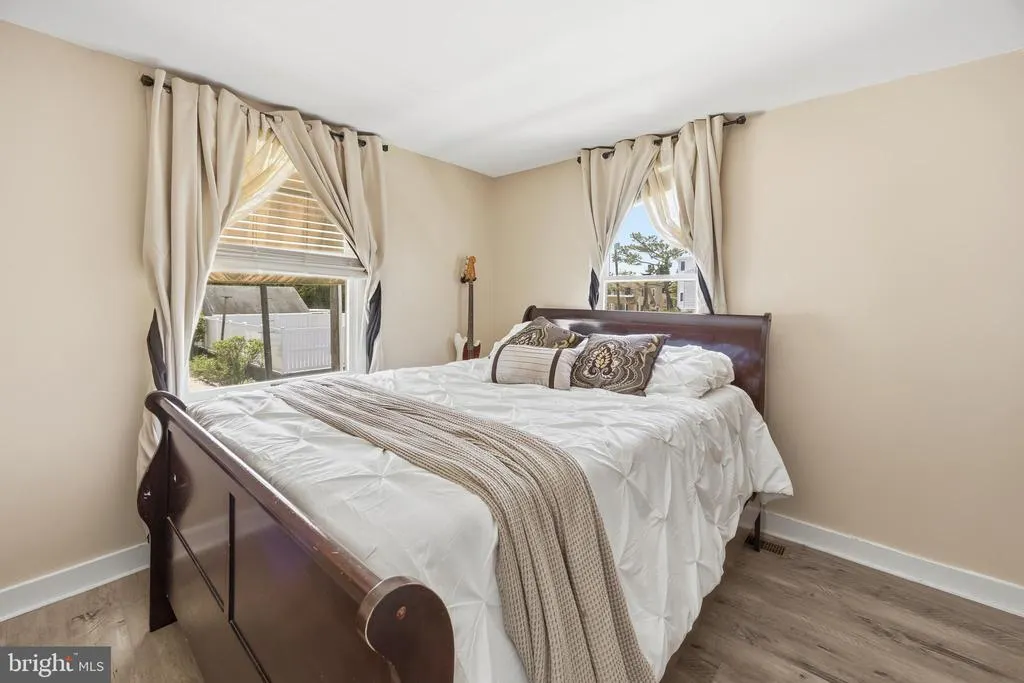
| Main Level Bedrooms | 2 |
| Below Grade Finished Area Unit Type | Square Feet |
| LivingAreaSource | Estimated |
| Below Grade Finished Area Source | Estimated |
| Bedrooms Count All Lower Levels | 3 |
| Bedrooms Count Lower Level 1 | 3 |
| Bathrooms Full Lower Level 1 | 2 |
| Bathrooms Full All Lower Levels | 2 |
| Bathrooms Count Lower Level 1 | 2.00 |
| Bathrooms Count All Lower Levels | 2 |
| Above Grade Finished Area Source | Estimated |
| Above Grade Finished Area Unit Type | Square Feet |
| Total Baths | 3 |
Exterior Features
| Exterior Amenities | Awning(s),Exterior Lighting,Gutter System,Hot Tub,Outside Shower,Other |
|---|---|
| Pool | No Pool |
| Fencing | Vinyl,Other |
| Parking Features | Paved Driveway |
| Lot Features | Bulkheaded |
| Water Source | Public |
| Total Parking Spaces | 6 |
| Garage Features | Garage - Front Entry,Garage Door Opener,Inside Access |
| Type of Parking | Attached Garage,Driveway |
| Foundation Details | Pillar/Post/Pier,Slab |
| Spa | Yes |
| Water View Y/N | Yes |
| Lot Dimensions | 50 x 172 |
| Lot Size Acres | 0.19 |
| Road Surface Type | Black Top,Paved |
| Road Frontage Length | 50 |
| Water Body Type | Bay |
| Lot Size Source | Estimated |
| Waterfront Y/N | Yes |
| Water Access Features | Boat - Powered,Fishing Allowed,Personal Watercraft (PWC),Sail,Swimming Allowed,Waterski/Wakeboard |
| Land Assessed Value | 990000.00 |
| Navigable Water Y/N | Yes |
| Water Oriented Y/N | Yes |
| # of Attached Garage Spaces | 2 |
| LotDimensionsSource | Estimated |
Room Details
| Room | Dimensions | Level | Flooring | Details |
|---|---|---|---|---|
| Kitchen | Main | |||
| Living Room | Main |
Amenities
- Foreclosure
- Views
- Short Sale
- New Construction
- Adult 55+
- Lease To Own
- No HOA Fees
- Furnished
- Primary On Main
- Air Conditioning
- Seller Finance
- Green
- Fixer Upper
- Horse
- Golf
- Fireplace
- Deck
- Garage
- Basement
- Pool
Property vs Single Family Average in 08008
Price
Taxes
Year Built
Visits
 All or a portion of the multiple listing information is provided by the Central Virginia Regional Multiple Listing Service, LLC, from a copyrighted compilation of listings. All CVR MLS information provided is deemed reliable but is not guaranteed accurate. The compilation of listings and each individual listing are ©2026 Central Virginia Regional Multiple Listing Service, LLC. All rights reserved.
All MLS listings are © 2026 Central Virginia Regional Multiple Listing Service, LLC. All
All or a portion of the multiple listing information is provided by the Central Virginia Regional Multiple Listing Service, LLC, from a copyrighted compilation of listings. All CVR MLS information provided is deemed reliable but is not guaranteed accurate. The compilation of listings and each individual listing are ©2026 Central Virginia Regional Multiple Listing Service, LLC. All rights reserved.
All MLS listings are © 2026 Central Virginia Regional Multiple Listing Service, LLC. All
 Charlottesville Area Association of REALTORS® All information deemed reliable but not guaranteed. All properties are subject to prior sale, change or withdrawal. Neither listing broker(s) or information provider(s) shall be responsible for any typographical errors, misinformation, misprints and shall be held totally harmless. Listing(s) information is provided for consumer's personal, non-commercial use and may not be used for any purpose other than to identify prospective properties consumers
 Lynchburg MLS All information deemed reliable but not guaranteed. All properties are subject to prior sale, change or withdrawal. Neither listing broker(s) or information provider(s) shall be responsible for any typographical errors, misinformation, misprints and shall be held totally harmless. Listing(s) information is provided for consumer's personal, non-commercial use and may not be used for any purpose other than to identify prospective properties consumers may be interested in purchasing. The
 © BRIGHT, All Rights Reserved
