
Water Views - Primary on Main
Address
10 E 34th, Long Beach Township, NJ
Price
$ 3,095,000
Property Attributes
- MLS#NJOC2039688
- TypeSingle Family
- Listing Status ACTIVE
- CountyOCEAN
- CityLong Beach Township
- AreaLong Beach Twp
- NeighborhoodBrant Beach
- Zip08008
- StyleCoastal,Contemporary
- Year Built2005
- Taxes$ 17518
- Price$ 3,095,000
- Bedrooms5
- Full Bathrooms5
- Half Bathrooms2
- Sqr Footage3520
- Lot Size0.15 Acres
Data Source:
Bright MLS
Property Description
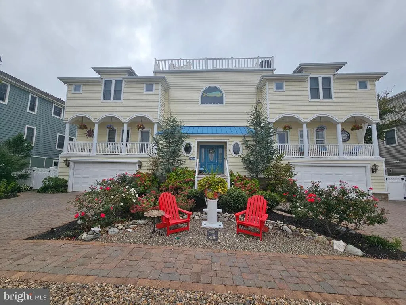
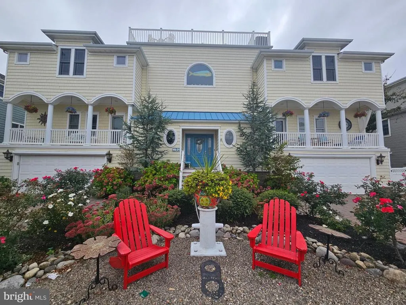
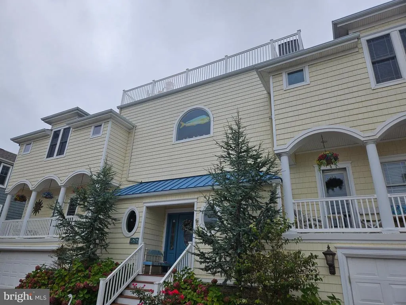
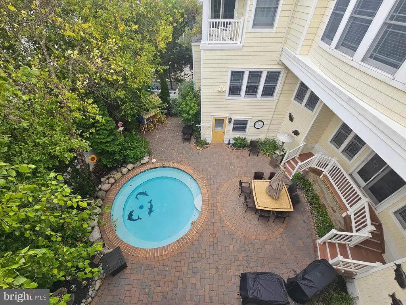
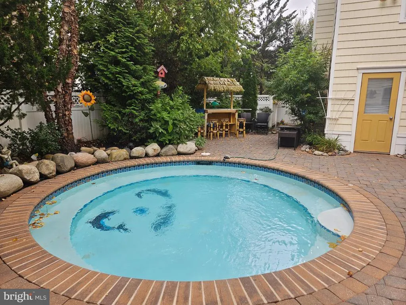
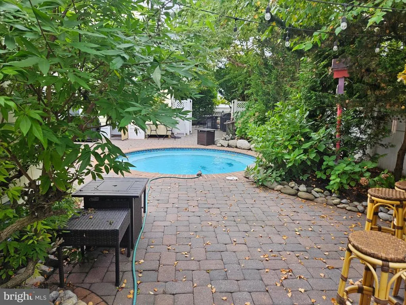
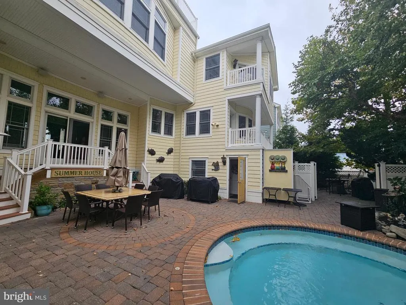
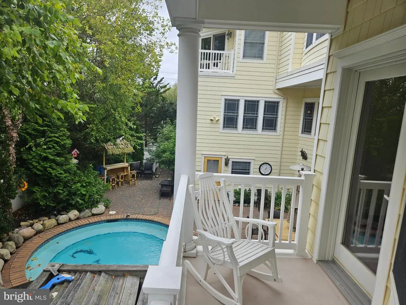
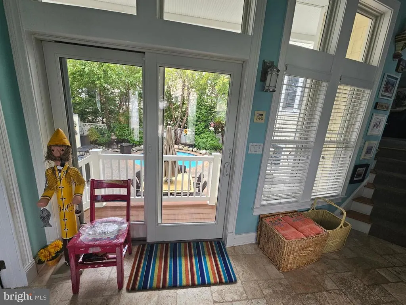
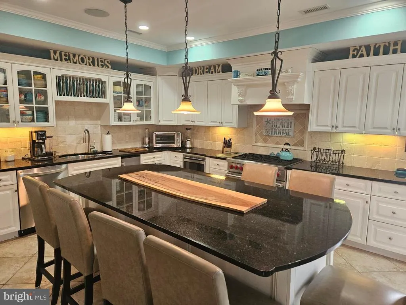
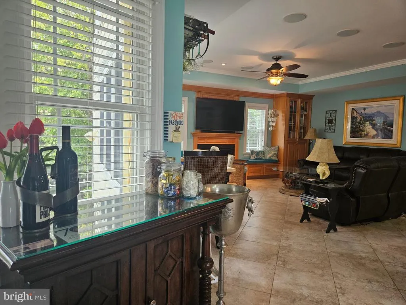
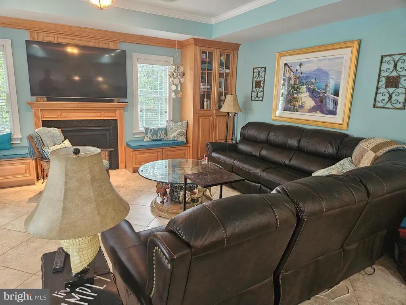
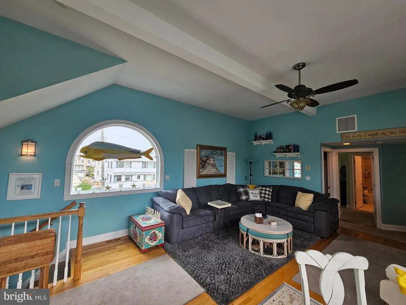
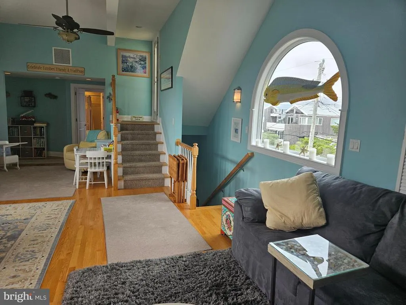
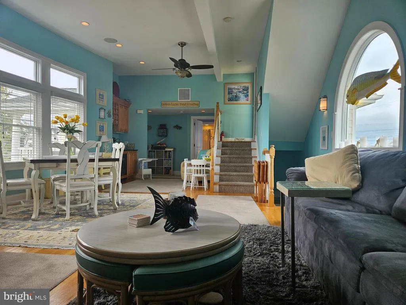
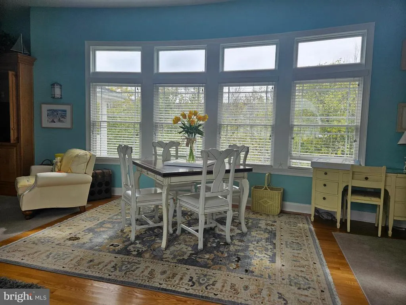
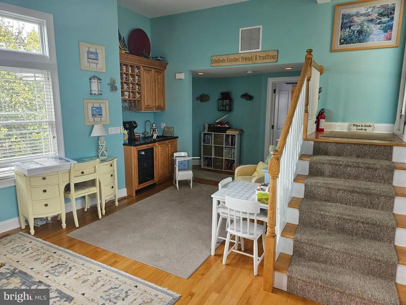
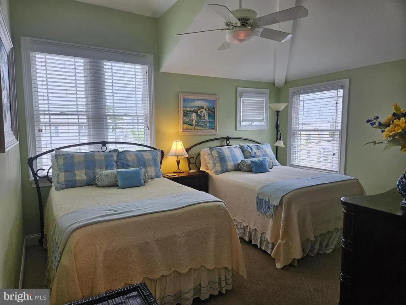
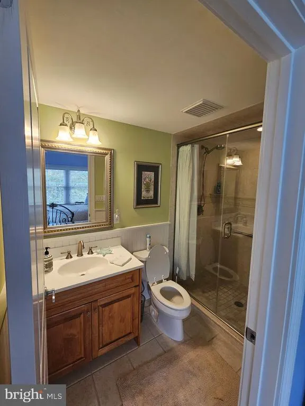
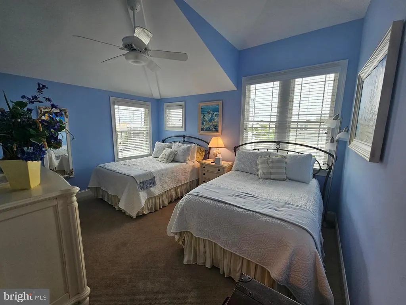
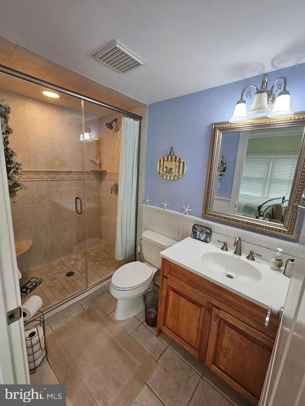
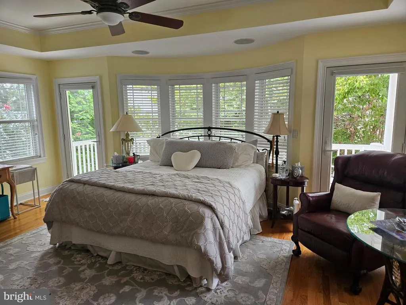
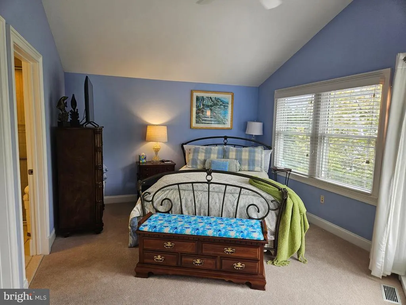
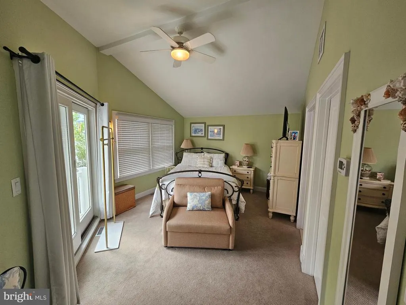
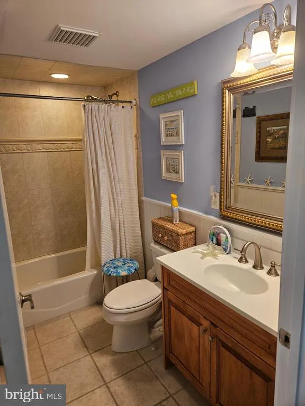
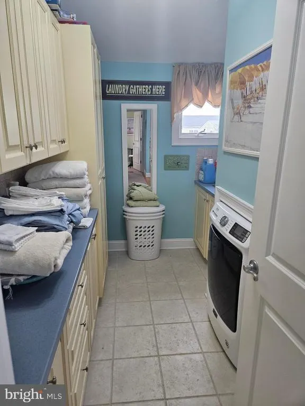
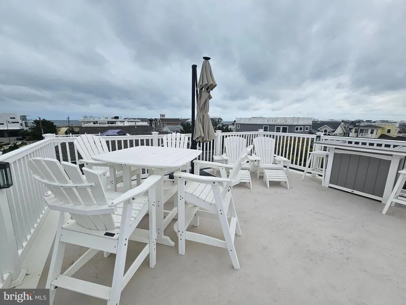
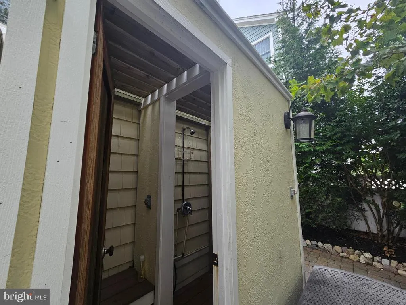
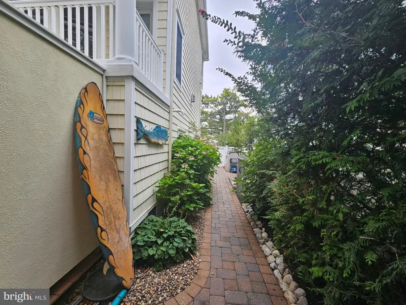
In Brant Beach and just a short walk to the beach, this beautifully Oceanside home delivers true LBI living: 5 private en-suite bedrooms plus a bonus bunk room, 5 full and 2 half baths, a heated in-ground saltwater pool, and a rooftop deck with bay and ocean views. The first level features the primary suite with two walk-in closets, a gas fireplace, private balcony, and an upgraded bath with tiled shower. The main living area centers around a chef-friendly kitchen with a large granite island and counters, six-burner Wolf range, GE Monogram refrigerator/freezer, dishwasher, ice maker, and microwave drawer, opening to a spacious living room with a second gas fireplace. Upstairs are four additional en-suite bedrooms (two with balconies), a flexible bunk room, and a second lounge with wet bar and wine chiller. Laundry is also on this level with sink and ample counter space. Additional highlights include a security system, whole-home sound system with yard speakers, and two garages on opposite sides of the homeone oversized for parking/storage and the other with built-in counters/cabinetry. The backyard is designed for summer: heated saltwater pool, two outdoor showers, and extensive landscaping/hardscaping front and rearperfect for entertaining and sunsets over Barnegat Bay.
| Price History | |
|---|---|
| 2/6/2026 | Listed $3,295,000 |
| 4/17/2026 | 7$3,095,000 |
General Features
| Living Area | 3520 |
|---|---|
| Sewer | Public Sewer |
| Heating | Forced Air |
| Cooling | Central A/C |
| Utilities | Cable TV Available,Electric Available,Natural Gas Available,Phone Available,Sewer Available,Water Available |
| Possession | Immediate |
| Roof | Fiberglass,Shingle |
| Appliances | Built-In Microwave,Built-In Range,Central Vacuum,Dishwasher,Dryer,Icemaker,Oven/Range - Gas,Six Burner Stove,Washer,Water Heater |
| Zoning | R50 |
| Garage Spaces | 2.00 |
| Architectural Style | Coastal,Contemporary |
| Security Features | Security System,Smoke Detector |
| Construction Materials | Tile,Vinyl Siding,Frame |
| Exclusions | See Inventory |
| Year Built | 2005 |
| View | Bay,Ocean |
| Levels | 2 |
| Tax Year | 2025 |
| Ownership | Fee Simple |
| Cool Fuel | Electric |
| Accessibility | 2+ Access Exits,Level Entry - Main |
| County | OCEAN |
| New Construction | No |
| Property Type | Residential |
| HOA | No |
| Subdivision Name | BRANT BEACH |
| Garage Y/N | Yes |
| Water Access Y/N | No |
| Other Structures | Above Grade,Below Grade |
| Total Rooms | 12 |
| Full Baths | 5 |
| Status | ACTIVE |
| Directions | Garden State Parkway → Exit 63 to NJ‑72 E. Cross the causeway onto Long Beach Island; at the end of NJ‑72 bear right (south) onto Long Beach Blvd (CR‑607). Continue to the 3400 block in Brant Beach; |
| City | LONG BEACH TOWNSHIP |
| Senior Community Y/N | No |
| MLS Area | Long Beach Twp (21518) |
| Lot Size Units | Square Feet |
| Lot Size Square Feet | 6373.00 |
| Tax Assessed Value | 1918700.0 |
| Tax Annual Amount | 17518.0 |
| Structure Type | Detached |
| Condo/Coop Association fee Y/N | No |
| Bathrooms Full Main Level | 1 |
| Bathrooms Count Main Level | 2.00 |
| Price Per Sq Ft Total AG | 879.26 |
| Acceptable Financing | Cash,Conventional |
| Additional Parcels Y/N | No |
| Historic Y/N | No |
| Vacation Rental Y/N | No |
| Total SQFT | 3520 |
| Location Type | Oceanside |
| Builder Name | Callan & Moeller |
| Standard Status | Active |
| Year Built Source | Assessor |
| Tax Lot | 00001 06 |
| Federal Flood Zone | AO |
| Association Recreation Fee | No |
Interior Features
| Interior Amenities | Bar,Bathroom - Walk-In Shower,Breakfast Area,Ceiling Fan(s),Central Vacuum,Family Room Off Kitchen,Kitchen - Gourmet,Kitchen - Island,Pantry,Primary Bath(s),Recessed Lighting,Sound System,Sprinkler S |
|---|---|
| Heating Fuel | Natural Gas |
| Flooring | Carpet,Hardwood,Tile/Brick |
| Hot Water | Natural Gas |
| Basement (Y/N) | No |
| Heating Y/N | Yes |
| Window Features | Double Hung,Casement |
| Above Grade Finished Area | 3520 |
| Half Baths | 2 |
| Central Air Y/N | Yes |
| Total Bedrooms | 5 |
| Room Type | Bedroom 2,Bedroom 3,Bedroom 4,Bedroom 1,Bathroom 1,Bathroom 2,Bathroom 3,Full Bath,Half Bath |
| Main Level Bedrooms | 1 |
| Below Grade Finished Area Unit Type | Square Feet |
| LivingAreaSource | Assessor |
| Laundry Type | Main Floor |
| Below Grade Unfin Area Units | Square Feet |
| Below Grade Unfin SQFT Source | Assessor |
| Below Grade Finished Area Source | Assessor |
| Bedrooms Count All Upper Levels | 4 |
| Bedrooms Count Upper Level 1 | 4 |
| Bathrooms Half Upper Level 1 | 1 |
| Bathrooms Half Main Level | 1 |
| Bathrooms Half All Upper Levels | 1 |
| Bathrooms Full Upper Level 1 | 4 |
| Bathrooms Full All Upper Levels | 4 |
| Bathrooms Count Upper Level 1 | 5.00 |
| Bathrooms Count All Upper Levels | 5 |
| Above Grade Finished Area Source | Assessor |
| Above Grade Finished Area Unit Type | Square Feet |
| Total Baths | 7 |
Exterior Features
| Exterior Amenities | Extensive Hardscape,Exterior Lighting,Lawn Sprinkler,Outside Shower,Roof Deck,Other |
|---|---|
| Pool | Yes - Personal |
| Fencing | Vinyl |
| Water Source | Public |
| Total Parking Spaces | 2 |
| Garage Features | Additional Storage Area,Garage - Front Entry,Garage - Rear Entry,Garage Door Opener,Inside Access,Oversized |
| Type of Parking | Attached Garage,Driveway,On Street |
| Foundation Details | Pilings,Slab |
| Water View Y/N | Yes |
| Lot Dimensions | 85.00 x 75.00 |
| Lot Size Acres | 0.15 |
| Lot Size Source | Assessor |
| Waterfront Y/N | No |
| Land Assessed Value | 937500.00 |
| Navigable Water Y/N | No |
| Water Oriented Y/N | No |
| # of Attached Garage Spaces | 2 |
| LotDimensionsSource | Assessor |
Room Details
| Room | Dimensions | Level | Flooring | Details |
|---|---|---|---|---|
| Bathroom 1 | Main | |||
| Bathroom 1 | Upper 1 | |||
| Bathroom 2 | Upper 1 | |||
| Bathroom 3 | Upper 1 | |||
| Bedroom 1 | Upper 1 | |||
| Bedroom 1 | Main | |||
| Bedroom 2 | Upper 1 | |||
| Bedroom 3 | Upper 1 | |||
| Bedroom 4 | Upper 1 | |||
| Full Bath | Upper 1 | |||
| Half Bath | Main | |||
| Half Bath | Upper 1 |
Amenities
- Foreclosure
- Views
- Short Sale
- New Construction
- Adult 55+
- Lease To Own
- No HOA Fees
- Furnished
- Primary On Main
- Air Conditioning
- Seller Finance
- Green
- Fixer Upper
- Horse
- Golf
- Fireplace
- Deck
- Garage
- Basement
- Pool
Property vs Single Family Average in 08008
Price
Taxes
Year Built
Visits
In The Neighborhood
Primary On Main
Long Beach Township
$ 1,775,000
- Type
- Single Family
- Size
- 1,824 SqFt
- Rooms
- 6 Beds + 2 Baths
Water Views
Long Beach Township
$ 3,375,000
- Type
- Single Family
- Size
- 1,650 SqFt
- Rooms
- 4 Beds + 3 Baths
Water Views
Long Beach Township
$ 4,495,000
- Type
- Single Family
- Size
- 2,795 SqFt
- Rooms
- 5 Beds + 4 Baths
Waterfront
Long Beach Township
$ 10,925,000
- Type
- Single Family
- Size
- 6,975 SqFt
- Rooms
- 7 Beds + 7 Baths
Water Views
Long Beach Township
$ 3,499,000
- Type
- Single Family
- Size
- 3,056 SqFt
- Rooms
- 4 Beds + 5 Baths
Water Views
Long Beach Township
$ 3,495,000
- Type
- Single Family
- Size
- 2,961 SqFt
- Rooms
- 5 Beds + 5 Baths
 All or a portion of the multiple listing information is provided by the Central Virginia Regional Multiple Listing Service, LLC, from a copyrighted compilation of listings. All CVR MLS information provided is deemed reliable but is not guaranteed accurate. The compilation of listings and each individual listing are ©2026 Central Virginia Regional Multiple Listing Service, LLC. All rights reserved.
All MLS listings are © 2026 Central Virginia Regional Multiple Listing Service, LLC. All
All or a portion of the multiple listing information is provided by the Central Virginia Regional Multiple Listing Service, LLC, from a copyrighted compilation of listings. All CVR MLS information provided is deemed reliable but is not guaranteed accurate. The compilation of listings and each individual listing are ©2026 Central Virginia Regional Multiple Listing Service, LLC. All rights reserved.
All MLS listings are © 2026 Central Virginia Regional Multiple Listing Service, LLC. All
 Charlottesville Area Association of REALTORS® All information deemed reliable but not guaranteed. All properties are subject to prior sale, change or withdrawal. Neither listing broker(s) or information provider(s) shall be responsible for any typographical errors, misinformation, misprints and shall be held totally harmless. Listing(s) information is provided for consumer's personal, non-commercial use and may not be used for any purpose other than to identify prospective properties consumers
 Lynchburg MLS All information deemed reliable but not guaranteed. All properties are subject to prior sale, change or withdrawal. Neither listing broker(s) or information provider(s) shall be responsible for any typographical errors, misinformation, misprints and shall be held totally harmless. Listing(s) information is provided for consumer's personal, non-commercial use and may not be used for any purpose other than to identify prospective properties consumers may be interested in purchasing. The
 © BRIGHT, All Rights Reserved
