
Price Reduction - Primary on Main - Adult 55+
Address
56 Hamble Road, Little Egg Harbor Twp, NJ
Price
$ 565,900
Property Attributes
- MLS#NJOC2039298
- TypeSingle Family
- Listing Status ACTIVE
- CountyOCEAN
- CityLittle Egg Harbor Twp
- AreaLittle Egg Harbor Twp
- NeighborhoodFour Seasons At Harbor Bay
- Zip08087
- StyleContemporary
- Year Built2015
- Taxes$ 12544
- Price$ 565,900
- Bedrooms3
- Full Bathrooms3
- Half Bathrooms0
- Sqr Footage2788
- Lot Size0.2 Acres
Data Source:
Bright MLS
Property Description
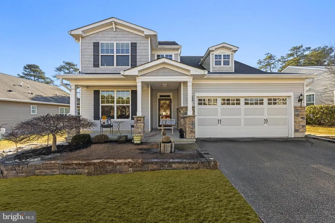
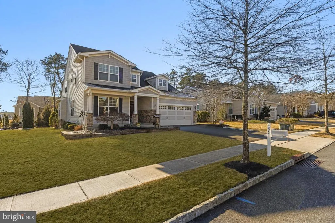
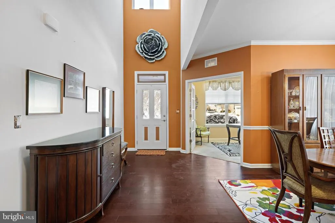
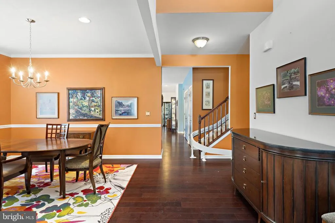
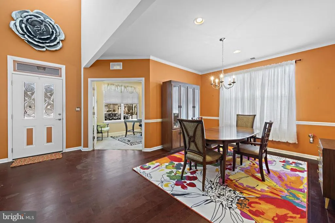
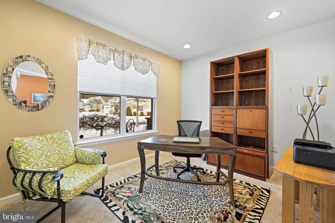
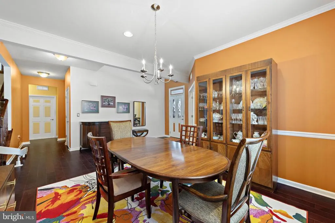
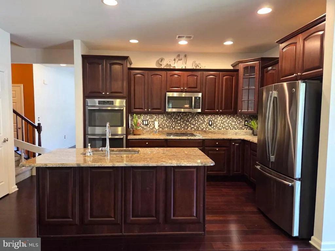
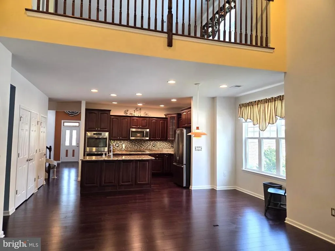
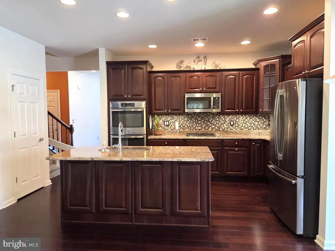
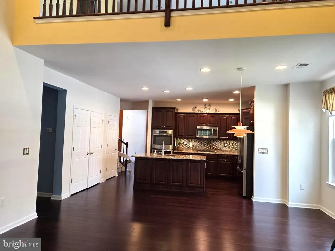
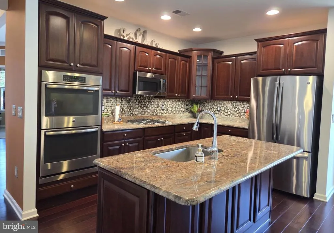
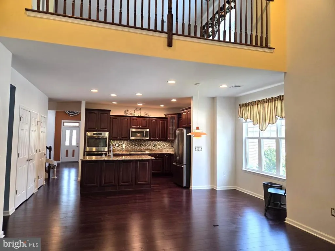
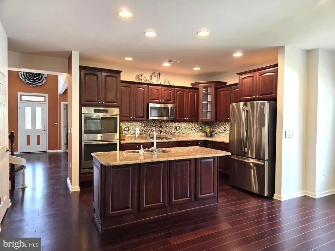
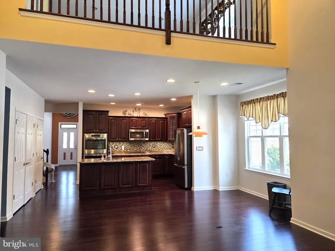
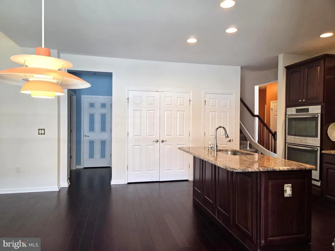
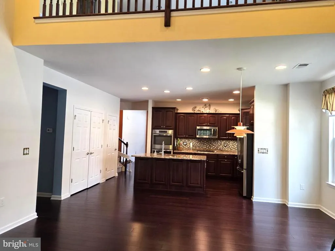
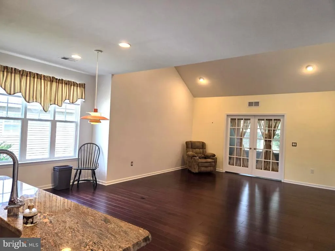
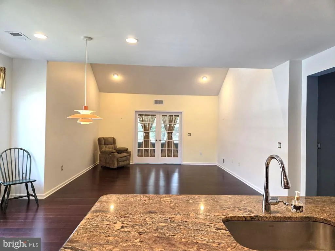
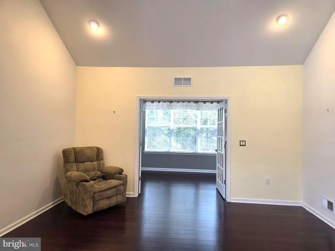
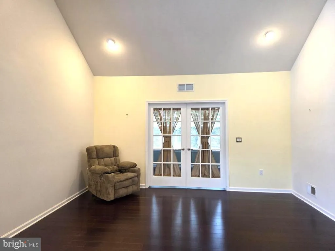
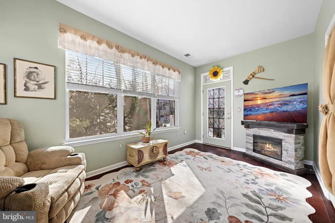
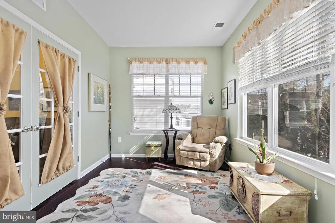
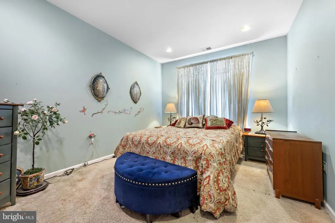
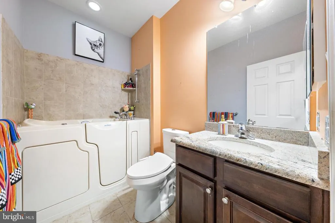
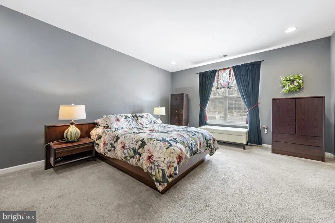
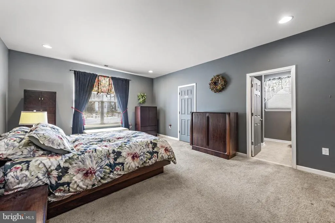
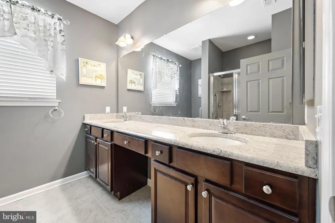
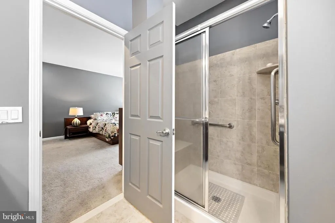
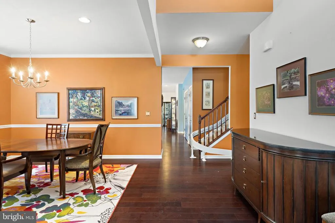
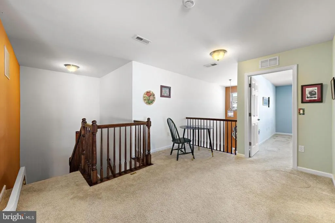
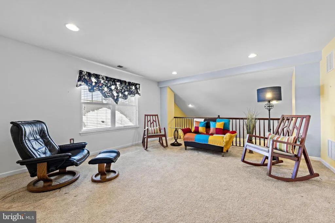
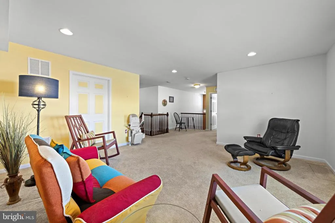
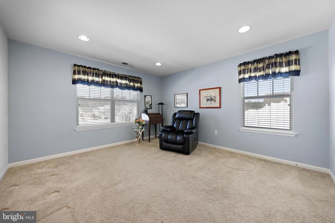
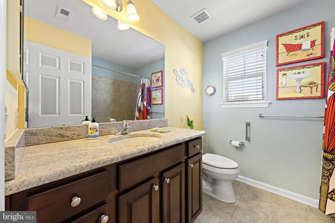
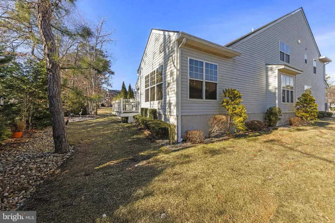
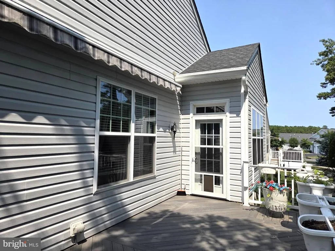
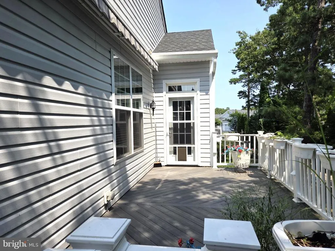
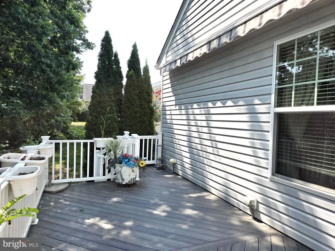
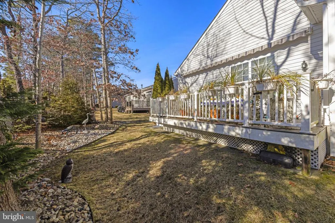
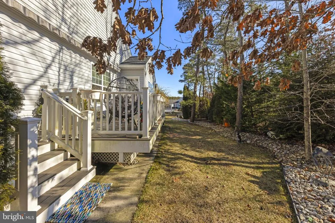
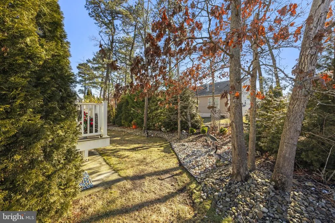
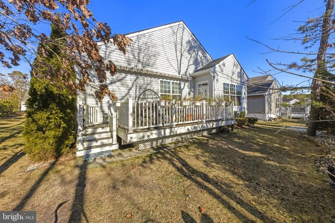
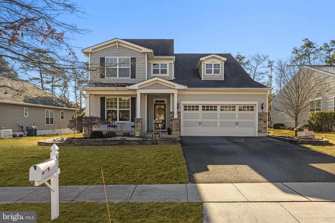
Welcome home to this beautifully designed 3-bedroom, 3-bath residence that perfectly blends comfort, function, and style. The inviting first floor features wood floors and an open-concept kitchen with stainless steel appliances, ideal for modern living and entertaining; for those formal occasions the dining room is the place to be. The spacious family room seamlessly flows into a bright four-season sunroom, creating a cozy yet airy atmosphere year-round. Also on the first floor is a versatile office/den space. Luxurious primary suite with an ensuite bath, a generous second bedroom, and an additional full bathroom for convenience. Upstairs, the loft, also accessible via a chair lift, provides a versatile space for hobbies, relaxing, or daily living. It includes a large open area, a third bedroom, a full bath, and abundant storage. Outside, mature landscaping surrounds the home, offering privacy and natural beauty. Enjoy outdoor gatherings on the expansive deck and rest easy knowing a whole-house generator is in place for peace of mind. This home offers a great place to live, entertain and more. Communitys offerings include a large clubhouse, meeting rooms, library, billiards, gym, indoor/outdoor pools, full time activities coordinator. Explore why Harbor Bay is your next stop!
| Elementary School | Middle School |
|---|---|
| George J. Mitchell E.S. | Little Egg Harbor Twp Intermediate Middle School |
| Price History | |
|---|---|
| 2/12/2026 | Listed $609,900 |
| 7/1/2026 | 4$589,000 |
| 8/15/2026 | 2$579,900 |
| 9/3/2026 | 3$565,900 |
General Features
| Living Area | 2788 |
|---|---|
| Sewer | Public Sewer |
| Heating | Forced Air |
| Cooling | Central A/C |
| Utilities | Under Ground |
| Possession | Negotiable |
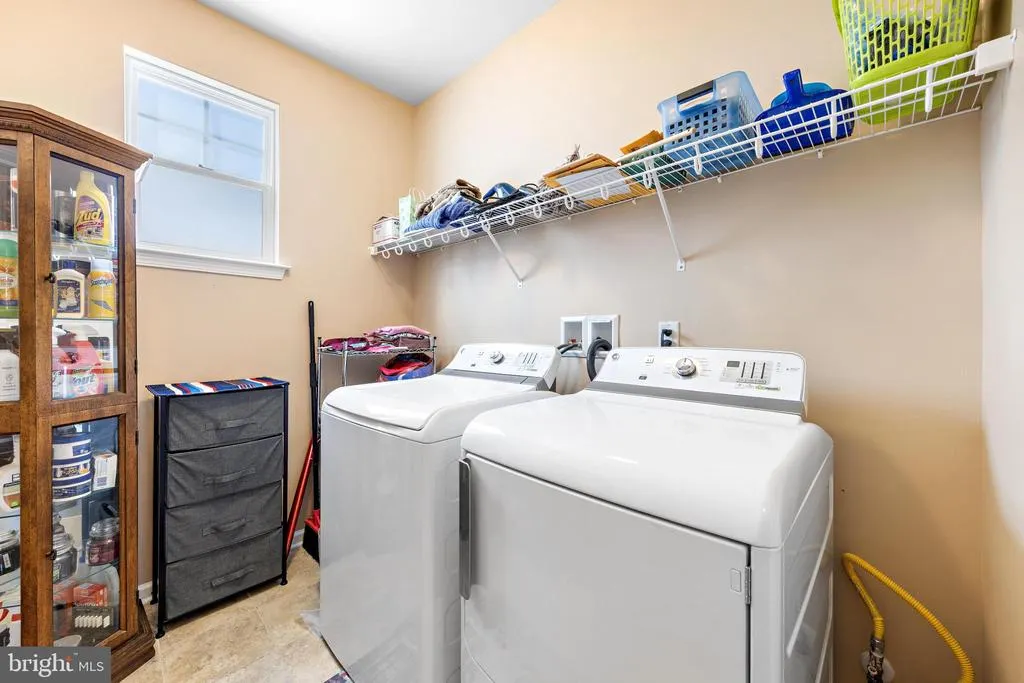
| Appliances | Built-In Microwave,Dishwasher,Dryer - Gas,Oven - Double,Refrigerator,Stainless Steel Appliances,Washer |
| Zoning | R24 |
| HOA Fee | 298.00 |
| Garage Spaces | 2.00 |
| Association Fee Includes | Common Area Maintenance,Lawn Maintenance,Management,Pool(s),Recreation Facility,Reserve Funds,Security Gate,Snow Removal |
| Patio/Porch Features | Deck(s),Porch(es) |
| Architectural Style | Contemporary |
| Construction Materials | Stick Built |
| School District | LITTLE EGG HARBOR TOWNSHIP |
| Exclusions | Personal Property |
| Year Built | 2015 |
| Levels | 2 |
| Tax Year | 2025 |
| Ownership | Fee Simple |
| Cool Fuel | Electric |
| Accessibility | None |
| Assoc Fee Paid Per | Monthly |
| County | OCEAN |
| New Construction | No |
| Property Type | Residential |
| Association Amenities | Billiard Room,Common Grounds,Community Center,Dining Rooms,Elevator,Exercise Room,Fax/Copying,Fitness Center,Gated Community,Library,Meeting Room,Picnic Area,Pool - Indoor,Pool - Outdoor,Retirement C |
| HOA | Yes |
| Subdivision Name | FOUR SEASONS AT HARBOR BAY |
| Garage Y/N | Yes |
| Water Access Y/N | No |
| Other Structures | Above Grade |
| Transportation | Commuter Lots less than 5 miles |
| Total Rooms | 10 |
| Full Baths | 3 |
| Status | ACTIVE |
| Directions | GSP to exit 58 to Rt 539 to L into Entrance of Harbor Bay to L onto Newport Way to R onto Hamble Rd |
| City | LITTLE EGG HARBOR TWP |
| Disclosures | Prop Disclosure |
| Association Name | HARBOR BAY |
| Senior Community Y/N | Yes |
| MLS Area | Little Egg Harbor Twp (21517) |
| Lot Size Units | Square Feet |
| Lot Size Square Feet | 8751.00 |
| Tax Assessed Value | 376700.0 |
| Tax Annual Amount | 12544.0 |
| Property Condition | Very Good |
| Structure Type | Detached |
| Condo/Coop Association fee Y/N | No |
| Bathrooms Full Main Level | 2 |
| Bathrooms Count Main Level | 2.00 |
| Price Per Sq Ft Total AG | 202.98 |
| Acceptable Financing | Cash,Conventional |
| Community Pool Features | Fenced,In Ground,Heated |
| Senior Community Age Req | 55 |
| Vacation Rental Y/N | No |
| Virtual Tour | https://www.propertypanorama.com/instaview/1490980/56HambleRoad |
| Total SQFT | 2788 |
| Location Type | Middle Of Block |
| Builder Name | KHOV |
| Standard Status | Active |
| Year Built Source | Estimated |
| Tax Lot | 27 |
Interior Features
| Interior Amenities | Bathroom - Stall Shower,Bathroom - Tub Shower,Bathroom - Walk-In Shower,Breakfast Area,Carpet,Entry Level Bedroom,Family Room Off Kitchen,Floor Plan - Open,Formal/Separate Dining Room,Kitchen - Eat-I |
|---|---|
| Heating Fuel | Natural Gas |
| Flooring | Engineered Wood,Ceramic Tile,Carpet |
| Hot Water | Natural Gas |
| Basement (Y/N) | No |
| Heating Y/N | Yes |
| Fireplace Y/N | No |
| Above Grade Finished Area | 2788 |
| Central Air Y/N | Yes |
| Total Bedrooms | 3 |
| Room Type | Dining Room,Primary Bedroom,Bedroom 2,Bedroom 3,Kitchen,Family Room,Breakfast Room,Sun/Florida Room,Loft,Office,Storage Room |
| Main Level Bedrooms | 2 |
| LivingAreaSource | Estimated |
| Bedrooms Count All Upper Levels | 1 |
| Bedrooms Count Upper Level 1 | 1 |
| Bathrooms Full Upper Level 1 | 1 |
| Bathrooms Full All Upper Levels | 1 |
| Bathrooms Count Upper Level 1 | 1.00 |
| Bathrooms Count All Upper Levels | 1 |
| Above Grade Unfin Area Units | Square Feet |
| Above Grade Finished Area Source | Estimated |
| Above Grade Finished Area Unit Type | Square Feet |
| Total Baths | 3 |
Exterior Features
| Exterior Amenities | Exterior Lighting,Gutter System,Underground Lawn Sprinkler |
|---|---|
| Pool | Yes - Community |
| Parking Features | Asphalt Driveway |
| Water Source | Public |
| Total Parking Spaces | 4 |
| Garage Features | Garage - Front Entry,Garage Door Opener,Inside Access |
| Type of Parking | Attached Garage,Driveway |
| Foundation Details | Slab |
| Builder Model | Bonaire Loft |
| Water View Y/N | No |
| Lot Dimensions | 70 x 134 |
| Lot Size Acres | 0.20 |
| Road Frontage Length | 70 |
| Lot Size Source | Estimated |
| Waterfront Y/N | No |
| Builder Model | Bonaire Loft |
| Land Assessed Value | 108100.00 |
| Navigable Water Y/N | No |
| Water Oriented Y/N | No |
| # of Attached Garage Spaces | 2 |
| LotDimensionsSource | Estimated |
Room Details
| Room | Dimensions | Level | Flooring | Details |
|---|---|---|---|---|
| Bedroom 2 | Main | Flooring - Carpet | ||
| Bedroom 3 | Upper 1 | Flooring - Carpet | ||
| Breakfast Room | Main | Flooring - Engineered Wood | ||
| Dining Room | Main | Flooring - Engineered Wood | ||
| Family Room | Main | Flooring - Engineered Wood | ||
| Kitchen | Main | |||
| Loft | Upper 1 | Flooring - Carpet | ||
| Office | Main | |||
| Primary Bedroom | Main | |||
| Storage Room | Upper 1 | Flooring - Vinyl | ||
| Sun/Florida Room | Main | Flooring - Ceramic Tile |
Amenities
- Foreclosure
- Views
- Short Sale
- New Construction
- Adult 55+
- Lease To Own
- No HOA Fees
- Furnished
- Primary On Main
- Air Conditioning
- Seller Finance
- Green
- Fixer Upper
- Horse
- Golf
- Fireplace
- Deck
- Garage
- Basement
- Pool
Property vs Single Family Average in 08087
Price
Taxes
Year Built
Visits
 All or a portion of the multiple listing information is provided by the Central Virginia Regional Multiple Listing Service, LLC, from a copyrighted compilation of listings. All CVR MLS information provided is deemed reliable but is not guaranteed accurate. The compilation of listings and each individual listing are ©2026 Central Virginia Regional Multiple Listing Service, LLC. All rights reserved.
All MLS listings are © 2026 Central Virginia Regional Multiple Listing Service, LLC. All
All or a portion of the multiple listing information is provided by the Central Virginia Regional Multiple Listing Service, LLC, from a copyrighted compilation of listings. All CVR MLS information provided is deemed reliable but is not guaranteed accurate. The compilation of listings and each individual listing are ©2026 Central Virginia Regional Multiple Listing Service, LLC. All rights reserved.
All MLS listings are © 2026 Central Virginia Regional Multiple Listing Service, LLC. All
 Charlottesville Area Association of REALTORS® All information deemed reliable but not guaranteed. All properties are subject to prior sale, change or withdrawal. Neither listing broker(s) or information provider(s) shall be responsible for any typographical errors, misinformation, misprints and shall be held totally harmless. Listing(s) information is provided for consumer's personal, non-commercial use and may not be used for any purpose other than to identify prospective properties consumers
 Lynchburg MLS All information deemed reliable but not guaranteed. All properties are subject to prior sale, change or withdrawal. Neither listing broker(s) or information provider(s) shall be responsible for any typographical errors, misinformation, misprints and shall be held totally harmless. Listing(s) information is provided for consumer's personal, non-commercial use and may not be used for any purpose other than to identify prospective properties consumers may be interested in purchasing. The
 © BRIGHT, All Rights Reserved
