
Price Reduction - Primary on Main
Address
11 Buffalo Run, East Brunswick, NJ
Price
$ 999,999
Property Attributes
- MLS#NJMX2012620
- TypeSingle Family
- Listing Status ACTIVE
- CountyMIDDLESEX
- CityEast Brunswick
- AreaEast Brunswick Twp
- NeighborhoodIndian Forest
- Zip08816
- StyleColonial
- Year Built1980
- Taxes$ 18515
- Price$ 999,999
- Bedrooms5
- Full Bathrooms3
- Half Bathrooms1
- Sqr Footage4588
- Lot Size0.36 Acres
Data Source:
Bright MLS
Property Description
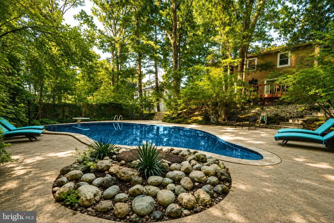
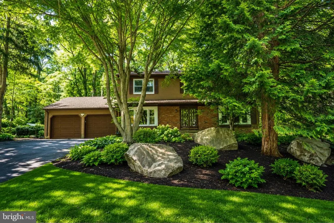
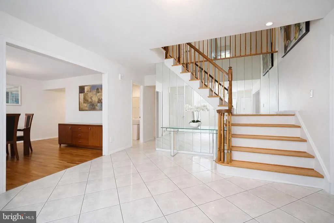
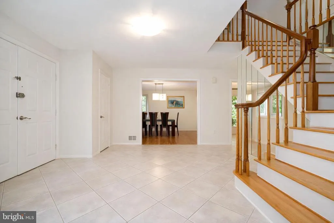
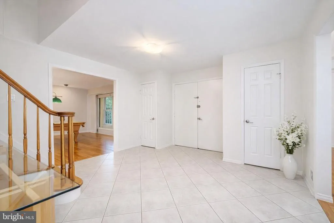
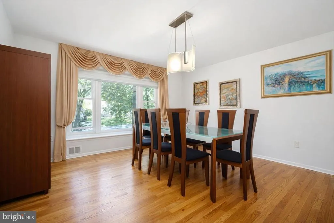
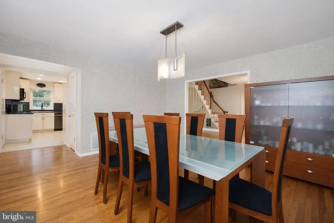
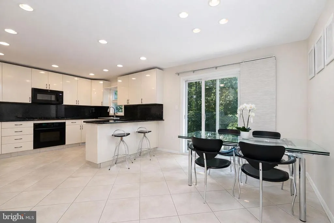
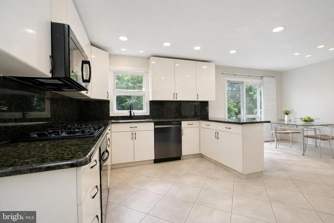
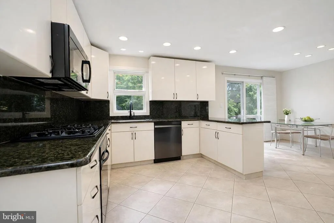
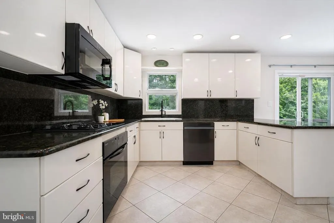
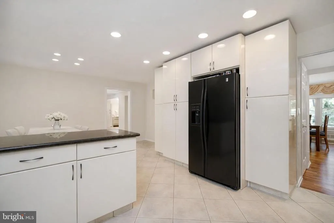
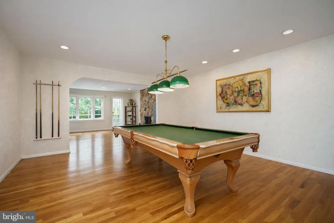
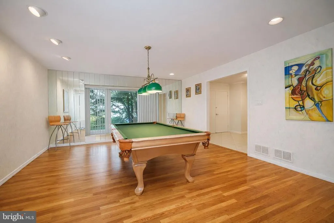
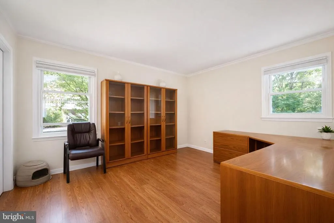
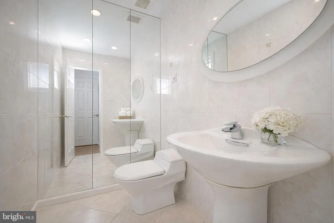
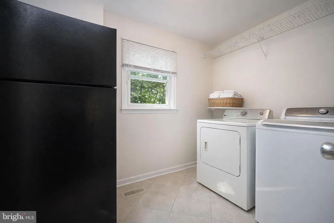
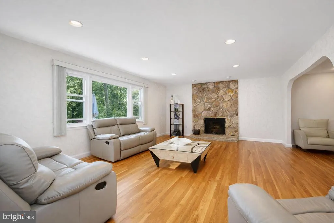
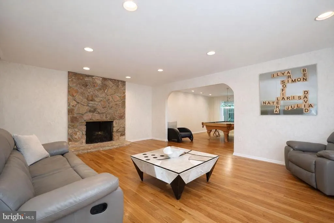
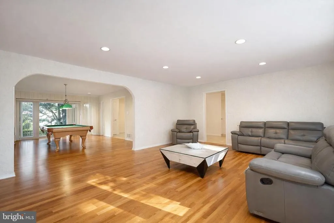
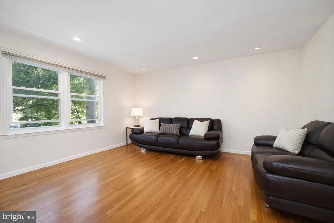
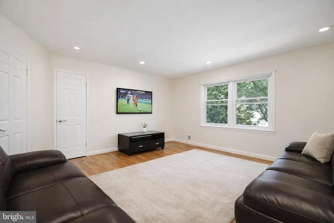
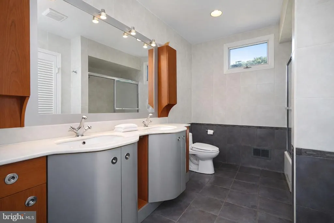
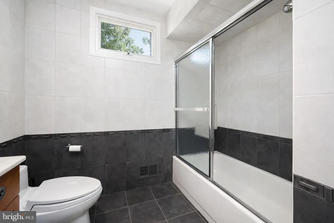
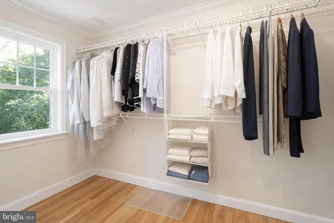
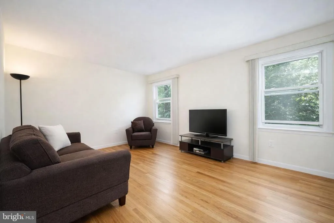
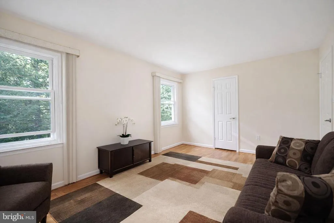
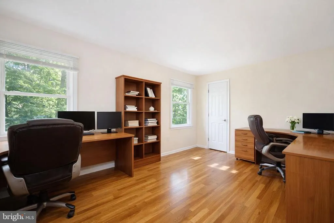
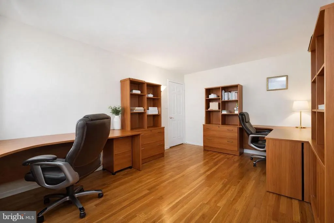
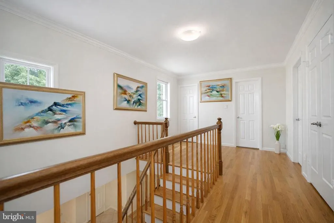
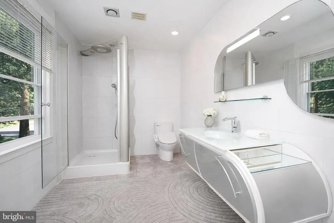
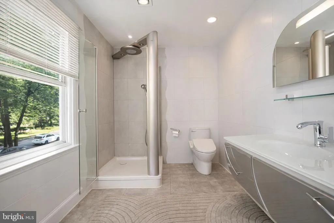
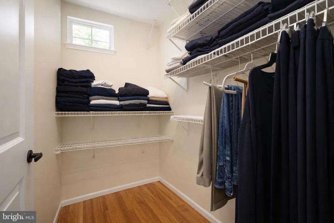
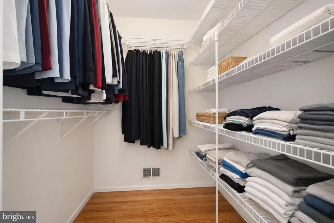
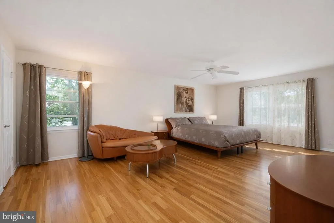
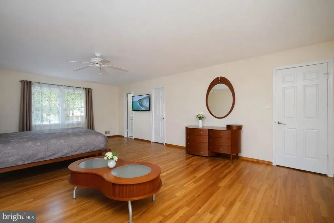
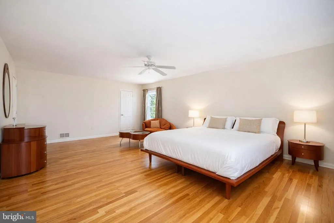
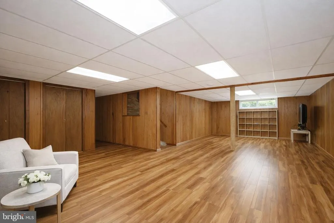
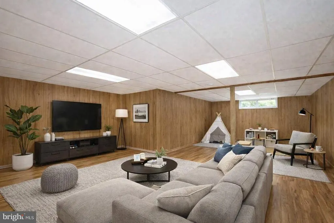
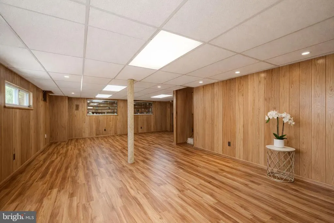
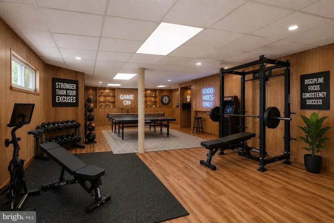
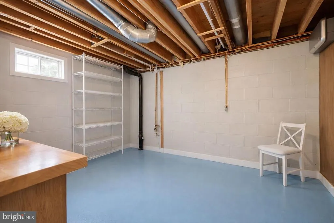
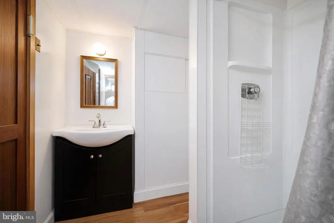
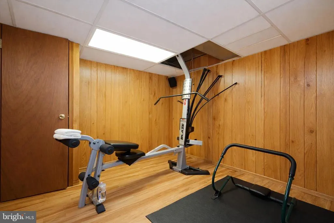
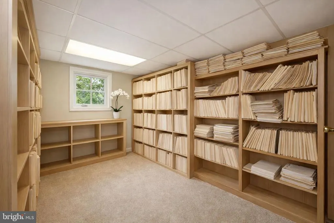
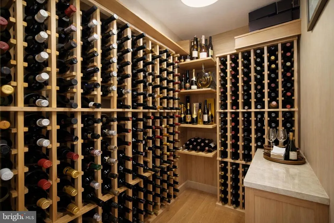
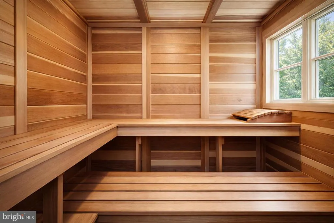
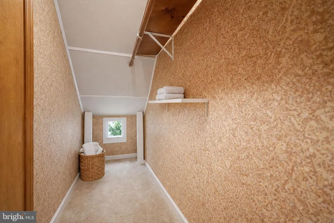
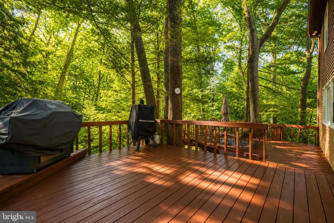
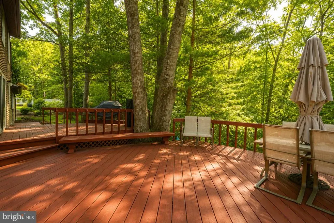
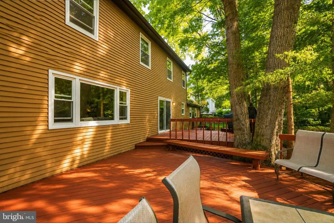
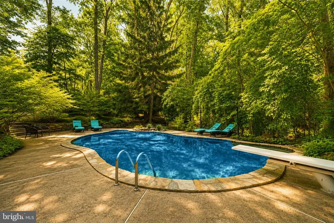
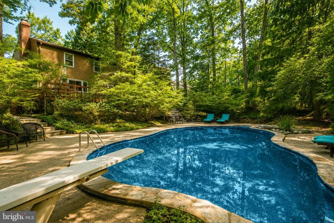
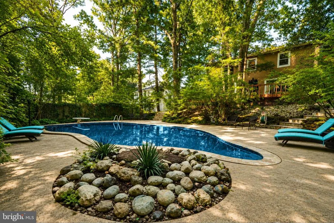
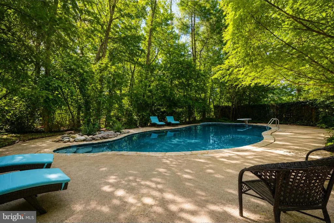
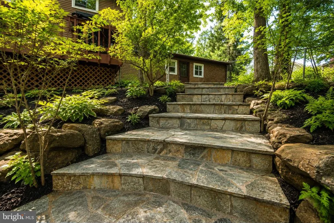
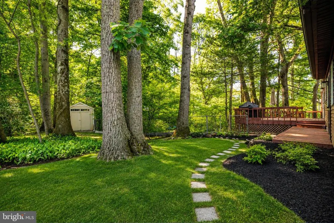
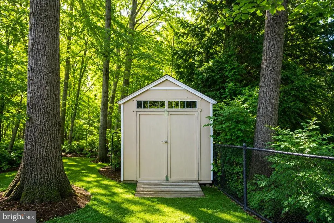
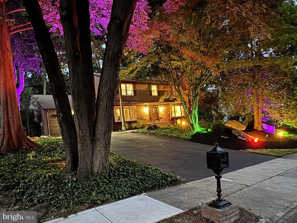
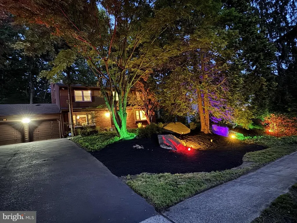
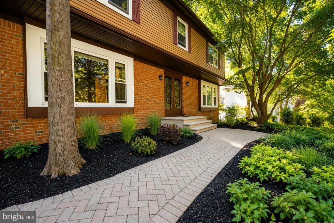
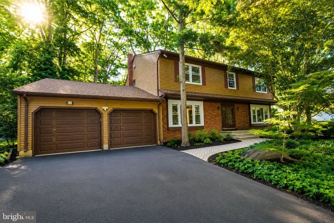
A perfect blend of luxury, comfort, and lifestyle. This exceptional residence is one you'll be proud to call your own. Situated on one of the most private lots in the highly sought after Indian Forest community, this is one of the largest models in the neighborhood, offering approximately 3,400 sq ft of living space plus 1,200 sq ft of finished basement for nearly 4,600 sq ft total. Backing to serene woods with mature landscaping, the home offers exceptional privacy and resort-style living. The updated eat-in kitchen features granite countertops, abundant cabinetry, quality appliances, and an L shaped breakfast bar with seating, opening to a multi-level deck for seamless indoor, outdoor living overlooking the private backyard. This home offers 5 generously sized bedrooms, each with walk-in closets. The primary suite includes a sitting area and two walk-in closets. The family room features a wood -burning fireplace, creating a warm and inviting space. The resort-style backyard includes a heated 46,000-gallon Gunite in-ground pool with diving board, expansive multi-level deck with built-in seating, natural gas grill, propane heater, and professional landscape lighting, all set against a private wooded backdrop. The finished basement adds approx. 1,200 sq ft with a temperature- and humidity-controlled 300-bottle wine cellar, sauna, cedar closet, full bath, two bonus rooms, and recreation space. Additional highlights include a multi-zone heating and cooling system, updated baths with imported German tile, Bose pre-wired indoor/outdoor sound system, and premium upgrades throughout. Located in East Brunswick's Blue Ribbon school district, close to houses of worship, NYC transportation, shopping, dining, and major highways, this home offers unmatched privacy, space, and convenience Offering nearly 4,600 sq ft of finished living space in one of Indian Forest's most desirable locations, this is a rare opportunity not to be missed!
| Price History | |
|---|---|
| 7/1/2026 | Listed $1,150,000 |
| 8/22/2026 | 14$999,999 |
General Features
| Living Area | 4588 |
|---|---|
| Sewer | Public Sewer |
| Heating | Forced Air |
| Cooling | Central A/C |
| Possession | Settlement |
| Roof | Asphalt |
| Zoning | R2 |
| Garage Spaces | 3.00 |
| Architectural Style | Colonial |
| Pool Features | Gunite,Heated,In Ground |
| Construction Materials | Frame |
| School District | EAST BRUNSWICK TOWNSHIP PUBLIC SCHOOLS |
| Year Built | 1980 |
| Levels | 2 |
| Tax Year | 2025 |
| Ownership | Fee Simple |
| Cool Fuel | Electric |
| Accessibility | None |
| County | MIDDLESEX |
| New Construction | No |
| Property Type | Residential |
| HOA | No |
| Subdivision Name | INDIAN FOREST |
| Garage Y/N | Yes |
| Water Access Y/N | No |
| Other Structures | Above Grade,Below Grade |
| Full Baths | 3 |
| Status | ACTIVE |
| Directions | Fern Rd to Buffalo Run |
| City | EAST BRUNSWICK |
| Senior Community Y/N | No |
| MLS Area | East Brunswick Twp (21204) |
| Lot Size Units | Square Feet |
| Lot Size Square Feet | 15799.00 |
| Tax Assessed Value | 147400.0 |
| Tax Annual Amount | 18515.0 |
| Structure Type | Detached |
| Condo/Coop Association fee Y/N | No |
| Bathrooms Full Main Level | 3 |
| Bathrooms Count Main Level | 4.00 |
| Price Per Sq Ft Total AG | 295.16 |
| Acceptable Financing | Cash,Conventional,Exchange,FHA |
| Vacation Rental Y/N | No |
| Total SQFT | 4588 |
| Standard Status | Active |
| Year Built Source | Assessor |
| Tax Lot | 00040 |
Interior Features
| Heating Fuel | Natural Gas |
|---|---|
| Basement | Full,Fully Finished,Improved |
| Hot Water | Natural Gas |
| Basement (Y/N) | Yes |
| Heating Y/N | Yes |
| Fireplace Y/N | No |
| Above Grade Finished Area | 3388 |
| Half Baths | 1 |
| Central Air Y/N | Yes |
| Total Bedrooms | 5 |
| Below Grade Finished Area | 1200 |
| Main Level Bedrooms | 5 |
| Below Grade Finished Area Unit Type | Square Feet |
| LivingAreaSource | Estimated |
| Below Grade Unfin Area Units | Square Feet |
| Below Grade Unfin SQFT Source | Assessor |
| Below Grade Finished Area Source | Estimated |
| Bathrooms Half Main Level | 1 |
| Above Grade Unfin Area Units | Square Feet |
| Above Grade Unfin SQFT Source | Estimated |
| Above Grade Finished Area Source | Assessor |
| Above Grade Finished Area Unit Type | Square Feet |
| Total Baths | 4 |
Exterior Features
| Pool | Yes - Personal |
|---|---|
| Water Source | Public |
| Total Parking Spaces | 3 |
| Garage Features | Garage - Side Entry |
| Type of Parking | Attached Garage,Driveway,Off Street,On Street |
| Foundation Details | Block |
| Water View Y/N | No |
| Lot Dimensions | 100.00 x 0.00 |
| Lot Size Acres | 0.36 |
| Lot Size Source | Assessor |
| Waterfront Y/N | No |
| Land Assessed Value | 35000.00 |
| Navigable Water Y/N | No |
| Water Oriented Y/N | No |
| # of Attached Garage Spaces | 3 |
| LotDimensionsSource | Assessor |
Amenities
- Foreclosure
- Views
- Short Sale
- New Construction
- Adult 55+
- Lease To Own
- No HOA Fees
- Furnished
- Primary On Main
- Air Conditioning
- Seller Finance
- Green
- Fixer Upper
- Horse
- Golf
- Fireplace
- Deck
- Garage
- Basement
- Pool
Property vs Single Family Average in 08816
Price
Taxes
Year Built
Visits
 All or a portion of the multiple listing information is provided by the Central Virginia Regional Multiple Listing Service, LLC, from a copyrighted compilation of listings. All CVR MLS information provided is deemed reliable but is not guaranteed accurate. The compilation of listings and each individual listing are ©2026 Central Virginia Regional Multiple Listing Service, LLC. All rights reserved.
All MLS listings are © 2026 Central Virginia Regional Multiple Listing Service, LLC. All
All or a portion of the multiple listing information is provided by the Central Virginia Regional Multiple Listing Service, LLC, from a copyrighted compilation of listings. All CVR MLS information provided is deemed reliable but is not guaranteed accurate. The compilation of listings and each individual listing are ©2026 Central Virginia Regional Multiple Listing Service, LLC. All rights reserved.
All MLS listings are © 2026 Central Virginia Regional Multiple Listing Service, LLC. All
 Charlottesville Area Association of REALTORS® All information deemed reliable but not guaranteed. All properties are subject to prior sale, change or withdrawal. Neither listing broker(s) or information provider(s) shall be responsible for any typographical errors, misinformation, misprints and shall be held totally harmless. Listing(s) information is provided for consumer's personal, non-commercial use and may not be used for any purpose other than to identify prospective properties consumers
 Lynchburg MLS All information deemed reliable but not guaranteed. All properties are subject to prior sale, change or withdrawal. Neither listing broker(s) or information provider(s) shall be responsible for any typographical errors, misinformation, misprints and shall be held totally harmless. Listing(s) information is provided for consumer's personal, non-commercial use and may not be used for any purpose other than to identify prospective properties consumers may be interested in purchasing. The
 © BRIGHT, All Rights Reserved
