
Primary on Main
Address
24 Carriage Way, Millstone Township, NJ
Price
$ 1,350,000
Property Attributes
- MLS#NJMM2004846
- TypeSingle Family
- Listing Status ACTIVE
- CountyMONMOUTH
- CityMillstone Township
- AreaMillstone Twp
- NeighborhoodEnclave
- Zip08510
- StyleColonial
- Year Built1994
- Taxes$ 17749
- Price$ 1,350,000
- Bedrooms4
- Full Bathrooms3
- Half Bathrooms1
- Sqr Footage4156
- Lot Size7.24 Acres
Data Source:
Bright MLS
Property Description
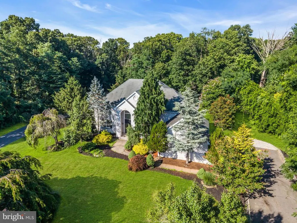
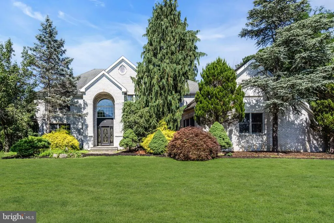
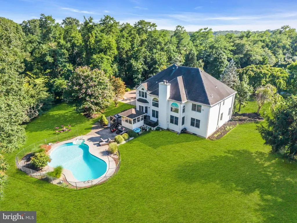
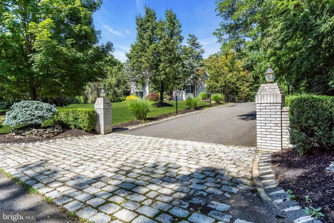
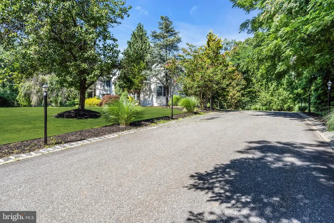
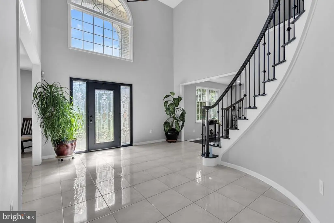
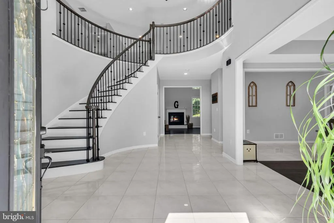
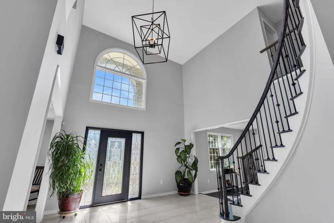
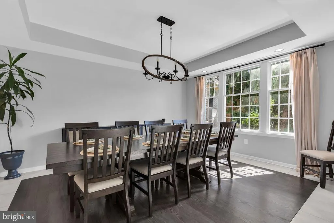
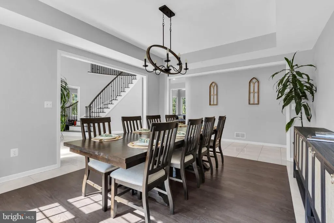
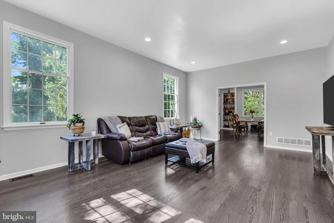
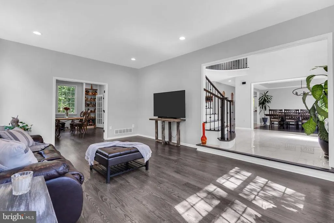
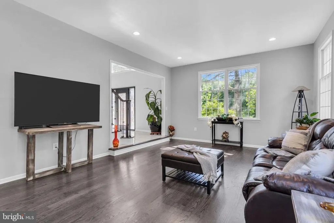
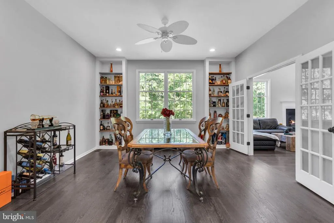
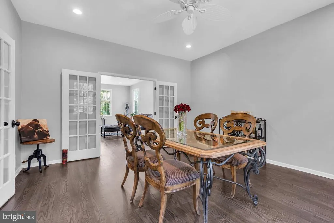
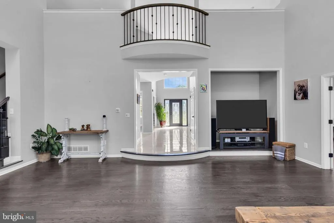
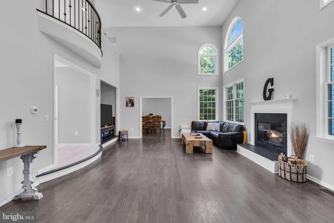
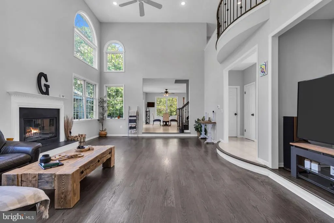
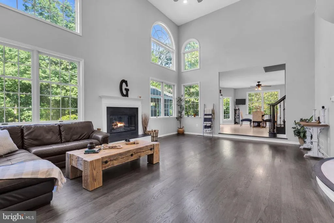
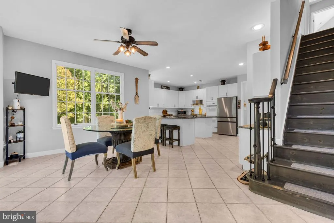
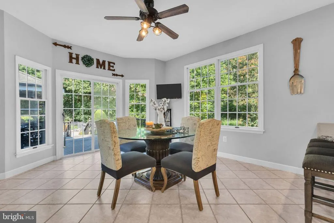
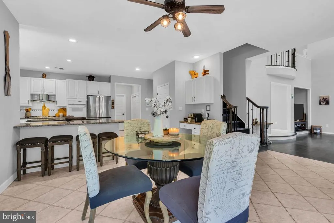
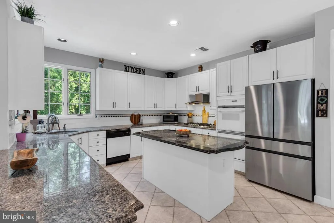
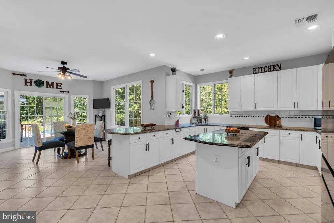
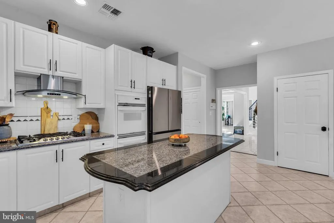
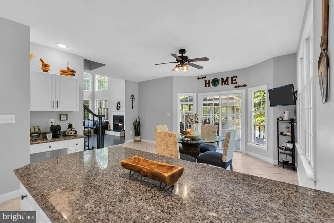
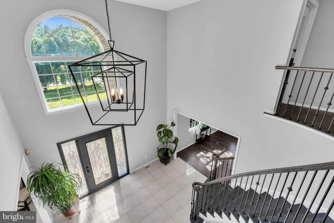
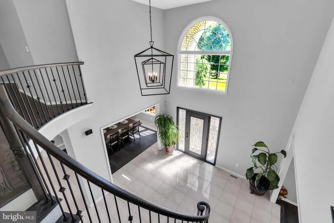
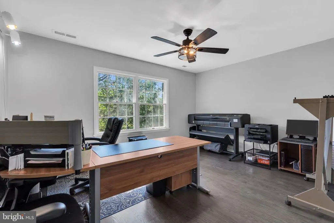
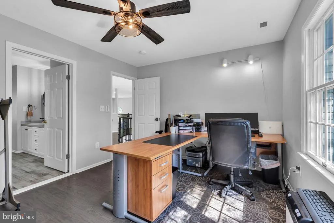
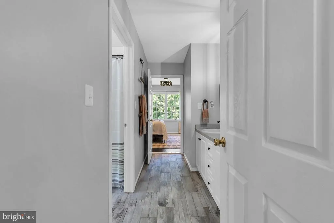
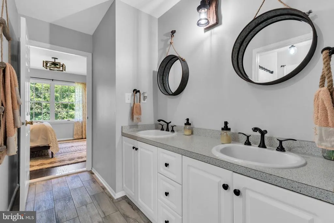
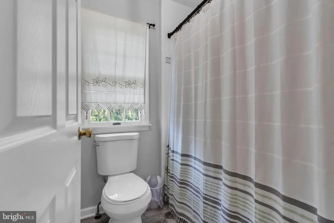
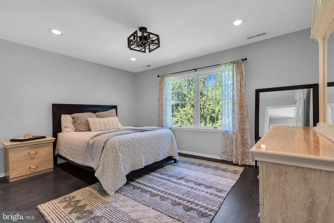
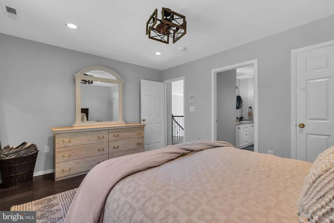
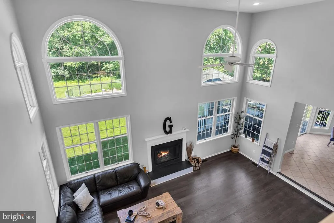
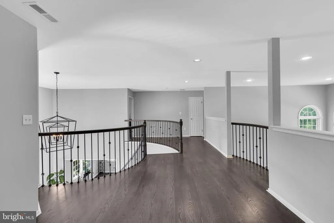
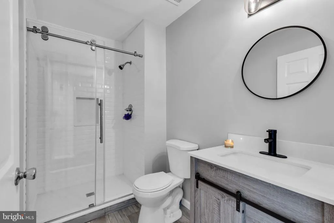
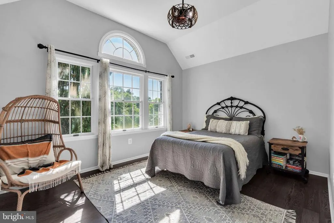
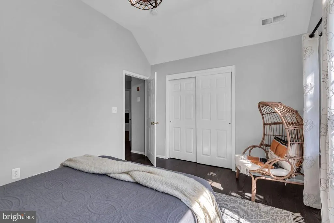
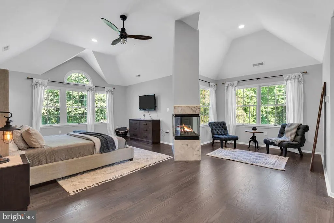
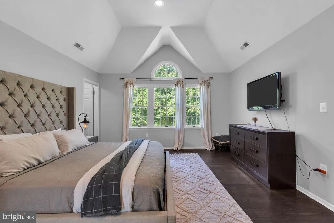
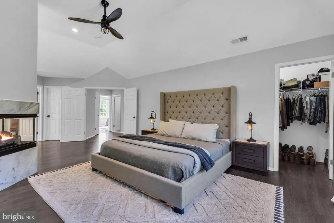
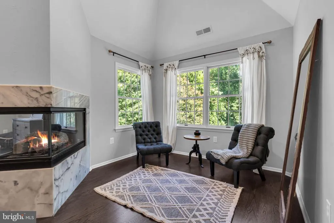
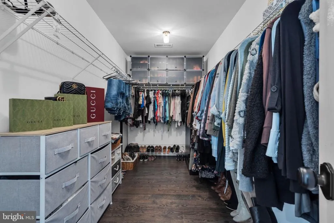
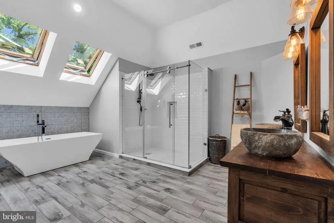
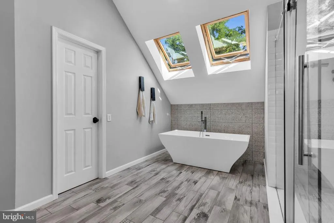
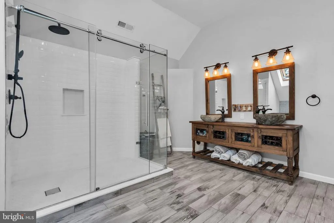
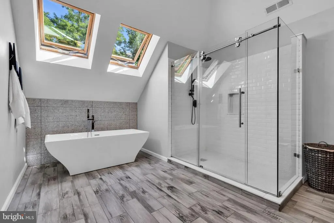
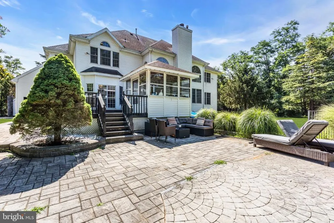
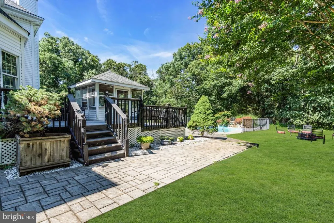
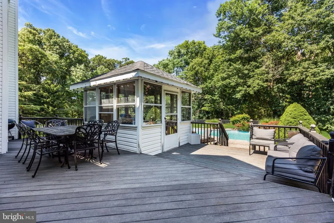
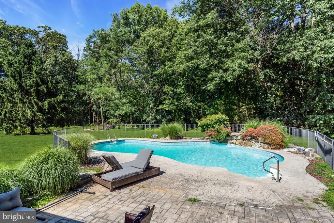
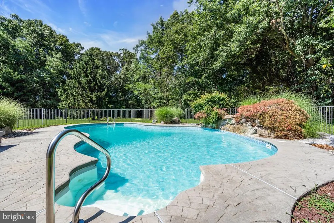
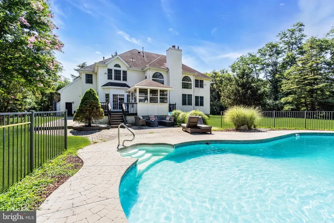
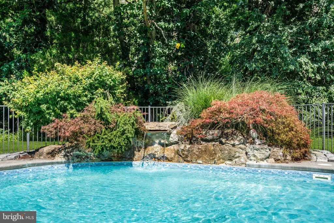
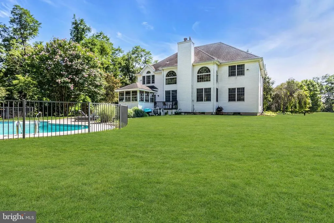
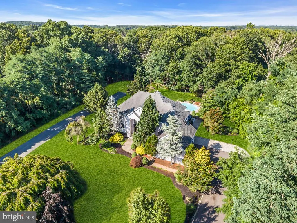
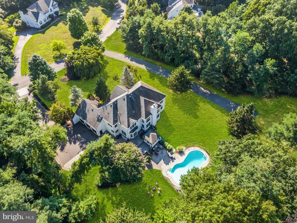
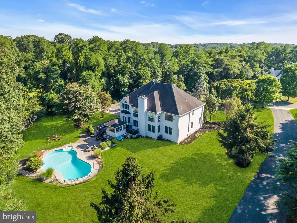
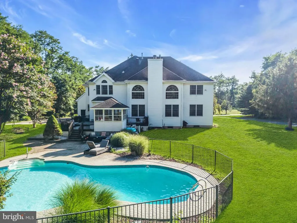
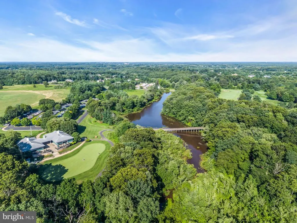
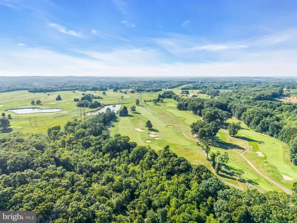
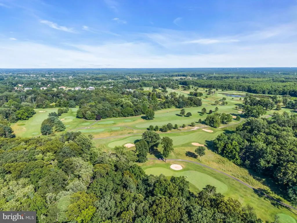
Set on 7 breathtaking private acres, this extraordinary 4-bedroom, 3.5-bath luxury estate is a masterful blend of timeless elegance, sophisticated design, and resort-style living. Completely renovated from top to bottom, every detail has been thoughtfully curated to create a home of exceptional quality and comfort. A magnificent two-story foyer welcomes you with a dramatic curvilinear staircase, setting the tone for the impressive architecture found throughout. The open-concept floor plan is enhanced by soaring ceilings, abundant natural light, and recessed lighting throughout. The open-concept floor plan is enhanced by soaring ceilings, abundant natural light, and recessed lighting throughout. *Centrally positioned for entertaining, the gourmet kitchen showcases granite countertops, a spacious center island, custom cabinetry, and an open design that complements the home's elegant flow.* Designed for both grand entertaining and everyday living, the elegant dining room showcases a tray ceiling, while the spectacular two-story family room is anchored by a wood-burning fireplace. Just beyond, French doors open to a sophisticated bonus room with custom built-ins, ideal as a home office, library, or flex space. Above, an open gallery hallway overlooks both the foyer and family room, adding a dramatic architectural element and enhancing the home's spacious, airy feel. Escape to the luxurious primary suite, a true private sanctuary featuring an electric fireplace, dual walk-in closets, and a spa-inspired ensuite bath with a soaking tub and oversized walk-in shower. Two additional bedrooms share a Jack-and-Jill bath, while a fourth bedroom and additional full bath provide ideal accommodations for family and guests. Beyond the home's exquisite interior, the estate unfolds into a private outdoor sanctuary. Surrounded by seven picturesque acres, the backyard showcases a fenced in-ground pool, charming pool house, expansive paver patio, and endless space to entertain, unwind, or simply enjoy the serenity of the surrounding landscape. *For added peace of mind, the home is being offered with a one-year home warranty, providing confidence and value for its next owner.* Offering the perfect balance of luxury, privacy, and modern amenities, this exceptional estate delivers a lifestyle rarely found in one of Millstone's most coveted locations.
| Elementary School | Middle School | High School |
|---|---|---|
| Millstone Township Elementary School | Millstone Township Middle School | Allentown H.S. |
| Price History | |
|---|---|
| 7/22/2026 | Listed $1,350,000 |
General Features
| Living Area | 4156 |
|---|---|
| Sewer | Private Septic Tank |
| Heating | Forced Air,Zoned |
| Cooling | Central A/C,Multi Units |
| Possession | Settlement |
| Zoning | R-13 |
| Garage Spaces | 3.00 |
| Architectural Style | Colonial |
| Pool Features | In Ground,Vinyl |
| Construction Materials | Vinyl Siding |
| School District | MILLSTONE TOWNSHIP PUBLIC SCHOOLS |
| Exclusions | Ceiling fan in master bedroom |
| Year Built | 1994 |
| Levels | 2 |
| Tax Year | 2025 |
| Ownership | Fee Simple |
| Cool Fuel | None |
| Accessibility | None |
| County | MONMOUTH |
| New Construction | No |
| Property Type | Residential |
| HOA | No |
| Subdivision Name | ENCLAVE |
| Garage Y/N | Yes |
| Water Access Y/N | No |
| Other Structures | Above Grade,Below Grade |
| Full Baths | 3 |
| Status | ACTIVE |
| Directions | Sweetmans Lane to Charleston Spring Road to Carriage Way. |
| City | MILLSTONE TOWNSHIP |
| Senior Community Y/N | No |
| MLS Area | Millstone Twp (21333) |
| Lot Size Units | Square Feet |
| Lot Size Square Feet | 315374.00 |
| Tax Assessed Value | 791700.0 |
| Tax Annual Amount | 17749.0 |
| Home Warranty Y/N | Yes |
| Structure Type | Detached |
| Condo/Coop Association fee Y/N | No |
| Bathrooms Full Main Level | 3 |
| Bathrooms Count Main Level | 4.00 |
| Price Per Sq Ft Total AG | 324.83 |
| Vacation Rental Y/N | No |
| Virtual Tour | https://www.zillow.com/view-imx/0738a541-320a-40c0-8313-9383c25cd442?wl=true&setAttribution=mls&initialViewType=pano |
| Total SQFT | 4156 |
| Standard Status | Active |
| Year Built Source | Assessor |
| Tax Lot | 00012 |
Interior Features
| Heating Fuel | Natural Gas |
|---|---|
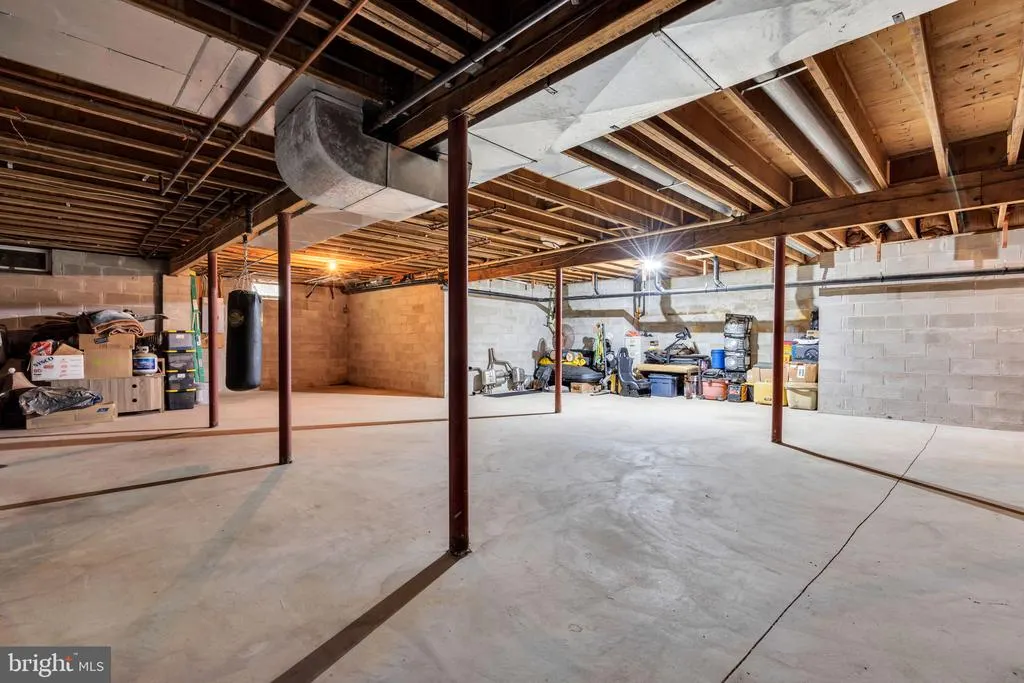
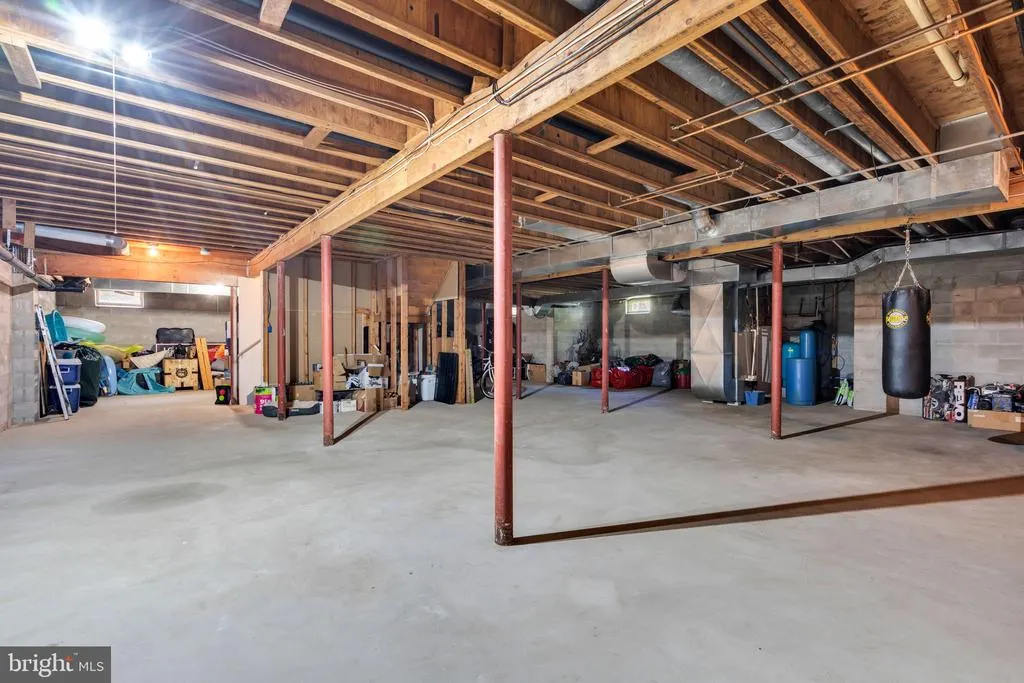
| Basement | Full,Unfinished |
| Total Fireplaces | 2 |
| Fireplace Features | Gas/Propane |
| Hot Water | Natural Gas |
| Basement (Y/N) | Yes |
| Heating Y/N | Yes |
| Fireplace Y/N | Yes |
| Above Grade Finished Area | 4156 |
| Half Baths | 1 |
| Central Air Y/N | Yes |
| Total Bedrooms | 4 |
| Main Level Bedrooms | 4 |
| Below Grade Finished Area Unit Type | Square Feet |
| LivingAreaSource | Assessor |
| Below Grade Unfin Area Units | Square Feet |
| Below Grade Unfin SQFT Source | Assessor |
| Below Grade Finished Area Source | Assessor |
| Bathrooms Half Main Level | 1 |
| Above Grade Finished Area Source | Assessor |
| Above Grade Finished Area Unit Type | Square Feet |
| Total Baths | 4 |
Exterior Features
| Pool | Yes - Personal |
|---|---|
| Parking Features | Paved Driveway |
| Water Source | Well |
| Total Parking Spaces | 3 |
| Garage Features | Oversized |
| Type of Parking | Attached Garage |
| Foundation Details | Stone |
| Water View Y/N | No |
| Lot Dimensions | 0.00 x 0.00 |
| Lot Size Acres | 7.24 |
| Lot Size Source | Assessor |
| Waterfront Y/N | No |
| Land Assessed Value | 207800.00 |
| Navigable Water Y/N | No |
| Water Oriented Y/N | No |
| # of Attached Garage Spaces | 3 |
| LotDimensionsSource | Assessor |
Amenities
- Foreclosure
- Views
- Short Sale
- New Construction
- Adult 55+
- Lease To Own
- No HOA Fees
- Furnished
- Primary On Main
- Air Conditioning
- Seller Finance
- Green
- Fixer Upper
- Horse
- Golf
- Fireplace
- Deck
- Garage
- Basement
- Pool
Property vs Single Family Average in 08510
Price
Taxes
Year Built
Visits
 All or a portion of the multiple listing information is provided by the Central Virginia Regional Multiple Listing Service, LLC, from a copyrighted compilation of listings. All CVR MLS information provided is deemed reliable but is not guaranteed accurate. The compilation of listings and each individual listing are ©2026 Central Virginia Regional Multiple Listing Service, LLC. All rights reserved.
All MLS listings are © 2026 Central Virginia Regional Multiple Listing Service, LLC. All
All or a portion of the multiple listing information is provided by the Central Virginia Regional Multiple Listing Service, LLC, from a copyrighted compilation of listings. All CVR MLS information provided is deemed reliable but is not guaranteed accurate. The compilation of listings and each individual listing are ©2026 Central Virginia Regional Multiple Listing Service, LLC. All rights reserved.
All MLS listings are © 2026 Central Virginia Regional Multiple Listing Service, LLC. All
 Charlottesville Area Association of REALTORS® All information deemed reliable but not guaranteed. All properties are subject to prior sale, change or withdrawal. Neither listing broker(s) or information provider(s) shall be responsible for any typographical errors, misinformation, misprints and shall be held totally harmless. Listing(s) information is provided for consumer's personal, non-commercial use and may not be used for any purpose other than to identify prospective properties consumers
 Lynchburg MLS All information deemed reliable but not guaranteed. All properties are subject to prior sale, change or withdrawal. Neither listing broker(s) or information provider(s) shall be responsible for any typographical errors, misinformation, misprints and shall be held totally harmless. Listing(s) information is provided for consumer's personal, non-commercial use and may not be used for any purpose other than to identify prospective properties consumers may be interested in purchasing. The
 © BRIGHT, All Rights Reserved
