
Views - Primary on Main
Address
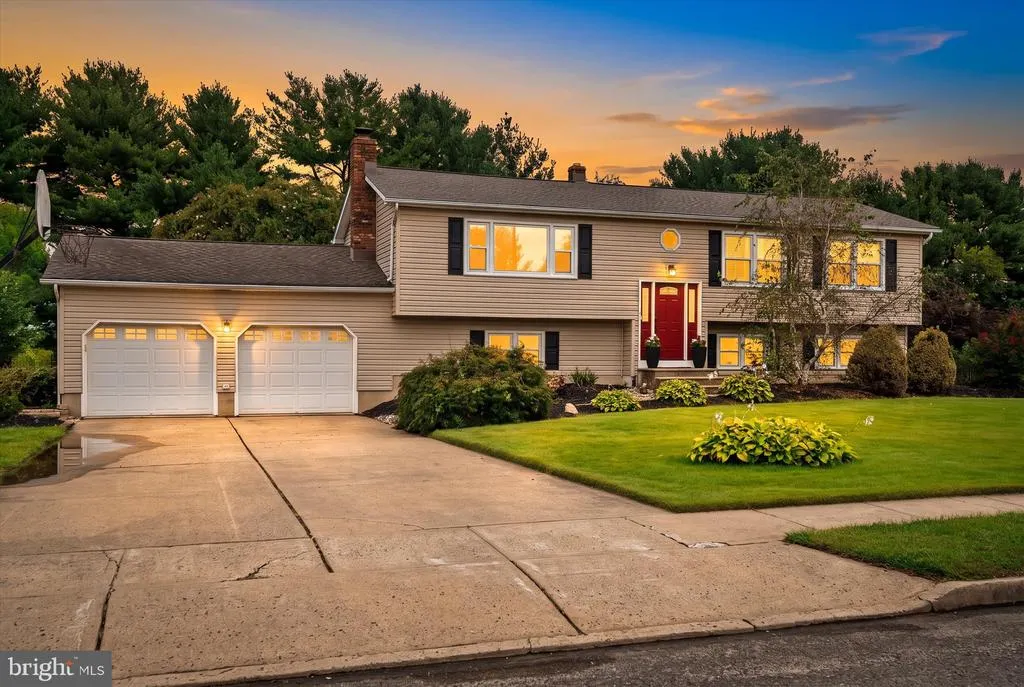
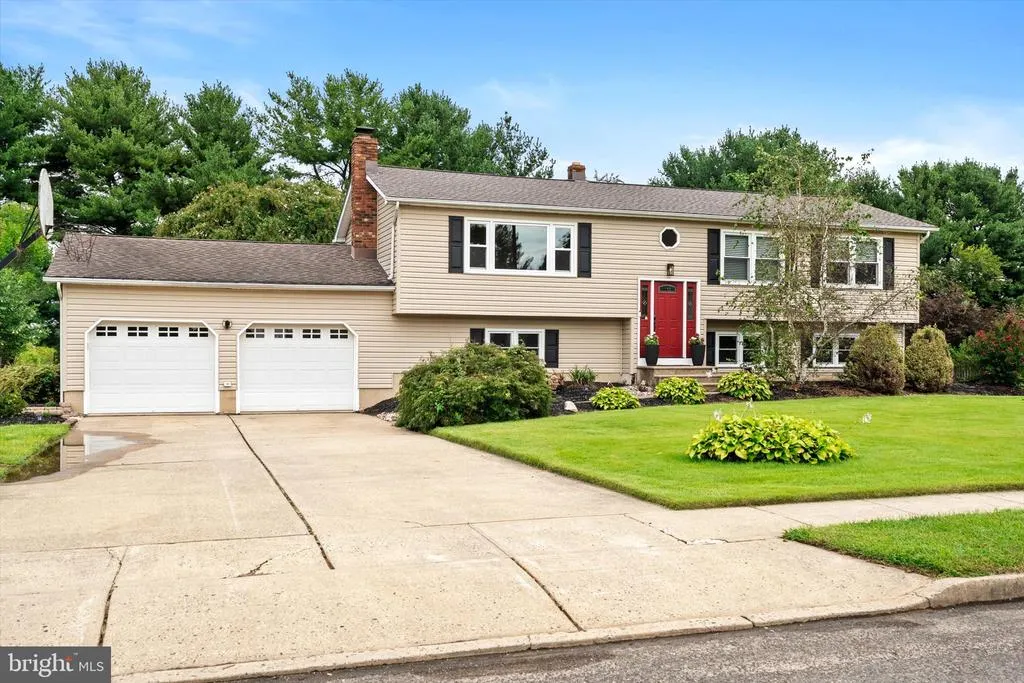
9 Old Post Lane, Hamilton Twp, NJ
Price
$ 709,000
Property Attributes
- MLS#NJME2082886
- TypeSingle Family
- Listing Status ACTIVE
- CountyMERCER
- CityHamilton Twp
- AreaHamilton Twp
- NeighborhoodWest Acres
- Zip08620
- StyleBi-level
- Year Built1981
- Taxes$ 11624
- Price$ 709,000
- Bedrooms5
- Full Bathrooms2
- Half Bathrooms1
- Sqr Footage2614
- Lot Size0.72 Acres
Data Source:
Bright MLS
Property Description
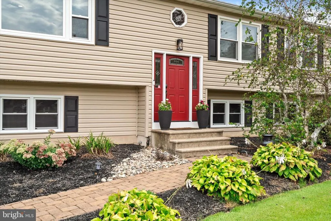
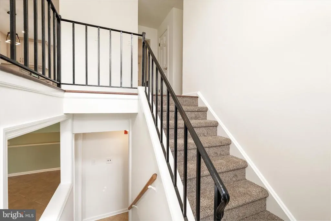
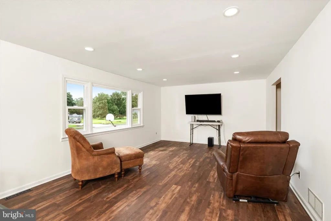
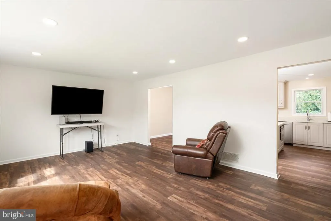
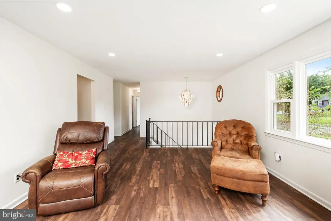
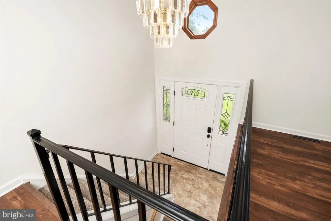
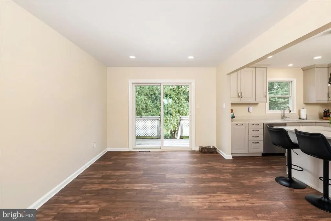
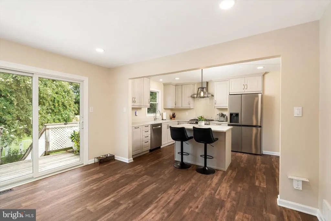
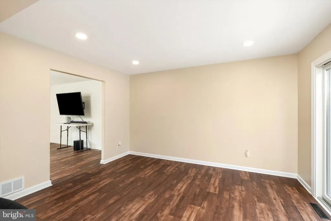
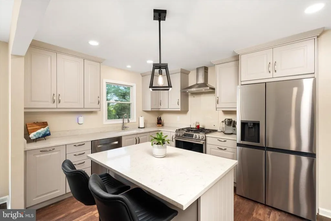
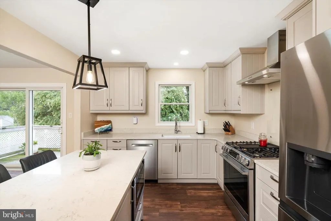
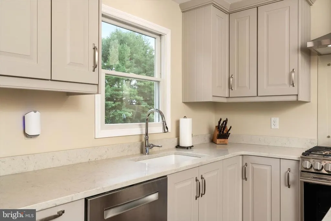
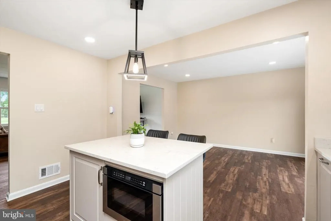
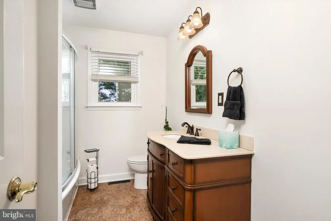
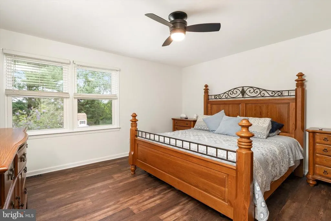
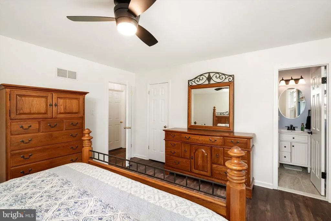
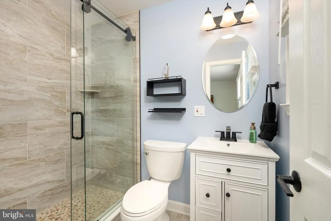
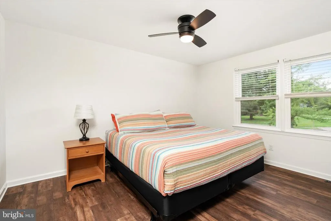
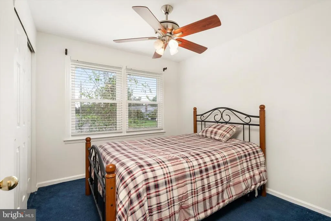
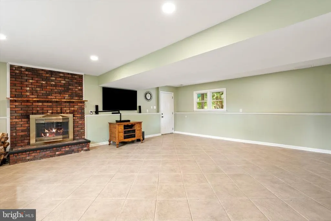
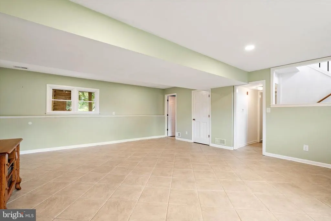
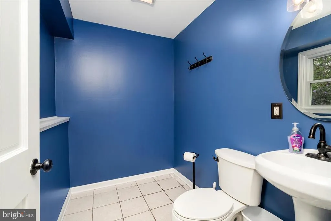
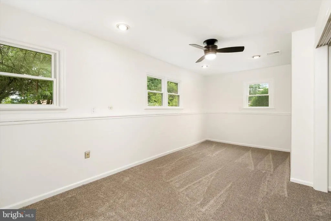
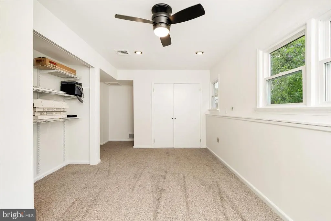
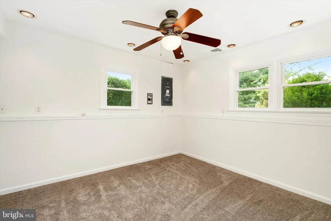
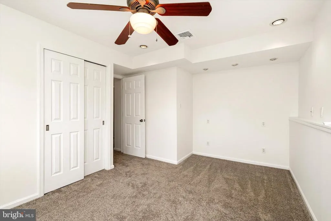
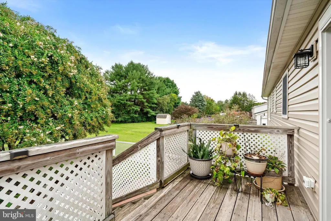
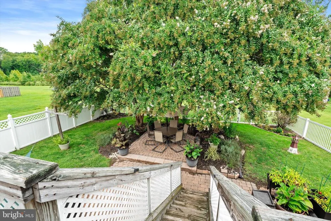
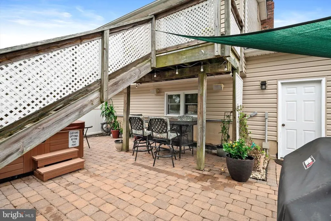
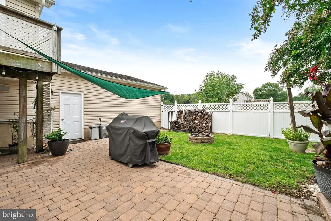
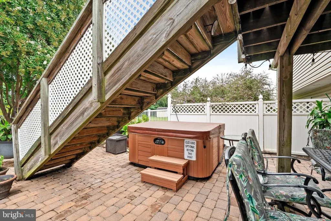
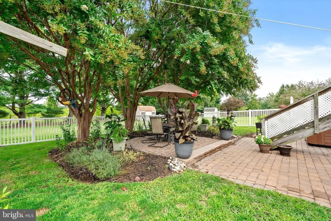
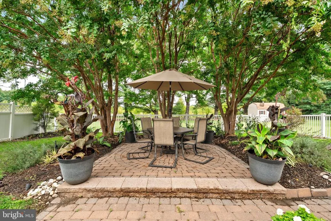
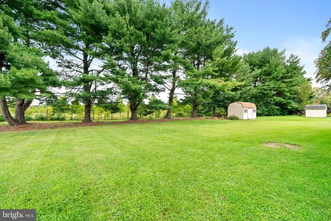
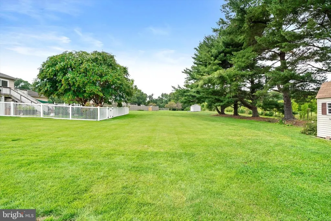
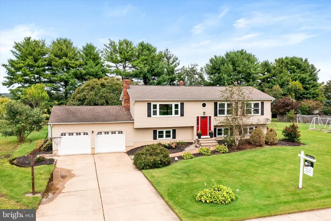
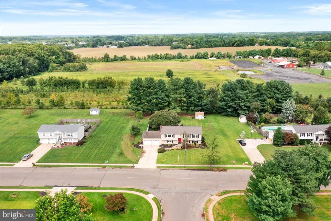
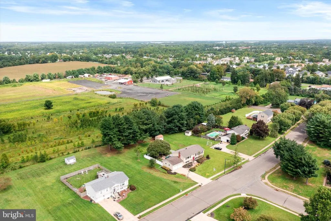
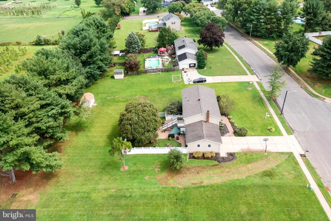
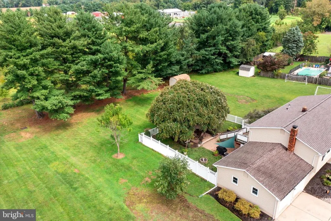
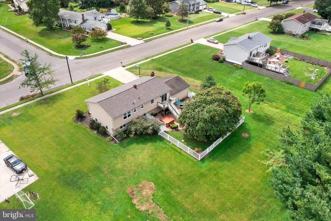
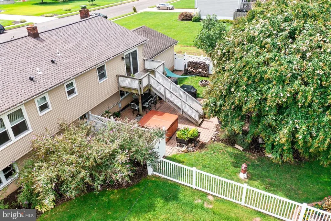
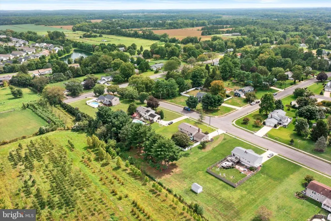
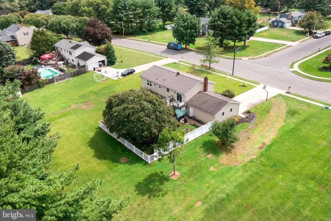
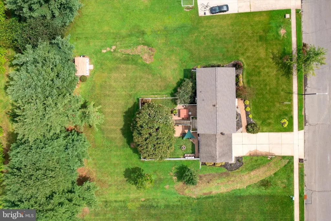
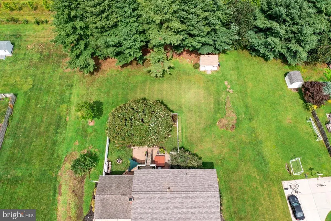
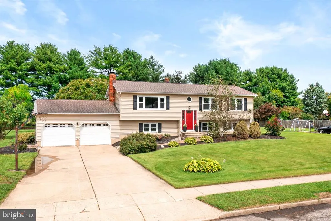
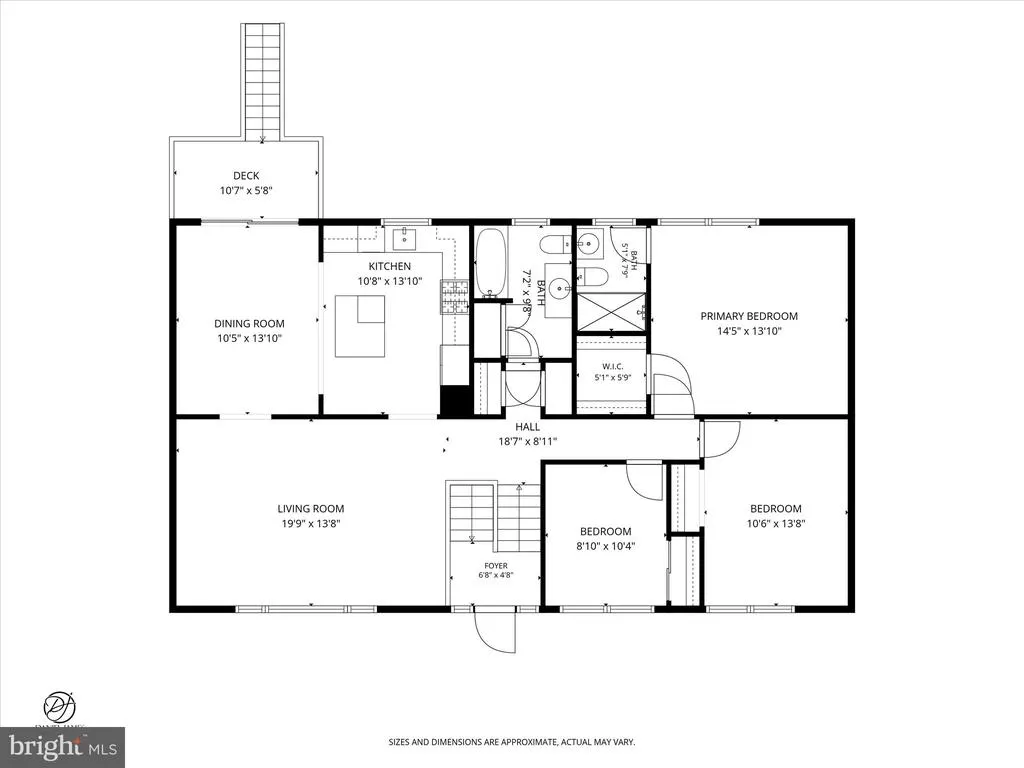
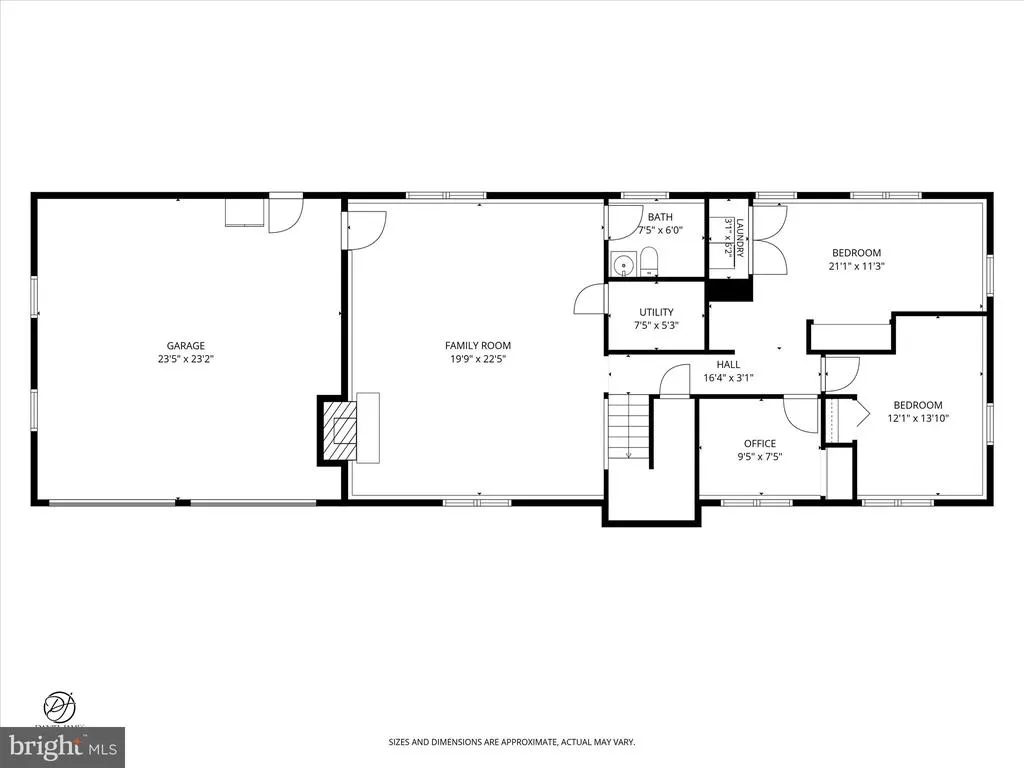
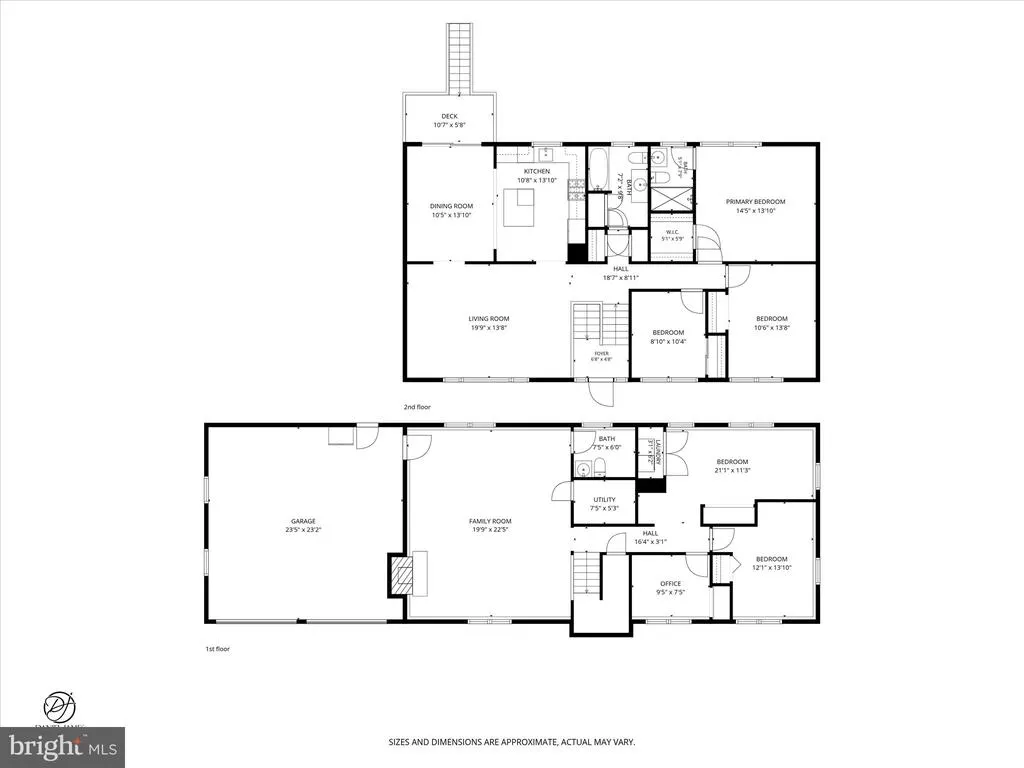
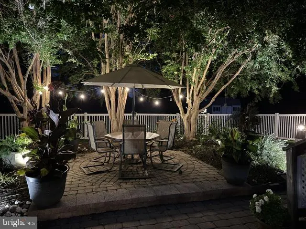
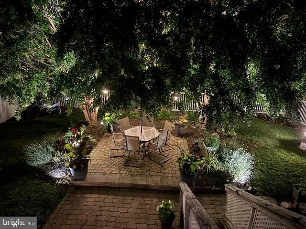
Welcome to this spacious 5-bedroom, 2.5-bath home offering approximately 2,600 sq. ft. of living space, situated on nearly of an acre in the desirable West Acres development of Hamilton Township. This home has been thoughtfully updated inside and out, including a new roof, siding, and windows, along with a new HVAC system and upgraded water system. Bedroom 5 is currently being used as an office. The beautifully updated kitchen features new cabinetry, quartz countertops, an island with pendant lighting, recessed lighting, a 5-burner gas range, under-counter microwave, refrigerator with Craft Ice, and Bosch dishwasher. The primary bathroom has been beautifully renovated and features a floor-to-ceiling tiled shower with glass doors, a stylish tile floor, and a Bluetooth speaker built into the exhaust fan so you can enjoy your favorite music while getting ready. The upper floor features updated luxury vinyl plank flooring throughout the kitchen, dining room, living room, primary bedroom, and second bedroom. Fresh interior paint gives the home a bright, move-in-ready feel. Outdoor living is just as impressive. Step out from the dining/kitchen area onto the second-story deck overlooking the expansive backyard. Below, a paver patio with a hot tub provides plenty of space for seating, entertaining, and relaxing. A second level of the patio sits beneath beautiful mature shade trees, creating another inviting outdoor space. Best of all, the nearly -acre property backs to preserved farmland, offering a peaceful and scenic setting that's hard to find. With five bedrooms, generous living space, extensive updates, and an exceptional lot, this West Acres home is a must-see!
| Elementary School | Middle School | High School |
|---|---|---|
| Yardville Elementary School | Emily C Reynolds Middle School | Hamilton East-Steinert H.S. |
| Price History | |
|---|---|
| 8/28/2026 | Listed $709,000 |
General Features
| Living Area | 2614 |
|---|---|
| Sewer | Private Septic Tank |
| Heating | Forced Air |
| Cooling | Central A/C |
| Utilities | Cable TV Available,Natural Gas Available |
| Possession | Settlement |
| Roof | Shingle |
| Appliances | Built-In Microwave,Dishwasher,Dryer - Gas,Extra Refrigerator/Freezer,Oven/Range - Gas,Range Hood,Refrigerator,Stainless Steel Appliances,Washer - Front Loading,Water Heater |
| Zoning | RESIDENTIAL |
| Garage Spaces | 2.00 |
| Patio/Porch Features | Deck(s) |
| Architectural Style | Bi-level |
| Construction Materials | Frame |
| School District | HAMILTON TOWNSHIP |
| Year Built | 1981 |
| Electric | 200+ Amp Service |
| View | Trees/Woods |
| Levels | 2 |
| Tax Year | 2025 |
| Ownership | Fee Simple |
| Cool Fuel | Electric |
| Accessibility | None |
| County | MERCER |
| New Construction | No |
| Property Type | Residential |
| HOA | No |
| Subdivision Name | WEST ACRES |
| Facing Direction | South |
| Garage Y/N | Yes |
| Water Access Y/N | No |
| Other Structures | Above Grade |
| Full Baths | 2 |
| Status | ACTIVE |
| Directions | Sawmill Rd to East Acres Dr to Old Post Ln. |
| City | HAMILTON TWP |
| Disclosures | Agent has Financial Interest,Agent Related to Owner,Owner RE Licensee,Prop Disclosure |
| Senior Community Y/N | No |
| MLS Area | Hamilton Twp (21103) |
| Lot Size Units | Square Feet |
| Lot Size Square Feet | 31228.00 |
| Tax Assessed Value | 313500.0 |
| Tax Annual Amount | 11624.0 |
| Property Condition | Excellent |
| Structure Type | Detached |
| Condo/Coop Association fee Y/N | No |
| Bathrooms Full Main Level | 2 |
| Bathrooms Count Main Level | 2.00 |
| Price Per Sq Ft Total AG | 271.23 |
| Acceptable Financing | Cash,Conventional,FHA,VA |
| Lease Considered Y/N | No |
| Vacation Rental Y/N | No |
| Virtual Tour | https://www.facebook.com/share/p/1DwAZesDiF/ |
| Total SQFT | 2614 |
| Standard Status | Active |
| Year Built Source | Assessor |
| Tax Lot | 00035 |
| Association Recreation Fee | No |
Interior Features
| Interior Amenities | Attic,Bathroom - Walk-In Shower,Ceiling Fan(s),Combination Kitchen/Dining,Kitchen - Eat-In,Kitchen - Island,Primary Bath(s),Recessed Lighting,Water Treat System |
|---|---|
| Heating Fuel | Natural Gas |
| Flooring | Luxury Vinyl Plank,Tile/Brick,Carpet |
| Total Fireplaces | 1 |
| Fireplace Features | Brick,Fireplace - Glass Doors,Mantel(s),Screen,Wood |
| Hot Water | Natural Gas |
| Basement (Y/N) | No |
| Heating Y/N | Yes |
| Window Features | Replacement |
| Fireplace Y/N | Yes |
| Above Grade Finished Area | 2614 |
| Half Baths | 1 |
| Central Air Y/N | Yes |
| Total Bedrooms | 5 |
| Room Type | Living Room,Dining Room,Primary Bedroom,Bedroom 2,Bedroom 3,Bedroom 4,Kitchen,Family Room,Office,Bonus Room |
| Main Level Bedrooms | 3 |
| LivingAreaSource | Assessor |
| Laundry Type | Lower Floor |
| Bedrooms Count All Lower Levels | 2 |
| Bedrooms Count Lower Level 1 | 2 |
| Bathrooms Half Lower Level 1 | 1 |
| Bathrooms Half All Lower Levels | 1 |
| Bathrooms Count Lower Level 1 | 1.00 |
| Bathrooms Count All Lower Levels | 1 |
| Above Grade Finished Area Source | Assessor |
| Above Grade Finished Area Unit Type | Square Feet |
| Total Baths | 3 |
Exterior Features
| Exterior Amenities | Exterior Lighting,Hot Tub,Outbuilding(s) |
|---|---|
| Pool | No Pool |
| Fencing | Vinyl |
| Parking Features | Concrete Driveway |
| Lot Features | Adjoins - Open Space |
| Water Source | Well |
| Inclusions | All appliances in kitchen,laundry room and refrigerator in garage. Two large screen,smart,TVs,one in the den and one in the living room. |
| Total Parking Spaces | 6 |
| Garage Features | Garage - Front Entry,Inside Access |
| Type of Parking | Attached Garage,Driveway |
| Foundation Details | Slab |
| Spa | Yes |
| Water View Y/N | No |
| Lot Size Acres | 0.72 |
| Lot Size Source | Assessor |
| Waterfront Y/N | No |
| Door Features | Sliding Glass,Insulated |
| Land Assessed Value | 100200.00 |
| Navigable Water Y/N | No |
| Water Oriented Y/N | No |
| # of Attached Garage Spaces | 2 |
Room Details
| Room | Dimensions | Level | Flooring | Details |
|---|---|---|---|---|
| Bedroom 2 | Main | |||
| Bedroom 3 | Main | |||
| Bedroom 4 | Lower 1 | |||
| Bonus Room | Lower 1 | |||
| Dining Room | Main | |||
| Family Room | Lower 1 | |||
| Kitchen | Main | |||
| Living Room | Main | |||
| Office | Lower 1 | |||
| Primary Bedroom | Main |
Amenities
- Foreclosure
- Views
- Short Sale
- New Construction
- Adult 55+
- Lease To Own
- No HOA Fees
- Furnished
- Primary On Main
- Air Conditioning
- Seller Finance
- Green
- Fixer Upper
- Horse
- Golf
- Fireplace
- Deck
- Garage
- Basement
- Pool
Property vs Single Family Average in 08620
Price
Taxes
Year Built
Visits
 All or a portion of the multiple listing information is provided by the Central Virginia Regional Multiple Listing Service, LLC, from a copyrighted compilation of listings. All CVR MLS information provided is deemed reliable but is not guaranteed accurate. The compilation of listings and each individual listing are ©2026 Central Virginia Regional Multiple Listing Service, LLC. All rights reserved.
All MLS listings are © 2026 Central Virginia Regional Multiple Listing Service, LLC. All
All or a portion of the multiple listing information is provided by the Central Virginia Regional Multiple Listing Service, LLC, from a copyrighted compilation of listings. All CVR MLS information provided is deemed reliable but is not guaranteed accurate. The compilation of listings and each individual listing are ©2026 Central Virginia Regional Multiple Listing Service, LLC. All rights reserved.
All MLS listings are © 2026 Central Virginia Regional Multiple Listing Service, LLC. All
 Charlottesville Area Association of REALTORS® All information deemed reliable but not guaranteed. All properties are subject to prior sale, change or withdrawal. Neither listing broker(s) or information provider(s) shall be responsible for any typographical errors, misinformation, misprints and shall be held totally harmless. Listing(s) information is provided for consumer's personal, non-commercial use and may not be used for any purpose other than to identify prospective properties consumers
 Lynchburg MLS All information deemed reliable but not guaranteed. All properties are subject to prior sale, change or withdrawal. Neither listing broker(s) or information provider(s) shall be responsible for any typographical errors, misinformation, misprints and shall be held totally harmless. Listing(s) information is provided for consumer's personal, non-commercial use and may not be used for any purpose other than to identify prospective properties consumers may be interested in purchasing. The
 © BRIGHT, All Rights Reserved
