
Address
538 Maple Avenue, Ewing Twp, NJ
Price
$ 369,900
Property Attributes
- MLS#NJME2082488
- TypeSingle Family
- Listing Status ACTIVE
- CountyMERCER
- CityEwing Twp
- AreaEwing Twp
- NeighborhoodGlendale
- Zip08618
- StyleCape Cod
- Year Built1937
- Taxes$ 7960
- Price$ 369,900
- Bedrooms3
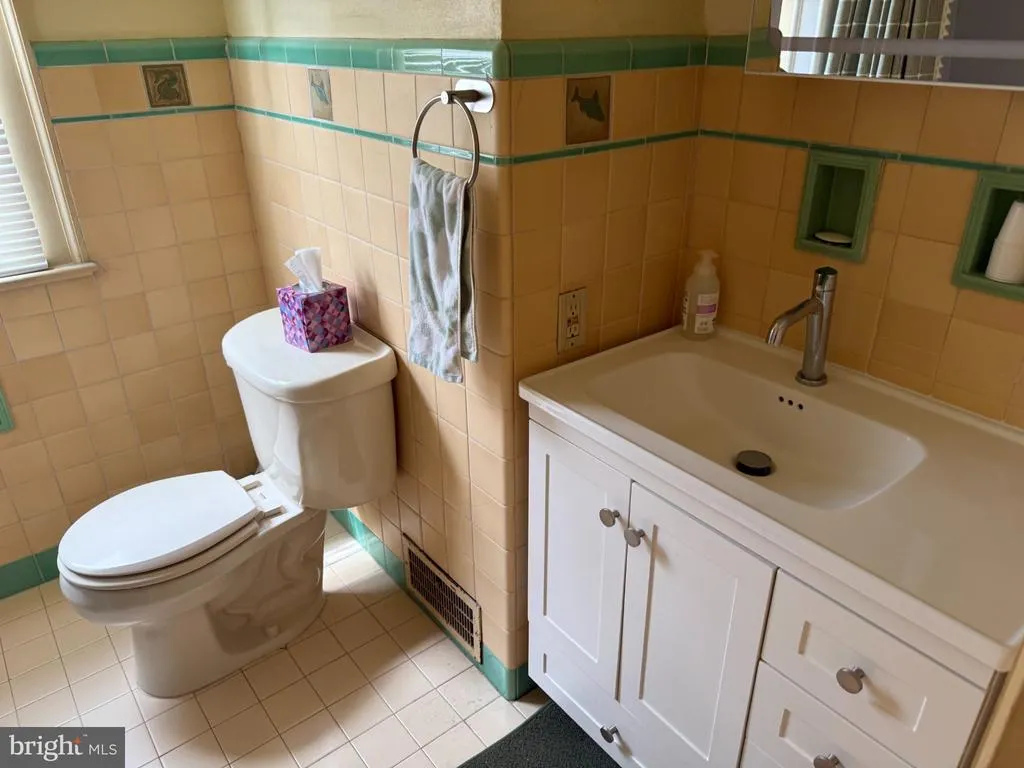
- Full Bathrooms1
- Half Bathrooms1
- Sqr Footage1565
- Lot Size0.22 Acres
Data Source:
Bright MLS
Property Description
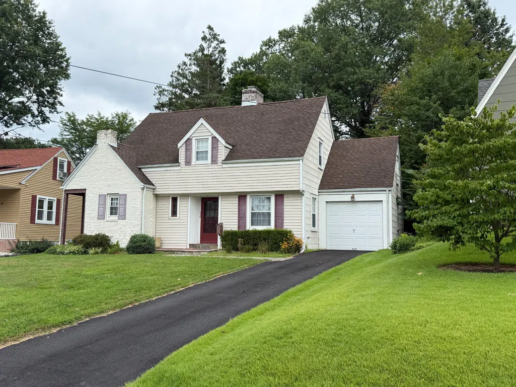
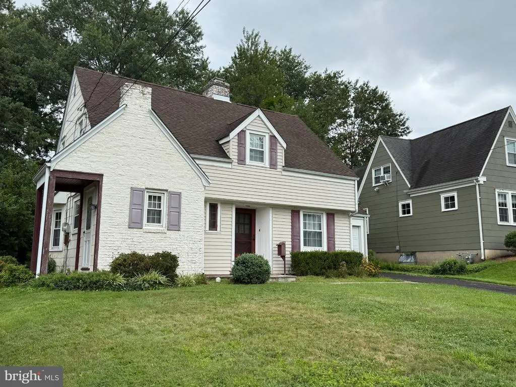
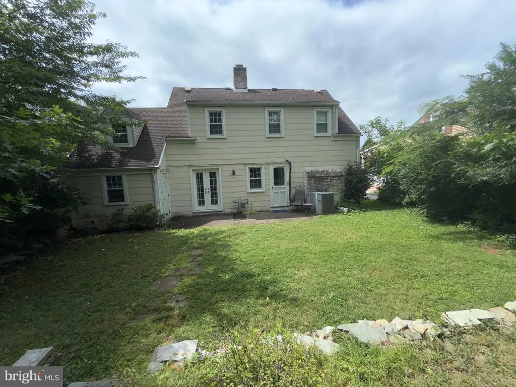
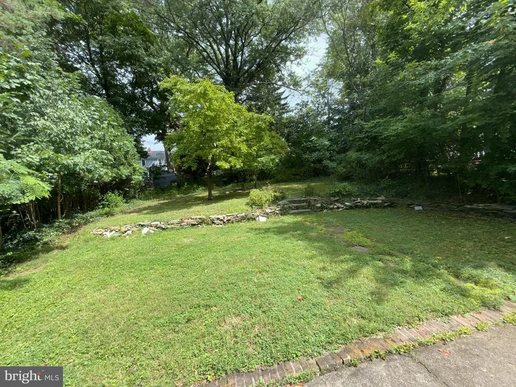
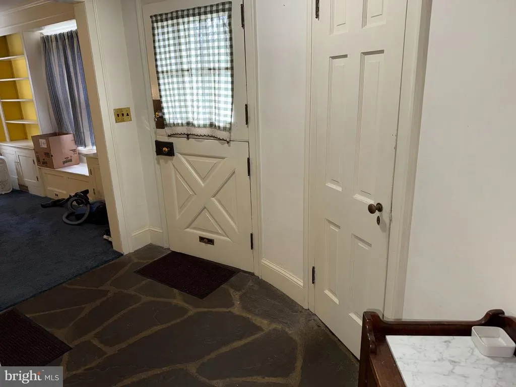
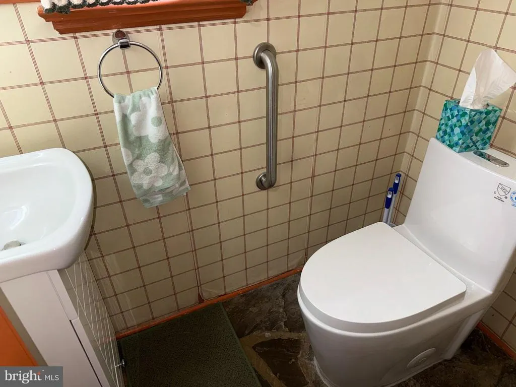
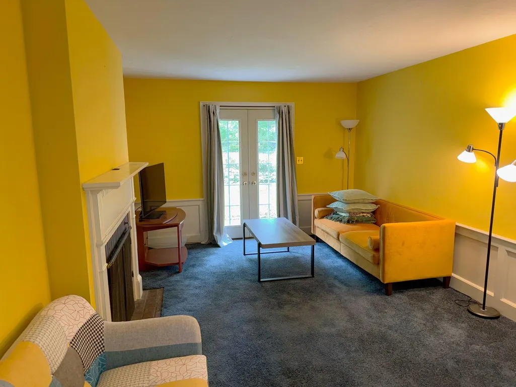
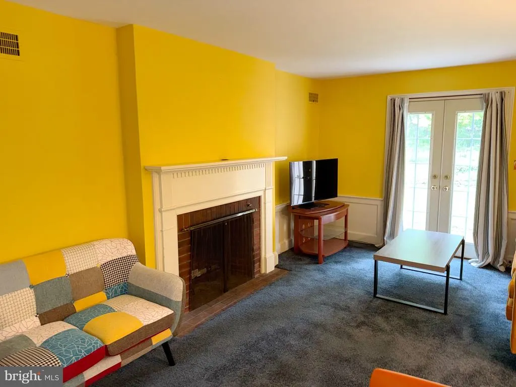
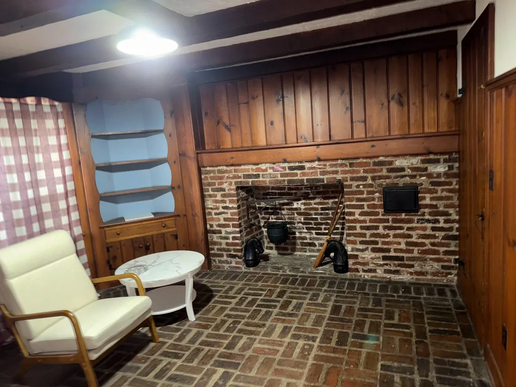
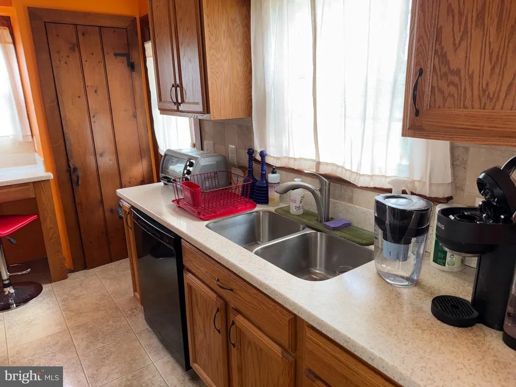
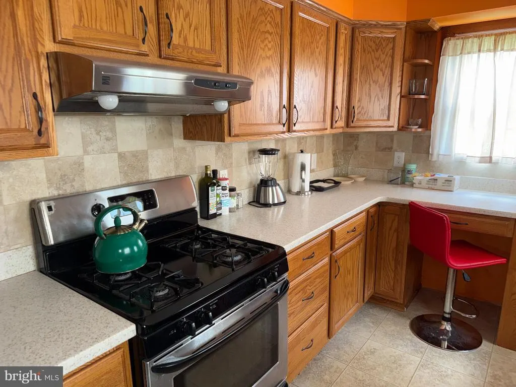
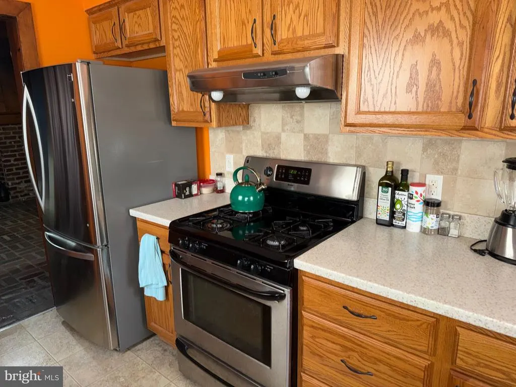
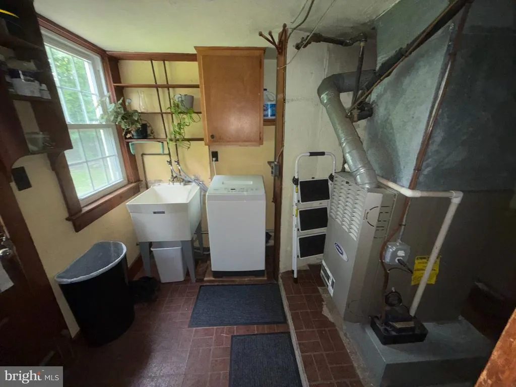
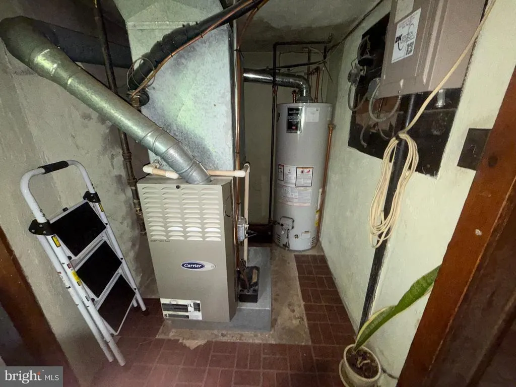
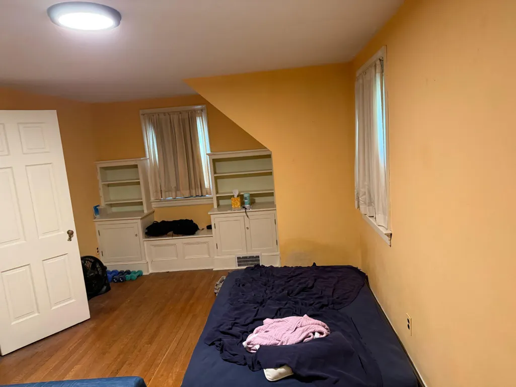
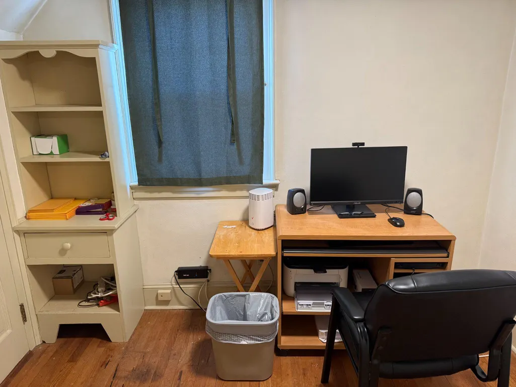
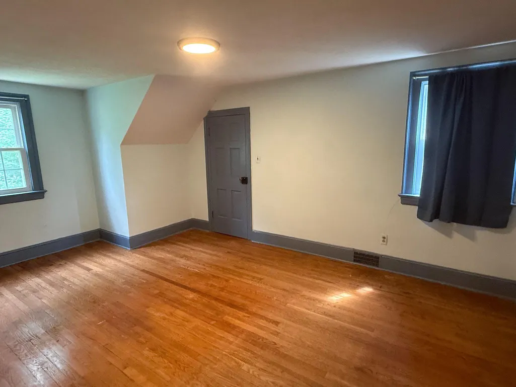
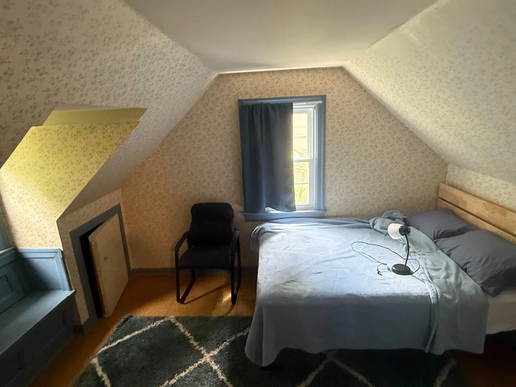
Welcome to 538 Maple Ave - Old-time charm meets modern comfort in this 3-bedroom, 1.5-bath Cape Cod with a 1-car garage, set in the established Glendale community on a deep 150+ lot. Recent exterior updates include newer sidewalks and a newly paved driveway. The first floor offers a slate foyer, a spacious living room with a brick fireplace and French doors leading to the rear patio, and a formal dining room featuring a decorative fireplace and beautiful glazed brick floors. The updated kitchen includes a pantry, stainless refrigerator, gas range, and dishwasher. A powder room and utility/laundry room complete the main level. Upstairs, hardwood floors continue throughout much of the space. The large primary bedroom includes two closets and a step-down bonus room with wall-to-wall carpetingideal for a study, exercise room, or TV area. Two additional bedrooms and a full main bath with a fiberglass shower enclosure provide comfortable living space. Selling to settle an estate; property is being sold as-is. Ewing Transfer Inspection in Documents. Conveniently located near The College of New Jersey, Route 295, the Route 1 corridor, restaurants, shopping, and parks.
| Middle School | High School |
|---|---|
| Gilmore J. Fisher M.S. | Ewing High School |
| Price History | |
|---|---|
| 8/20/2026 | Listed $369,900 |
General Features
| Living Area | 1565 |
|---|---|
| Sewer | Public Sewer |
| Heating | Forced Air |
| Cooling | Central A/C |
| Utilities | Cable TV Available |
| Possession | 0-30 Days CD |
| Roof | Asphalt |
| Appliances | Dishwasher,Dryer - Gas,Washer |
| Zoning | R-2 |
| Garage Spaces | 1.00 |
| Patio/Porch Features | Patio(s) |
| Architectural Style | Cape Cod |
| Construction Materials | Frame |
| School District | EWING TOWNSHIP |
| Exclusions | Personal Belongings |
| Year Built | 1937 |
| Electric | 120/240V |
| Levels | 2 |
| Tax Year | 2025 |
| Ownership | Fee Simple |
| Cool Fuel | Electric |
| Accessibility | None |
| County | MERCER |
| New Construction | No |
| Property Type | Residential |
| HOA | No |
| Subdivision Name | GLENDALE |
| Garage Y/N | Yes |
| Water Access Y/N | No |
| Other Structures | Above Grade,Below Grade |
| Full Baths | 1 |
| Status | ACTIVE |
| Directions | Route 31 South (Pennington Rd) to right onto Pickford Ave to end. Left onto Maple Ave. House on left. |
| City | EWING TWP |
| Disclosures | None |
| Senior Community Y/N | No |
| MLS Area | Ewing Twp (21102) |
| Lot Size Units | Square Feet |
| Lot Size Square Feet | 9583.00 |
| Tax Assessed Value | 196500.0 |
| Tax Annual Amount | 7960.0 |
| Home Warranty Y/N | No |
| Property Condition | Average |
| Structure Type | Detached |
| Condo/Coop Association fee Y/N | No |
| Bathrooms Count Main Level | 1.00 |
| Price Per Sq Ft Total AG | 236.36 |
| Acceptable Financing | Conventional,FHA,VA |
| Lease Considered Y/N | No |
| Vacation Rental Y/N | No |
| Total SQFT | 1565 |
| Standard Status | Active |
| Year Built Source | Estimated |
| Tax Lot | 00023 |
Interior Features
| Interior Amenities | Kitchen - Galley |
|---|---|
| Heating Fuel | Natural Gas |
| Flooring | Hardwood,Carpet |
| Total Fireplaces | 1 |
| Fireplace Features | Brick |
| Hot Water | Natural Gas |
| Basement (Y/N) | No |
| Heating Y/N | Yes |
| Fireplace Y/N | Yes |
| Above Grade Finished Area | 1565 |
| Half Baths | 1 |
| Central Air Y/N | Yes |
| Total Bedrooms | 3 |
| Room Type | Living Room,Dining Room,Primary Bedroom,Bedroom 2,Bedroom 3,Kitchen,Utility Room,Bathroom 1,Bonus Room |
| Below Grade Finished Area Unit Type | Square Feet |
| LivingAreaSource | Estimated |
| Below Grade Finished Area Source | Estimated |
| Bedrooms Count All Upper Levels | 3 |
| Bedrooms Count Upper Level 1 | 3 |
| Bathrooms Half Main Level | 1 |
| Bathrooms Full Upper Level 1 | 1 |
| Bathrooms Full All Upper Levels | 1 |
| Bathrooms Count Upper Level 1 | 1.00 |
| Bathrooms Count All Upper Levels | 1 |
| Above Grade Finished Area Source | Assessor |
| Above Grade Finished Area Unit Type | Square Feet |
| Total Baths | 2 |
Exterior Features
| Exterior Amenities | Sidewalks |
|---|---|
| Pool | No Pool |
| Parking Features | Asphalt Driveway |
| Water Source | Public |
| Inclusions | Refrigerator,Gas Range,Dishwasher,Washer,Dryer. |
| Total Parking Spaces | 3 |
| Garage Features | Garage - Front Entry |
| Type of Parking | Attached Garage,Driveway |
| Foundation Details | Slab |
| Spa | No |
| Water View Y/N | No |
| Lot Dimensions | See Survey - Documents |
| Lot Size Acres | 0.22 |
| Lot Size Source | Estimated |
| Waterfront Y/N | No |
| Door Features | French |
| Horse Y/N | No |
| Land Assessed Value | 64500.00 |
| Navigable Water Y/N | No |
| Water Oriented Y/N | No |
| # of Attached Garage Spaces | 1 |
| LotDimensionsSource | Estimated |
Room Details
| Room | Dimensions | Level | Flooring | Details |
|---|---|---|---|---|
| Bathroom 1 | Upper 1 | Bathroom - Stall Shower,Flooring - Tile/Brick | ||
| Bedroom 2 | Upper 1 | Flooring - HardWood | ||
| Bedroom 3 | Upper 1 | Flooring - HardWood | ||
| Bonus Room | Upper 1 | Flooring - Carpet | ||
| Dining Room | Main | Fireplace - Other,Flooring - Tile/Brick | ||
| Kitchen | Main | Built-Ins,Flooring - Vinyl,Kitchen - Gas Cooking | ||
| Living Room | Main | Fireplace - Wood Burning,Flooring - Carpet | ||
| Primary Bedroom | Upper 1 | Flooring - HardWood | ||
| Utility Room | Main |
Amenities
- Foreclosure
- Views
- Short Sale
- New Construction
- Adult 55+
- Lease To Own
- No HOA Fees
- Furnished
- Primary On Main
- Air Conditioning
- Seller Finance
- Green
- Fixer Upper
- Horse
- Golf
- Fireplace
- Deck
- Garage
- Basement
- Pool
Property vs Single Family Average in 08618
Price
Taxes
Year Built
Visits
 All or a portion of the multiple listing information is provided by the Central Virginia Regional Multiple Listing Service, LLC, from a copyrighted compilation of listings. All CVR MLS information provided is deemed reliable but is not guaranteed accurate. The compilation of listings and each individual listing are ©2026 Central Virginia Regional Multiple Listing Service, LLC. All rights reserved.
All MLS listings are © 2026 Central Virginia Regional Multiple Listing Service, LLC. All
All or a portion of the multiple listing information is provided by the Central Virginia Regional Multiple Listing Service, LLC, from a copyrighted compilation of listings. All CVR MLS information provided is deemed reliable but is not guaranteed accurate. The compilation of listings and each individual listing are ©2026 Central Virginia Regional Multiple Listing Service, LLC. All rights reserved.
All MLS listings are © 2026 Central Virginia Regional Multiple Listing Service, LLC. All
 Charlottesville Area Association of REALTORS® All information deemed reliable but not guaranteed. All properties are subject to prior sale, change or withdrawal. Neither listing broker(s) or information provider(s) shall be responsible for any typographical errors, misinformation, misprints and shall be held totally harmless. Listing(s) information is provided for consumer's personal, non-commercial use and may not be used for any purpose other than to identify prospective properties consumers
 Lynchburg MLS All information deemed reliable but not guaranteed. All properties are subject to prior sale, change or withdrawal. Neither listing broker(s) or information provider(s) shall be responsible for any typographical errors, misinformation, misprints and shall be held totally harmless. Listing(s) information is provided for consumer's personal, non-commercial use and may not be used for any purpose other than to identify prospective properties consumers may be interested in purchasing. The
 © BRIGHT, All Rights Reserved
