
Price Reduction - Primary on Main
Address
27 Lakeview Drive, Hamilton, NJ
Price
$ 440,000
Property Attributes
- MLS#NJME2081116
- TypeSingle Family
- Listing Status ACTIVE
- CountyMERCER
- CityHamilton
- AreaHamilton Twp
- NeighborhoodSunnybrae Village
- Zip08620
- StyleSplit Level
- Year Built1957
- Taxes$ 7427
- Price$ 440,000
- Bedrooms3
- Full Bathrooms1
- Half Bathrooms1
- Sqr Footage1196
Data Source:
Bright MLS
Property Description
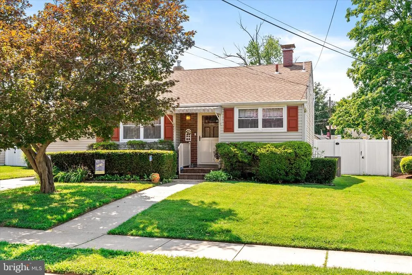
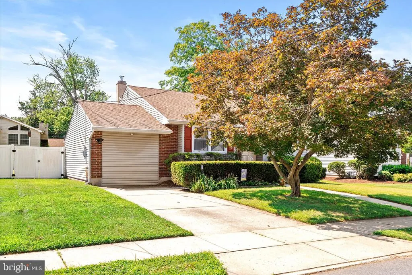
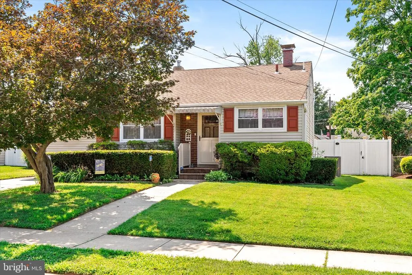
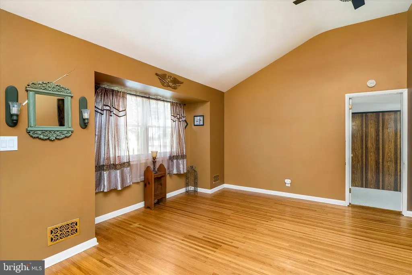
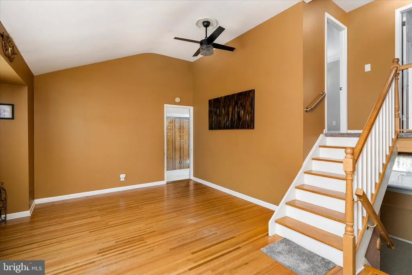
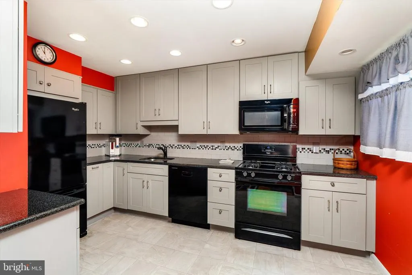
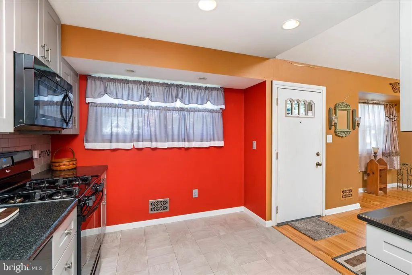
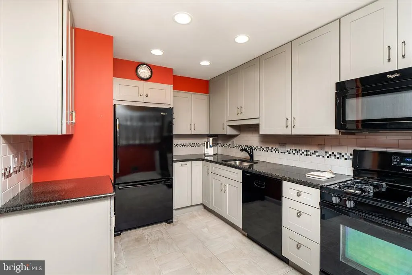
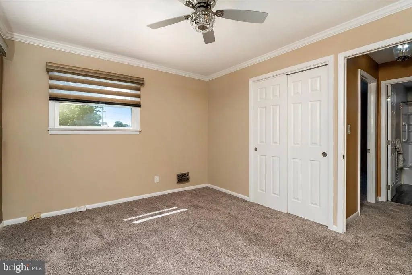
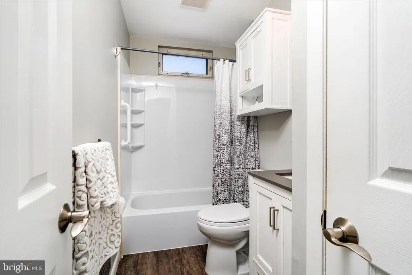
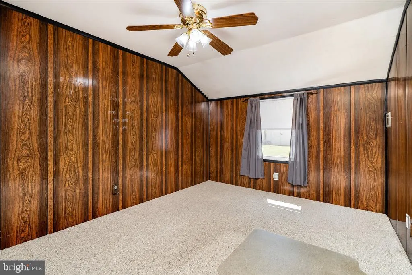
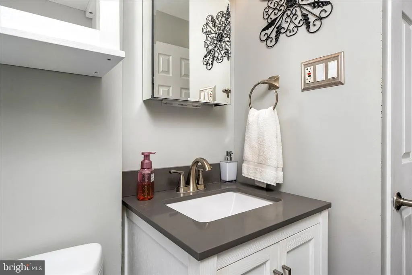
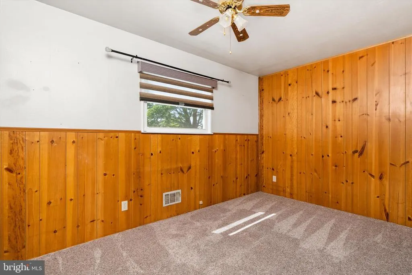
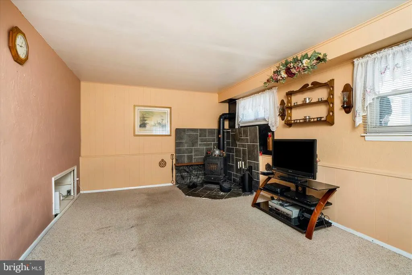
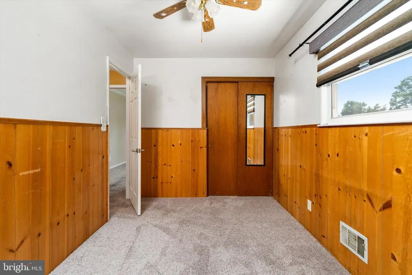
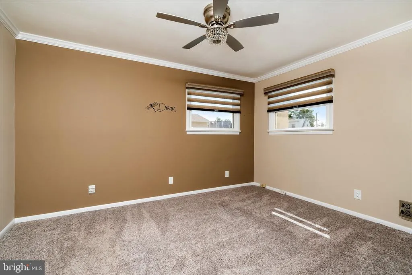
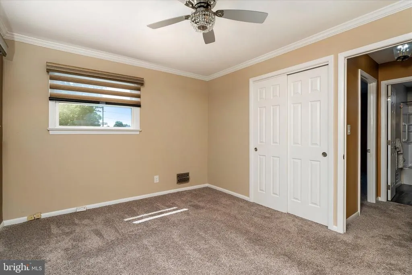
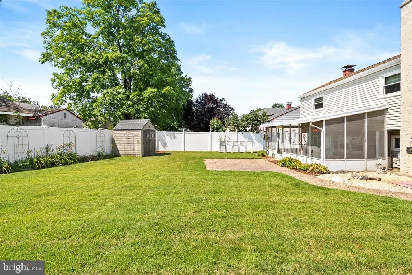
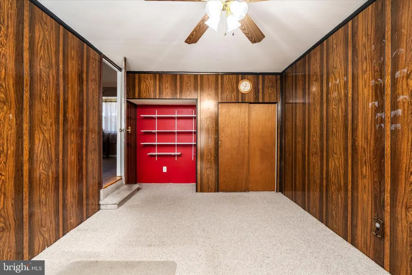
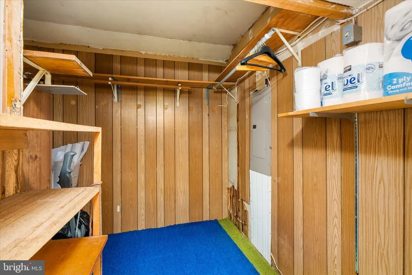
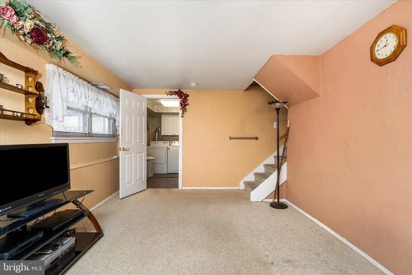
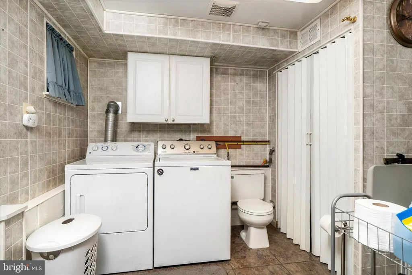
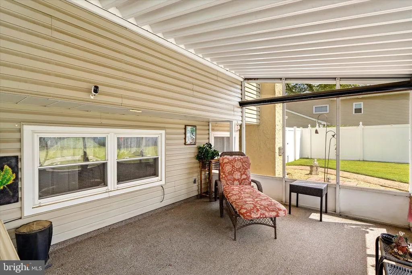
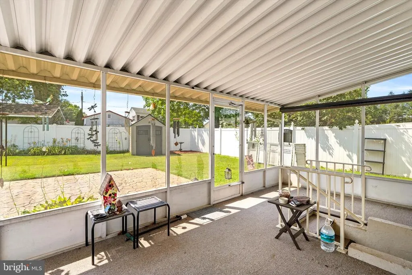
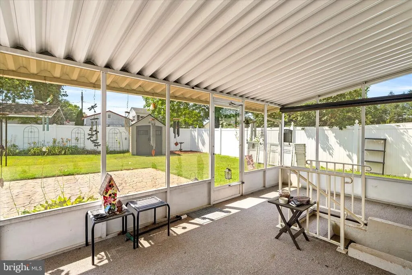
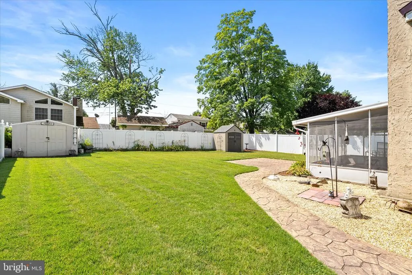
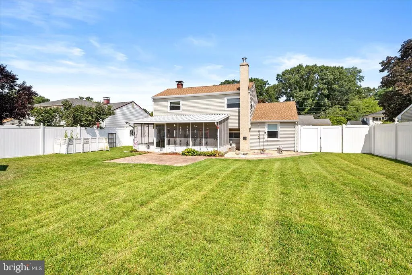
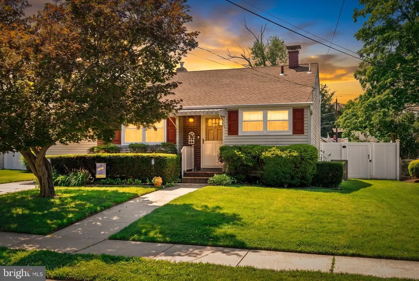
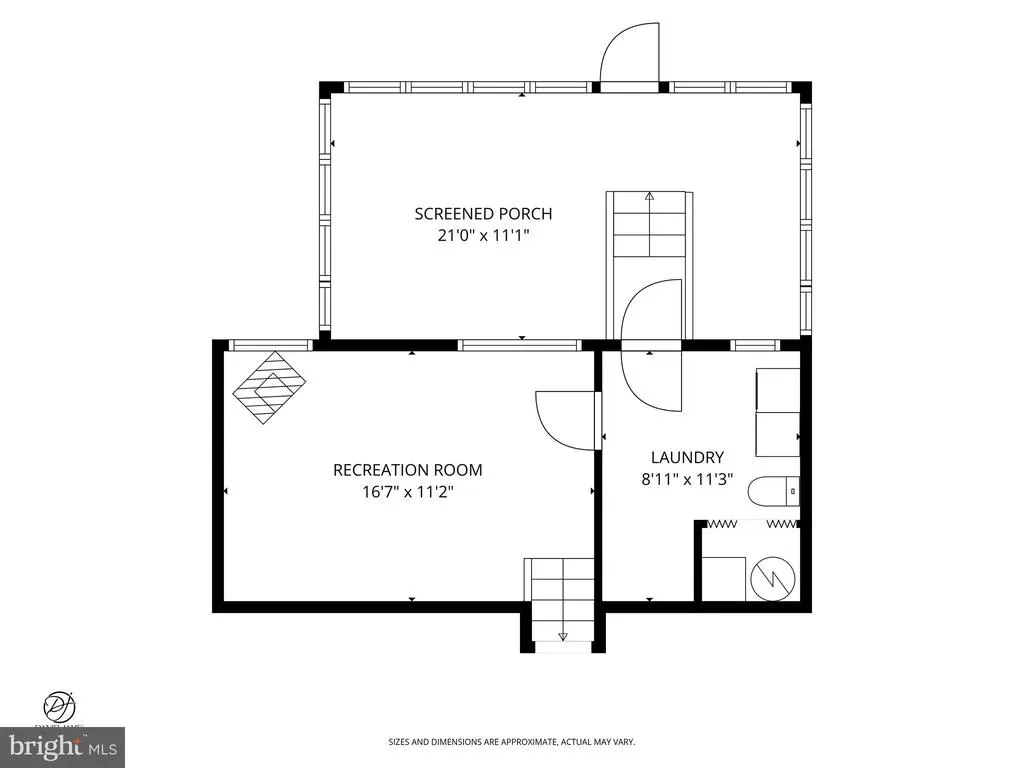
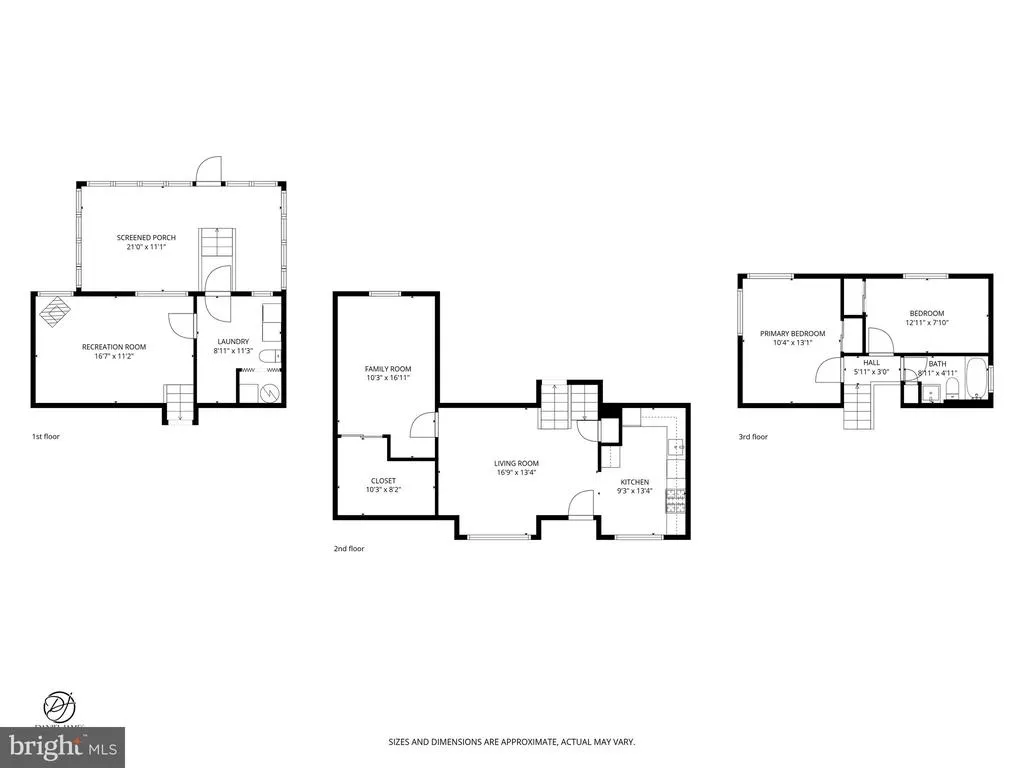
Nestled in the desirable Yardville section of Hamilton Township, this well-maintained split-level residence offers a perfect blend of comfort, charm and that unmistakable at home feeling. This lovingly, cared for home has had several newer updates throughout the owner's 40+ years of occupancy. As you step inside, you are greeted by a warm and inviting atmosphere, featuring cathedral ceilings in a formal dining room that can easily also serve as the main living room. The kitchen has a modern, updated look and is equipped with newer appliances including a stove, dishwasher, microwave, and refrigerator. The heart of the home that can serve as a family room/den features a cozy wood-burning stove, perfect for creating memorable moments with loved ones during chilly evenings. This residence boasts three well-appointed bedrooms with the primary bedroom updated and reconstructed in 2019. The thoughtfully designed 1 full updated bathroom (2019) is equipped with a Bath fitter tub & shower liner and there's also a convenient partial bathroom within the laundry room. The house boasts a central AC system to stay cool during the hot summer months. The entire HVAC unit was replaced in 2021 as well as a new hot water heater in 2024. Step outside to discover a new roof replaced in 2023, a driveway and on-street parking available for your convenience. As you enter into the vinyl fenced in backyard it is equipped with a charming screened in porch and a spacious backyard with a beautiful stamped concrete patio offering endless potential to create an incredible outdoor oasis for relaxing or entertaining family and friends. This home is not just a place to live; it is a sense of belonging in a friendly, welcoming community. With its prime location in Sunnybrae Village, you'll enjoy easy access to local amenities, just a short distance to Dover Plaza. Experience the warmth, comfort, and timeless appeal in this delightful residence.
| Price History | |
|---|---|
| 7/23/2026 | Listed $450,000 |
| 8/27/2026 | 3$440,000 |
General Features
| Living Area | 1196 |
|---|---|
| Sewer | No Septic System |
| Heating | Forced Air |
| Cooling | Central A/C |
| Possession | 0-30 Days CD |
| Appliances | Built-In Range,Dishwasher,Dryer,Microwave,Range Hood,Refrigerator,Stove,Washer |
| Zoning | RESIDENTIAL |
| Architectural Style | Split Level |
| Construction Materials | Frame |
| School District | HAMILTON TOWNSHIP |
| Exclusions | Personal Property |
| Year Built | 1957 |
| Levels | 2 |
| Tax Year | 2025 |
| Ownership | Other |
| Cool Fuel | Natural Gas |
| Accessibility | Doors - Lever Handle(s) |
| County | MERCER |
| New Construction | No |
| Property Type | Residential |
| HOA | No |
| Subdivision Name | SUNNYBRAE VILLAGE |
| Garage Y/N | No |
| Water Access Y/N | No |
| Other Structures | Above Grade,Below Grade |
| Full Baths | 1 |
| Status | ACTIVE |
| Directions | Turn left onto Elton Ave. off of Sunnybrae Blvd. then left onto Lakeview Dr. house will be on the right. |
| City | HAMILTON |
| Disclosures | Lead Based Paint - State |
| Senior Community Y/N | No |
| MLS Area | Hamilton Twp (21103) |
| Tax Assessed Value | 200300.0 |
| Tax Annual Amount | 7427.0 |
| Structure Type | Detached |
| Condo/Coop Association fee Y/N | No |
| Bathrooms Full Main Level | 1 |
| Bathrooms Count Main Level | 2.00 |
| Price Per Sq Ft Total AG | 367.89 |
| Acceptable Financing | Cash,Conventional,FHA,VA |
| Vacation Rental Y/N | No |
| Total SQFT | 1196 |
| Standard Status | Active |
| Year Built Source | Estimated |
| Tax Lot | 00010 |
Interior Features
| Interior Amenities | Attic/House Fan |
|---|---|
| Heating Fuel | Natural Gas |
| Total Fireplaces | 1 |
| Fireplace Features | Wood |
| Hot Water | Natural Gas |
| Basement (Y/N) | No |
| Heating Y/N | Yes |
| Fireplace Y/N | Yes |
| Above Grade Finished Area | 1196 |
| Half Baths | 1 |
| Central Air Y/N | Yes |
| Total Bedrooms | 3 |
| Main Level Bedrooms | 3 |
| Below Grade Finished Area Unit Type | Square Feet |
| LivingAreaSource | Assessor |
| Below Grade Finished Area Source | Assessor |
| Bathrooms Half Main Level | 1 |
| Above Grade Finished Area Source | Assessor |
| Above Grade Finished Area Unit Type | Square Feet |
| Total Baths | 2 |
Exterior Features
| Pool | No Pool |
|---|---|
| Water Source | Public |
| Inclusions | Refrigerator,Range,Microwave,Dishwasher,Washer,Dryer |
| Type of Parking | Driveway,On Street |
| Foundation Details | Block |
| Water View Y/N | No |
| Waterfront Y/N | No |
| Land Assessed Value | 82600.00 |
| Navigable Water Y/N | No |
| Water Oriented Y/N | No |
Amenities
- Foreclosure
- Views
- Short Sale
- New Construction
- Adult 55+
- Lease To Own
- No HOA Fees
- Furnished
- Primary On Main
- Air Conditioning
- Seller Finance
- Green
- Fixer Upper
- Horse
- Golf
- Fireplace
- Deck
- Garage
- Basement
- Pool
Property vs Single Family Average in 08620
Price
Taxes
Year Built
Visits
 All or a portion of the multiple listing information is provided by the Central Virginia Regional Multiple Listing Service, LLC, from a copyrighted compilation of listings. All CVR MLS information provided is deemed reliable but is not guaranteed accurate. The compilation of listings and each individual listing are ©2026 Central Virginia Regional Multiple Listing Service, LLC. All rights reserved.
All MLS listings are © 2026 Central Virginia Regional Multiple Listing Service, LLC. All
All or a portion of the multiple listing information is provided by the Central Virginia Regional Multiple Listing Service, LLC, from a copyrighted compilation of listings. All CVR MLS information provided is deemed reliable but is not guaranteed accurate. The compilation of listings and each individual listing are ©2026 Central Virginia Regional Multiple Listing Service, LLC. All rights reserved.
All MLS listings are © 2026 Central Virginia Regional Multiple Listing Service, LLC. All
 Charlottesville Area Association of REALTORS® All information deemed reliable but not guaranteed. All properties are subject to prior sale, change or withdrawal. Neither listing broker(s) or information provider(s) shall be responsible for any typographical errors, misinformation, misprints and shall be held totally harmless. Listing(s) information is provided for consumer's personal, non-commercial use and may not be used for any purpose other than to identify prospective properties consumers
 Lynchburg MLS All information deemed reliable but not guaranteed. All properties are subject to prior sale, change or withdrawal. Neither listing broker(s) or information provider(s) shall be responsible for any typographical errors, misinformation, misprints and shall be held totally harmless. Listing(s) information is provided for consumer's personal, non-commercial use and may not be used for any purpose other than to identify prospective properties consumers may be interested in purchasing. The
 © BRIGHT, All Rights Reserved
